
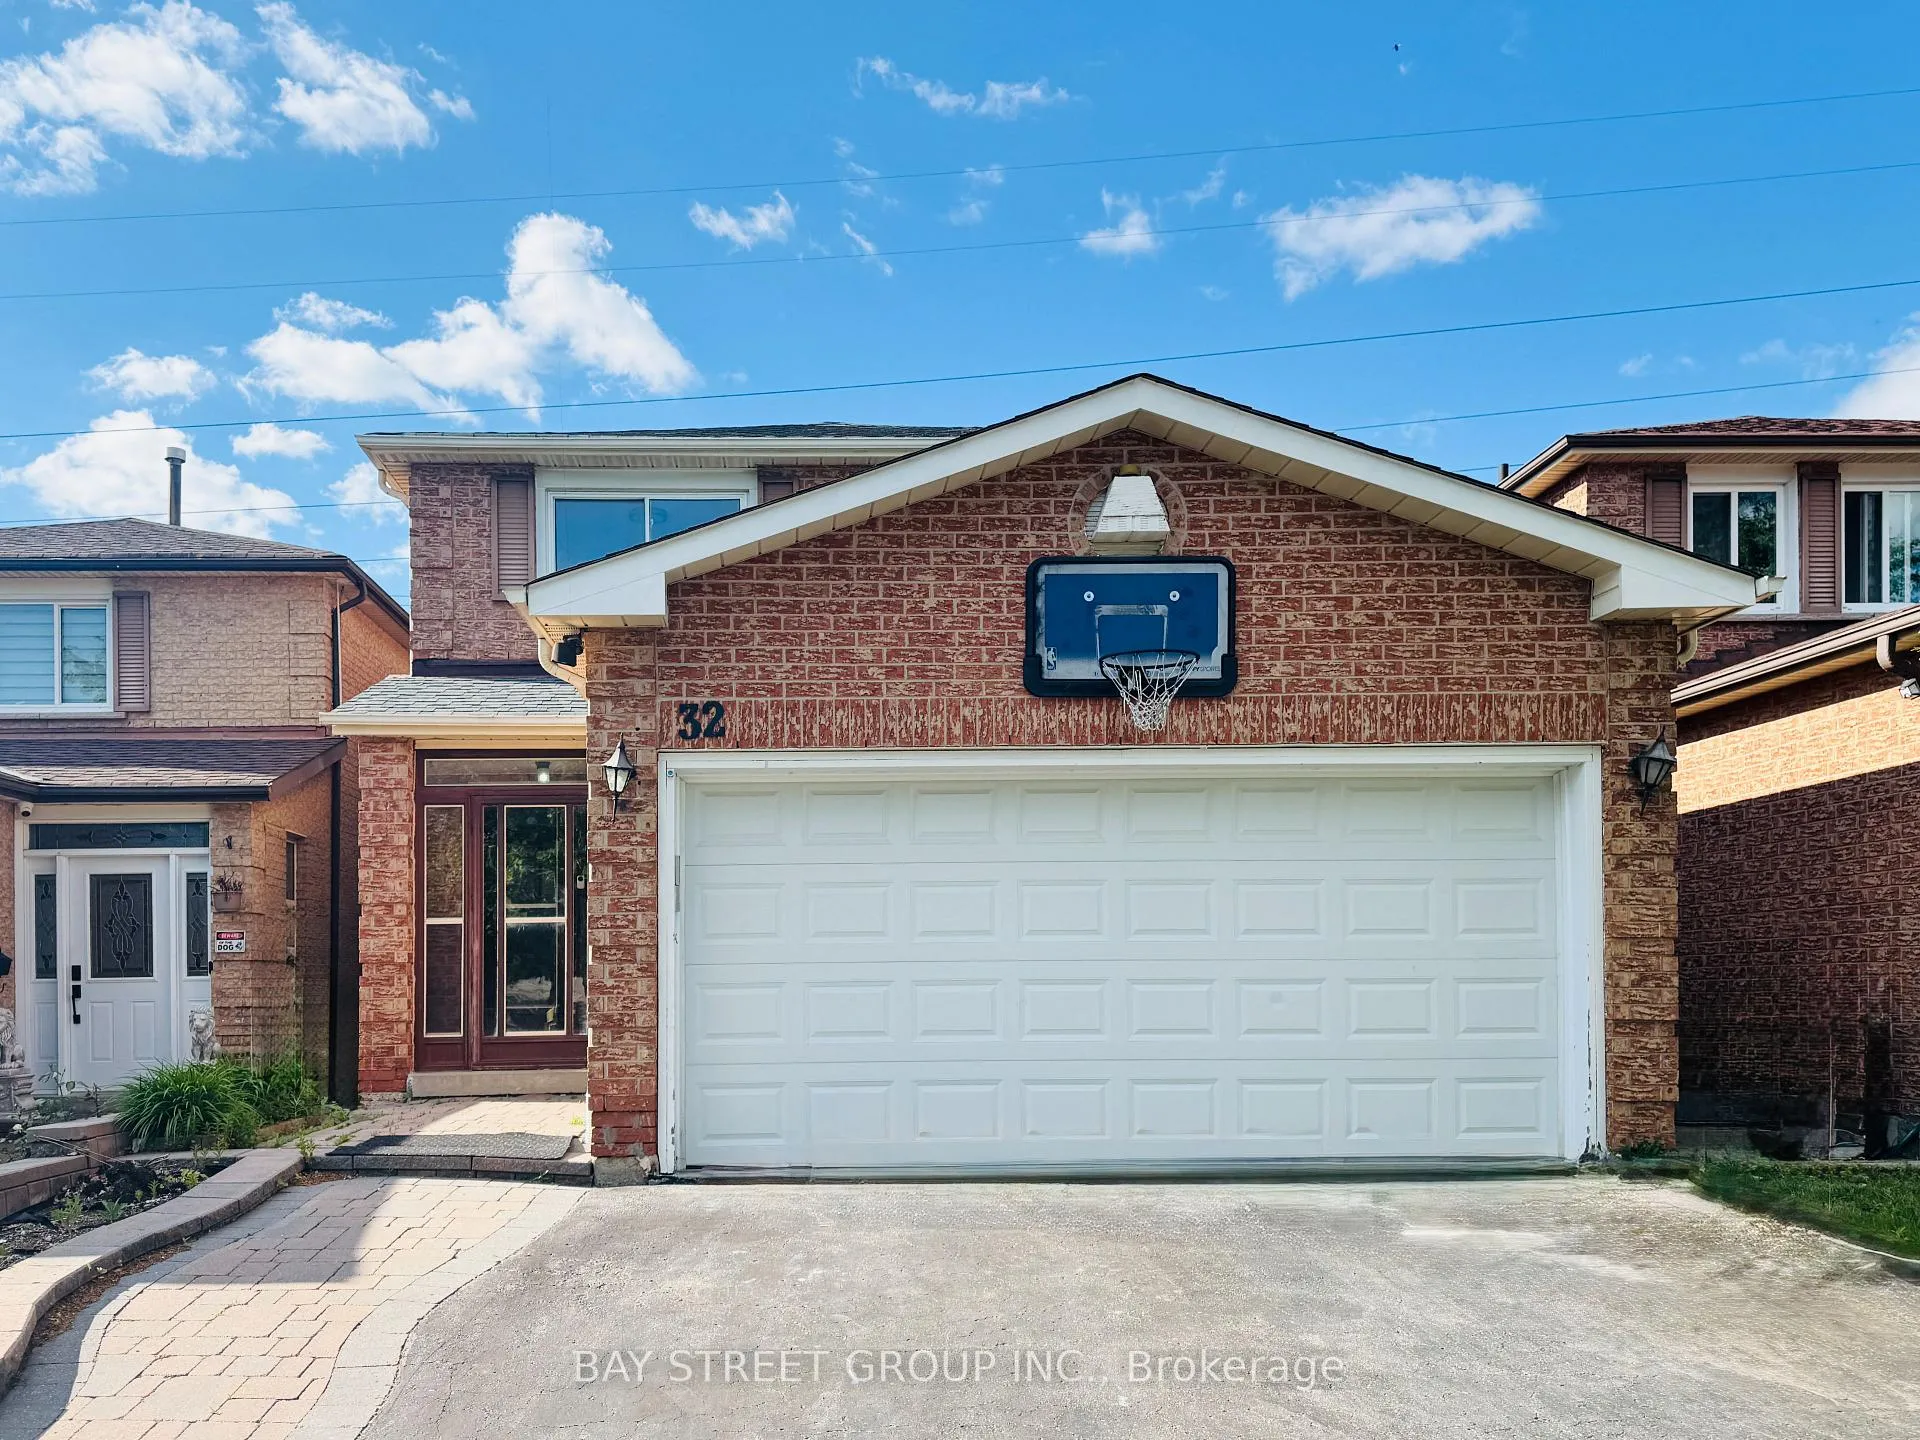
32 Perthshire Street
Scarborough (L'Amoreaux)32 Perthshire Street
Scarborough (L'Amoreaux)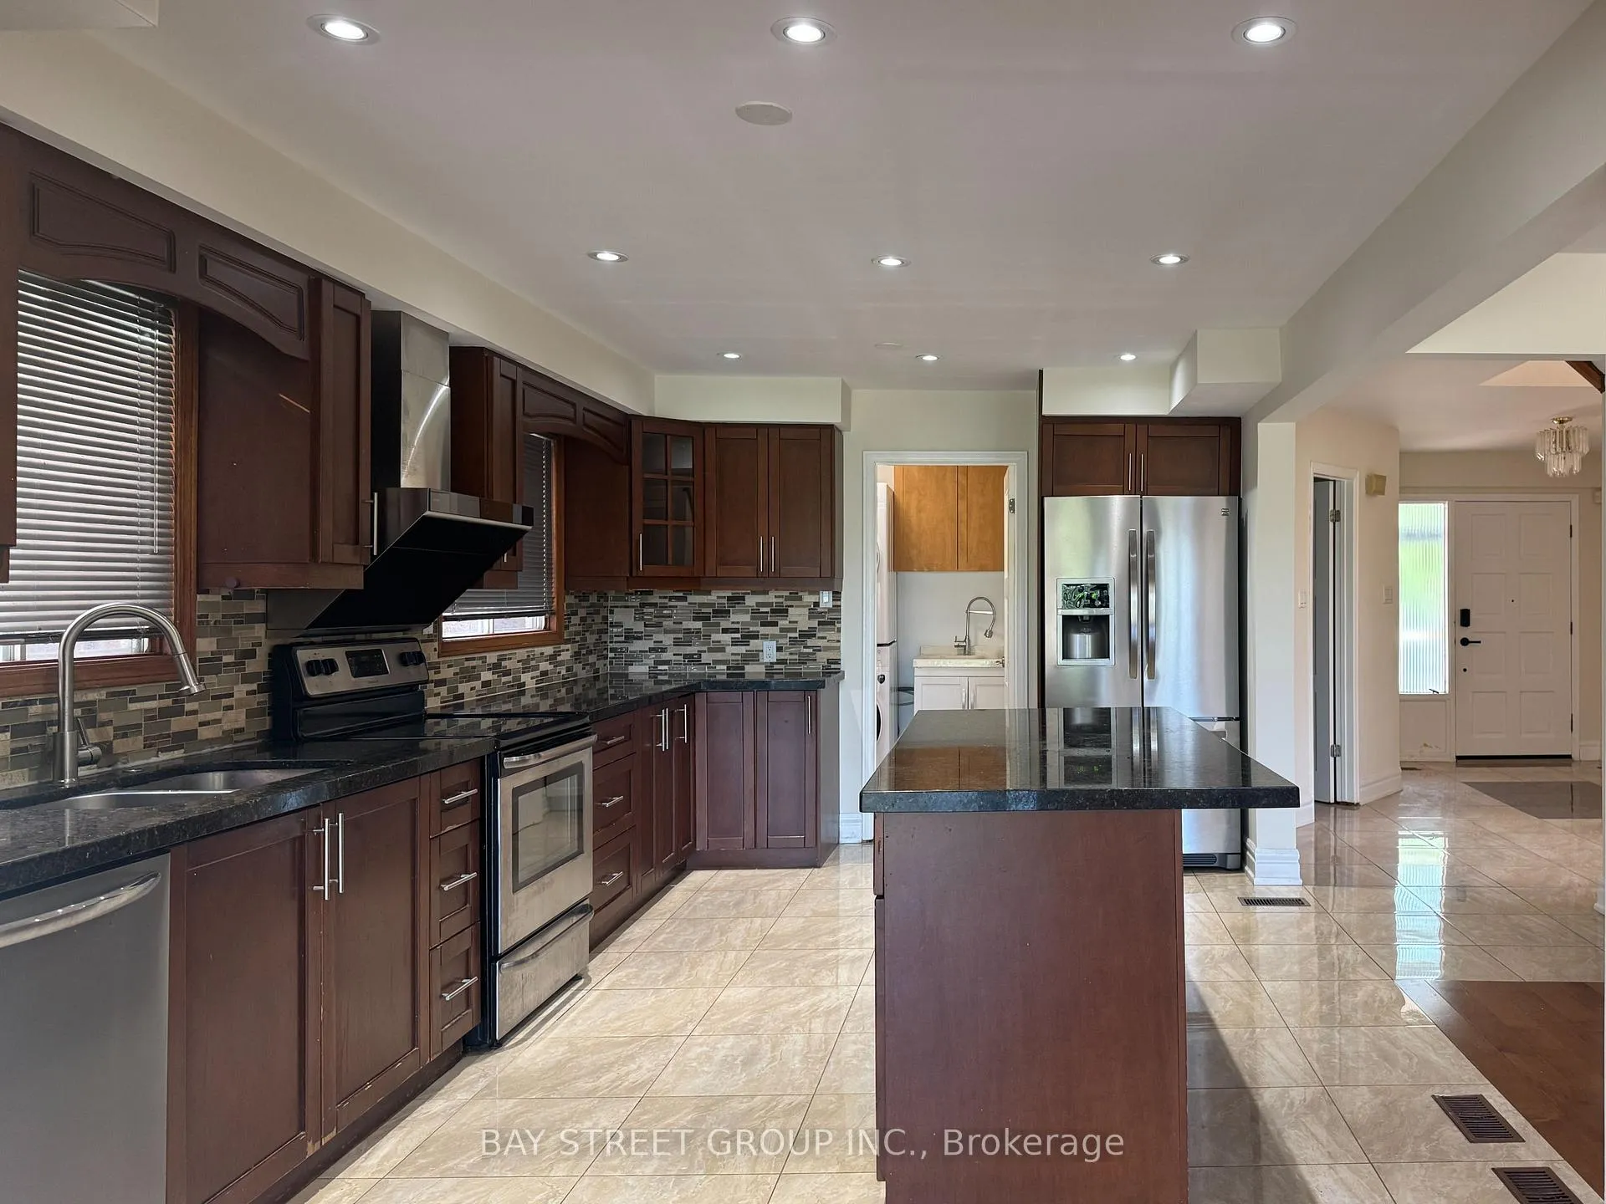
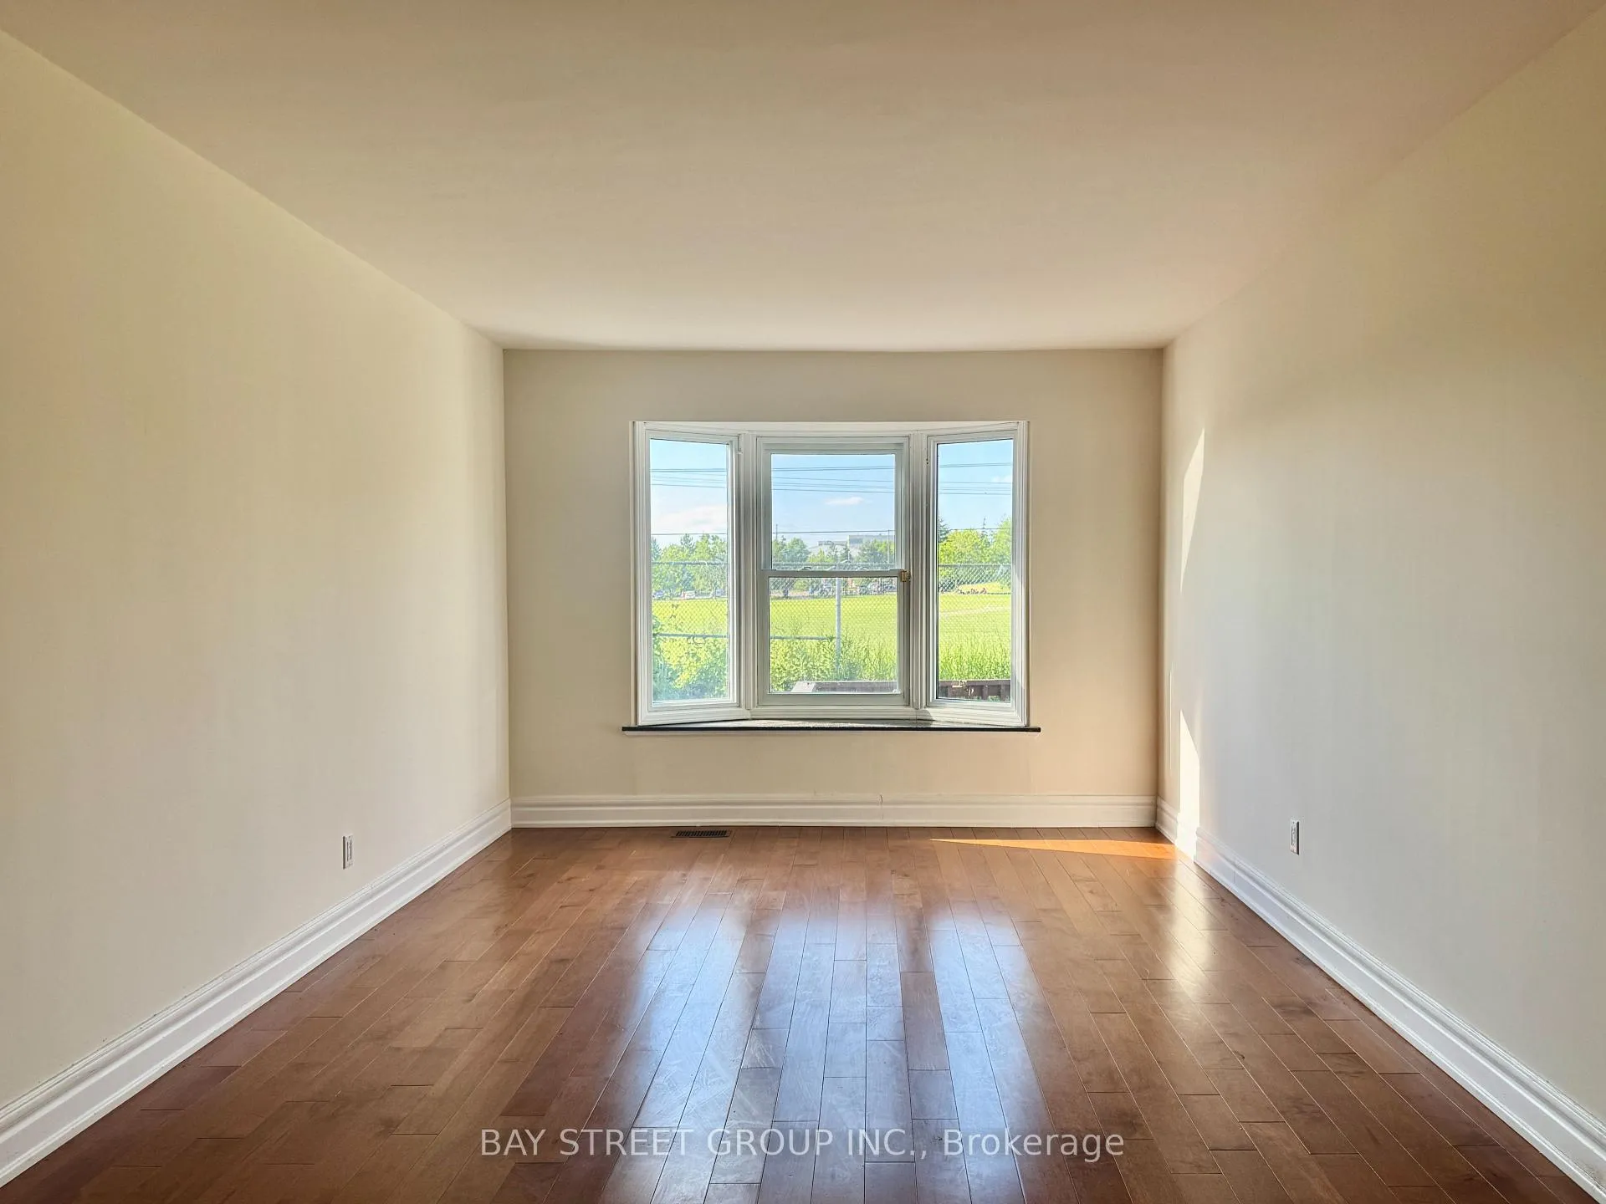 See all 17 photos
Property history

This listing has ended. It is no longer available.
Property not available for sale or for rent.
Ask about this home
A HOMEH agent will answer your questions about this home.Ask HOMEH
About this home
32 Perthshire Street, Scarborough
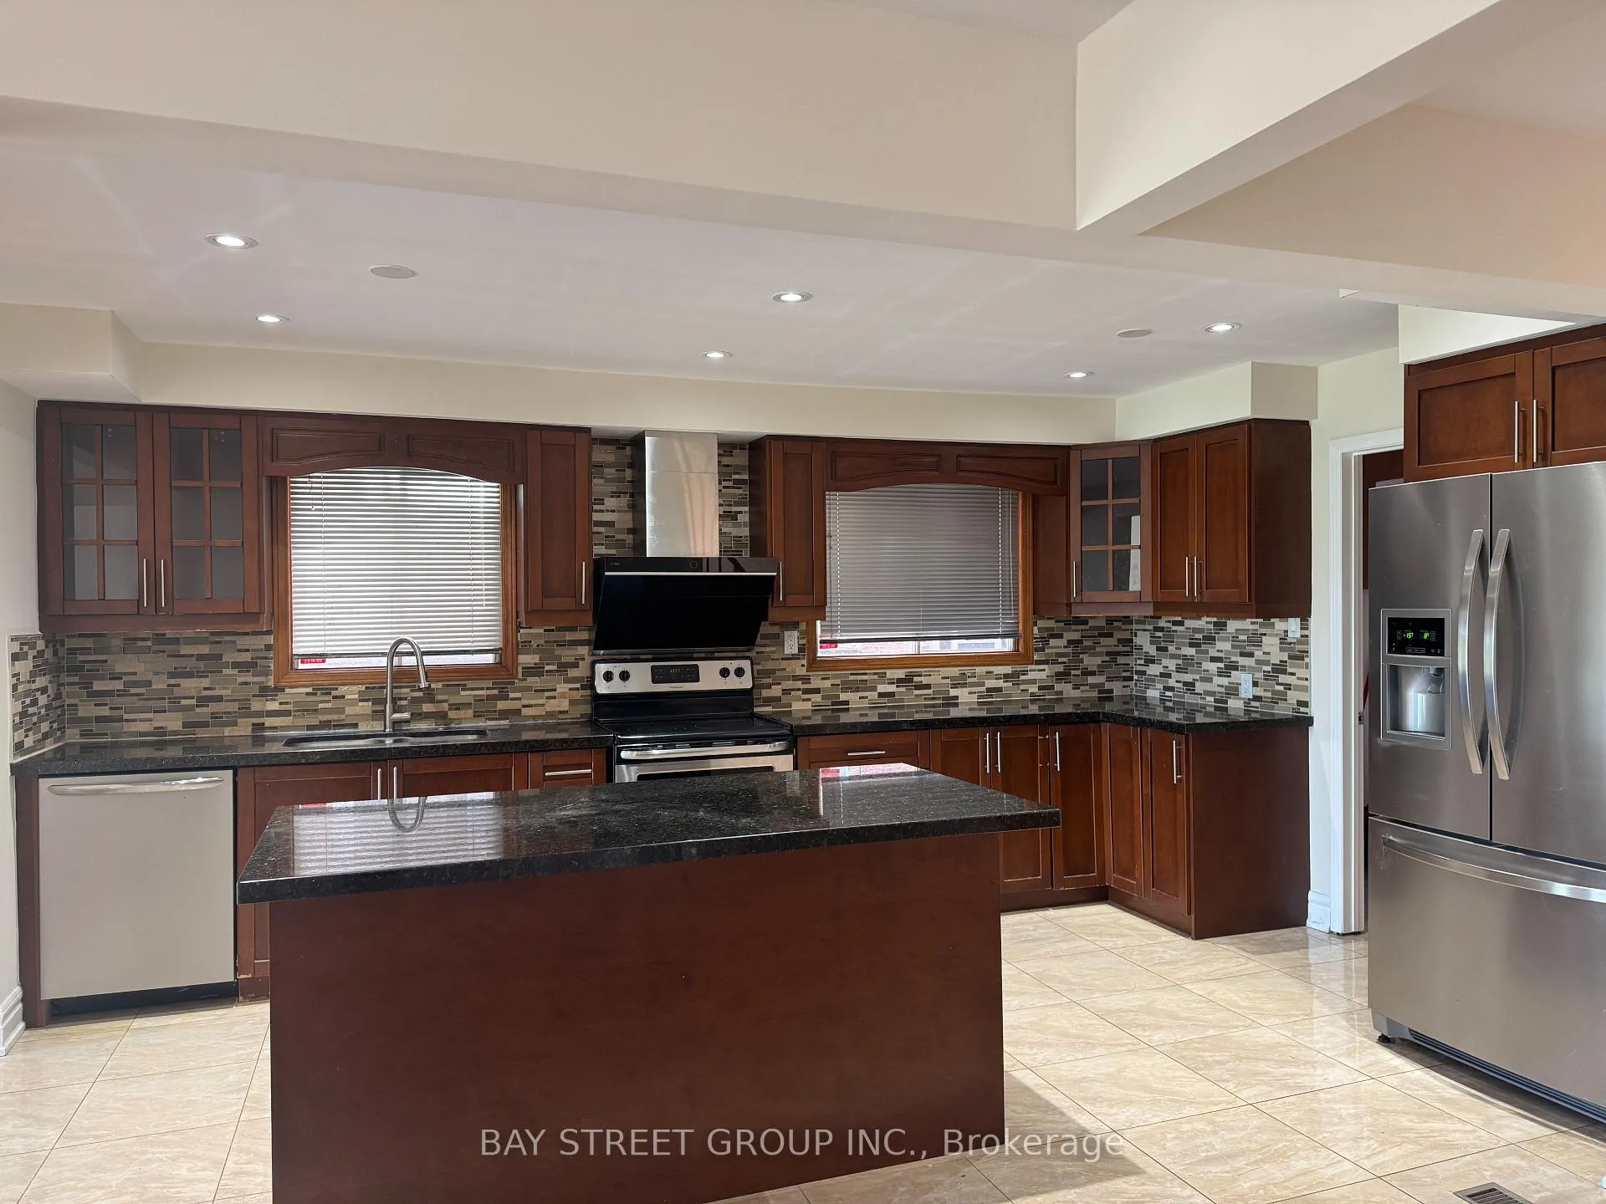
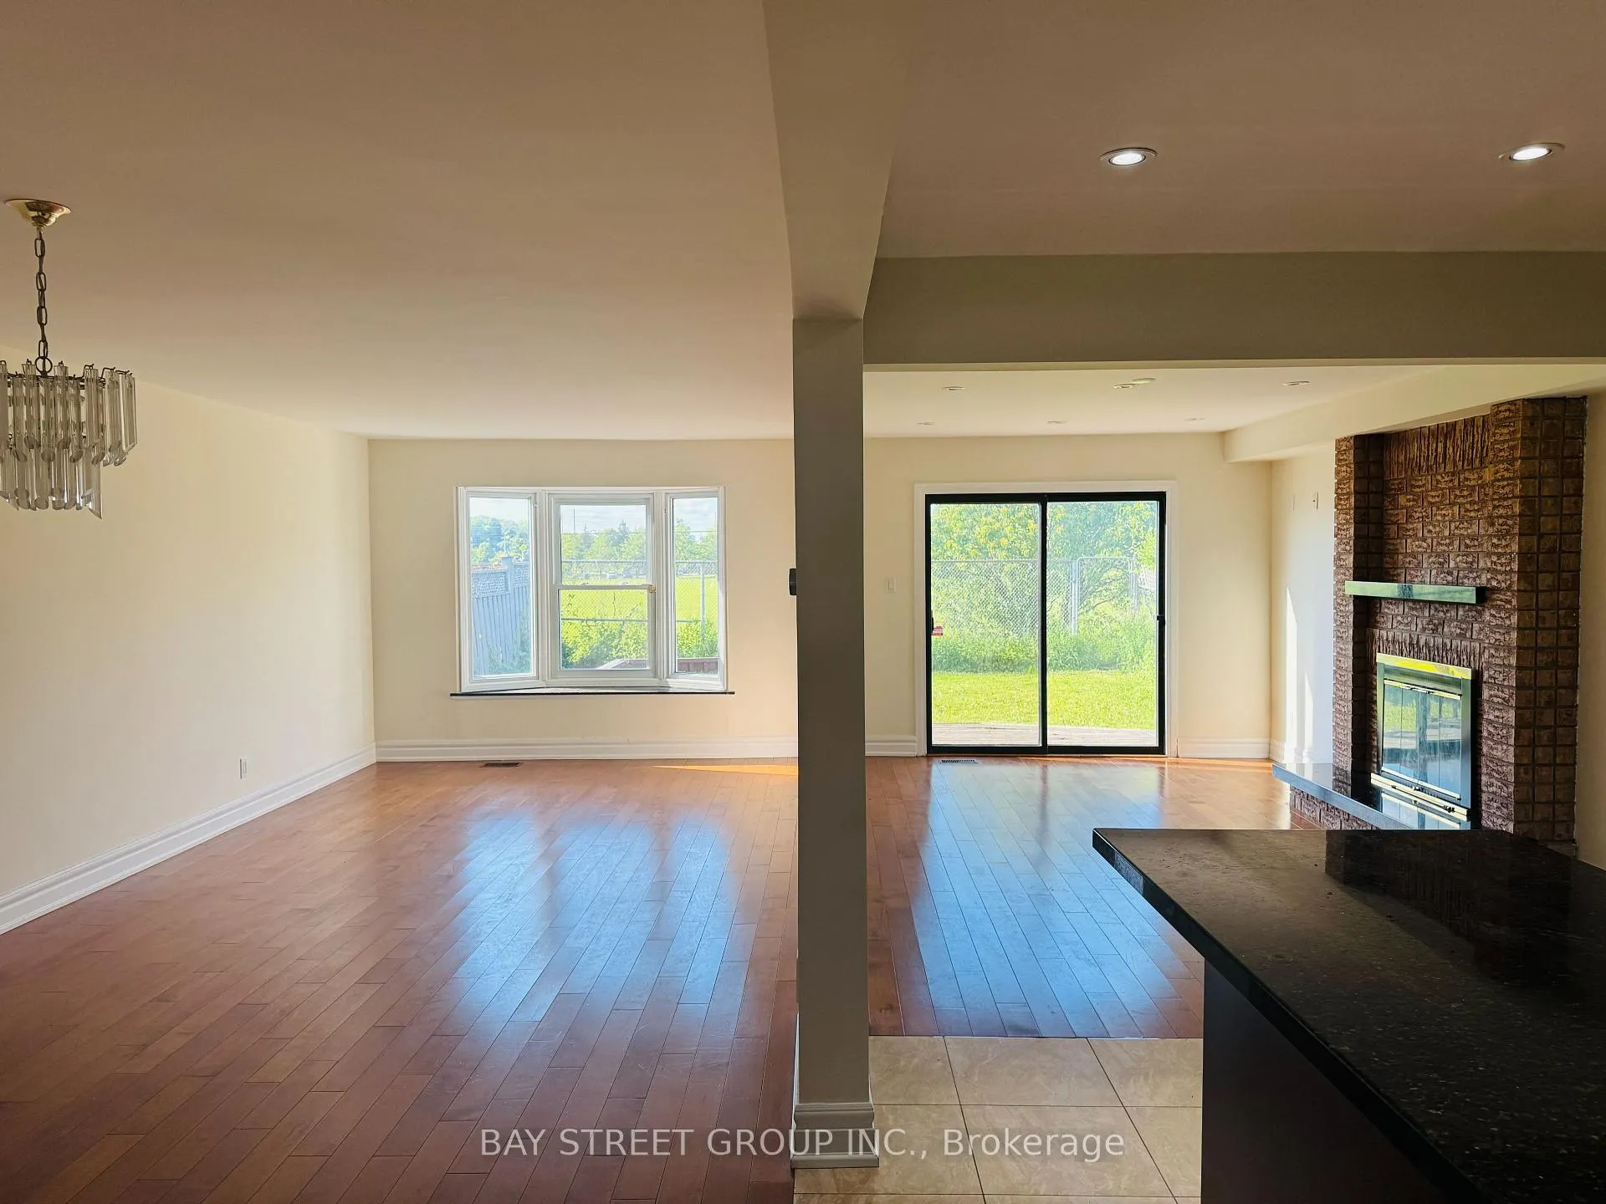
Gorgeous Open-Concept Detached House In Family-Oriented L'Amoreaux! Features Hardwood, Pot Lights, Skylight, Family Room With Fireplace & Walk-Out Patio. Large Modern Kitchen With Solid Wood Cabinets & Granite Counters. 2nd Floor Has Large Bedrooms With Ample Storage. Separate Entrance Leads To Legally Certified Basement Suite with Kitchen & Bath, Ideal For Multi-Gen Living or Extra Income! Steps To Parks, Top Schools, Hospital, TTC Transit, Go Trains & Supermarkets.
Facts & features
Ask about this home
A HOMEH agent will answer your questions about this home.
Rooms
16 rooms · 4 bathrooms
- Kitchen16′9″ × 10′5″175 sq.ft.
- Bathroom5′6″ × 5′4″29 sq.ft.
- Family room15′9″ × 10′5″164 sq.ft.
- Laundry5′2″ × 6′10″35 sq.ft.
- Living room16′5″ × 10′8″174 sq.ft.
- Bathroom9′1″ × 5′2″47 sq.ft.
- Bedroom 311′11″ × 10′7″127 sq.ft.
- Bedroom 48′10″ × 10′8″94 sq.ft.
- Bedroom11′7″ × 16′8″192 sq.ft.
- Bedroom 210′10″ × 10′7″115 sq.ft.
- Bathroom7′7″ × 10′7″81 sq.ft.
- Laundry13′3″ × 11′1″147 sq.ft.
- Bathroom5′3″ × 8′5″44 sq.ft.
- Family room18′1″ × 10′181 sq.ft.
- Bedroom11′9″ × 11′1″130 sq.ft.
- Kitchen14′1″ × 10′141 sq.ft.
Around this home
Listing details
Helpful tools
Your HOMEH agent
"Priced 18% over our estimate. I would see it this week."
Ask HOMEH about this home
Price, neighbourhood, monthly cost. Ask anything.
HOMEH Intelligent Agent is an AI, not a licensed representative. Check anything important with your agent.