

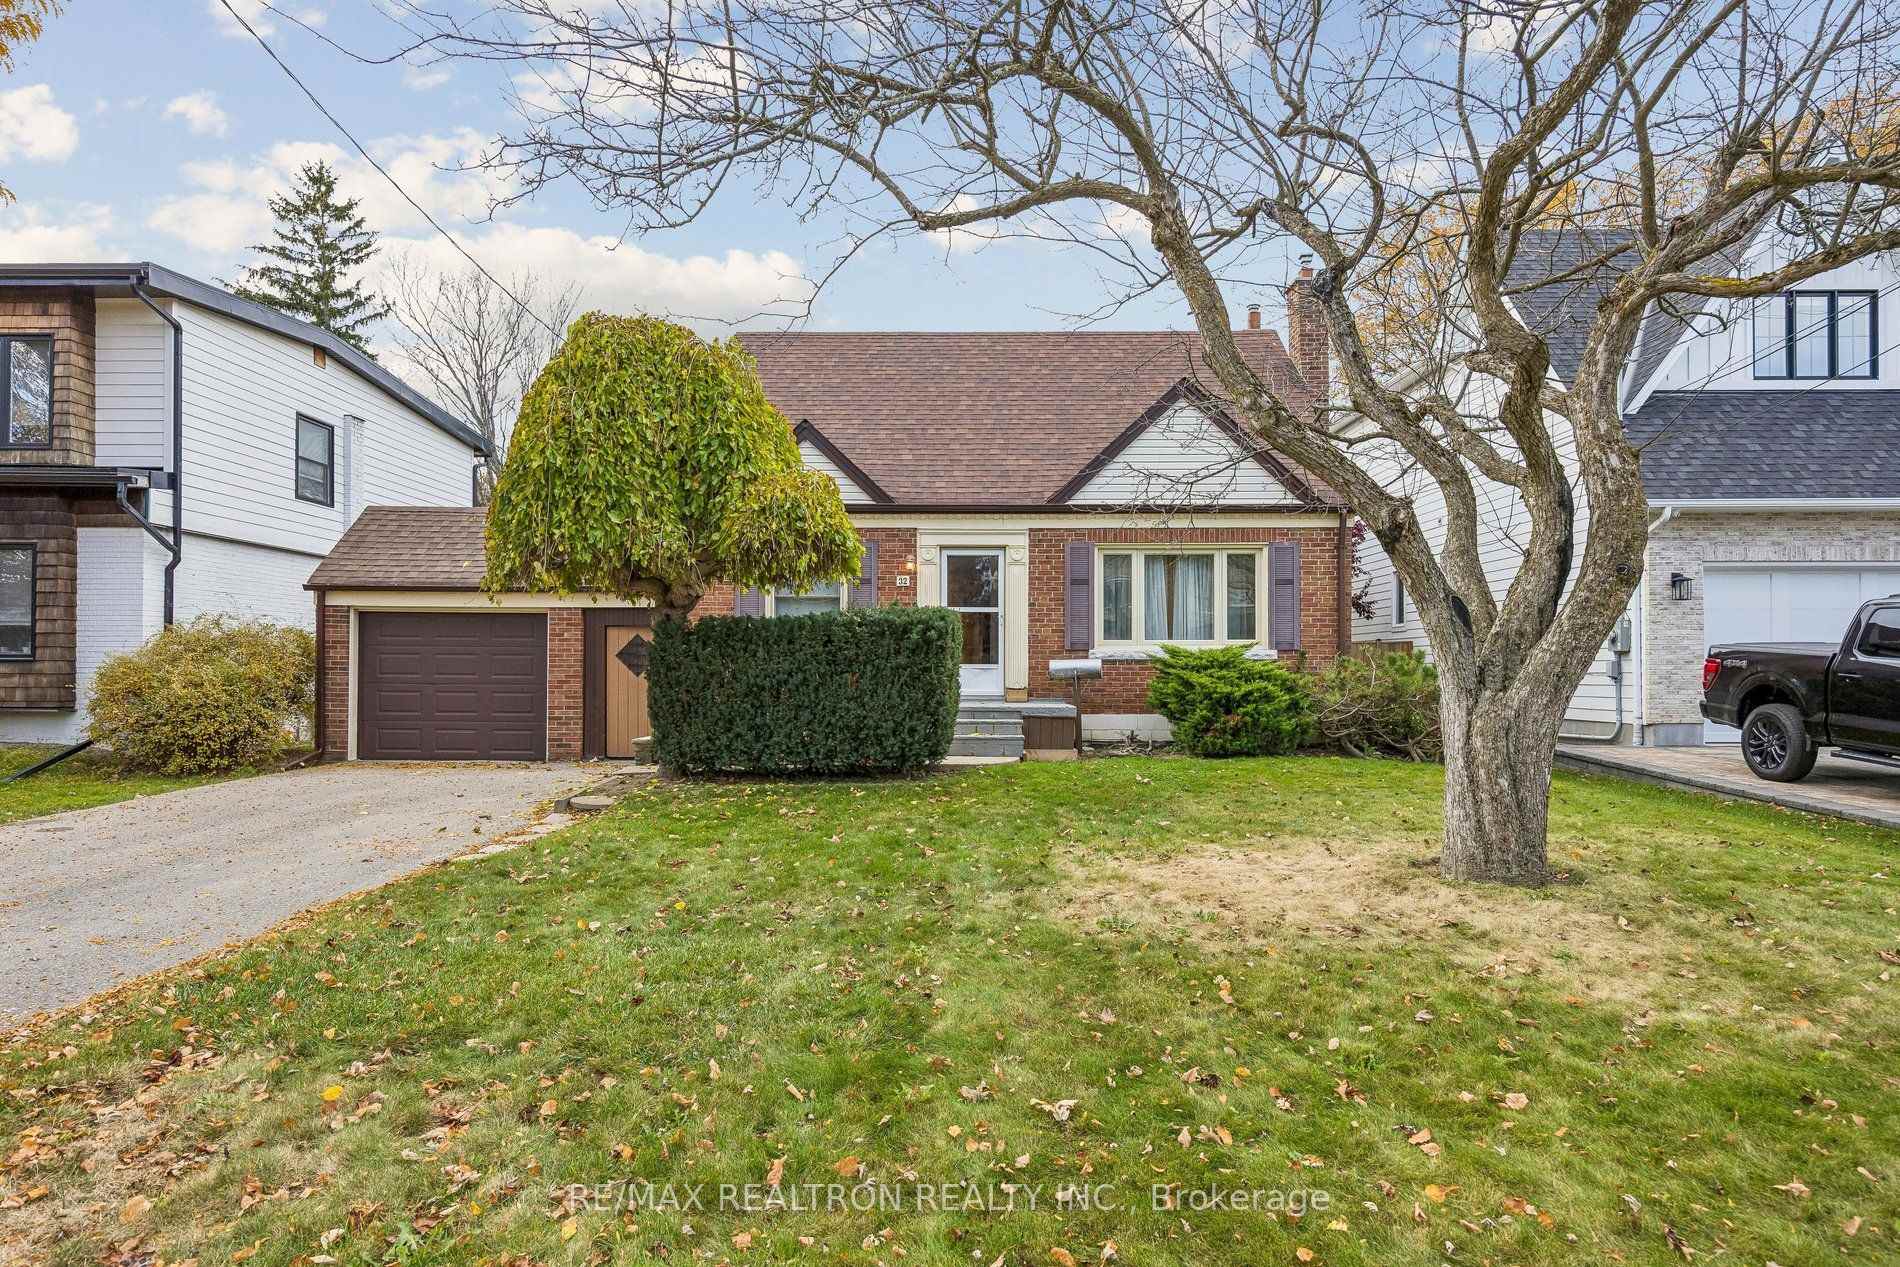
32 Scarborough Heights Boulevard
32 Scarborough Heights Boulevard
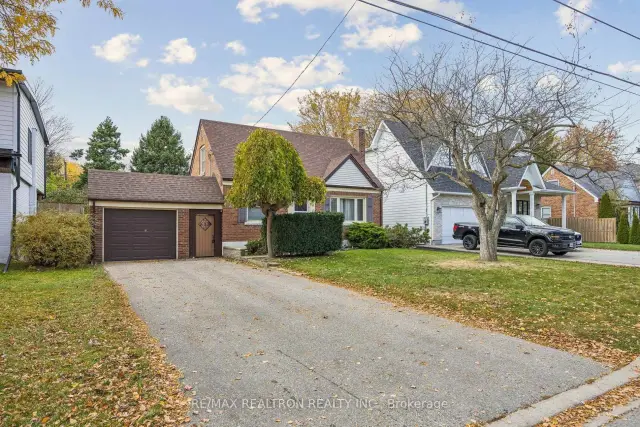
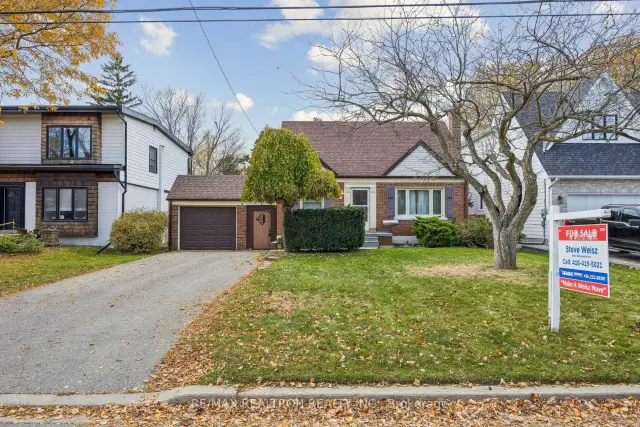
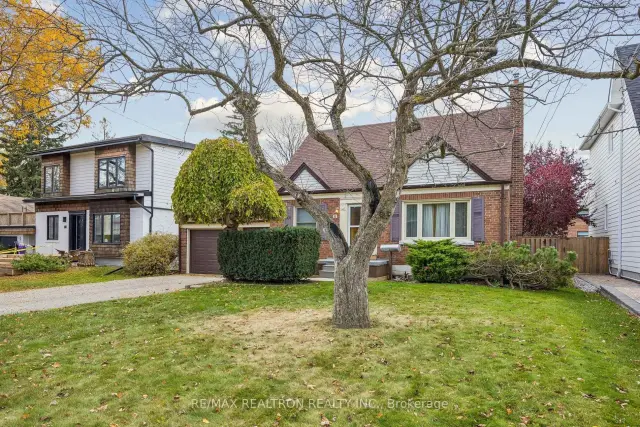
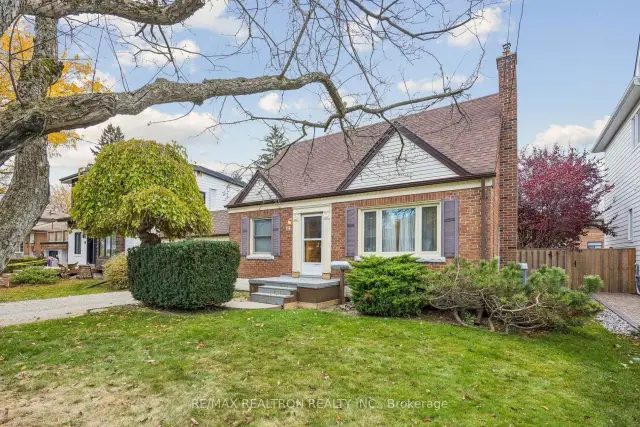 See all 50 photos
Facts and features
- BasementWalk-up
- Price per sq ft~$768
- Water, sewerMunicipal
- HeatingForced air
- Hardwood floors
- Fireplace
- Central air
- Inground pool
The homeDetached, 1 1/2 storey, 1,100–1,500 sq ft
- Type: Detached
- Style: 1 1/2 storey
- Living space: 1,100–1,500 sq ft
- Basement: Finished, walk-up
InsideFireplace Yes, natural gas, Hardwood, Vinyl, Auto garage door remote, water heater owned
- Fireplace: Yes, natural gas
- Flooring: Hardwood, Vinyl
- Features: Auto garage door remote, water heater owned
- Rooms above ground: 7
- Rooms in the basement: 3
- Bedrooms: 3 + 1 in the basement
- Bathrooms: 2
- Kitchens: 1
Outside and lotBrick, Asphalt shingle, Block
- Exterior: Brick
- Roof: Asphalt shingle
- Foundation: Block
- Pool: Inground
- Other structures: Shed
- Size: 55.06 × 138.95 ft
Parking1 Garage, Attached
- Spaces: 1 Garage
- Garage: Attached
Heating, water and powerForced air, gas, Central air, Municipal water
- Heating: Forced air, gas
- Cooling: Central air
- Water: Municipal water
- Sewer: Municipal sewer
Costs and taxesTaxes $5,653 a year, HST included in the price, Hot water tank.
- Taxes, 2025: $5,653 a year
- HST: HST included in the price
- Rental items: Hot water tank.
Included in the saleAll appliances, all existing light fixtures and all window coverings.
- Included: All appliances, all existing light fixtures and all window coverings.
NearbyFenced yard
- Close to: Fenced yard
Listing detailsE14153448, For Sale, Nov 4, 2026
- MLS® number: E14153448
- Status: For Sale
- Listed on: Nov 4, 2026
- Days on market: 17
- Updated: Nov 5, 2026
- Possession: Flexible
- Occupied by: Owner
- Listing brokerage: RE/MAX REALTRON REALTY INC.
About this home
32 Scarborough Heights Boulevard, Scarborough (Cliffcrest), ON M1M 2V4
Scarborough Sought After pockets minutes to Scarborough Bluffs. Fabulous 55.06 X 138.95 fenced lot with pool. Great size driveway, 4 cars. Lots of curb appeal and sweet look. Detached 1 1/2 storey home with lots of potential to make it your dream home. Finished basement has a walk up to rear yard. Lovely custom deck of the kitchen overlooking the pool and rear private yard. Tucked away in this family friendly neighborhood, good schools, walking trails, TTC, Go transit and convenient access to downtown. Don't miss out on the opportunity!
Book a viewing
Around this home
Daily convenience, out of 100, from the distances below
Schools nearby
School rating, out of 10.
Helpful calculators

Your HOMEH agent
"Priced 3% over the Hestimate. I would see it this week."