

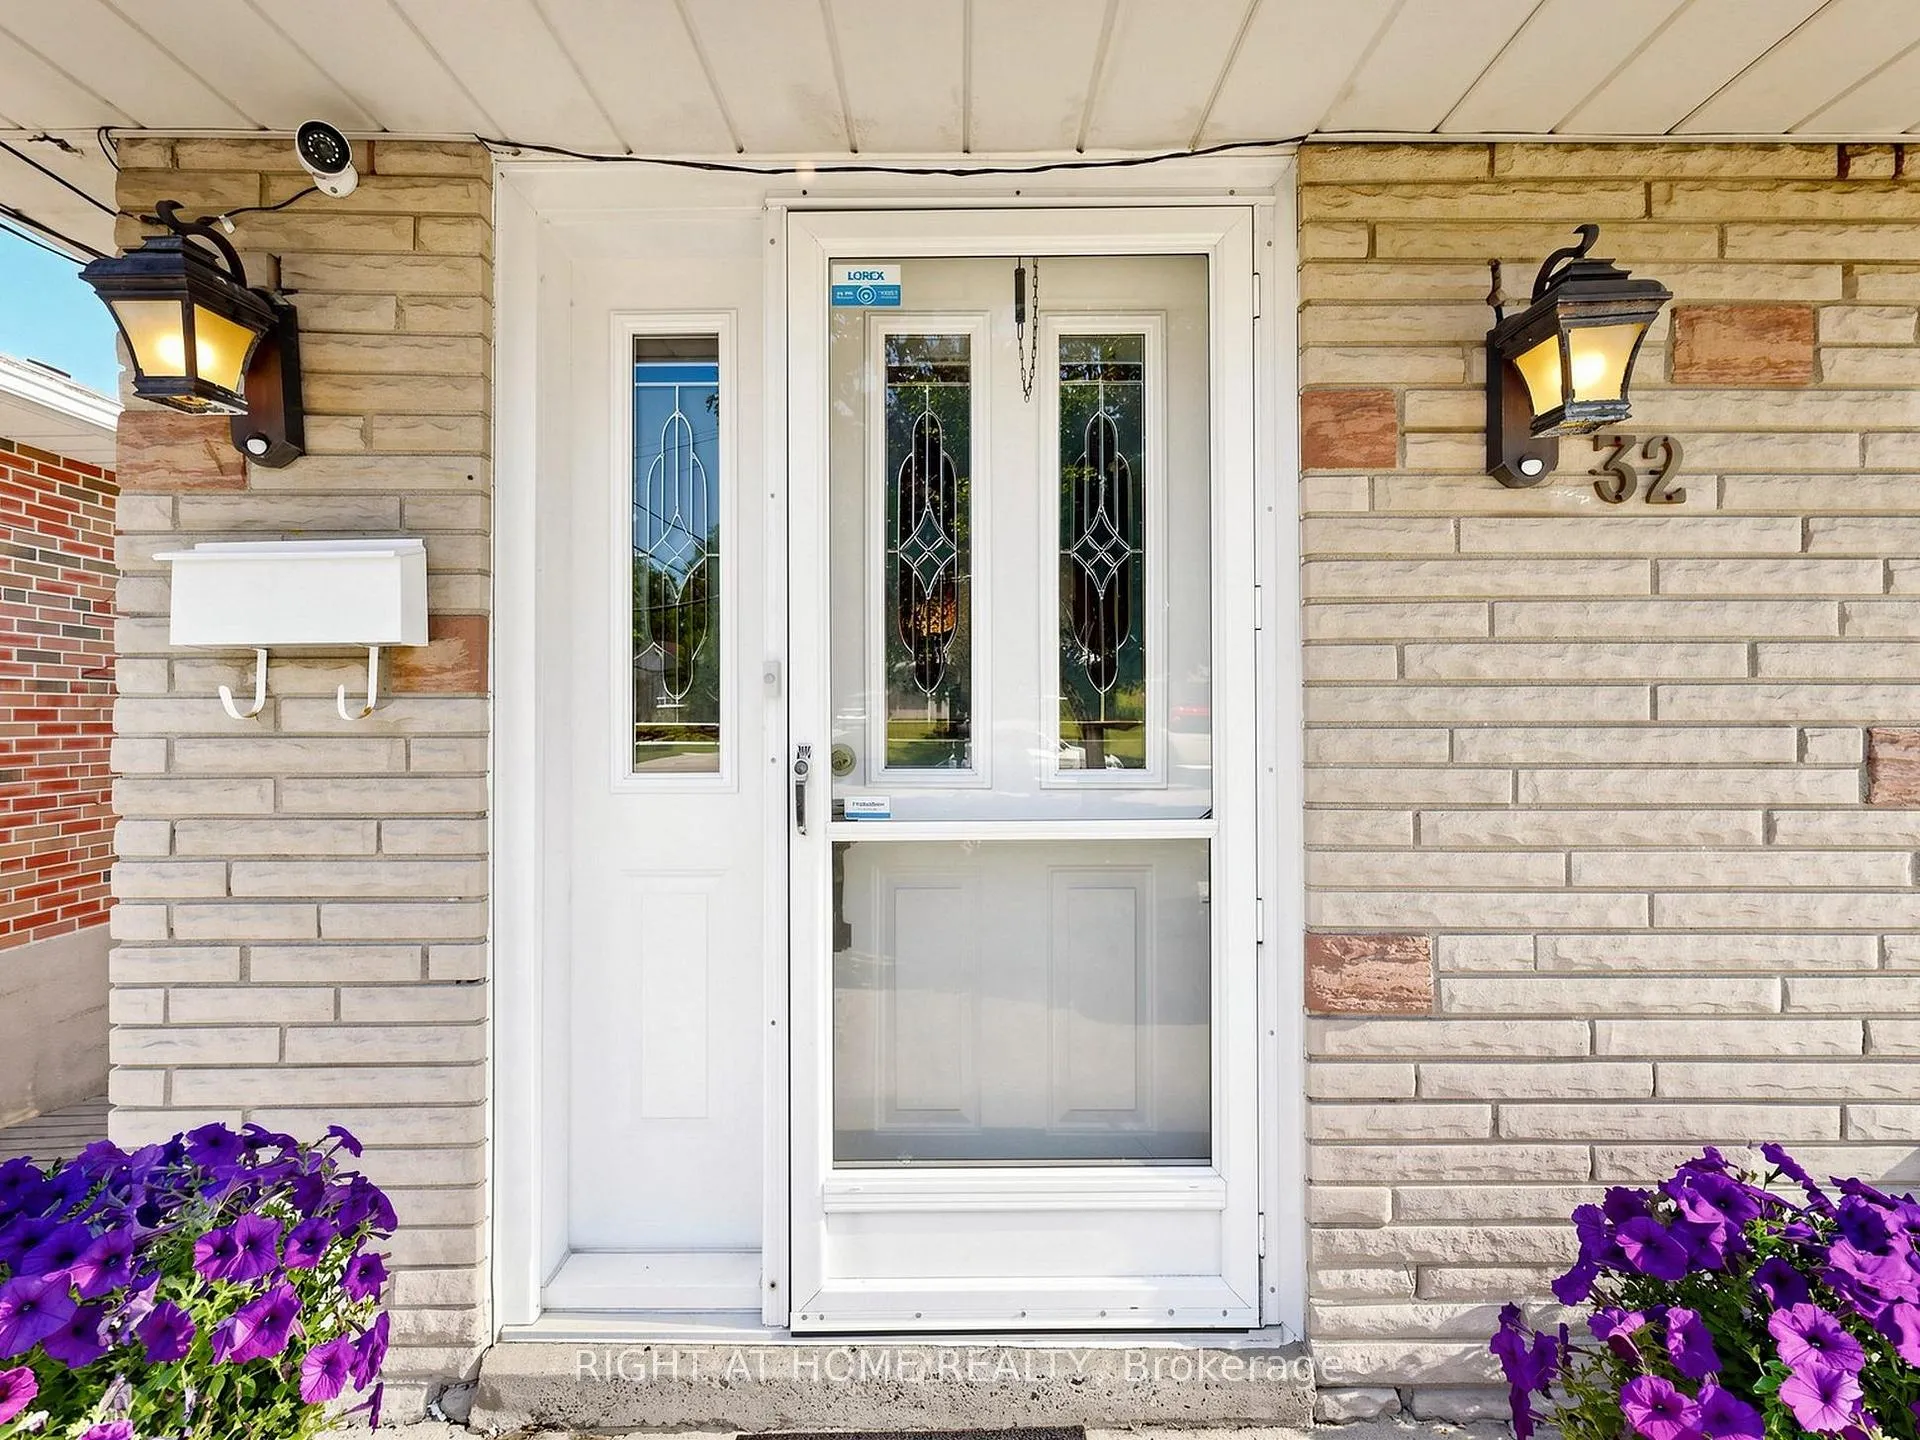
32 Stevenwood Road
32 Stevenwood Road
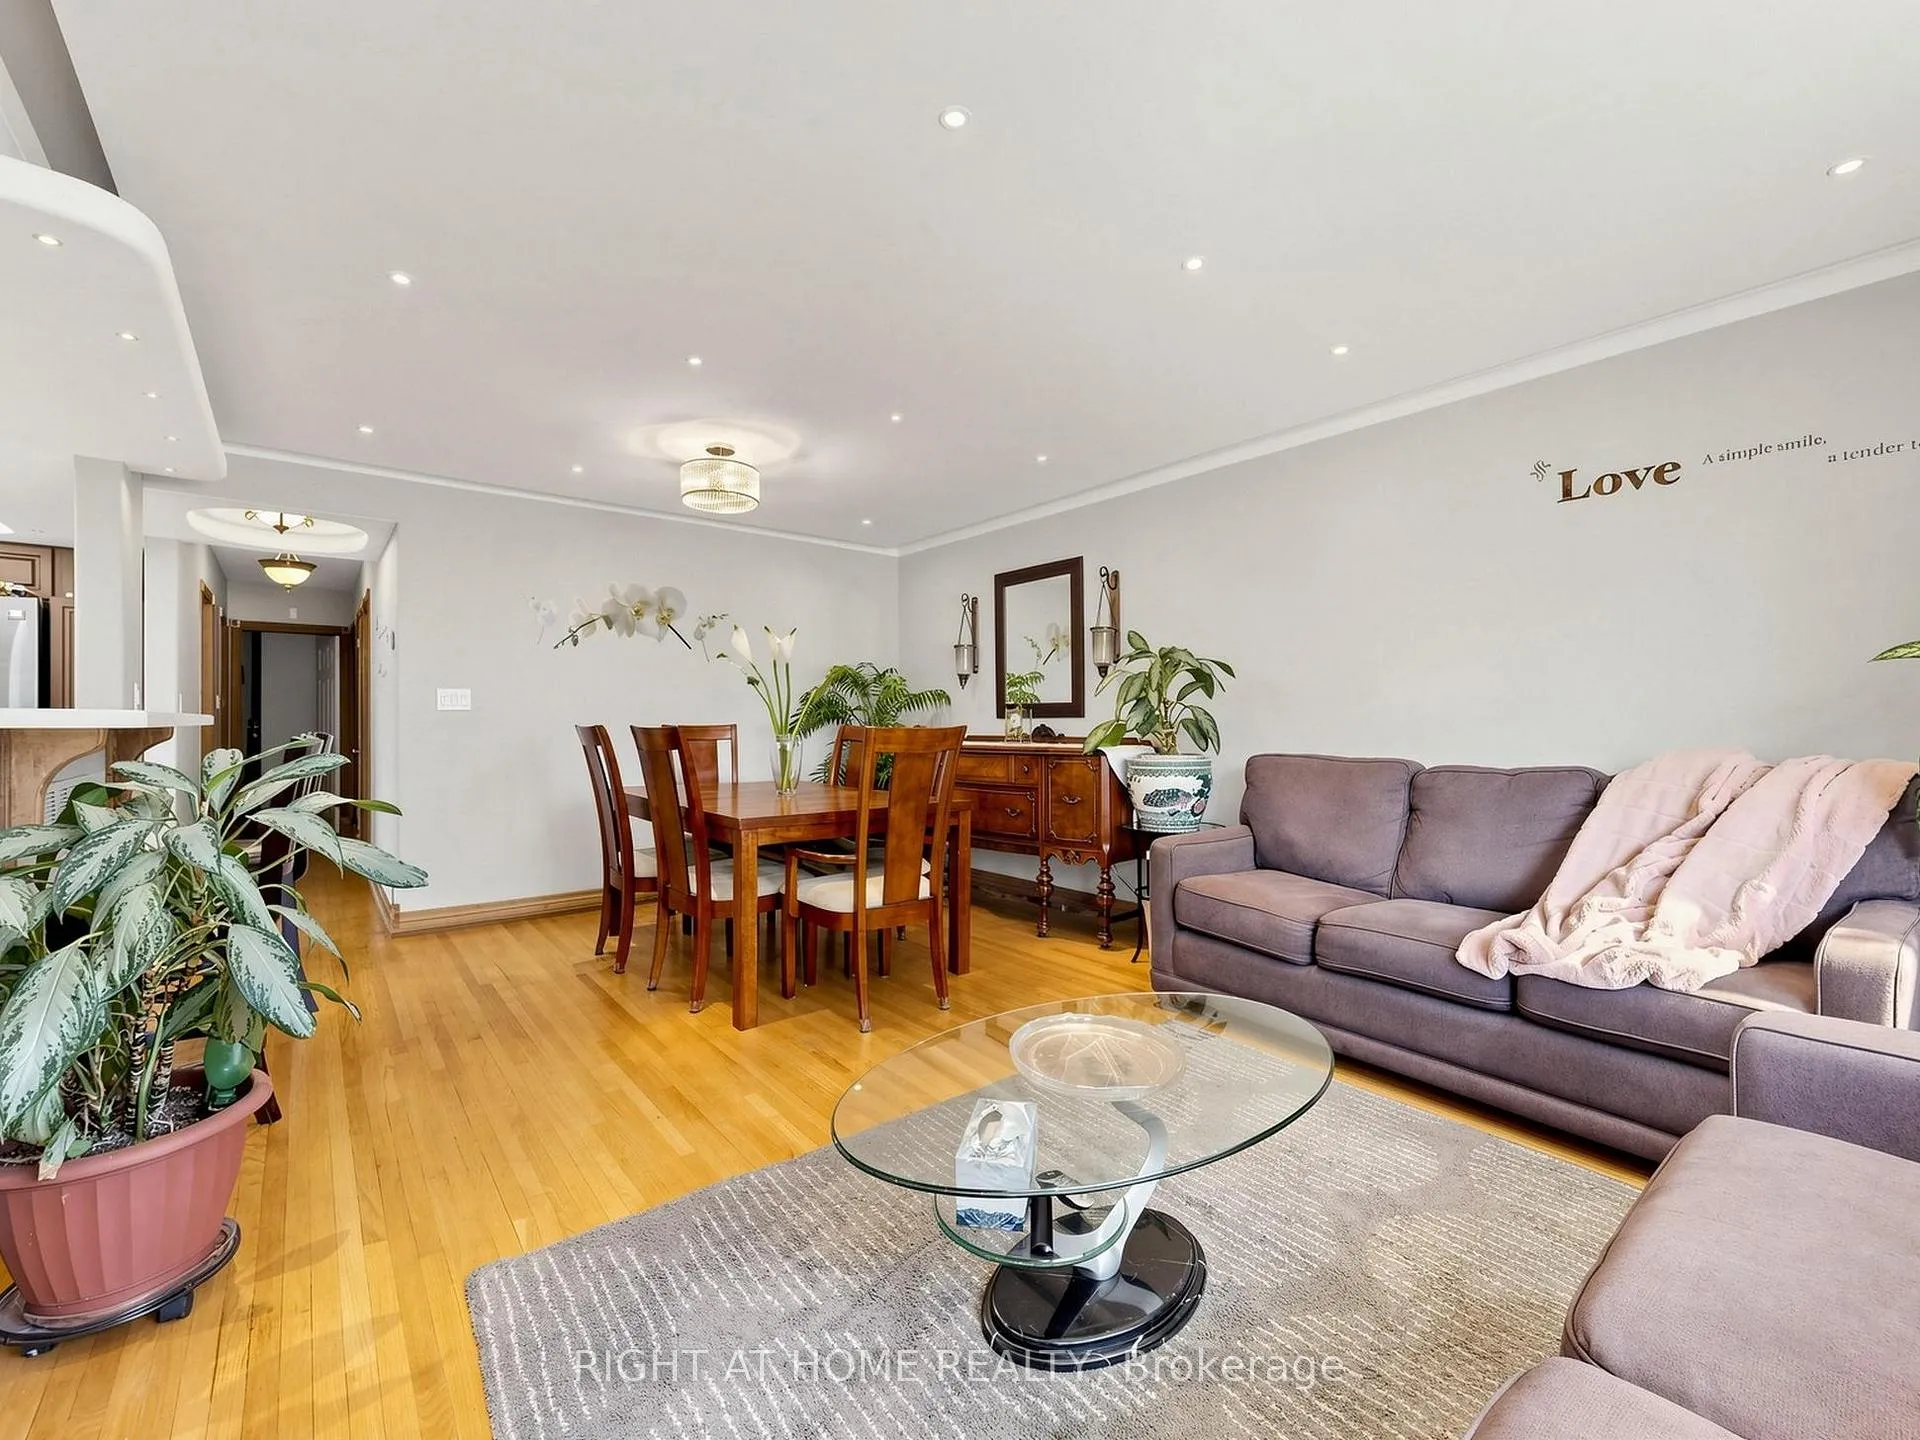 See all 50 photos
Property history
Facts and features
- BasementWalk-out
- Age of home51–99 years
- Water, sewerMunicipal
- Lot shapeRectangular
- Second kitchen
- Fireplace
- Central air
The homeDetached, Bungalow, Age 51–99 years
- Type: Detached
- Style: Bungalow
- Age: 51–99 years
- Living space: 1,100–1,500 sq ft
- Basement: Finished with walk-out
- Special designation: Other
- Waterfront: None
InsideFireplace Yes, wood stove, Carpet free, Lower level
- Fireplace: Yes, wood stove
- Flooring: Carpet free
- Laundry: Lower level
- Features: In-law suite, primary bedroom - main floor
- Rooms above ground: 6
- Rooms in the basement: 3
- Bedrooms: 3 + 1 in the basement
- Bathrooms: 2
- Kitchens: 2
Outside and lotBrick, Asphalt shingle, Block
- Exterior: Brick
- Roof: Asphalt shingle
- Foundation: Block
- Size: 45 × 122 ft
- Shape: Rectangular
- Zoning: Residential
Parking1 Garage, Attached
- Spaces: 1 Garage
- Garage: Attached
Heating, water and powerForced air, gas, Central air, Municipal water
- Heating: Forced air, gas
- Cooling: Central air
- Water: Municipal water
- Sewer: Municipal sewer
- Natural gas: Yes
- Hydro: Yes
- Cable: Yes
- Telephone: Yes
Costs and taxesTaxes $3,884 a year, Plus HST
- Taxes, 2025: $3,884 a year
- HST: Plus HST
Included in the saleAll appliances in both kitchens included., Bbq at the side of the house as well as the tv and tv mount in the primary bedroom. coffee maker on kitchen counter. all furniture.
- Included: All appliances in both kitchens included.
- Not included: Bbq at the side of the house as well as the tv and tv mount in the primary bedroom. coffee maker on kitchen counter. all furniture.
Listing detailsE13491684, Sold, Jun 25, 2026
- MLS® number: E13491684
- Status: Sold
- Listed on: Jun 25, 2026
- Days on market: 10
- Updated: Jul 5, 2026
- Possession: 2026-08-31 / 60-89 days
- Occupied by: Tenant
- Listing brokerage: RIGHT AT HOME REALTY
About this home
32 Stevenwood Road, Scarborough (Woburn), ON M1G 1B6
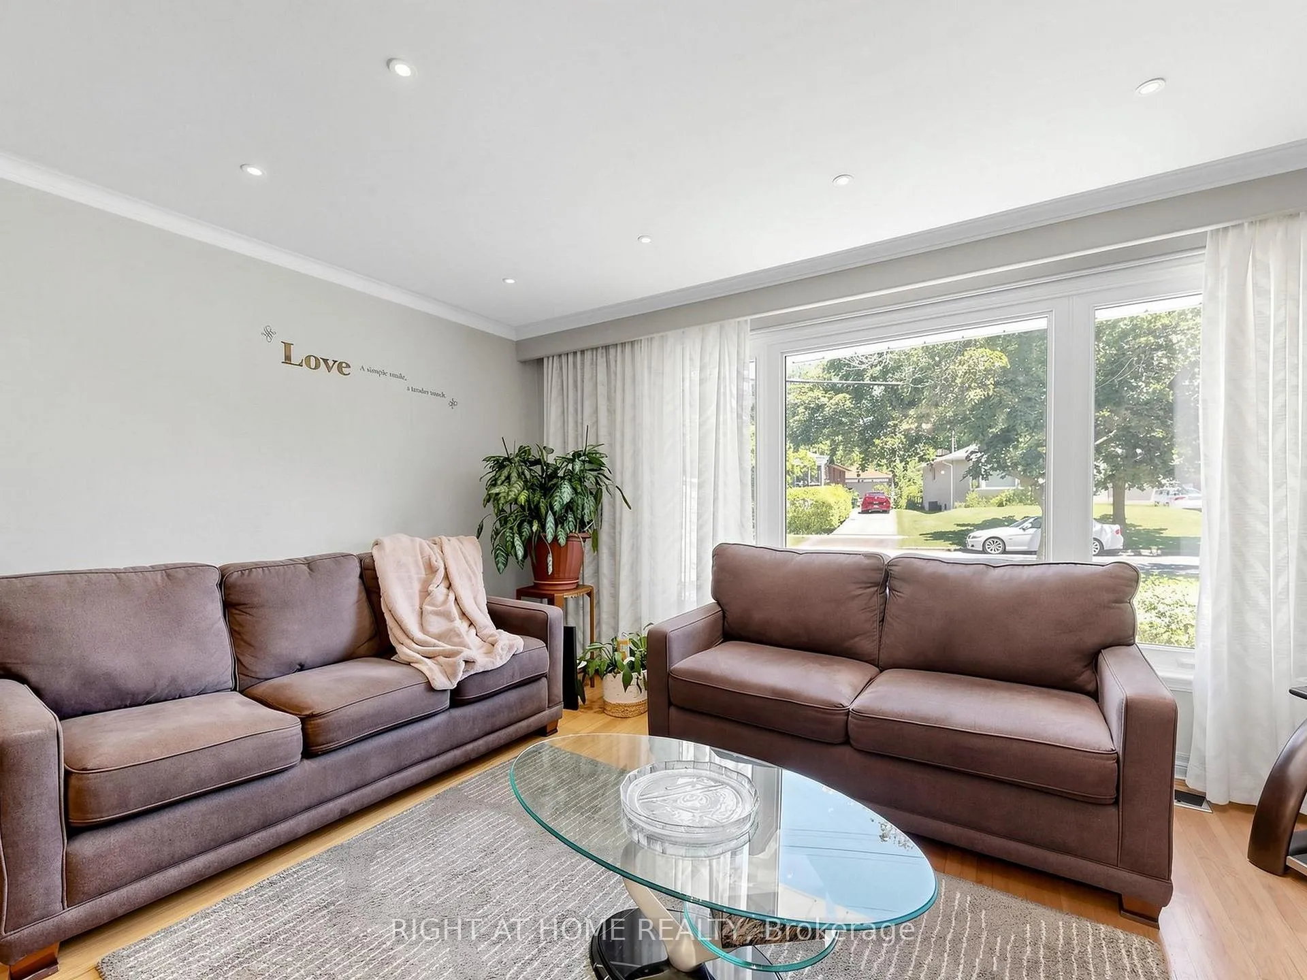
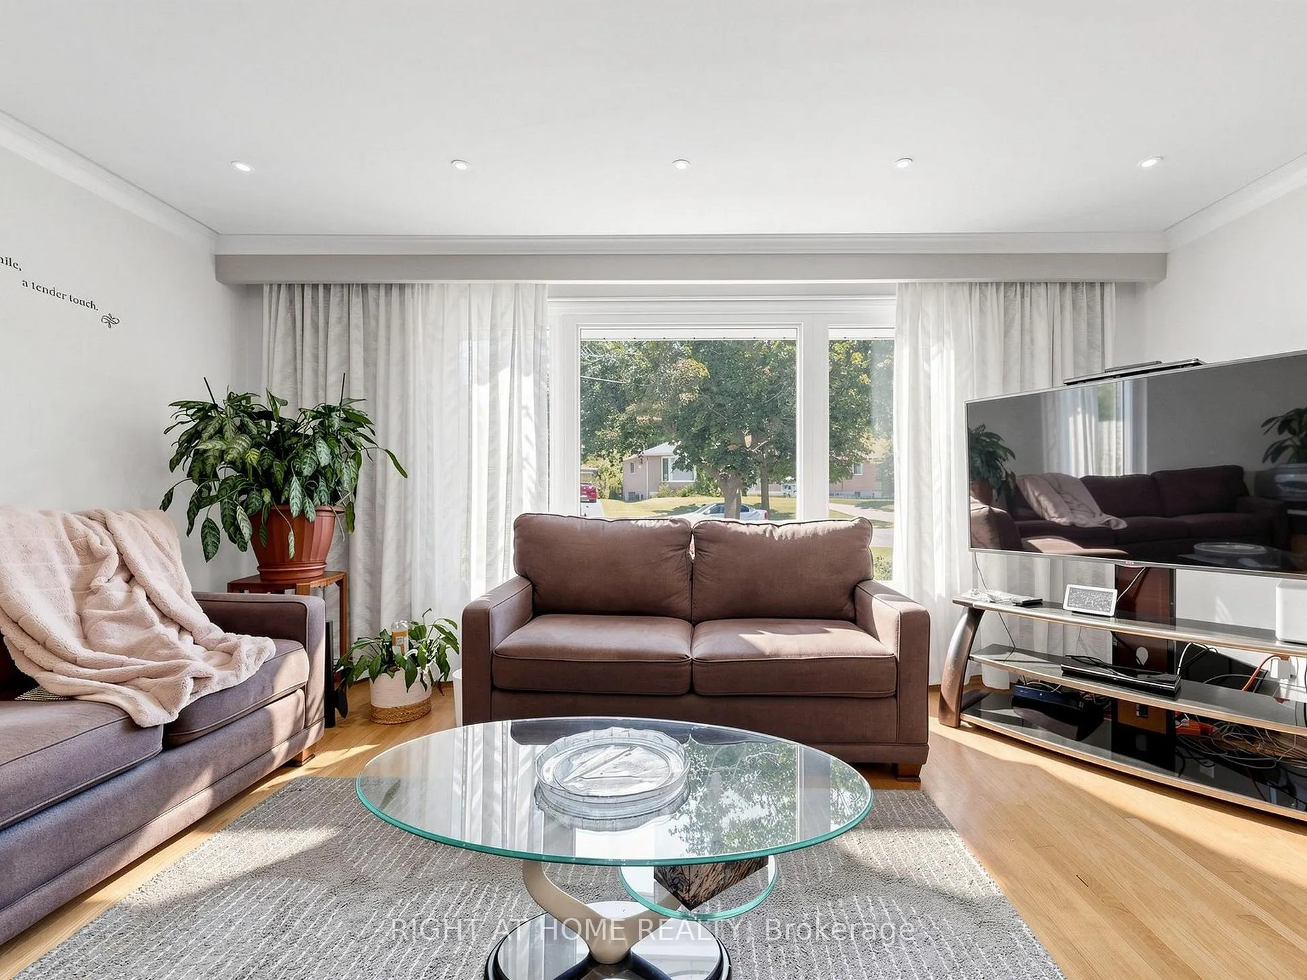
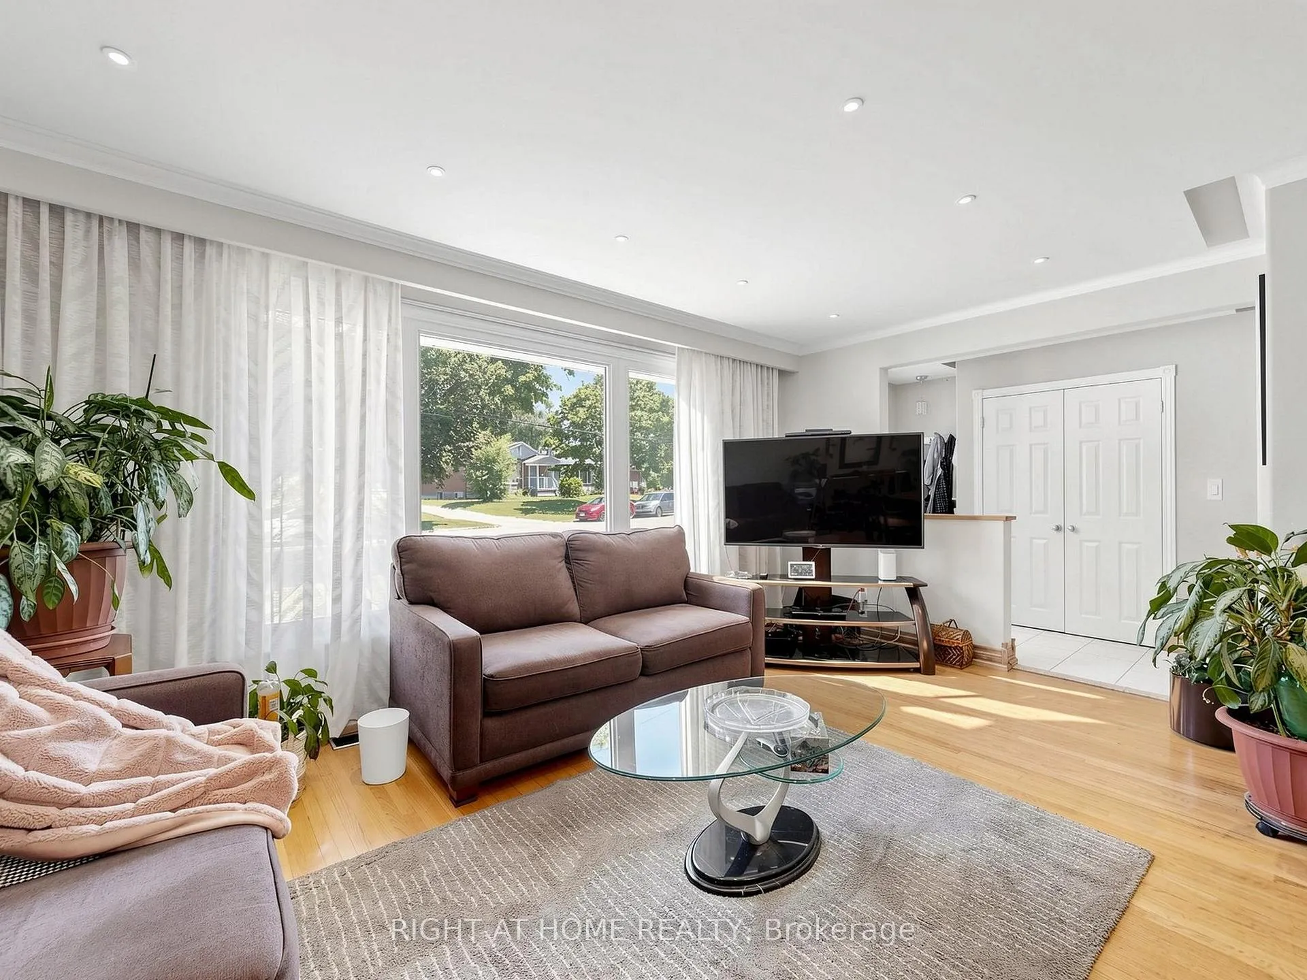
Welcome to this beautifully updated detached bungalow in a desirable Scarborough neighborhood, offering 3+1 bedrooms and 1+1 bathrooms with comfort, style, and investment potential all in one. The main floor features custom tray ceilings with integrated LED lighting and a brand new air conditioning unit for year-round comfort, while the fully furnished walk-out basement - complete with its own private entrance - serves as a perfect in-law suite or rental unit for extra income. Rounding out this move-in-ready home is an attached garage for convenient parking and storage, making this a fantastic opportunity in one of Scarborough's sought-after communities.
Ask about this home
A HOMEH agent will answer your questions about this home.
Around this home
Daily convenience, out of 100, from the distances below
Schools nearby
School rating, out of 10.
Helpful calculators
Your HOMEH agent

"Priced 2% under the Hestimate. I would see it this week."