

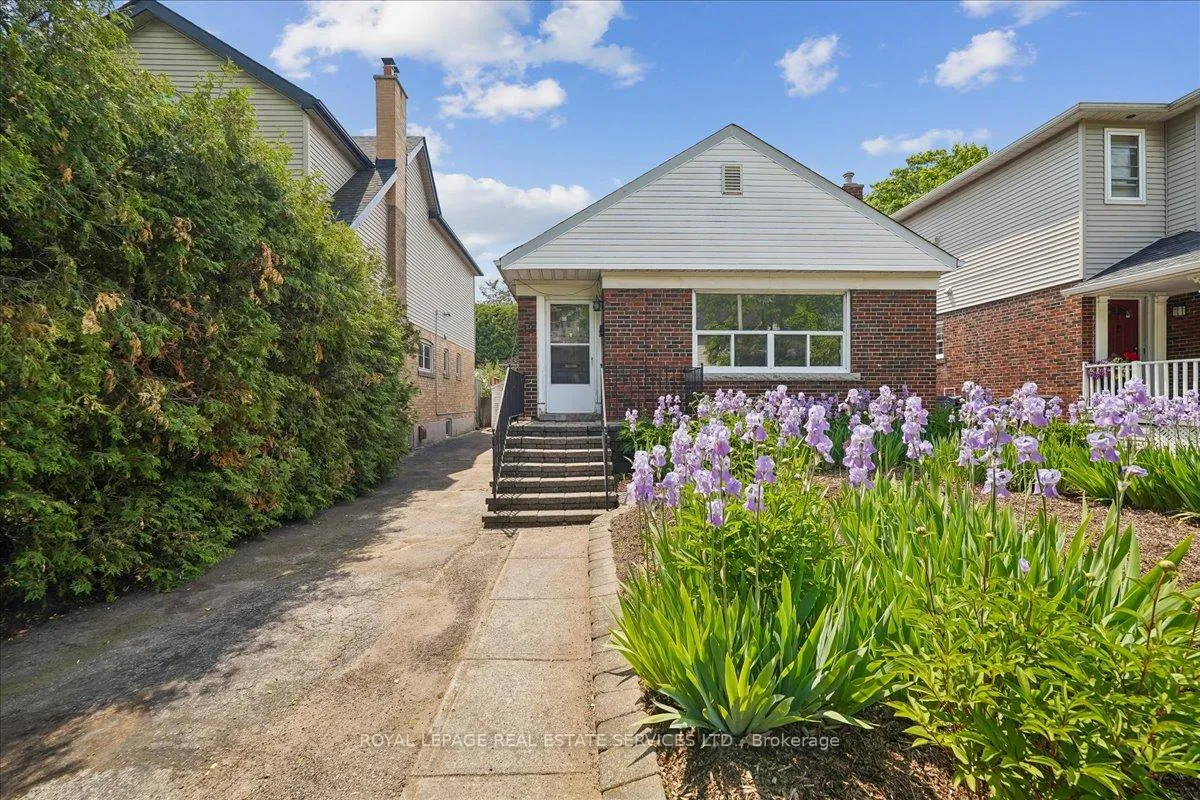
32 Woodland Park Road
Detached Sold
1/1432 Woodland Park Road
Detached Sold
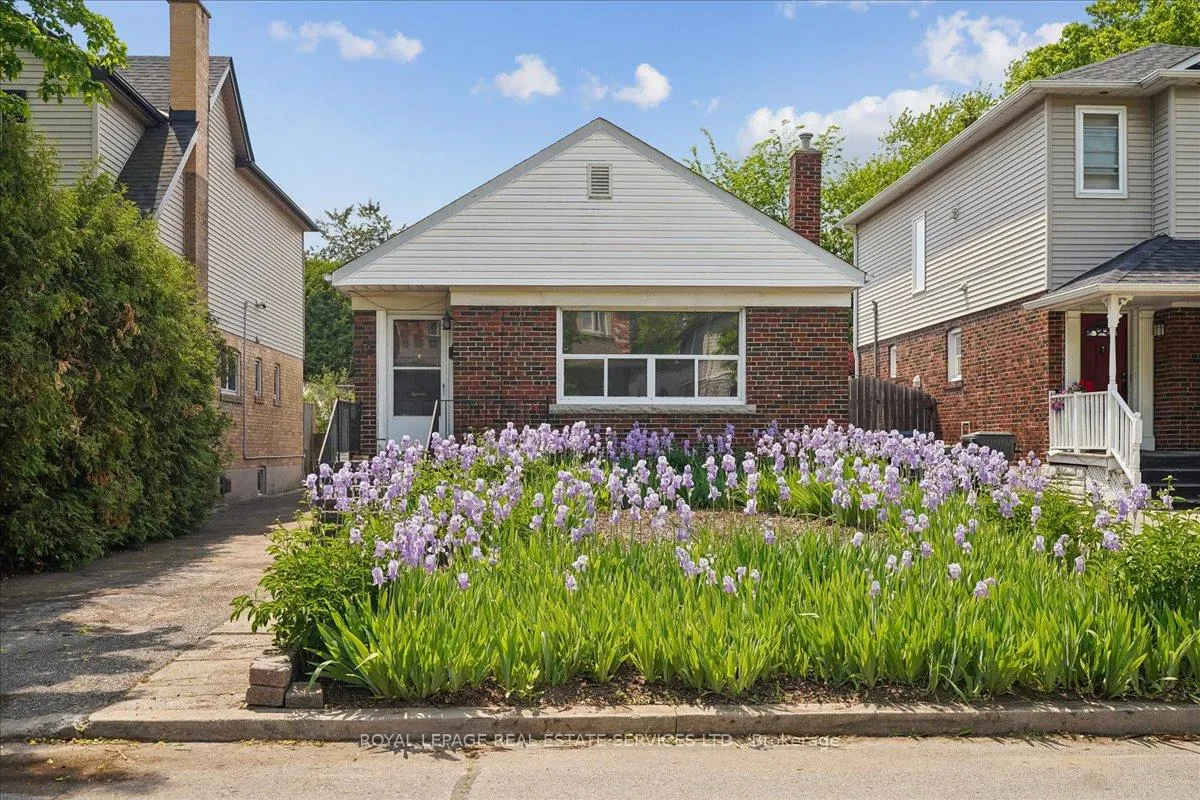
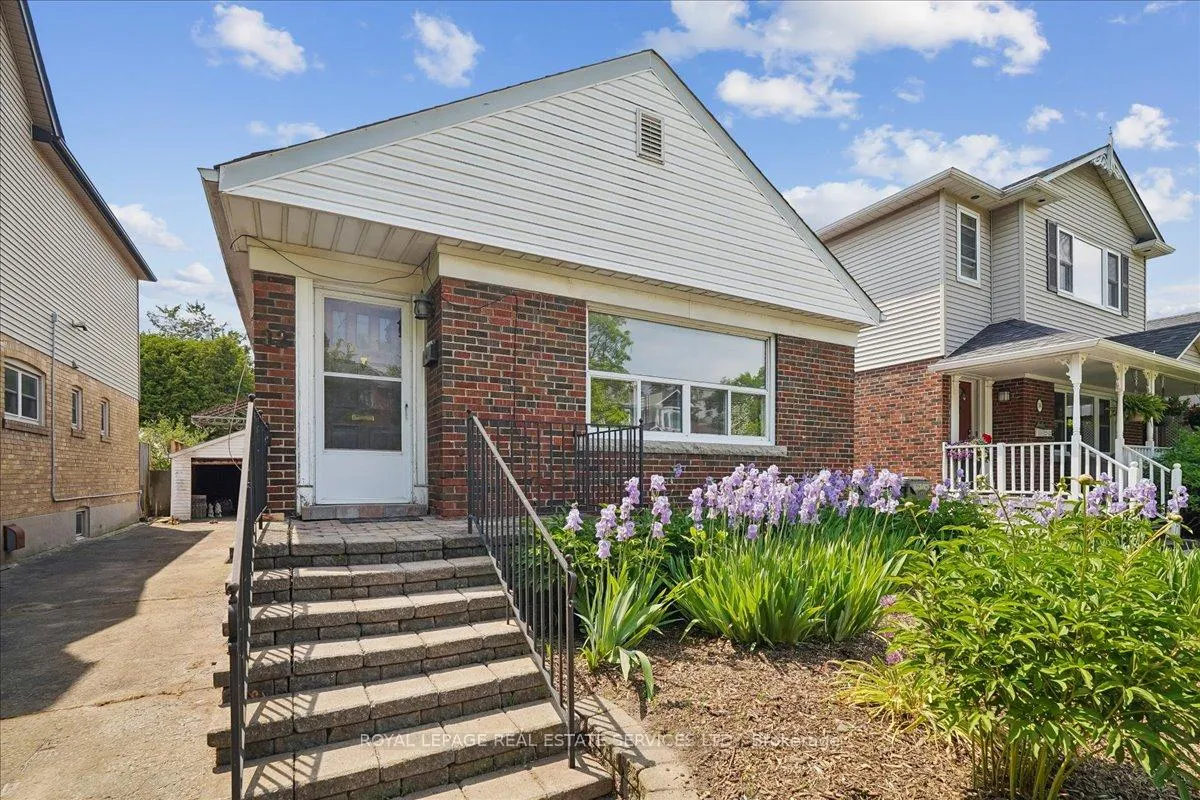
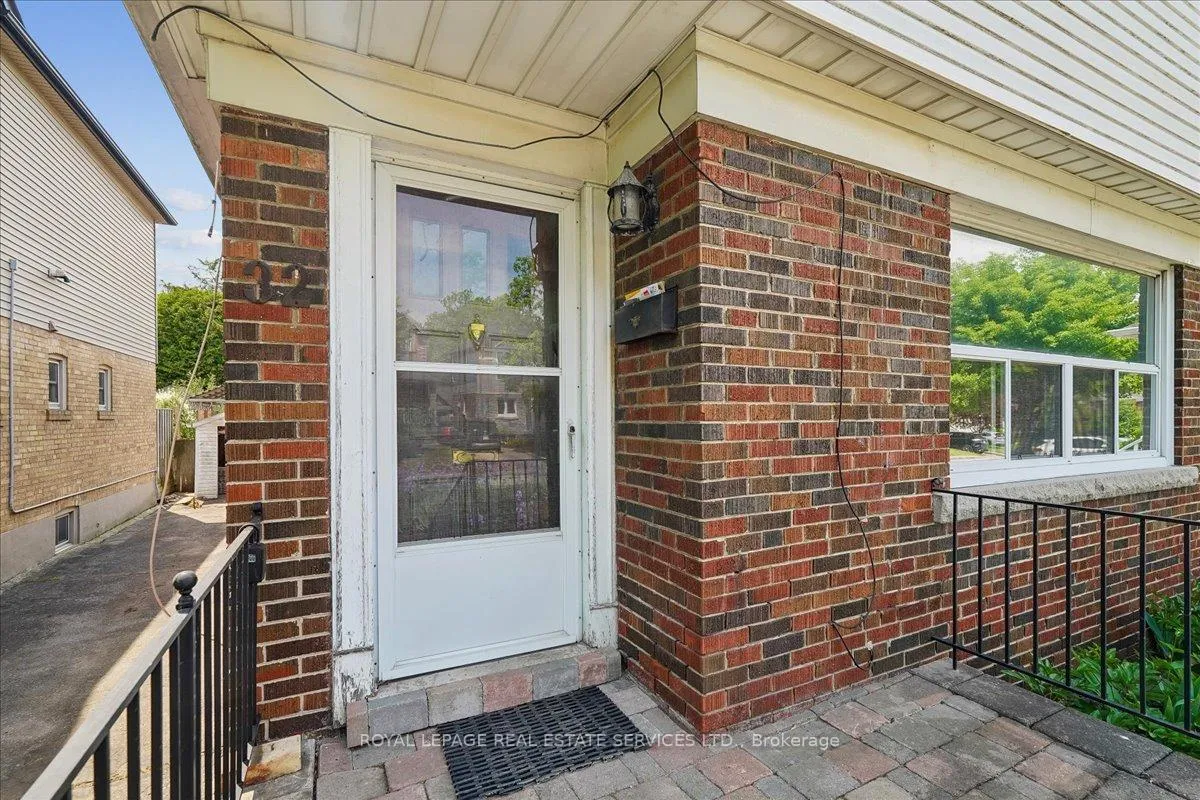
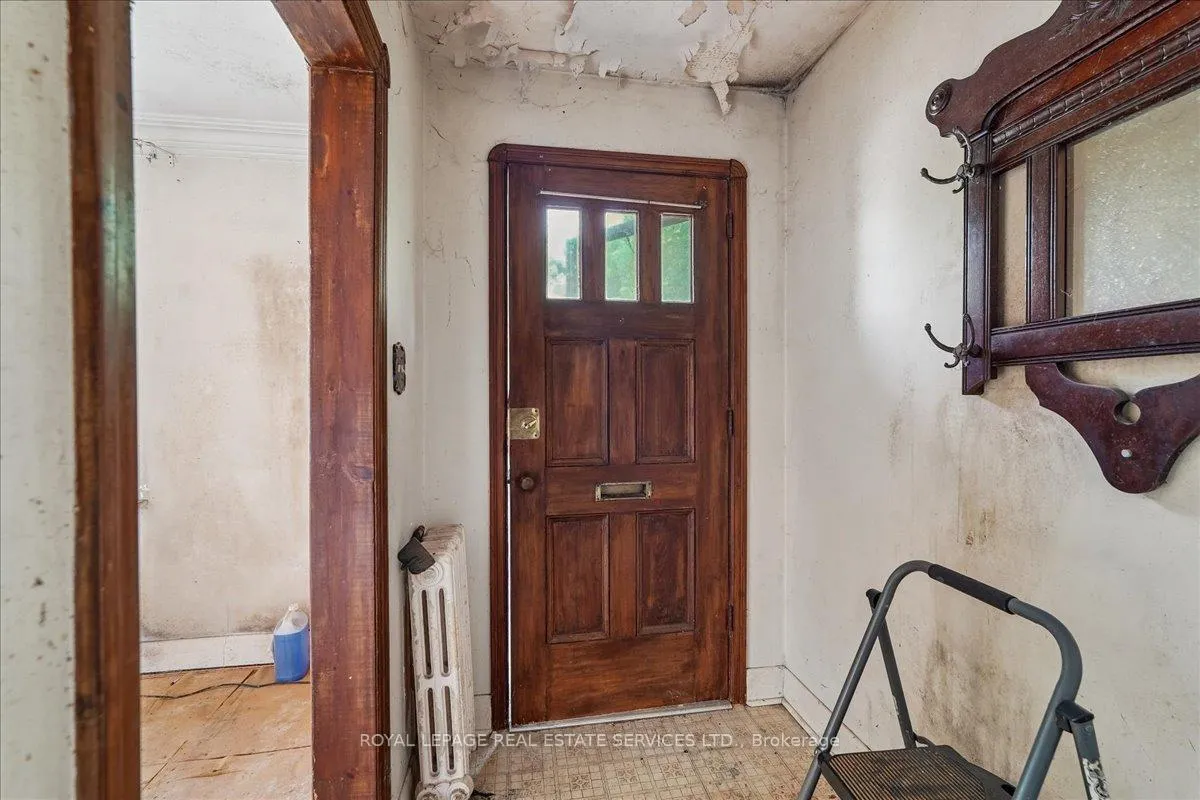 See all 14 photos
2 Bedrooms
1 Bathroom
1 Garage
700–1.1K sq.ft
35×120 ft
$5,609/yr
Property history
Facts and features
- BasementSeparate entrance
- Age of home51–99 years
- Water, sewerMunicipal
- Lot shapeRectangular
What stands out
- Separate entrance
The homeDetached, Bungalow, Age 51–99 years
- Type: Detached
- Style: Bungalow
- Age: 51–99 years
- Living space: 700–1,100 sq ft
- Basement: Separate entrance
InsideRooms above ground 5, Bedrooms 2, Bathrooms 1
- Rooms above ground: 5
- Bedrooms: 2
- Bathrooms: 1
- Kitchens: 1
Outside and lotBrick, Asphalt shingle, unknown, Unknown
Outside
- Exterior: Brick
- Roof: Asphalt shingle, unknown
- Foundation: Unknown
- Size: 35 × 120 ft
- Shape: Rectangular
Parking1 Garage, Detached
- Spaces: 1 Garage
- Garage: Detached
Heating, water and powerWater, gas, Municipal water, Municipal sewer
- Heating: Water, gas
- Water: Municipal water
- Sewer: Municipal sewer
- Natural gas: Yes
- Hydro: Yes
- Cable: Yes
- Telephone: Yes
Costs and taxesTaxes $5,609 a year, HST included in the price, Hot water tank.
- Taxes, 2026: $5,609 a year
- HST: HST included in the price
- Rental items: Hot water tank.
Included in the saleIncluded None., Not included None.
- Included: None.
- Not included: None.
NearbyGolf, park, public transit, school
- Close to: Golf, park, public transit, school
Listing detailsE13465920, Sold, Jun 19, 2026
- MLS® number: E13465920
- Status: Sold
- Listed on: Jun 19, 2026
- Days on market: 4
- Updated: Jun 23, 2026
- Possession: 2026-07-19 / Immediate
- Occupied by: Vacant
- Listing brokerage: ROYAL LEPAGE REAL ESTATE SERVICES LTD.
About this home
32 Woodland Park Road, Scarborough (Birchcliffe-Cliffside), ON M1N 2X6
GolfParkPublic TransitSchool
* Builder's Delight In Birchcliff Village...Bring Your Vision To Life * 32 Woodland Park Road Is All About Potential * It Provides The Ideal Base On Which To Build Your Dream Home * Don't Miss This Opportunity To Make 32 Woodland Park Road Your Forever Home * Please Note: This Property Is Being Sold "as Is" With No Representations & No Warranties * The Water Has Been Turned Off And There Is Mold & Asbestos *
Read more
Ask about this home
A HOMEH agent will answer your questions about this home.
Ask a question
Thinking of selling your home?See what your home is worth today.
Around this home
Warden & Kingston Rd
Errands
Parks
Schools
Daily convenience, out of 100, from the distances below
ParkGolf Club Parkette · 11 within 1 km4 min walk263 m
GroceryBirch Cliff Convenience9 min walk575 m
SchoolBlantyre Public School10 min walk610 m
PharmacyMain Drug Mart5 min walk278 m
Cafés & foodThe Quarry Café · 15 within 1 km5 min walk285 m
Gym & rec centreThe Toronto Hunt Club9 min walk568 m
LibraryToronto Public Library - Taylor Memorial7 min walk449 m
WalkDriveStraight-line distance, open map data
Grocery0.6 km
Park0.3 km
Coffee0.3 km
Dining0.4 km
Gym1.2 km
Schools nearby
School rating, out of 10.
Blantyre Public Schoolelementary · Public · 0.6 km
5.6/10Fair
Toronto Islamic Academyelementary · Private · 0.8 km
—
Courcelette Public Schoolelementary · Public · 0.8 km
8.6/10Excellent
Contact agent
Helpful calculators
Mortgage
Affordability
Closing costs
Land transfer tax
Property tax
Down payment
CMHC insurance
Stress test
Cashback Rebate
Your HOMEH agent

NimaHOMEH agent · Scarborough
"I would see it this week."
Ask Nima