

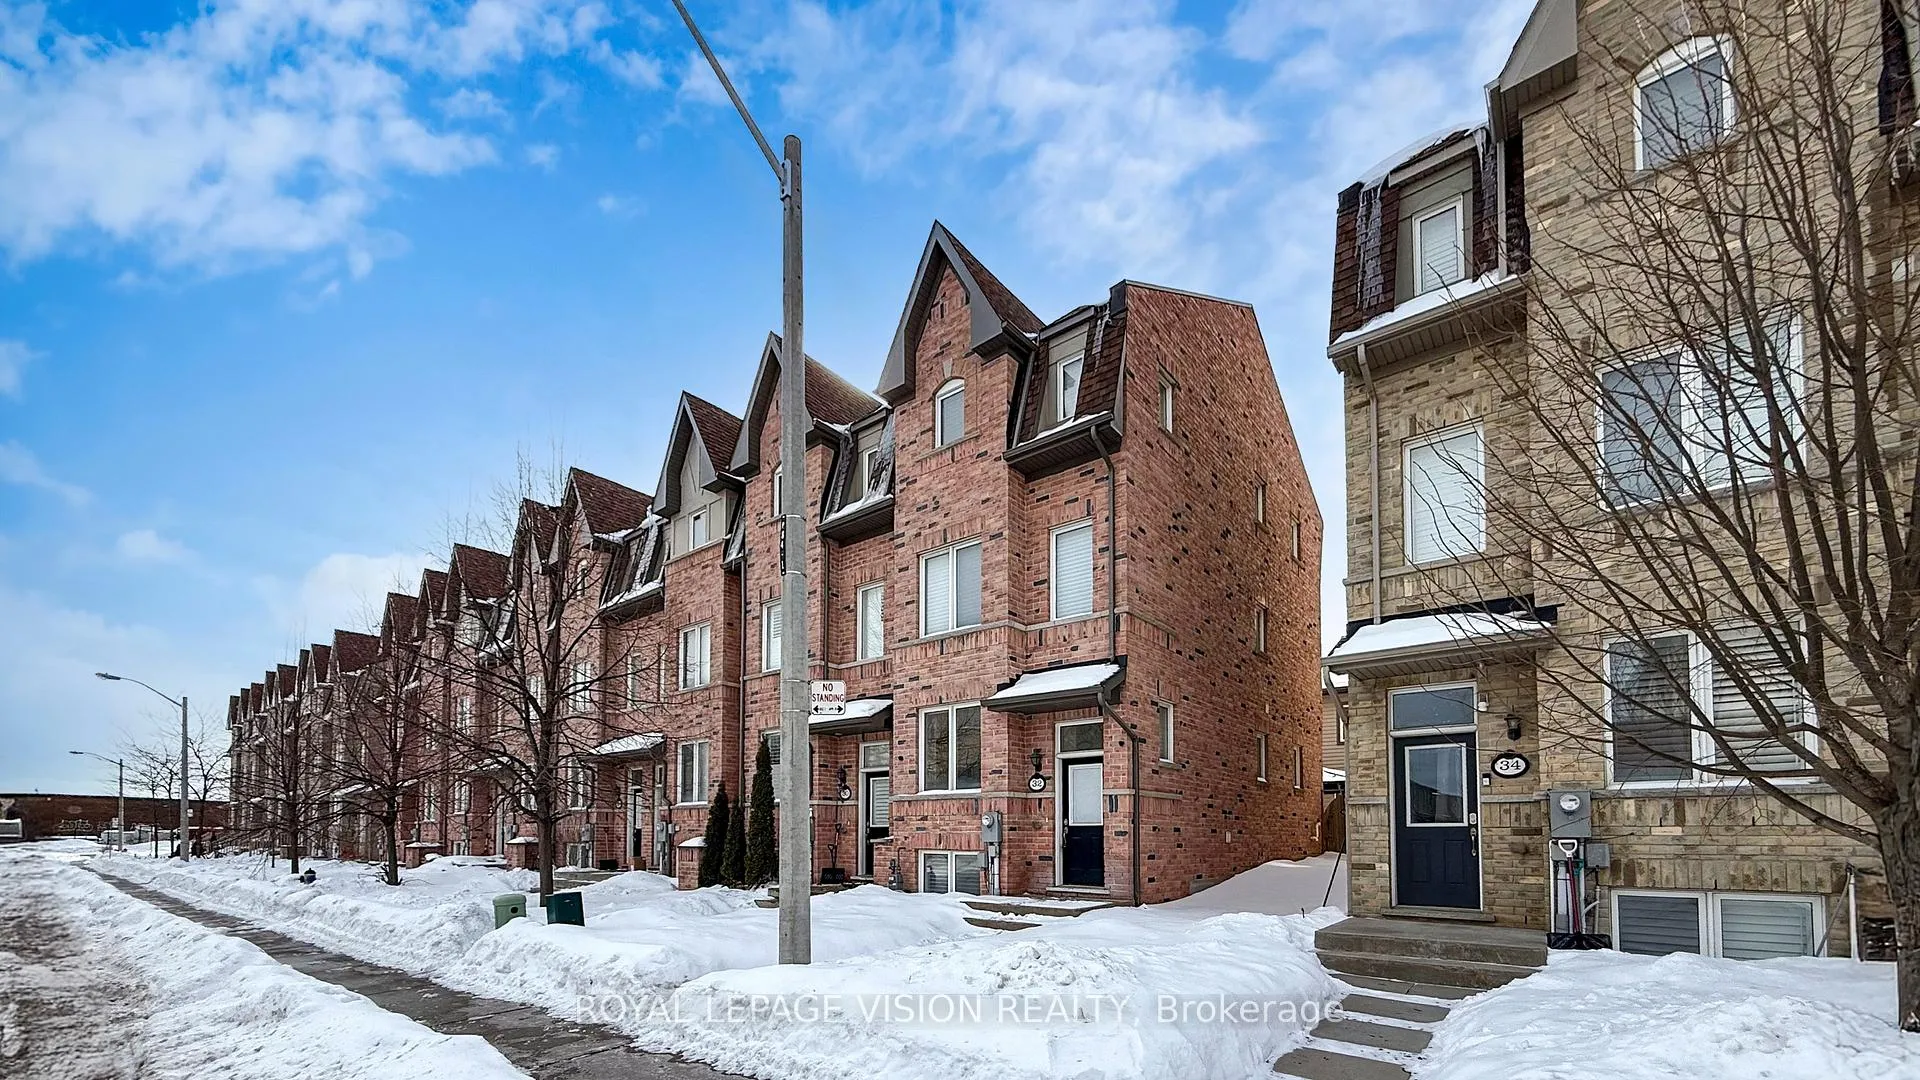
32 Zezel Way
32 Zezel Way
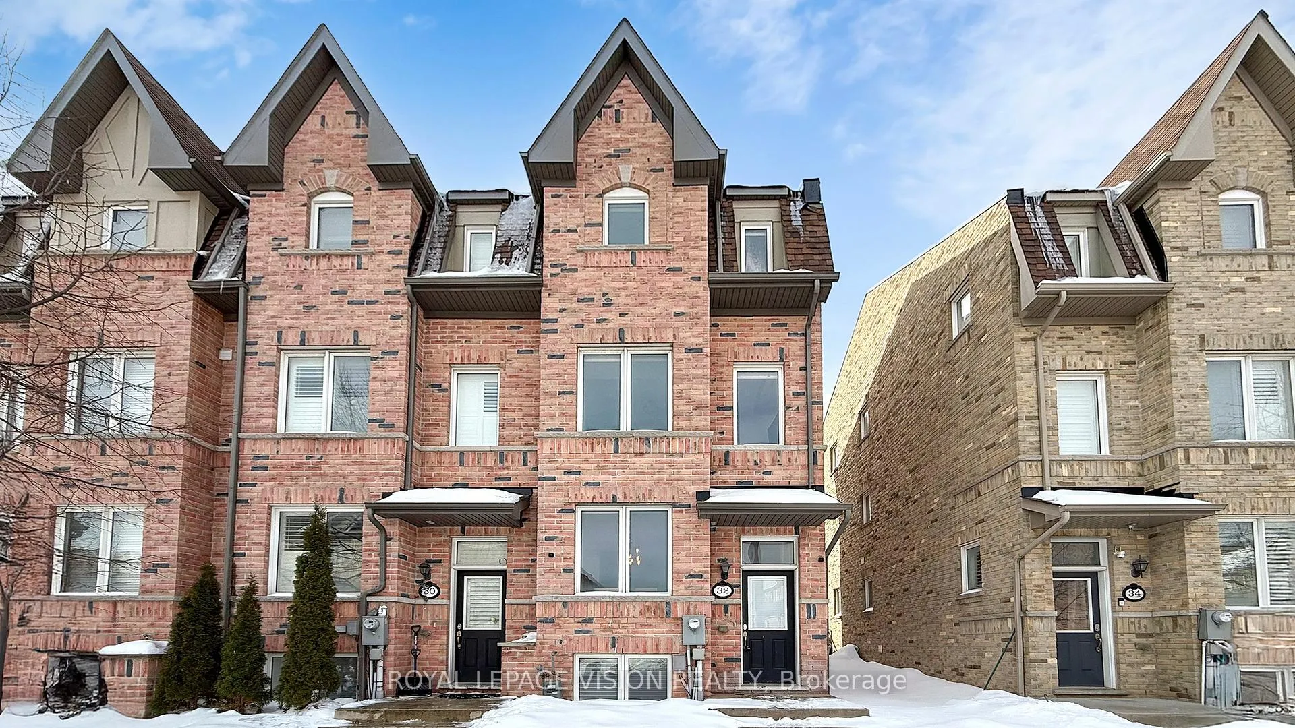
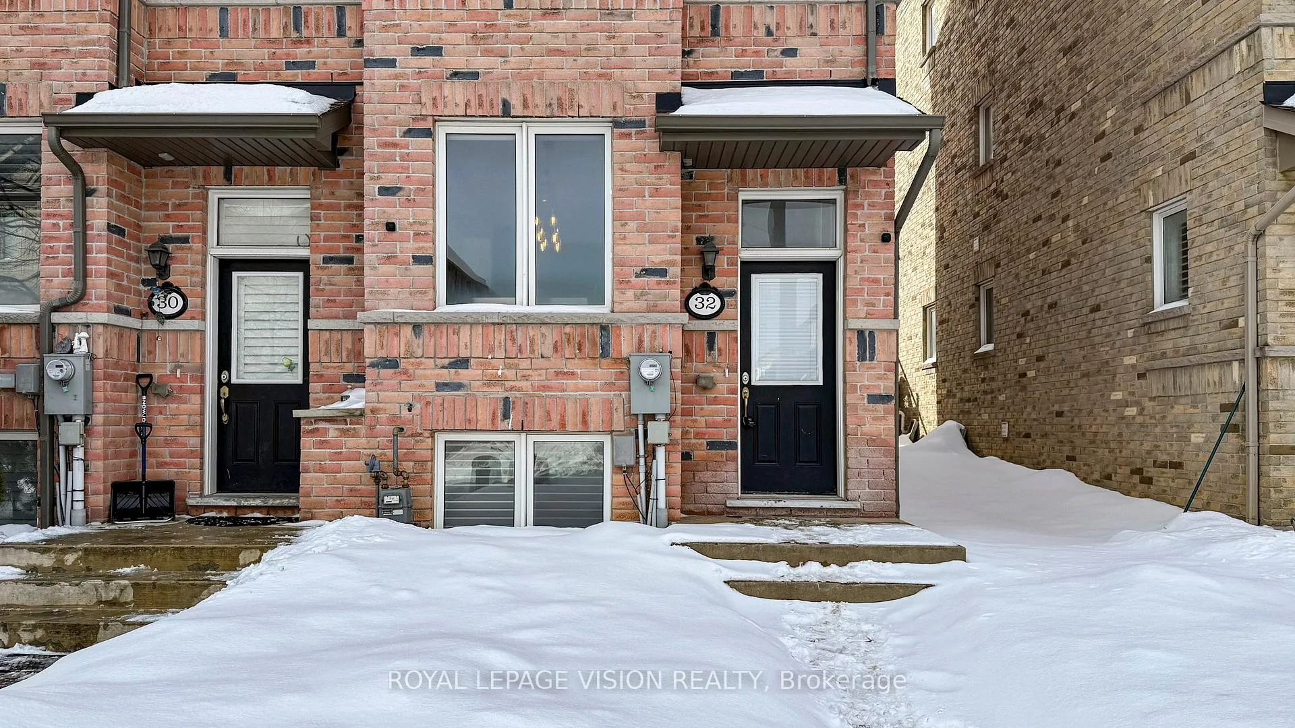
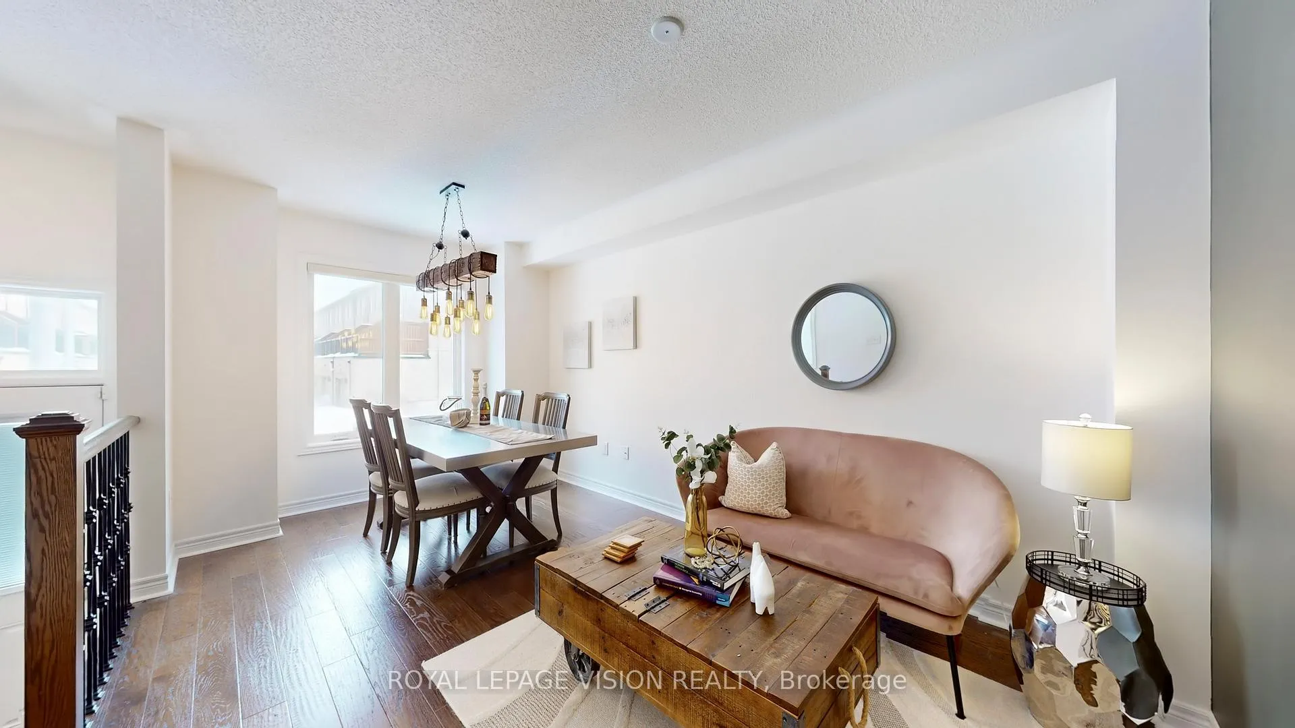
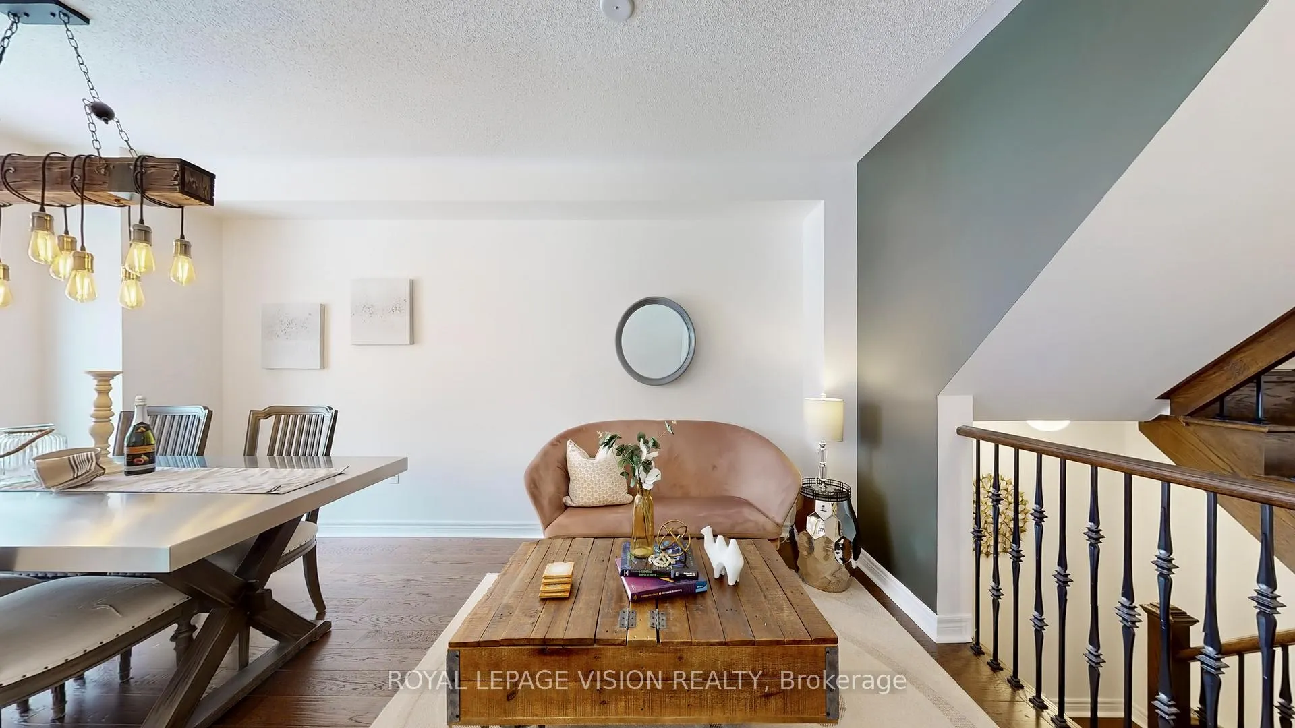 See all 45 photos
Property history
Facts and features
- BasementFinished
- Water, sewerMunicipal
- HeatingForced air
- CoolingCentral air
- Hardwood floors
- Central air
The homeFreehold Townhouse, 3-storey, 1,500–2,000 sq ft
- Type: Freehold Townhouse
- Style: 3-storey
- Living space: 1,500–2,000 sq ft
- Basement: Finished
InsideHardwood, Broadloom, Lower level, Auto garage door remote
- Flooring: Hardwood, Broadloom
- Laundry: Lower level
- Features: Auto garage door remote
- Rooms above ground: 8
- Bedrooms: 4
- Bathrooms: 4
- Kitchens: 1
Outside and lotBrick, Asphalt shingle, Unknown
- Exterior: Brick
- Roof: Asphalt shingle
- Foundation: Unknown
- Size: 21.1 × 90.33 ft
Parking2 Garage, Detached, Private double
- Spaces: 2 Garage
- Garage: Detached
- Driveway: Private double
Heating, water and powerForced air, gas, Central air, Municipal water
- Heating: Forced air, gas
- Cooling: Central air
- Water: Municipal water
- Sewer: Municipal sewer
Costs and taxesTaxes $4,426 a year, HST included in the price
- Taxes, 2025: $4,426 a year
- HST: HST included in the price
NearbyPublic transit, place of worship, park
- Close to: Public transit, place of worship, park
Listing detailsE12987270, Sold, Apr 11, 2026
- MLS® number: E12987270
- Status: Sold
- Listed on: Apr 11, 2026
- Days on market: 43
- Updated: May 24, 2026
- Possession: 2026-05-15 / Flexible
- Occupied by: Owner
- Listing brokerage: ROYAL LEPAGE VISION REALTY
About this home
32 Zezel Way, Scarborough (Dorset Park), ON M1P 0C1
Welcome to 32 Zezel Way, a rarely offered Freehold End-Unit Townhouse in the heart of Scarborough's vibrant Dorset Park community. This 4-bedroom plus Den, 4-bathroom townhouse feels just like a semi-detached! Step inside to a warm and inviting open-concept main floor featuring gleaming hardwood floors and a modern kitchen complete with stainless steel appliances, perfect for family living and entertaining. The entire third floor is dedicated to a private primary retreat, showcasing spacious his-and-hers closets for ultimate comfort and convenience. The second floor offers two generously sized bedrooms, Ideal for growing families seeking both space and privacy. The finished basement features a large window and a full washroom, making it a versatile space that can be used as a den, home office, guest suite, or additional bedroom. Enjoy the convenience of a rare rear-lane Double Car Garage with direct access to the kitchen. Prime location! Walk to West Birkdale Park, close to excellent schools, and just minutes to Highway 401, Scarborough Town Centre, Kennedy Station, TTC transit, grocery stores, restaurants, libraries, and all everyday essentials. Original Owners, kept this home with love and care. Don't miss this exceptional opportunity to own in one of Scarborough's most convenient and family-friendly neighbourhoods!
Ask about this home
A HOMEH agent will answer your questions about this home.
Around this home
Daily convenience, out of 100, from the distances below
Schools nearby
School rating, out of 10.
Helpful calculators
Your HOMEH agent

"I would see it this week."