

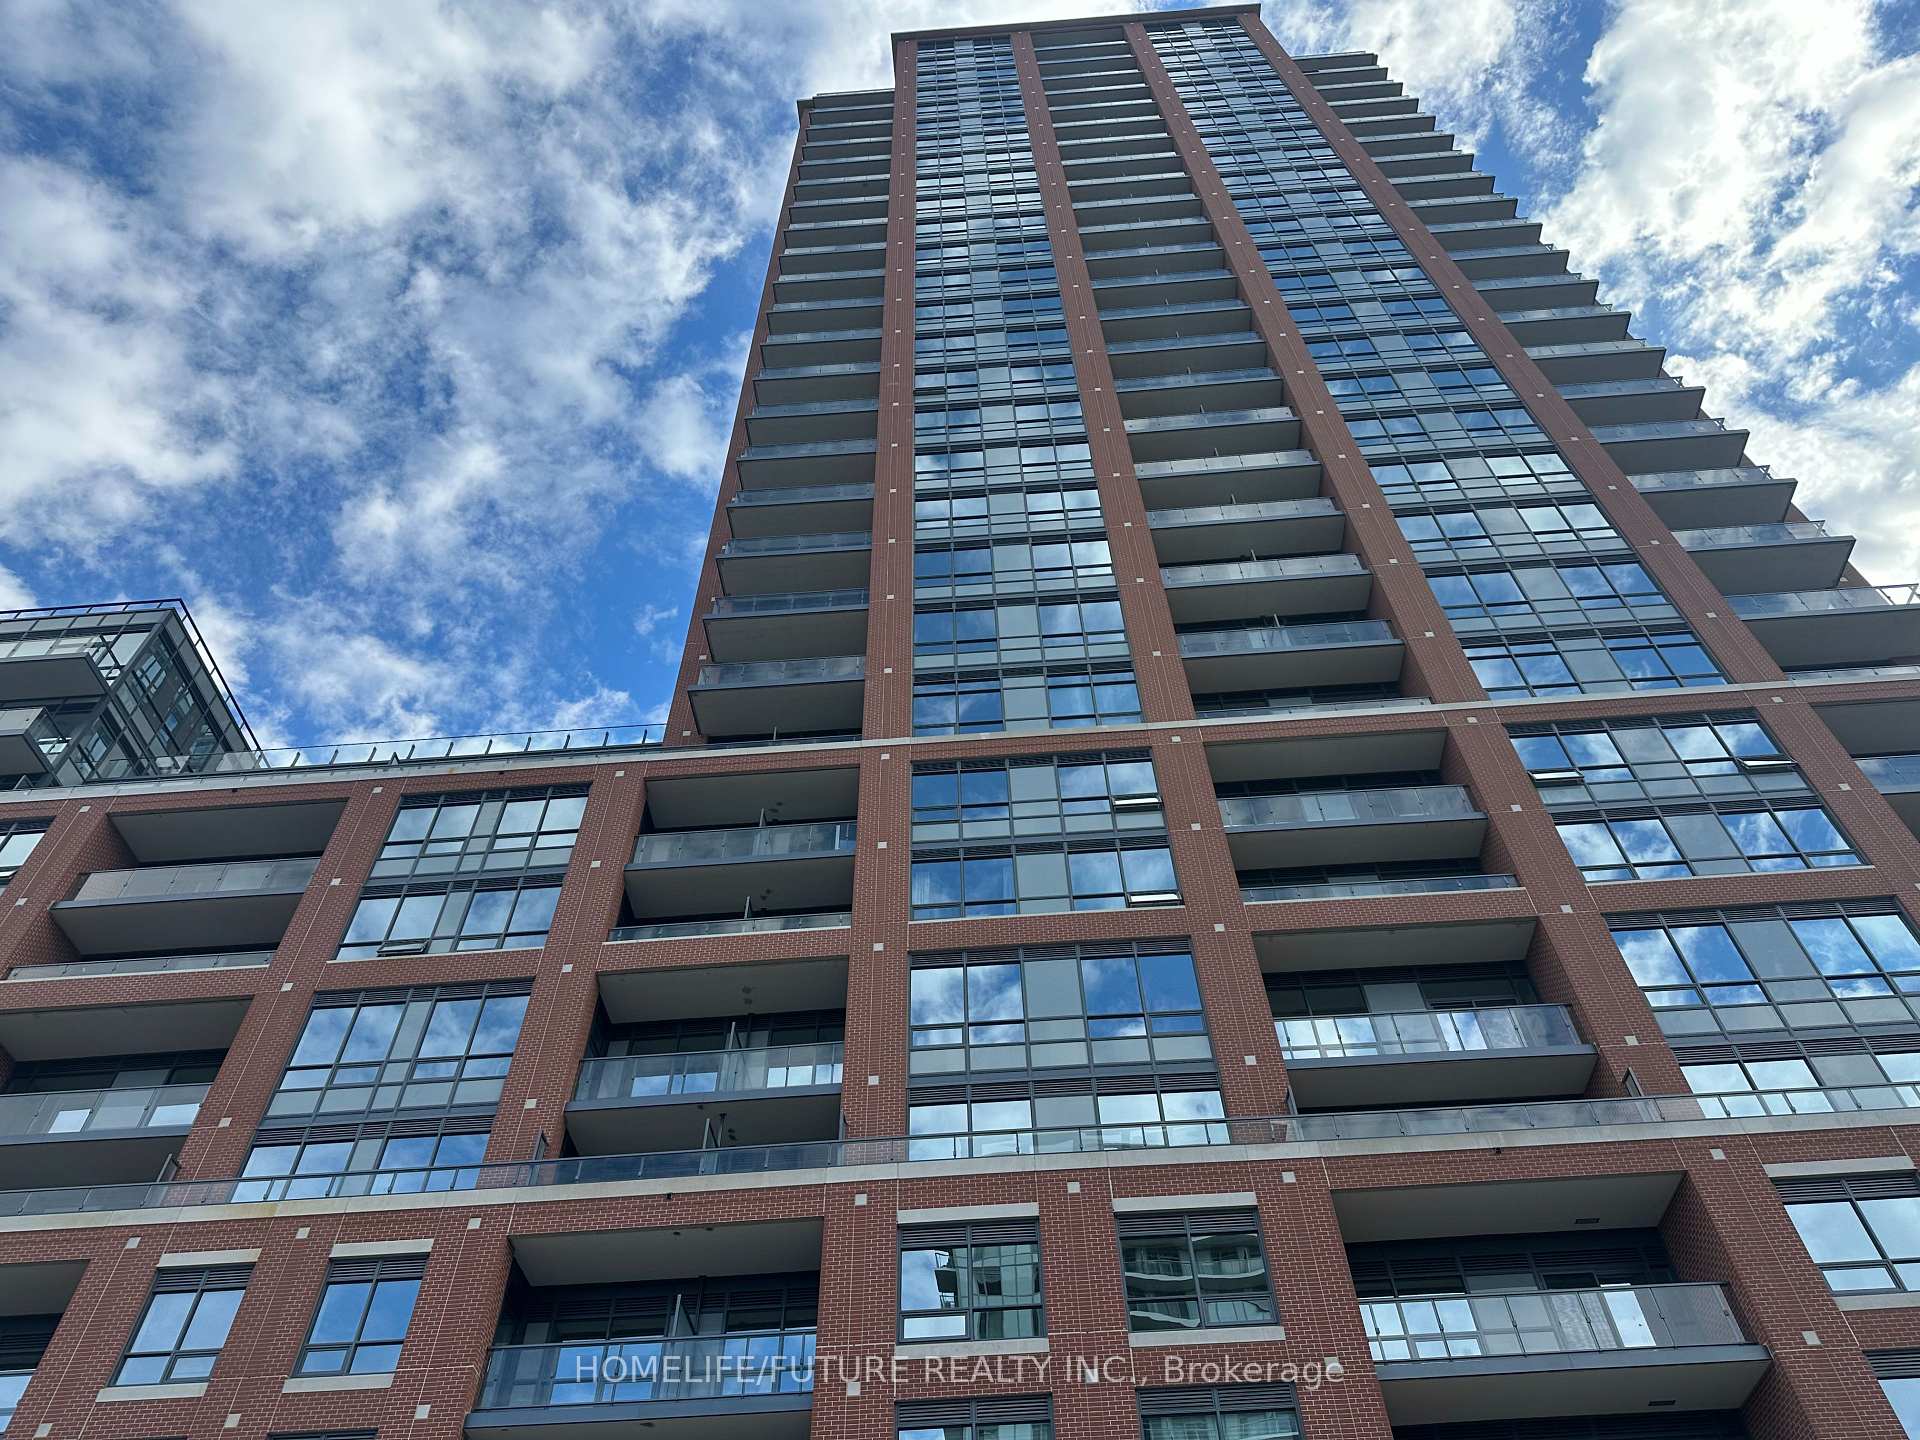
Unit 1305, 3260 Sheppard Avenue E
Unit 1305, 3260 Sheppard Avenue E
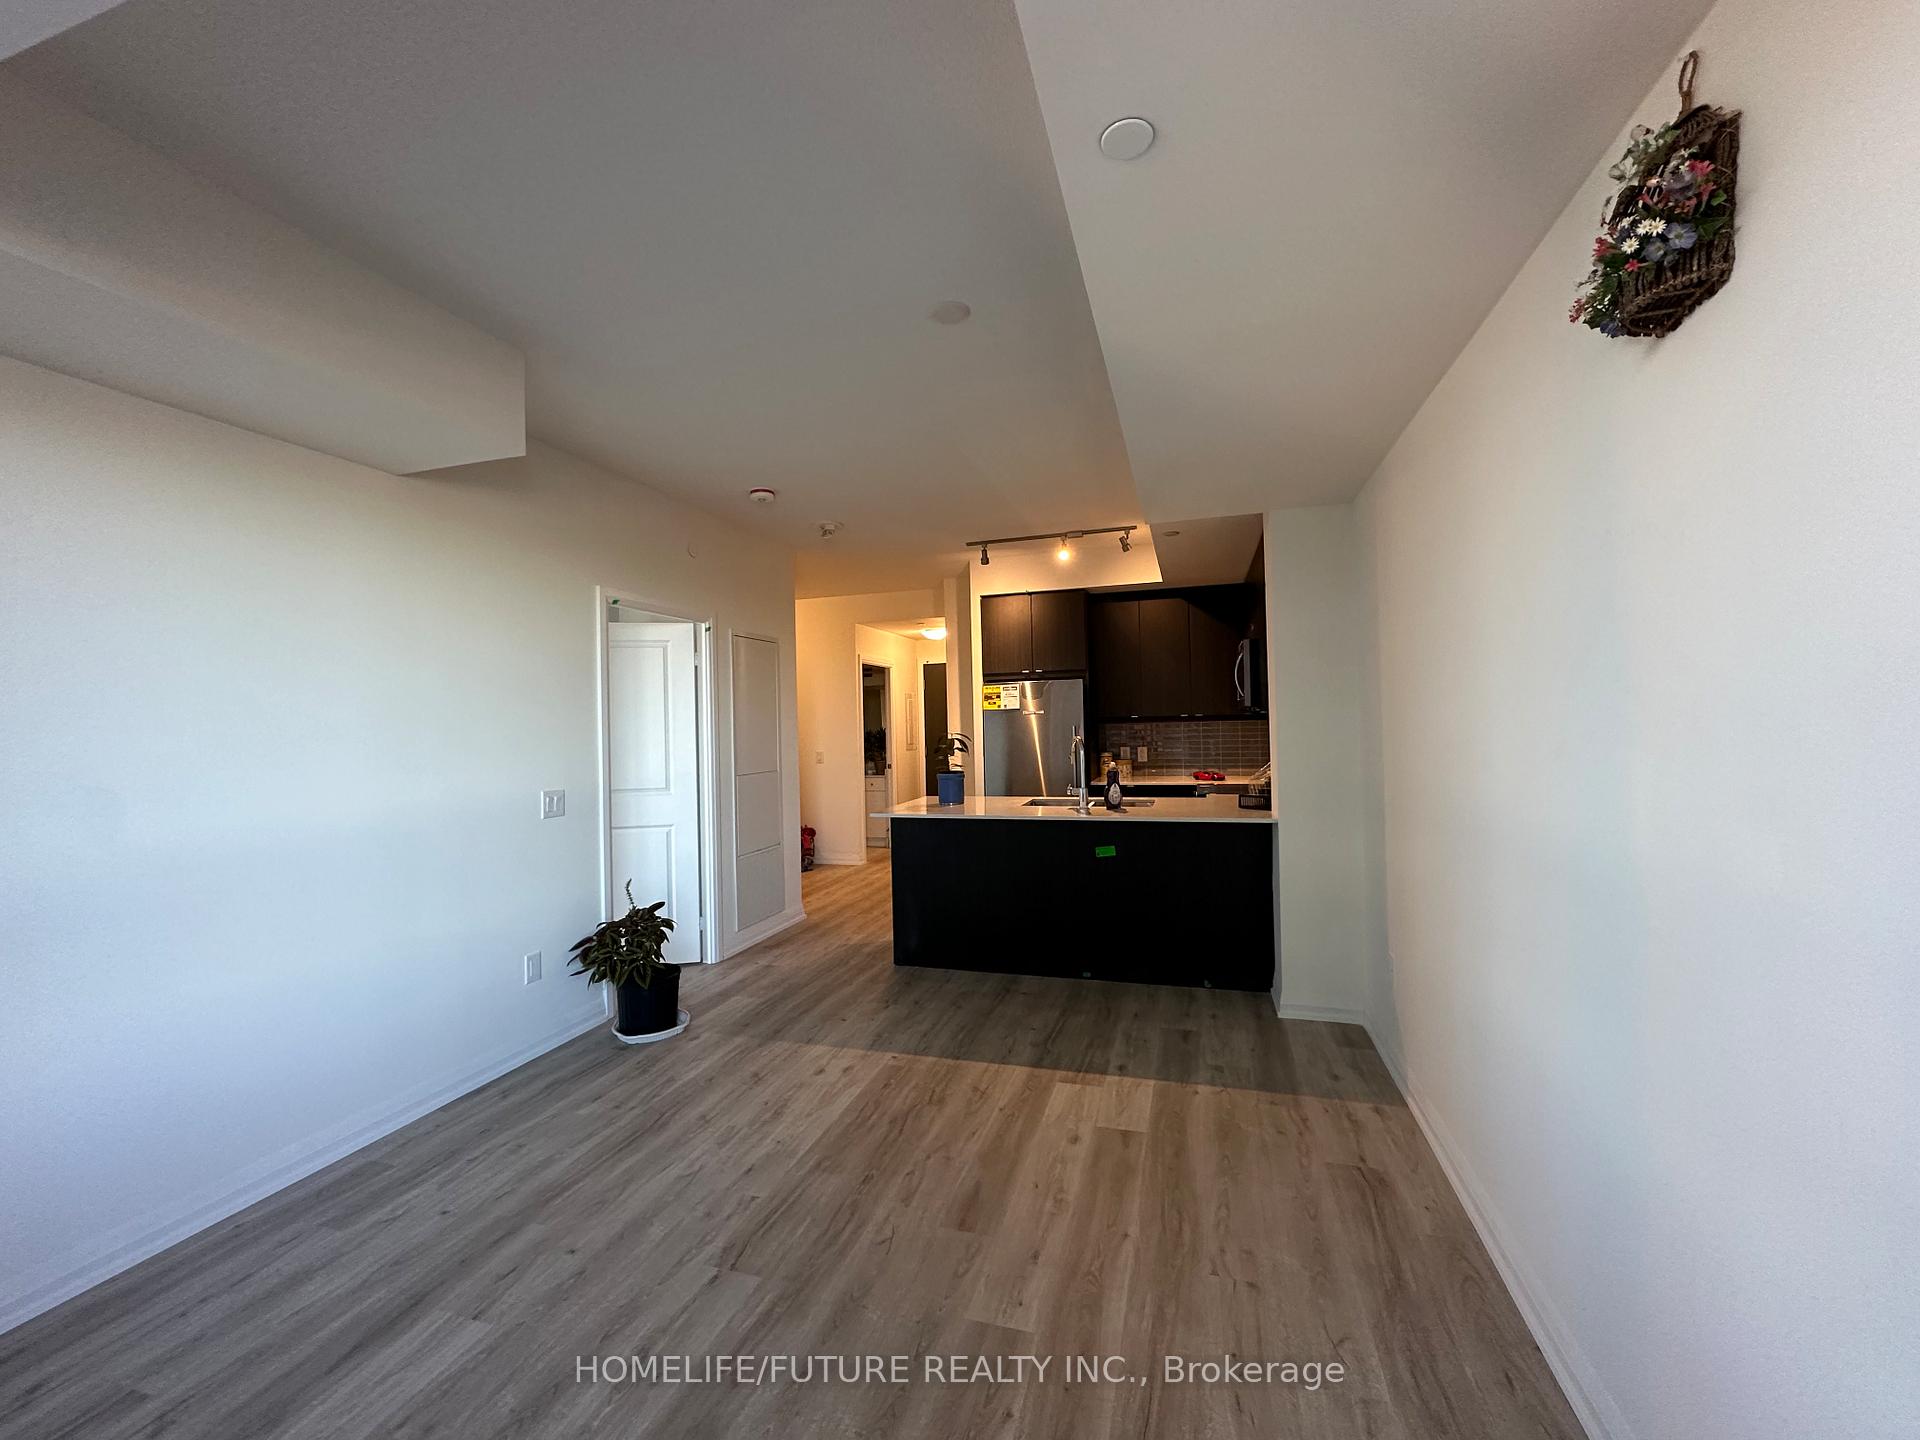 See all 15 photos
Property history
Facts and features
- ExposureEast
- LaundryIn-suite
- LockerOwned
- BalconyOpen
- Central air
- Concierge
- Exercise room
- Outdoor pool
- Party room/meeting room
The homeCondo Apartment, Apartment, New
- Type: Condo Apartment
- Style: Apartment
- Age: New
- Living space: 600–699 sq ft
- Basement: None
- Exposure: East
- View: City, meadow, trees/woods
InsideCeramic, In-suite laundry, main level, Separate heating controls
- Flooring: Ceramic
- Laundry: In-suite laundry, main level
- Features: Separate heating controls
- Security: Alarm system, carbon monoxide detectors, monitored, security guard
- Elevator: Yes
- Rooms above ground: 5
- Bedrooms: 1 + 1 in the basement
- Bathrooms: 1
- Kitchens: 1
- Family room: Yes
OutsideBrick, Unknown, Unknown
- Exterior: Brick
- Roof: Unknown
- Foundation: Unknown
- Balcony: Open
- Features: Built-in-bbq, hot tub, lighting, paved yard
- Accessibility: Elevator
Parking and locker1 Parking, Underground, Parking type Owned
- Spaces: 1 Parking
- Garage: Underground
- Parking type: Owned
- Driveway: Underground
- Spot: 190
- Locker: Owned
- Locker number: 311
- Locker level: P4 (d)
BuildingPinnacle Toronto East, Storeys 30, Units 796
- Name: Pinnacle Toronto East
- Storeys: 30
- Units: 796
- Condo corporation: 0
- Amenities: Bbqs allowed, concierge, exercise room, game room, outdoor pool, party room/meeting room
- Pets: Allowed
Heating, water and powerForced air, gas, Central air
- Heating: Forced air, gas
- Cooling: Central air
Rent and termsRent $2,100 a month, Entire property, Unfurnished
- Rent: $2,100 a month
- Space for rent: Entire property
- Furnished: Unfurnished
- Lease: 12 months
- Paid: Monthly
- Rent includes: Building insurance, building maintenance, central air conditioning, common elements, exterior maintenance, heat, high speed internet, parking, snow removal, water
- Deposit: Required
- Credit check: Required
- Employment letter: Required
- Rental application: Required
- References: Required
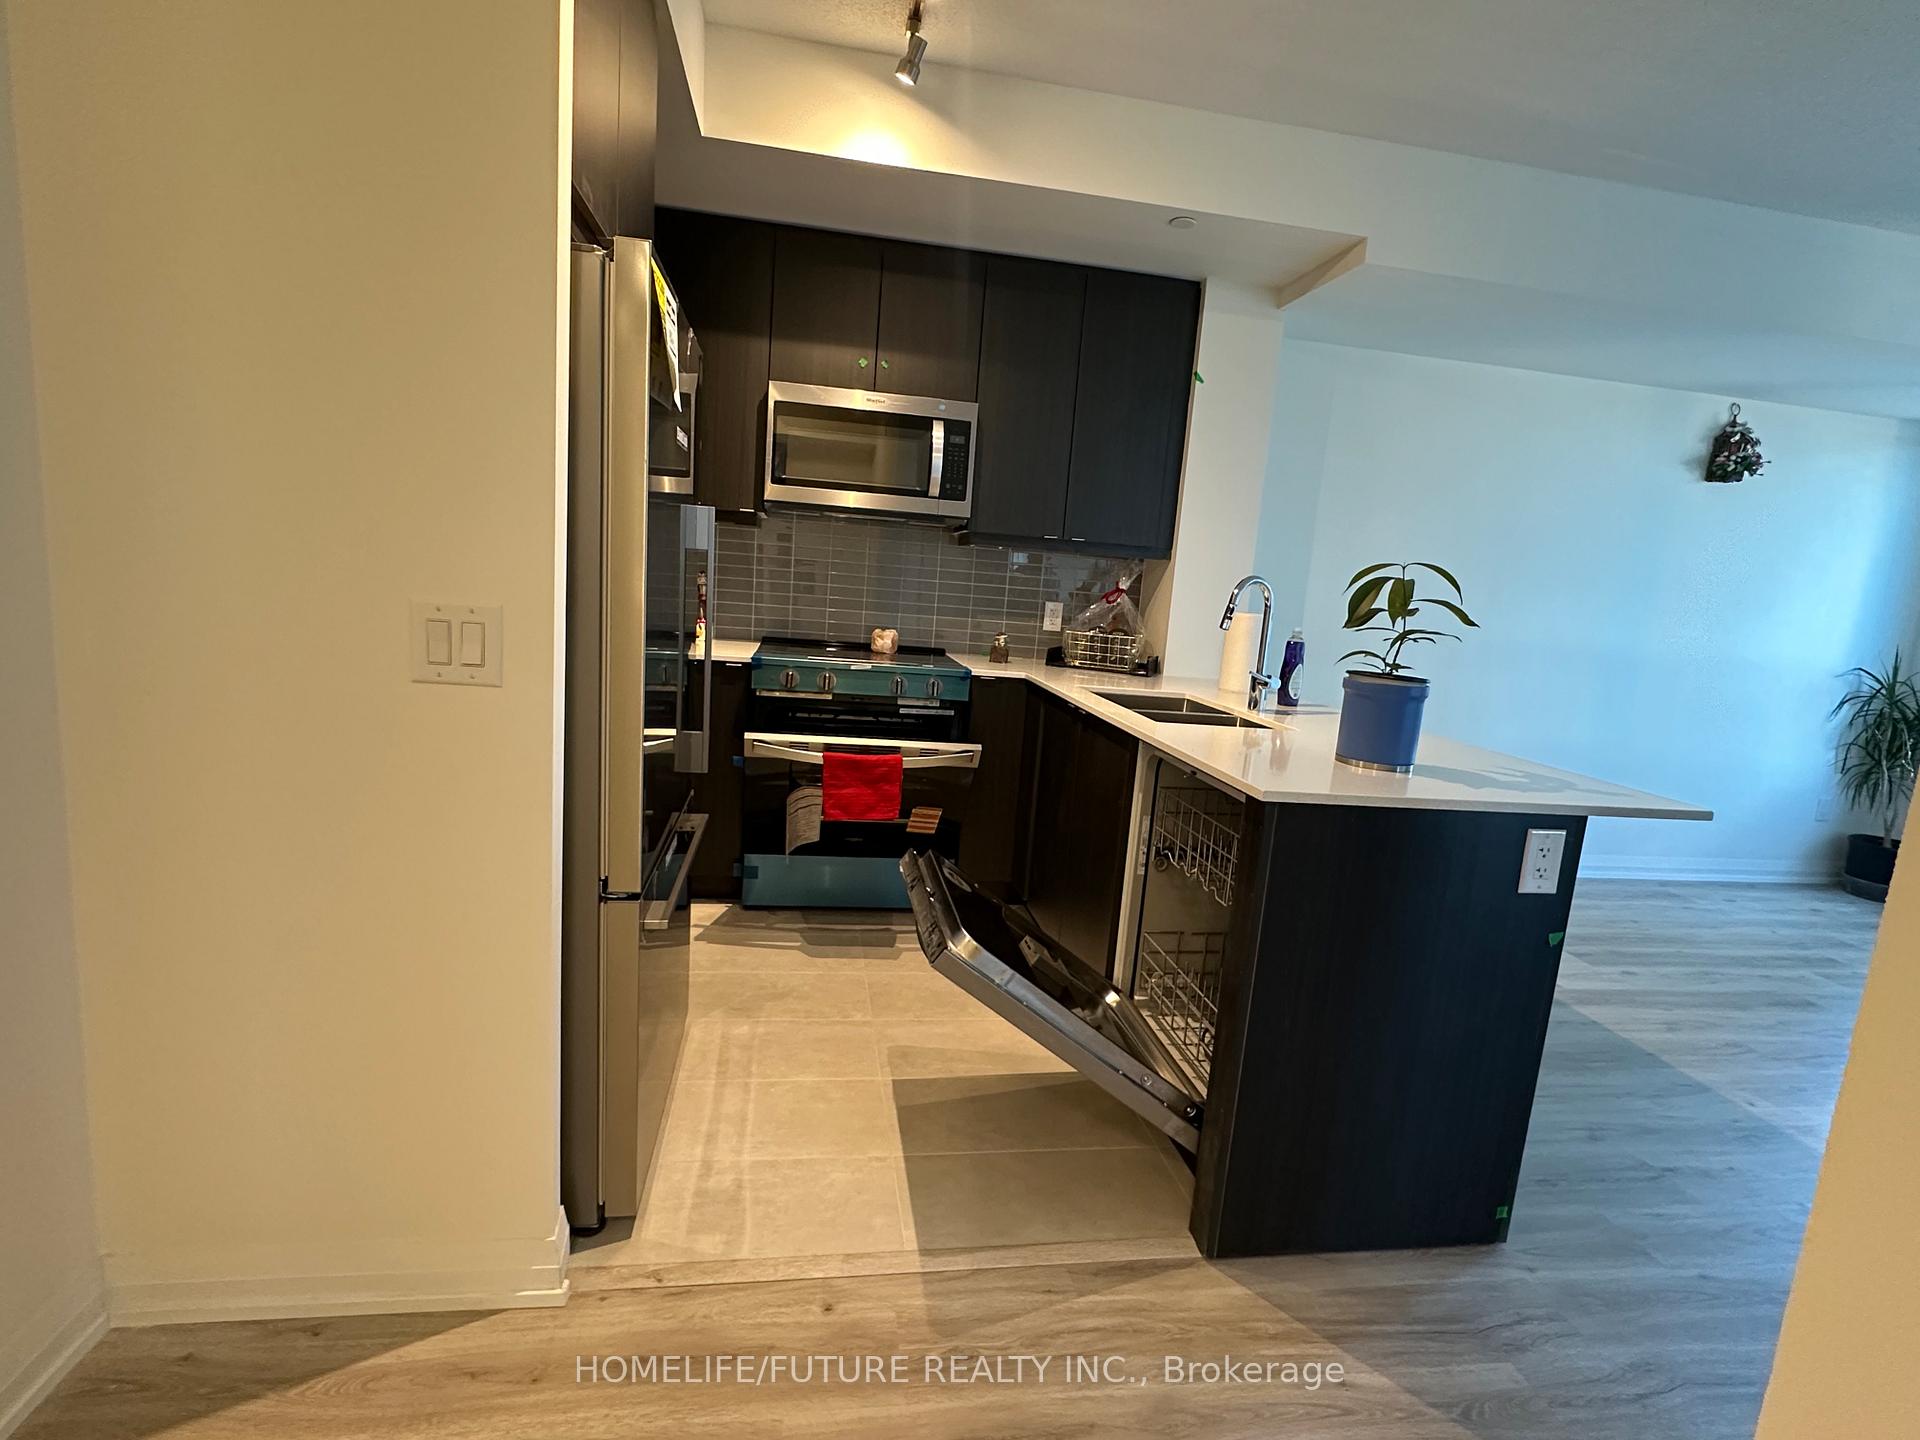
IncludedBrand new stainless steel kitchen appliances (microwave with built-in hood fan, built-in dishwasher, 30'' electric self-cleaning slide-in range, counter-depth refrigerator with freezer).brand new washer & dryer.parking, locker.rogers high speed unlimited internet.heating, cooling (a/c), water, building insurance, building maintenance, common elements, building amenities, garbage-snow removal are included.
- Included: Brand new stainless steel kitchen appliances (microwave with built-in hood fan, built-in dishwasher, 30'' electric self-cleaning slide-in range, counter-depth refrigerator with freezer).brand new washer & dryer.parking, locker.rogers high speed unlimited internet.heating, cooling (a/c), water, building insurance, building maintenance, common elements, building amenities, garbage-snow removal are included.
NearbyHospital, library, park, place of worship, public transit, school
- Close to: Hospital, library, park, place of worship, public transit, school
Listing detailsE12469717, Rented, Oct 17, 2025
- MLS® number: E12469717
- Status: Rented
- Listed on: Oct 17, 2025
- Days on market: 5
- Updated: Oct 22, 2025
- Possession: Immediate
- Occupied by: Vacant
- Listing brokerage: HOMELIFE/FUTURE REALTY INC.
About this home
Unit 1305, 3260 Sheppard Avenue E, Scarborough (Tam O'Shanter-Sullivan), ON M1T 3K3
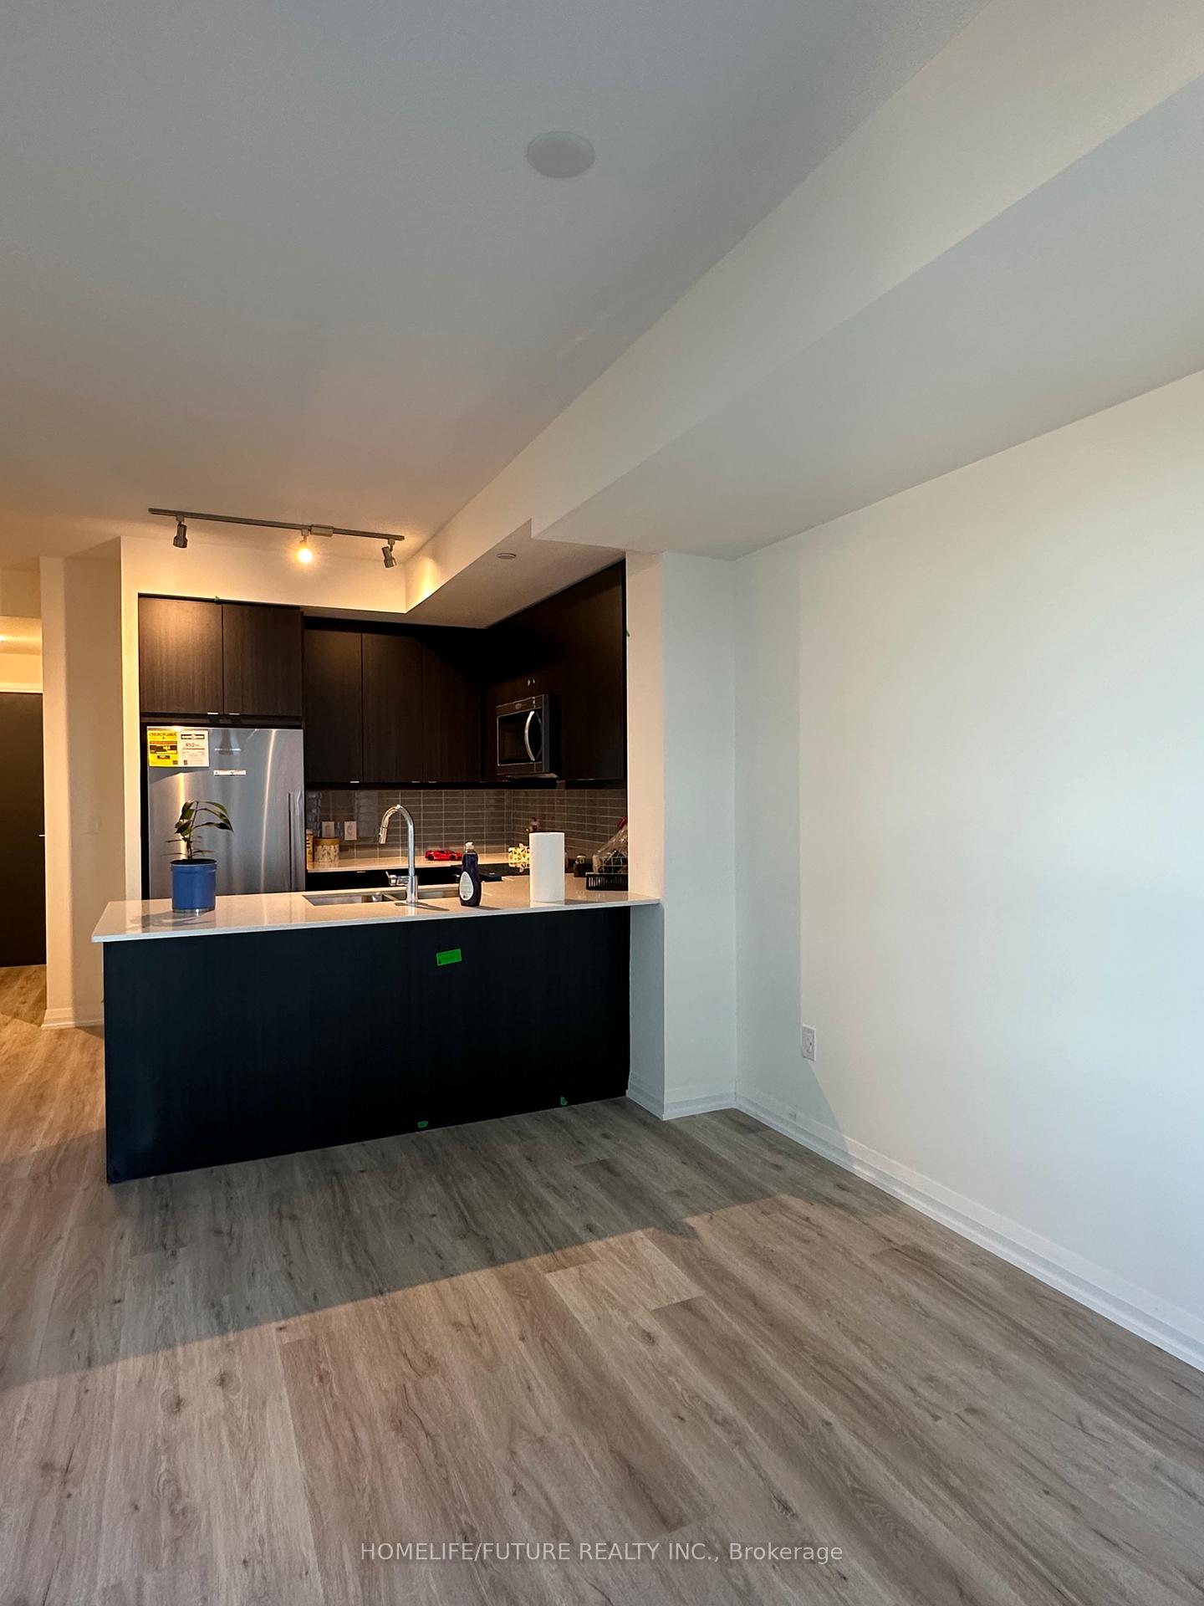
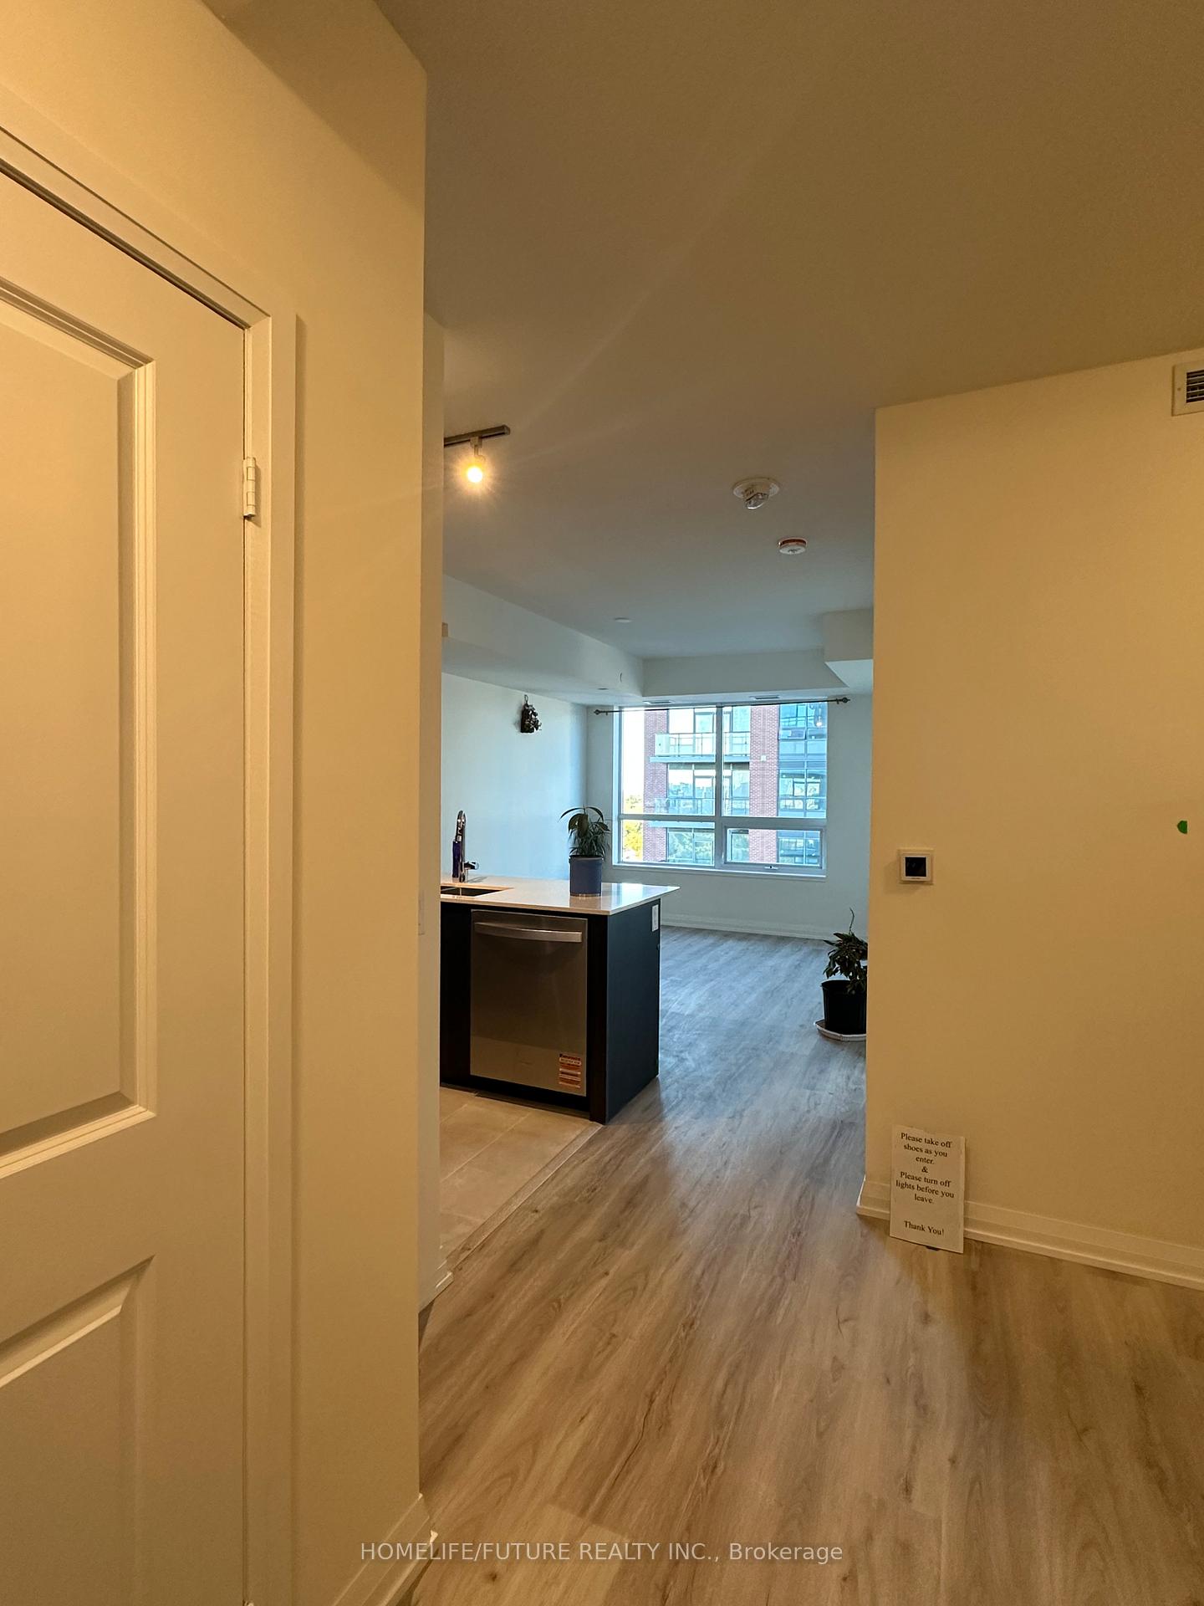
Brand New-Never Lived In 1 Bd + Den Condo In The Prime Location At Warden & Sheppard. Lots Of Natural Sunlight, Laminate Floor, Modern Stylish Kitchen With Plenty Of Cabinets-Under Cabinet Lighting- Quartz Counter Top With Ceramic Tile Backsplash. Modern Ensuite Laundry Room With Brand New Washer & Dryer And Plenty Of Space In It. Den Can Be Use As A Second Bed Room. Spa Like Bathroom Has Quartz Vanity Countertops, Framed Vanity Mirrors, Sconce Lighting Above The Mirror, Ceramic Tiles Floor, Designer Cabinetry And Chrome Faucets-Towel Bar-Tissue Holder. The Modern Open Concept Kitchen Has Stainless Steel Microwave With Built In High Capacity Hood Fan Vented To Exterior, Built In Dishwasher, Electric Self Cleaning Slide- In Range, Counter-Depth Refrigerator With Glass Shelving And Designer Cabinetry With Soft Close Cabinets And Drawers. Walk Out Closets In Bedroom, Living Room, And Laundry Room. This Building Has 24 Hr Concierge, Outdoor Swimming Pool With Hot Tub, Party Room, Out Door Terrace With Bbq Areas, Fully Equipped Exercise Room, Yoga Room, Sports Lounge, Kid's Play Area, Library And Dining/Board Room. TTC At Your Door Step, Minutes To Fairview Mall, STC, Agincourt Mall, Don Mills Subway Station, Agincourt Go Station, Hwy 401, 404-Don Valley, High - Elementary Schools, Golf Clubs, Parks, Shopping And Restaurants.Tenants Pay Electricity.
Ask about this home
A HOMEH agent will answer your questions about this home.
Know more about Pinnacle Toronto East
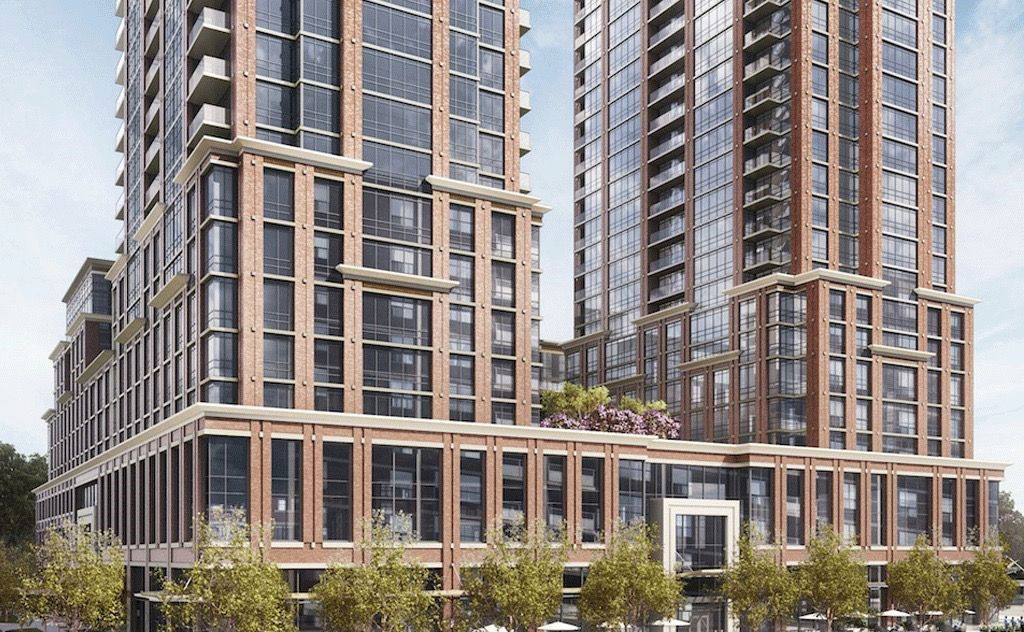
Condo building · 3260 Sheppard Avenue E
Pinnacle Toronto East is a 30-storey condo with 796 suites by Pinnacle International. Right now 2 for sale and 4 for rent are on the market here.
- 30storeys
- 796suites
- $619/sq ft
No similar units for rent in Pinnacle Toronto East right now.
Around this home
Daily convenience, out of 100, from the distances below
Schools nearby
School rating, out of 10.
Helpful calculators
Your HOMEH agent

"I would see it this week."