

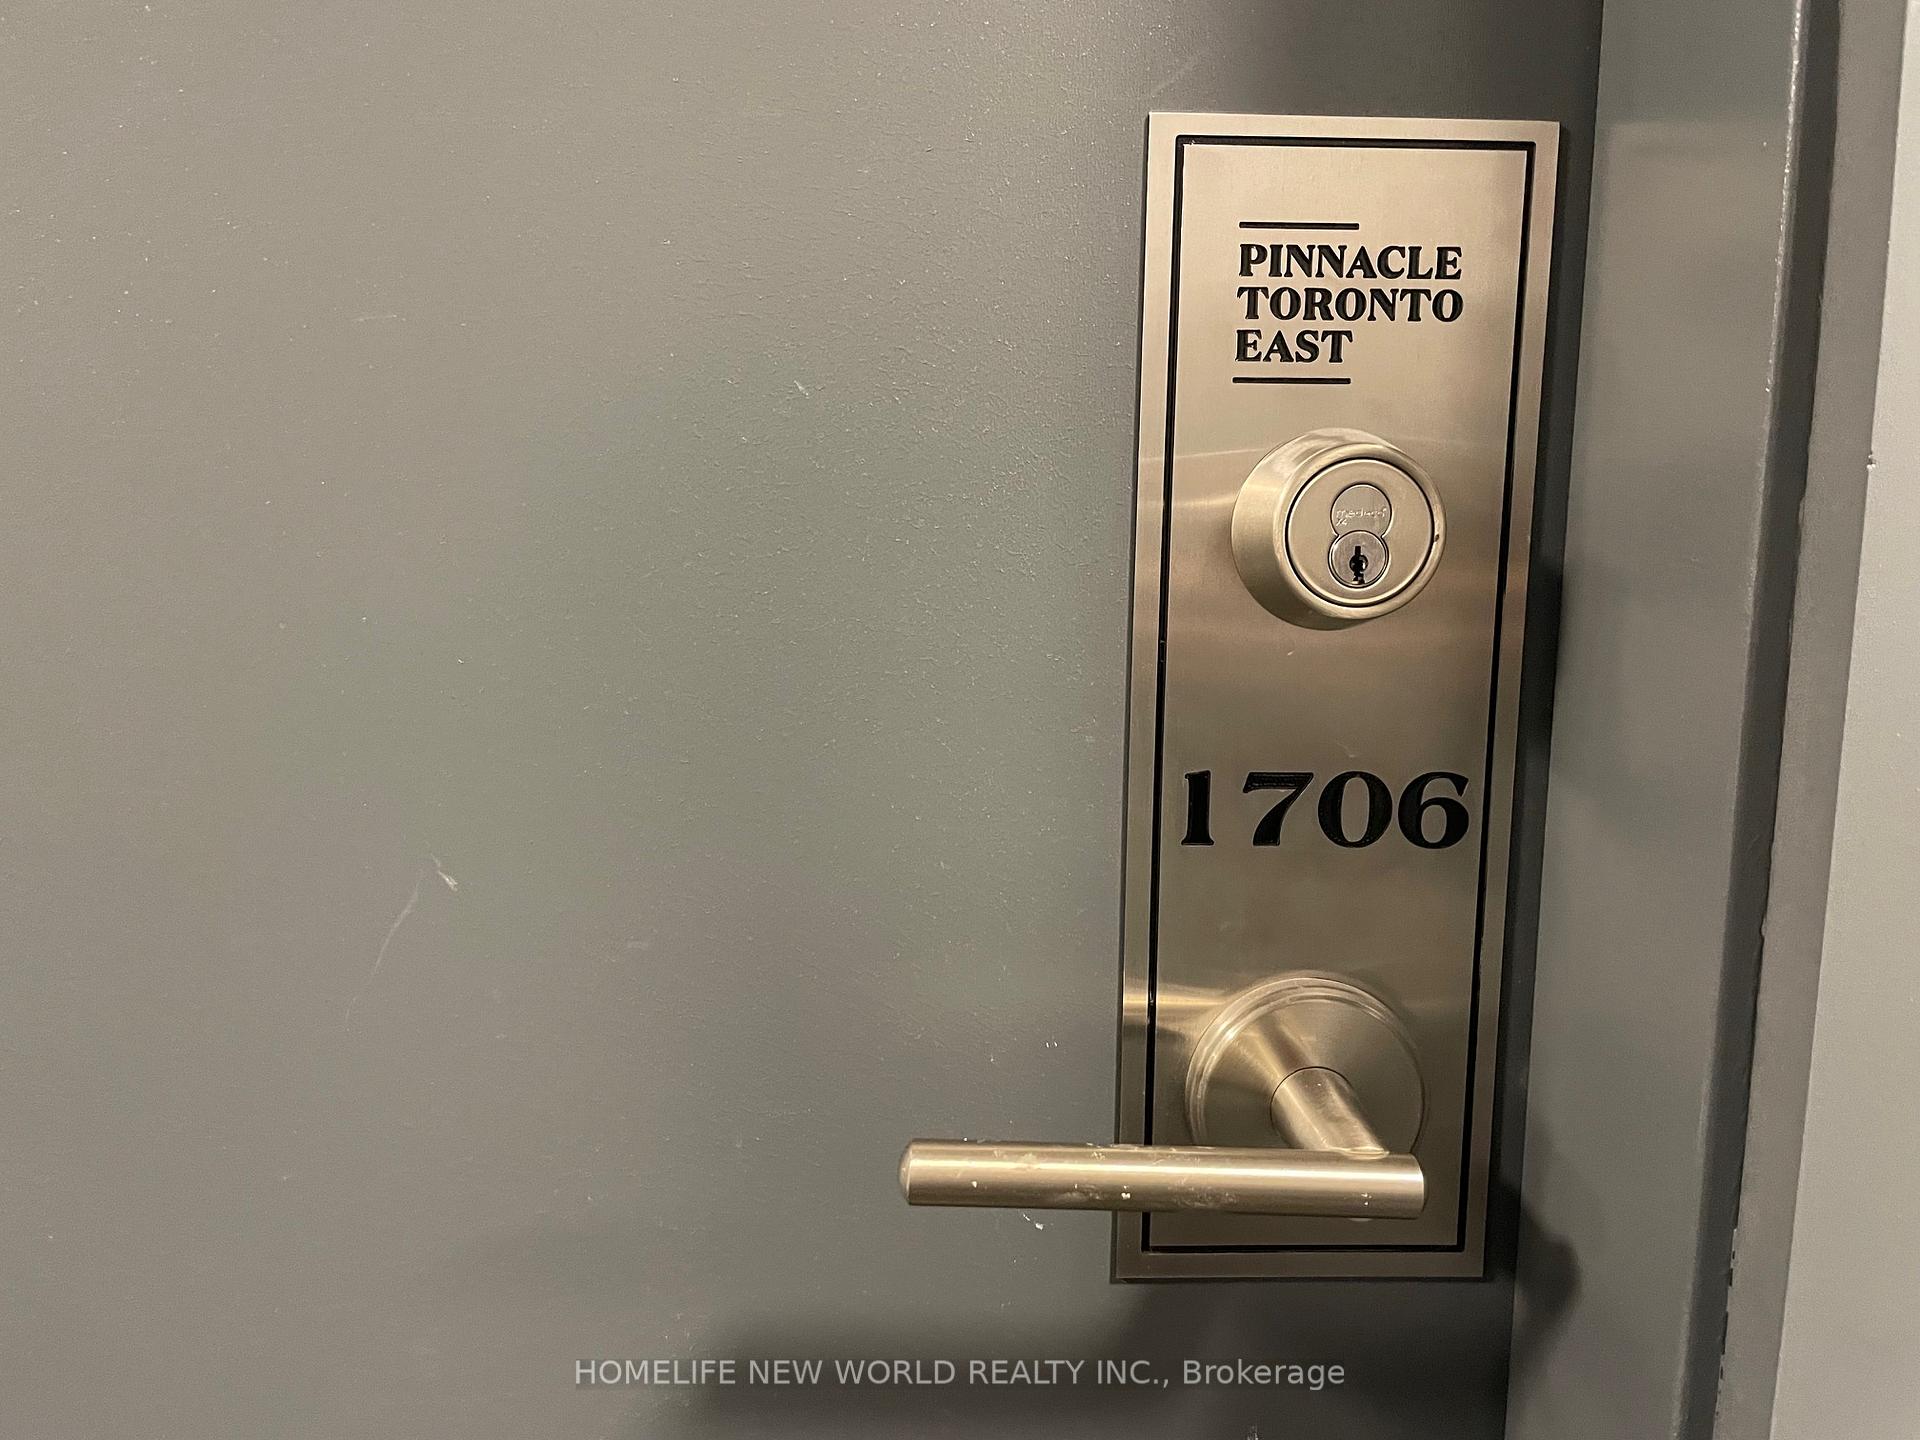
Unit 1706, 3260 Sheppard Avenue E
Unit 1706, 3260 Sheppard Avenue E
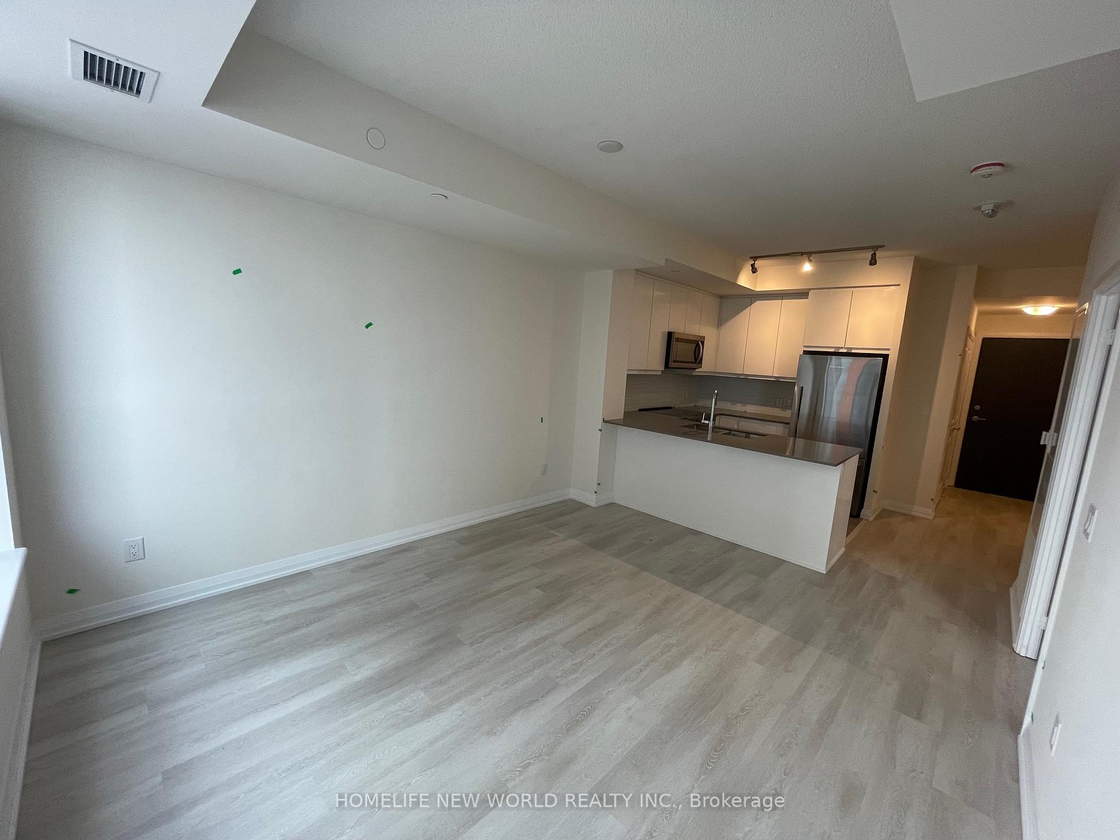
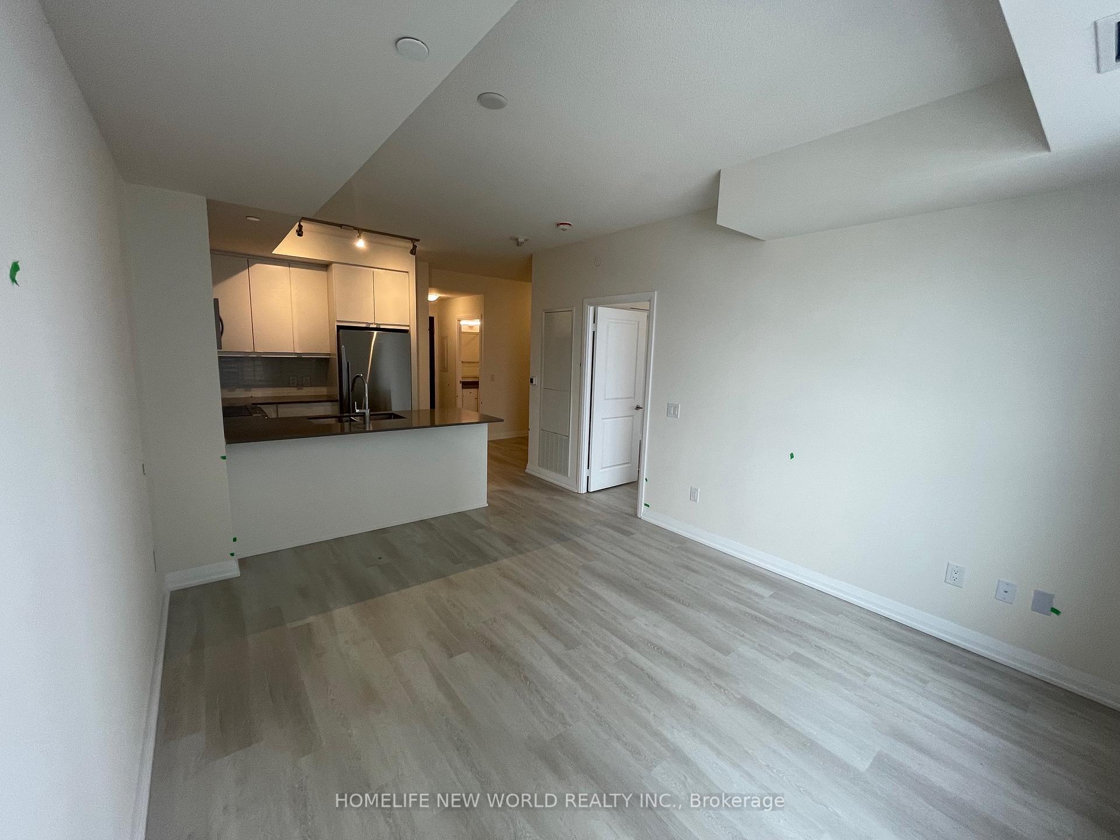
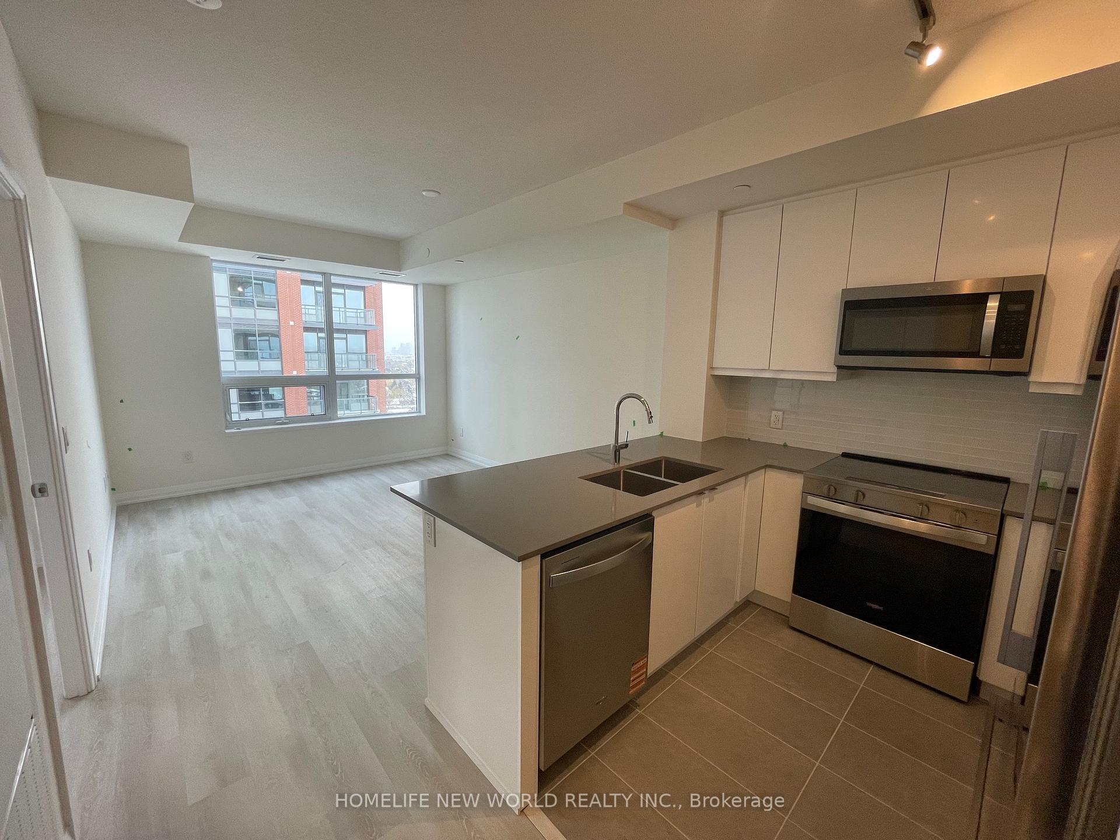
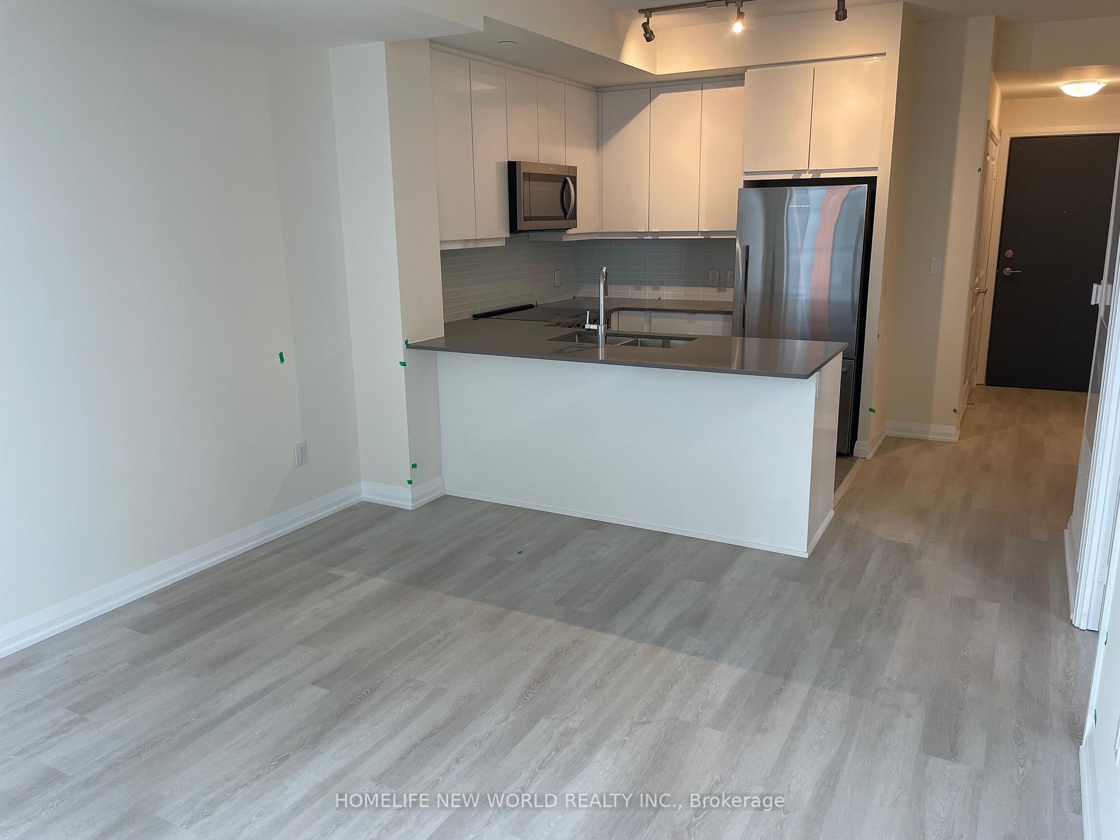 See all 19 photos
Property history
Facts and features
- ExposureEast
- LaundryIn-suite laundry, chute, room
- LockerOwned
- BalconyOpen
- Central air
- Exercise room
- Gym
- Outdoor pool
- Party room/meeting room
The homeCondo Apartment, Apartment, 600–699 sq ft
- Type: Condo Apartment
- Style: Apartment
- Living space: 600–699 sq ft
- Basement: None
- Exposure: East
- View: City, garden, trees/woods
InsideCeramic, In-suite laundry, laundry chute, laundry room, main level, Air exchanger, auto garage door remote, built-in oven, carpet free, countertop range, primary bedroom - main floor, separate heating controls, storage area lockers, upgraded insulation, ventilation system
- Flooring: Ceramic
- Laundry: In-suite laundry, laundry chute, laundry room, main level
- Features: Air exchanger, auto garage door remote, built-in oven, carpet free, countertop range, primary bedroom - main floor, separate heating controls, storage area lockers, upgraded insulation, ventilation system
- Security: Alarm system, monitored, carbon monoxide detectors, security guard, concierge/security, security system, smoke detector
- Elevator: Yes
- Rooms above ground: 5
- Bedrooms: 1 + 1 in the basement
- Bathrooms: 1
- Kitchens: 1
OutsideBrick, Open, Built-in-bbq, deck, landscape lighting, landscaped, lighting, paved yard
- Exterior: Brick
- Balcony: Open
- Features: Built-in-bbq, deck, landscape lighting, landscaped, lighting, paved yard
- Accessibility: Accessible public transit nearby, elevator
Parking and locker1 Parking, Underground, Parking type Owned
- Spaces: 1 Parking
- Garage: Underground
- Parking type: Owned
- Driveway: Underground
- Locker: Owned
- Locker level: P4
BuildingPinnacle Toronto East, Storeys 30, Units 796
- Name: Pinnacle Toronto East
- Storeys: 30
- Units: 796
- Condo corporation: 0
- Amenities: Bbqs allowed, exercise room, gym, outdoor pool, party room/meeting room, recreation room
- Pets: Allowed
Heating, water and powerForced air, gas, Central air
- Heating: Forced air, gas
- Cooling: Central air
Rent and termsRent $2,080 a month, Entire property, Unfurnished
- Rent: $2,080 a month
- Space for rent: Entire property
- Furnished: Unfurnished
- Lease: 12 months
- Paid: Monthly
- Rent includes: Building insurance, central air conditioning, common elements, heat, parking, water
- Deposit: Required
- Credit check: Required
- Employment letter: Required
- Rental application: Required
- References: Required
Included1 parking and 1 locker included, Electricity
- Included: 1 parking and 1 locker included
- Not included: Electricity
NearbyHospital, library, park, place of worship, public transit, rec./commun.centre
- Close to: Hospital, library, park, place of worship, public transit, rec./commun.centre
Listing detailsE12530062, Rented, Nov 10, 2025
- MLS® number: E12530062
- Status: Rented
- Listed on: Nov 10, 2025
- Days on market: 8
- Updated: Nov 18, 2025
- Possession: 2025-11-10 / Immediate
- Occupied by: Vacant
- Listing brokerage: HOMELIFE NEW WORLD REALTY INC.
About this home
Unit 1706, 3260 Sheppard Avenue E, Scarborough (Tam O'Shanter-Sullivan), ON M1T 3K3
Brand New 1 Bedroom + Den Suite, This 9-Foot Ceilings Modern Suite Offers A Bright, Open-Concept Living Space With Lot Of Natural Sunlight. Features A Modern Kitchen With Full-Size Stainless Steel Appliances And Quartz Countertops. Spacious Den Can Be Used As A Home Office Or Guest Room. Enjoy World-Class Amenities Including An Outdoor Rooftop Pool, Fully Equipped Gym, Yoga Studio, Rooftop BBQ Terrace, Party Lounge. Enjoy 24-Hour Concierge, 1 Parking And 1 Locker Included. Super Convenient Location At Warden/Sheppard - Supermarket, McDonald's, Dollarama & Restaurants Right Across The Street. Minutes To Don Mills Subway, Agincourt GO, Fairview Mall, STC & Hwy 401/404. Tenants Pay Electricity.
Ask about this home
A HOMEH agent will answer your questions about this home.
Know more about Pinnacle Toronto East
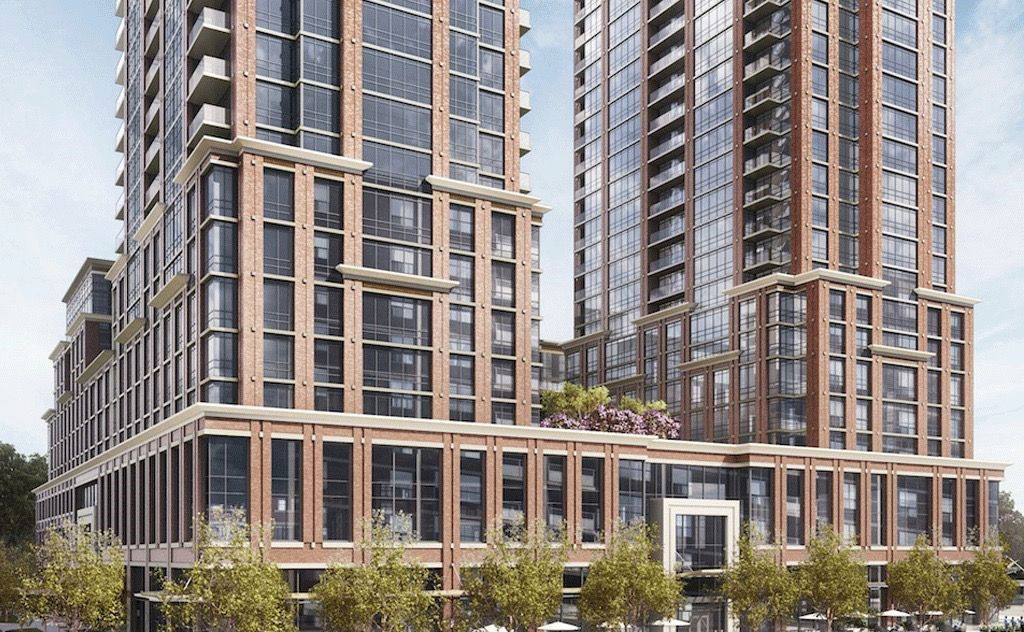
Condo building · 3260 Sheppard Avenue E
Pinnacle Toronto East is a 30-storey condo with 796 suites by Pinnacle International. Right now 2 for sale and 4 for rent are on the market here.
- 30storeys
- 796suites
- $619/sq ft
No similar units for rent in Pinnacle Toronto East right now.
Around this home
Daily convenience, out of 100, from the distances below
Schools nearby
School rating, out of 10.
Helpful calculators
Your HOMEH agent

"I would see it this week."