

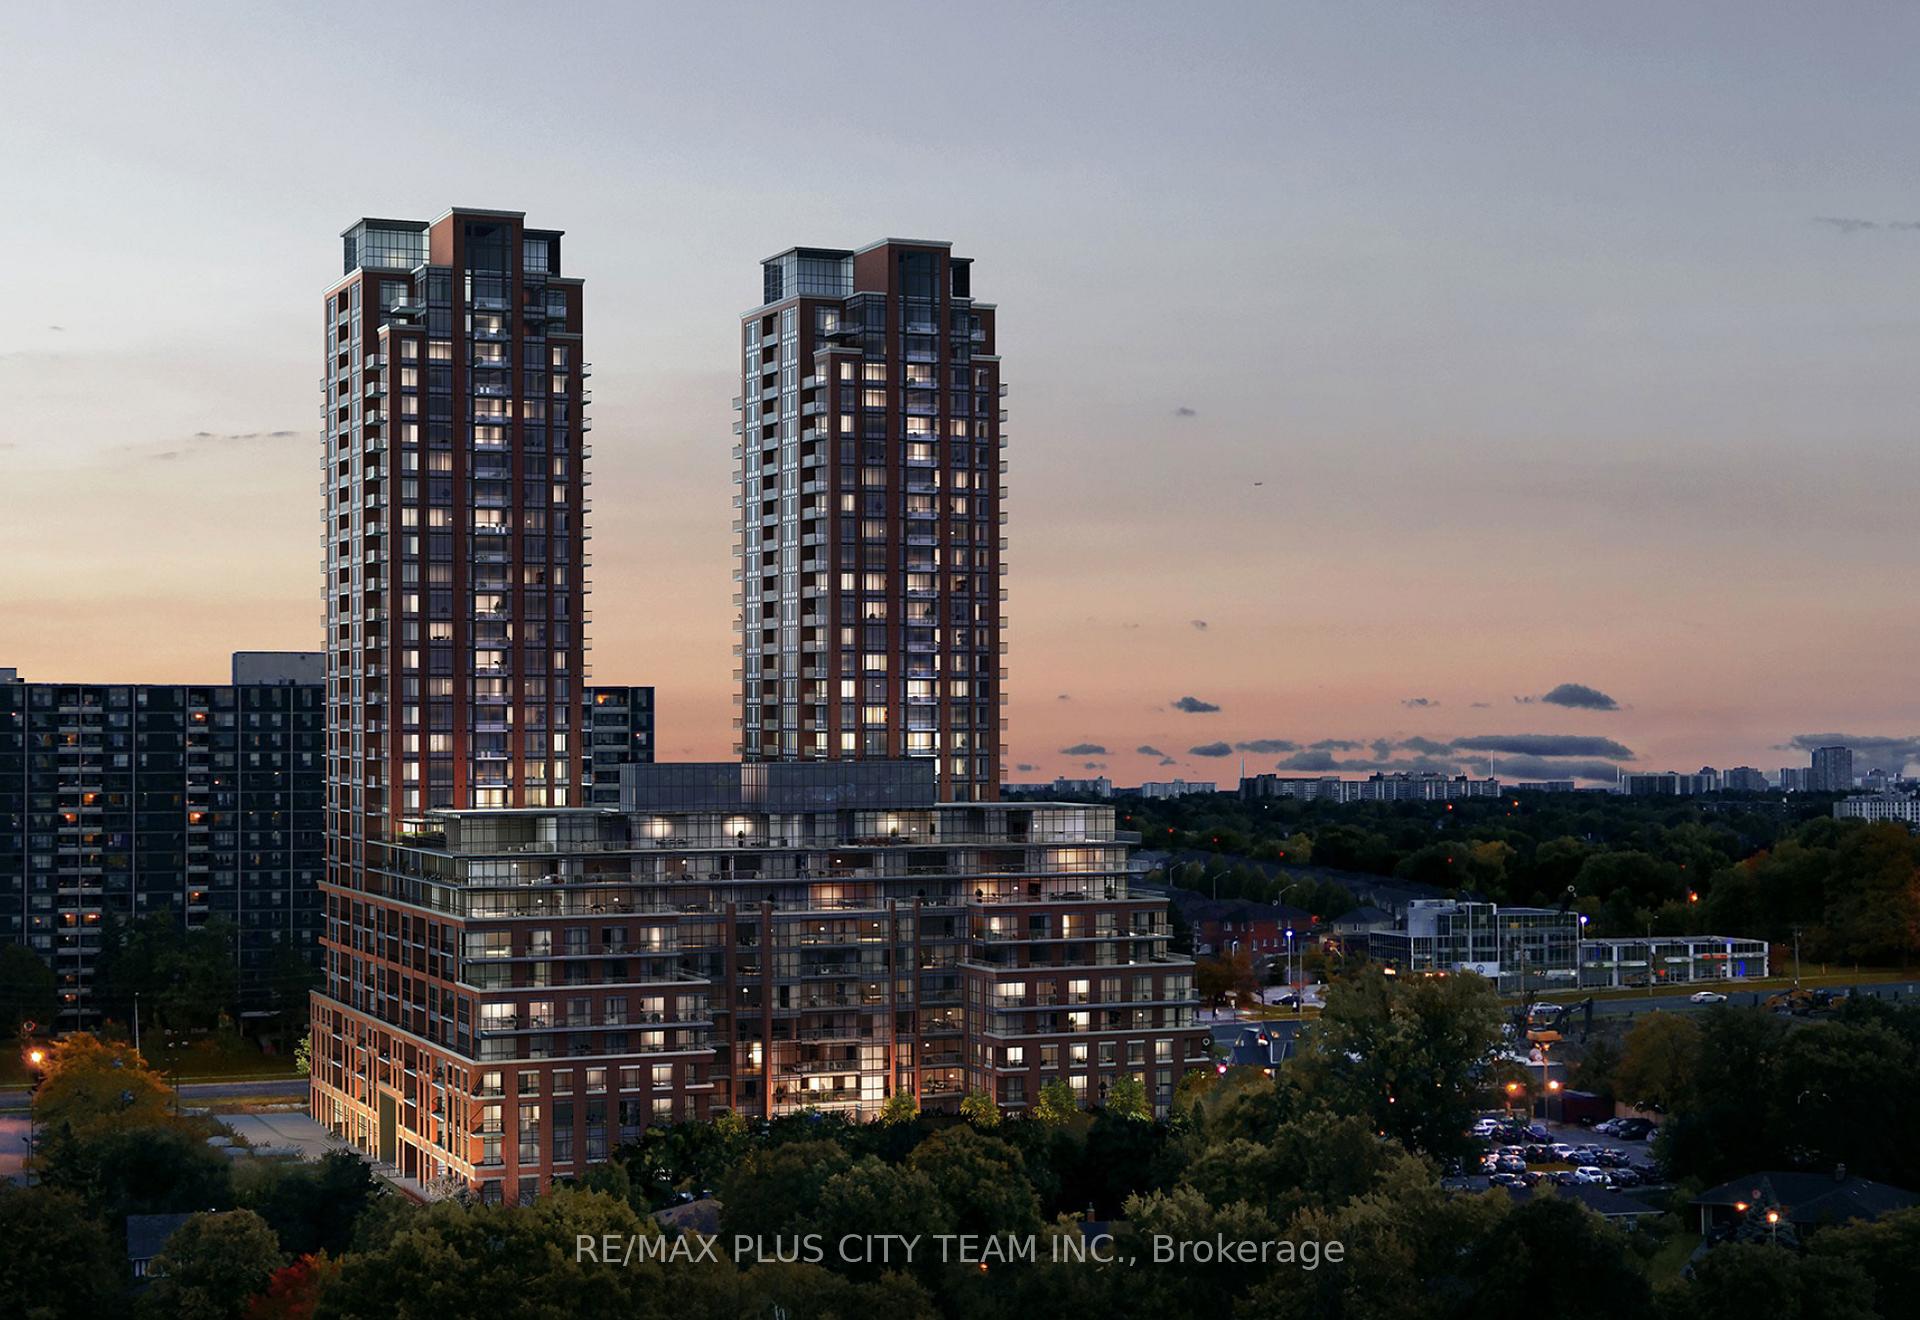
Unit 2201, 3260 Sheppard Avenue E
Unit 2201, 3260 Sheppard Avenue E
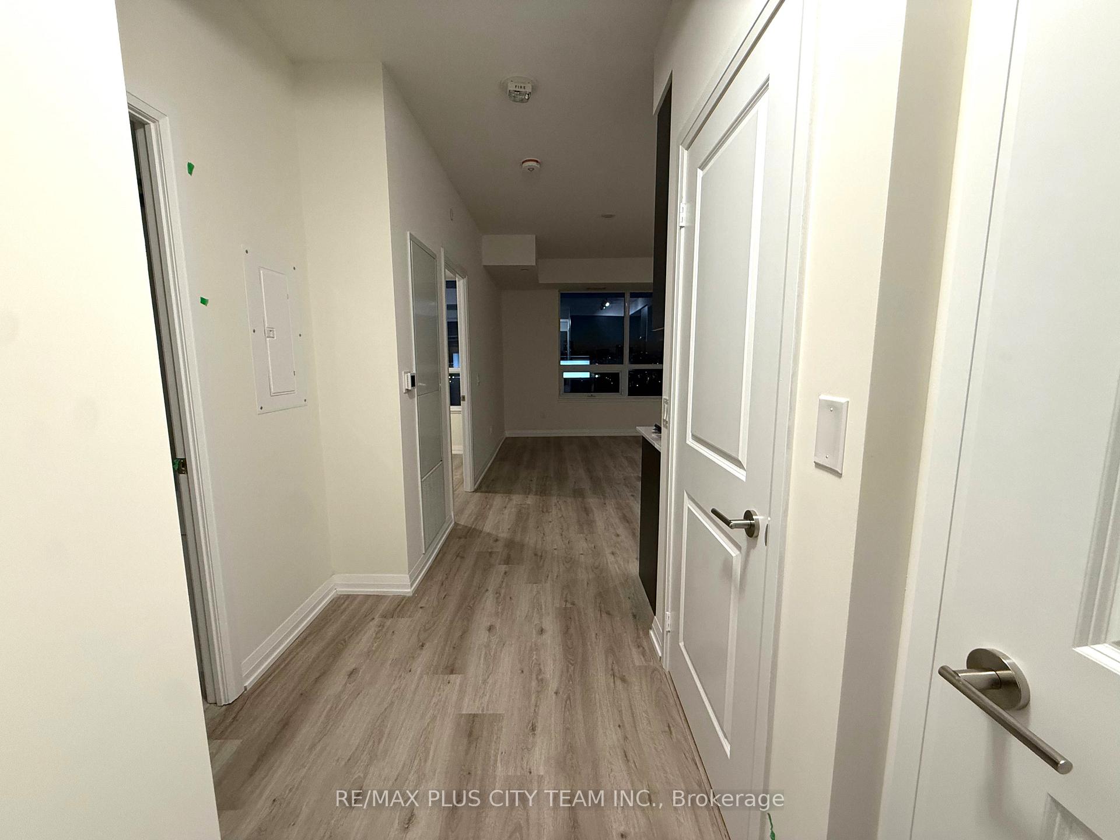
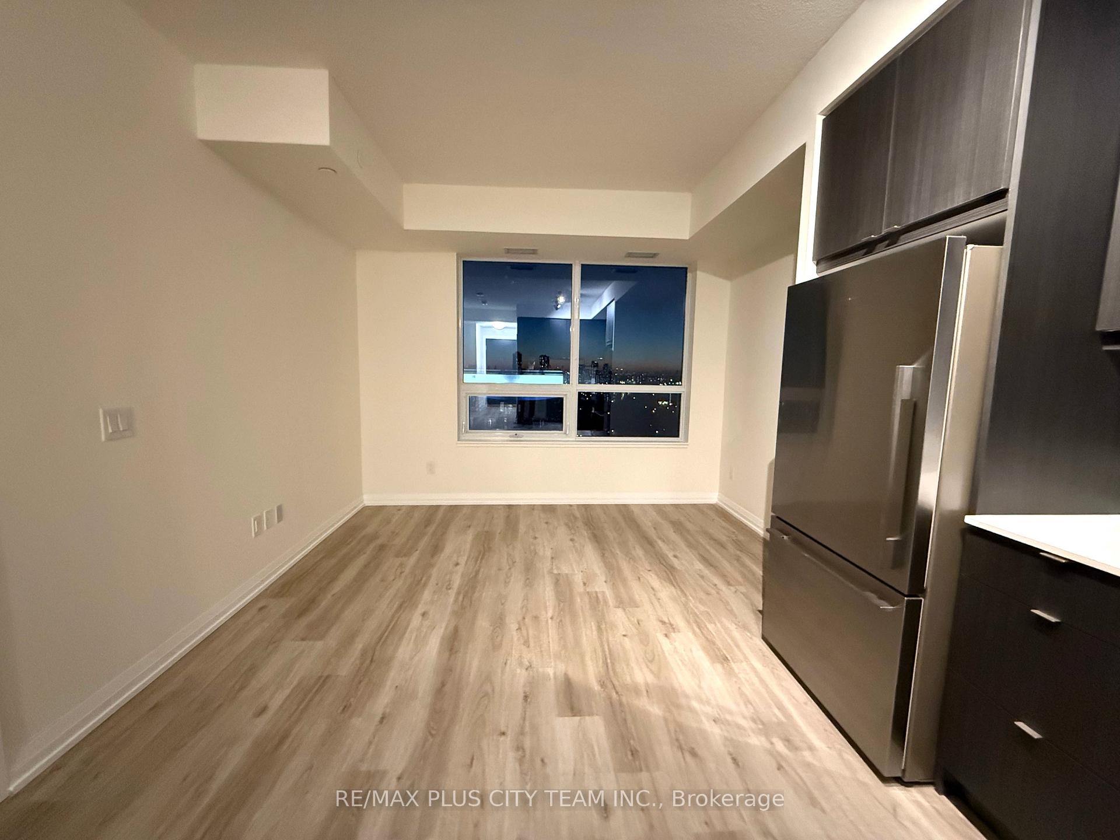
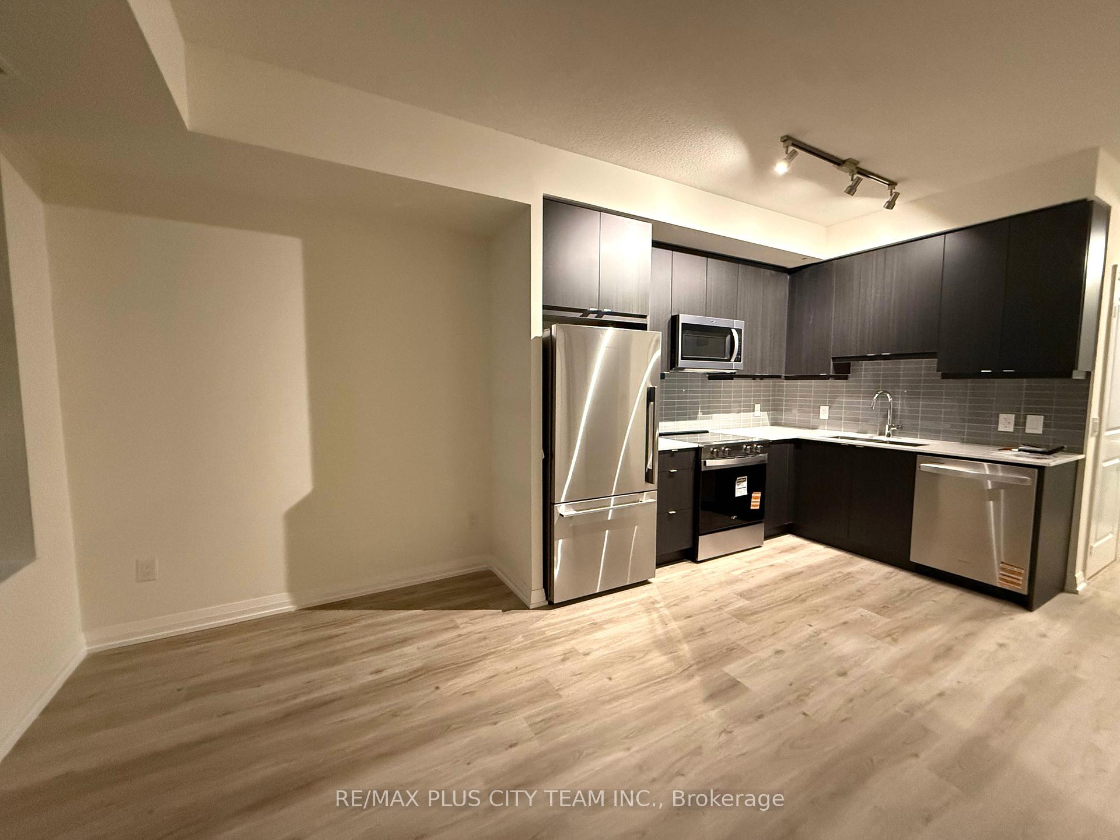
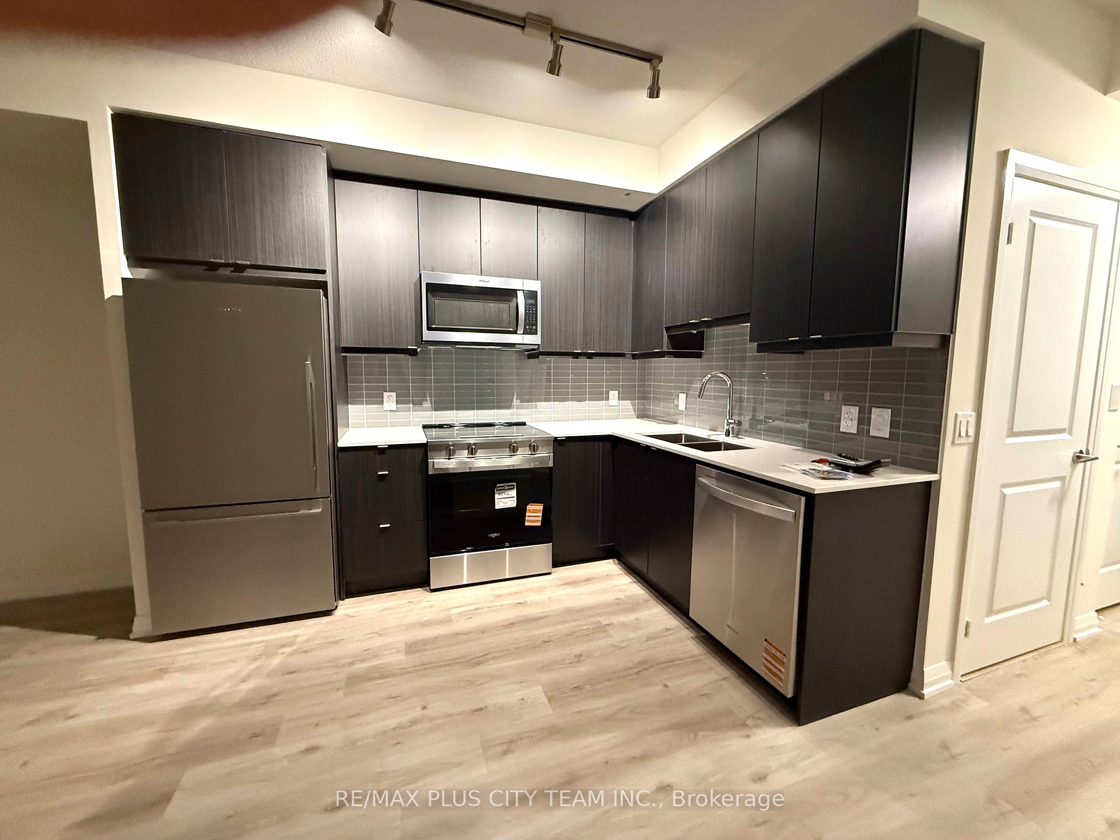 See all 10 photos
Property history
Facts and features
- ExposureWest
- LaundryEnsuite
- LockerOwned
- BalconyOpen
- Central air
- Concierge
- Outdoor pool
- Party room/meeting room
- Gym
The homeCondo Apartment, Apartment, New
- TypeCondo Apartment
- StyleApartment
- AgeNew
- Living space500–599 sq ft
- BasementNone
- ExposureWest
InsideEnsuite, Carpet free, Rooms above ground 4
- LaundryEnsuite
- FeaturesCarpet free
- Rooms above ground4
- Bedrooms1
- Bathrooms1
- Kitchens1
OutsideBrick, concrete, Open
- ExteriorBrick, concrete
- BalconyOpen
Parking and locker1 Parking, Underground, Parking type Owned
- Spaces1 Parking
- GarageUnderground
- Parking typeOwned
- LockerOwned
BuildingPinnacle Toronto East, Storeys 30, Units 796
- NamePinnacle Toronto East
- Storeys30
- Units796
- Condo corporation0
- AmenitiesConcierge, outdoor pool, visitor parking, party room/meeting room, gym
- PetsAllowed
Heating, water and powerForced air, gas, Central air
- HeatingForced air, gas
- CoolingCentral air
Rent and termsRent $2,000 a month, Entire property, Unfurnished
- Rent$2,000 a month
- Space for rentEntire property
- FurnishedUnfurnished
- Lease12 months
- PaidMonthly
- Rent includesBuilding insurance, central air conditioning, common elements, heat, water, parking
- DepositRequired
- Credit checkRequired
- Employment letterRequired
- Rental applicationRequired
- ReferencesRequired
- Rental itemsTenant to cover the cost of internet $25.99
IncludedFridge, stove, dishwasher, microwave. stacked washer and dryer, all elfs, one parking spot and one locker.
- IncludedFridge, stove, dishwasher, microwave. stacked washer and dryer, all elfs, one parking spot and one locker.
Listing detailsE12486240, Rented, Oct 28, 2025
- MLS® numberE12486240
- StatusRented
- Listed onOct 28, 2025
- Days on market8
- UpdatedNov 5, 2025
- PossessionImmediate
- Occupied byVacant
- Listing brokerageRE/MAX PLUS CITY TEAM INC.
About this home
Unit 2201, 3260 Sheppard Avenue E, Scarborough (Tam O'Shanter-Sullivan), ON M1T 3K3
Welcome to Pinnacle Toronto East, a modern and vibrant new development in one of Scarborough's most connected neighbourhoods. This brand-new, never-lived-in 1-bedroom suite offers a bright and efficient open-concept layout designed for everyday comfort and style. Featuring 9-foot ceilings, sleek finishes, and expansive windows, the space is filled with natural light and opens to a private balcony with unobstructed views, including a glimpse of the iconic CN Tower. The contemporary kitchen is outfitted with stainless steel appliances, quartz countertops, and generous cabinetry, flowing seamlessly into the living and dining area - perfect for entertaining or unwinding after a busy day. The bedroom is bright and inviting, offering a full-size closet and large windows. Additional highlights include in-suite laundry and a thoughtful floor plan with no wasted space. Enjoy an impressive array of building amenities such as a fitness centre, yoga studio, party lounge, rooftop terrace, outdoor pool, children's play area, and more - offering a complete lifestyle experience in a growing community. Ideally located at Sheppard and Warden, this residence puts you minutes from Fairview Mall, Scarborough Town Centre, TTC, GO Transit, grocery stores, dining, parks, and top-rated schools, with quick access to Highways 401, 404, and 407.
Ask about this home
A HOMEH agent will answer your questions about this home.
Know more about Pinnacle Toronto East
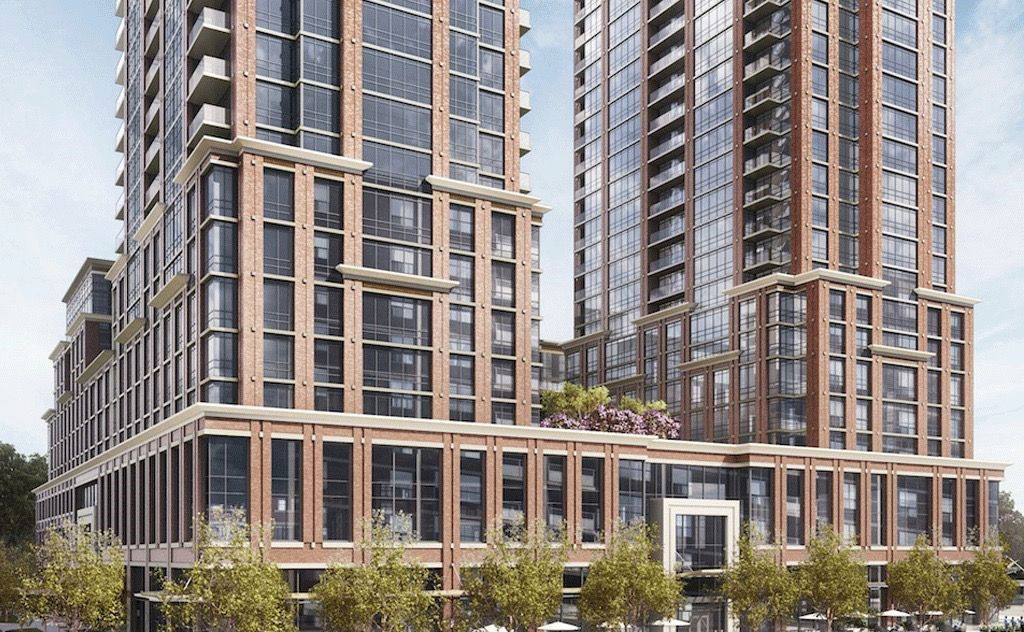
Condo building · 3260 Sheppard Avenue
Pinnacle Toronto East is a 30-storey condo with 796 suites by Pinnacle International. Right now 2 for sale and 4 for rent are on the market here.
- 30storeys
- 796suites
- $619/sq ft
No similar units for rent in Pinnacle Toronto East right now.
Around this home
Daily convenience, out of 100, from the distances below
Schools nearby
School rating, out of 10.
Helpful calculators
Your HOMEH agent

"I would see it this week."