

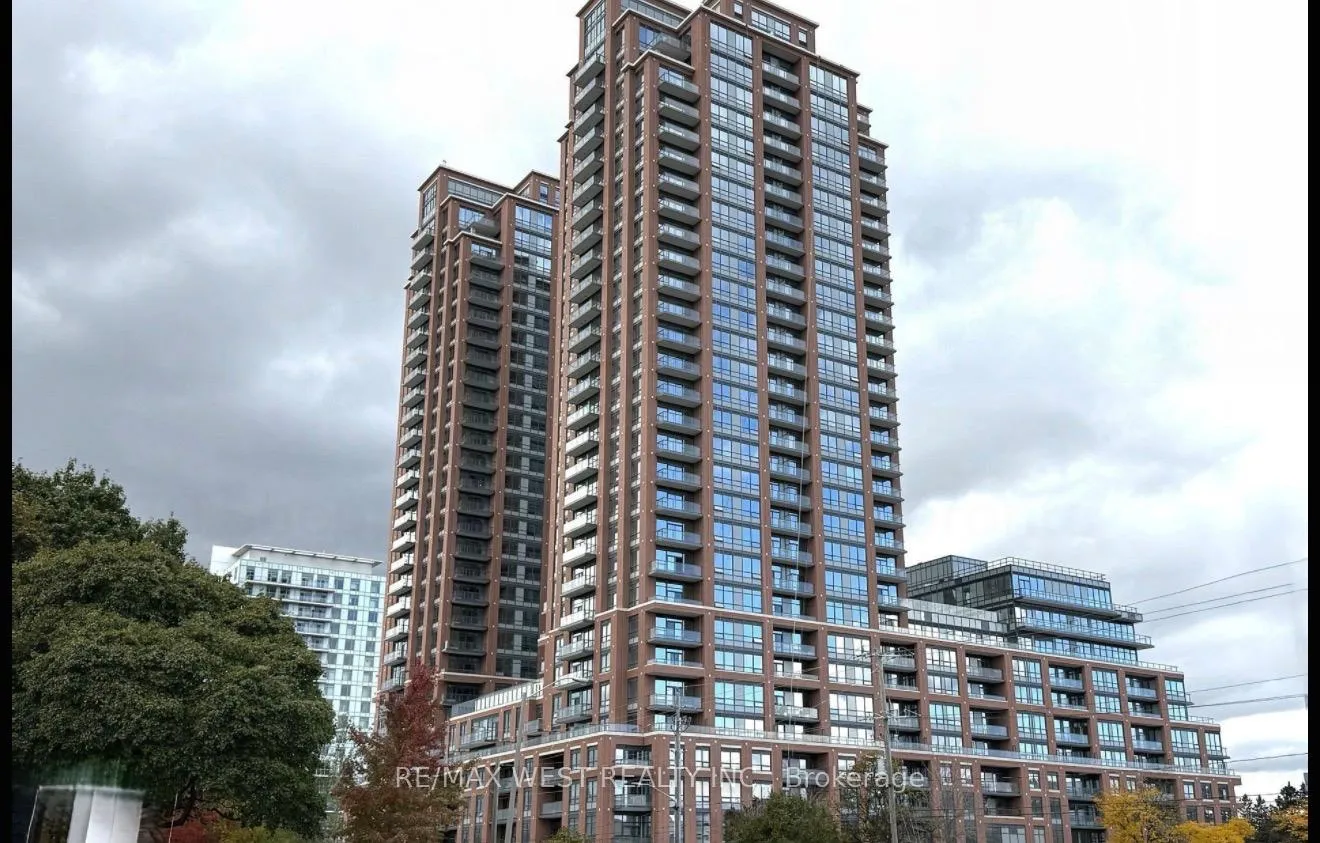
Unit 2802, 3260 Sheppard Avenue E
Unit 2802, 3260 Sheppard Avenue E
 See all 25 photos
Property history
Facts and features
- ExposureSouth
- LaundryIn-suite
- LockerExclusive
- BalconyOpen
- Central air
- Concierge
- Gym
- Outdoor pool
- Party room/meeting room
The homeCommon Element Condo, Apartment, New
- TypeCommon Element Condo
- StyleApartment
- AgeNew
- Living space900–999 sq ft
- BasementNone
- ExposureSouth
- ViewClear
- WaterfrontNone
InsideIn-suite laundry, main level, Carpet free, storage, Concierge/security, carbon monoxide detectors
- LaundryIn-suite laundry, main level
- FeaturesCarpet free, storage
- SecurityConcierge/security, carbon monoxide detectors
- ElevatorYes
- Rooms above ground5
- Bedrooms2
- Bathrooms2
- Kitchens1
OutsideBrick, Flat, Concrete
- ExteriorBrick
- RoofFlat
- FoundationConcrete
- BalconyOpen
- FeaturesLighting, recreational area
- AccessibilityElevator, ramps
Parking and locker1 Parking, Underground, Exclusive
- Spaces1 Parking
- GarageUnderground
- Parking typeExclusive
- DrivewayUnderground
- Spot42
- LockerExclusive
- Locker unit42
- Locker levelP1 (a)
BuildingPinnacle Toronto East, Storeys 30, Units 796
- NamePinnacle Toronto East
- Storeys30
- Units796
- Condo corporation0
- AmenitiesConcierge, elevator, gym, outdoor pool, party room/meeting room
- PetsNot allowed
Heating, water and powerForced air, gas, Central air
- HeatingForced air, gas
- CoolingCentral air
Rent and termsRent $2,800 a month, Entire property, Unfurnished
- Rent$2,800 a month
- Space for rentEntire property
- FurnishedUnfurnished
- Lease12 months
- PaidMonthly
- Rent includesCommon elements, heat, water, parking
- DepositRequired
- Credit checkRequired
- Employment letterRequired
- Rental applicationRequired
- ReferencesRequired
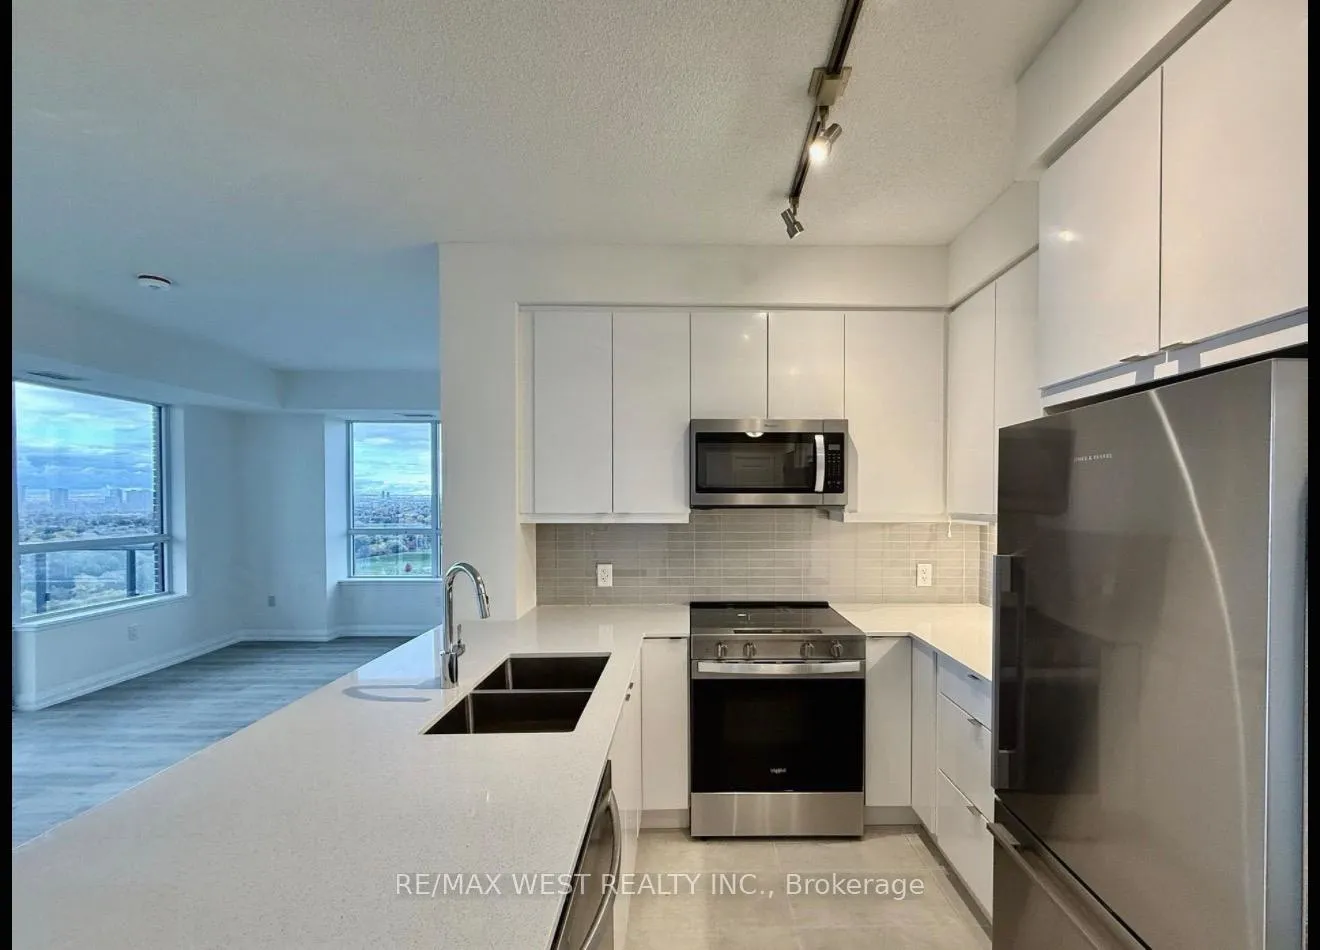
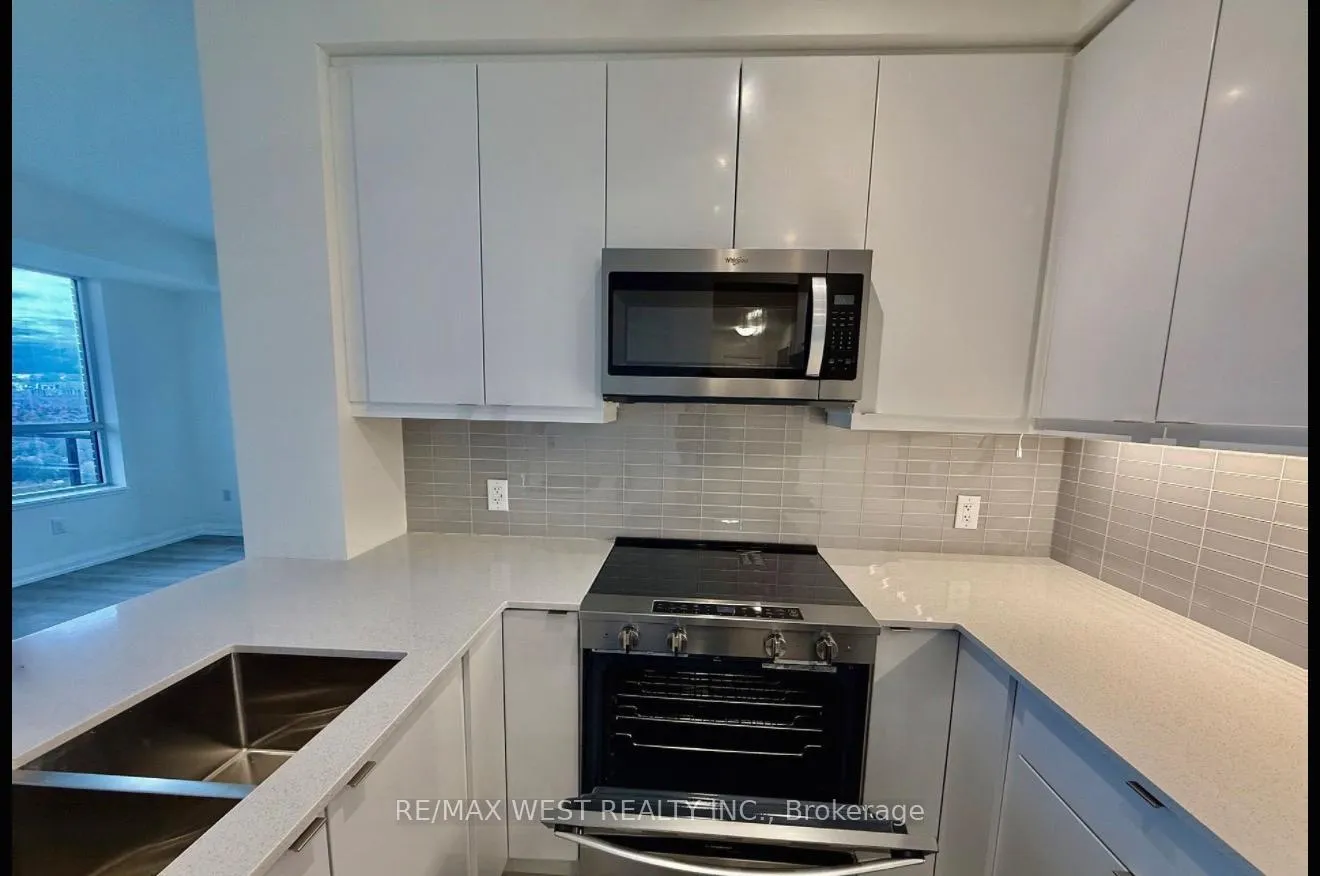
IncludedFridge, stove, dishwasher, microwave. stacked washer and dryer, one parking spot and one locker.
- IncludedFridge, stove, dishwasher, microwave. stacked washer and dryer, one parking spot and one locker.
NearbyClear view, park, public transit, school, school bus route
- Close toClear view, park, public transit, school, school bus route
Listing detailsE12885842, Rented, Mar 16, 2026
- MLS® numberE12885842
- StatusRented
- Listed onMar 16, 2026
- Days on market7
- UpdatedMar 23, 2026
- Possession2026-05-01 / 30-59 days
- Occupied byVacant
- Listing brokerageRE/MAX WEST REALTY INC.
About this home
Unit 2802, 3260 Sheppard Avenue E, Scarborough (Tam O'Shanter-Sullivan), ON M1T 3K3
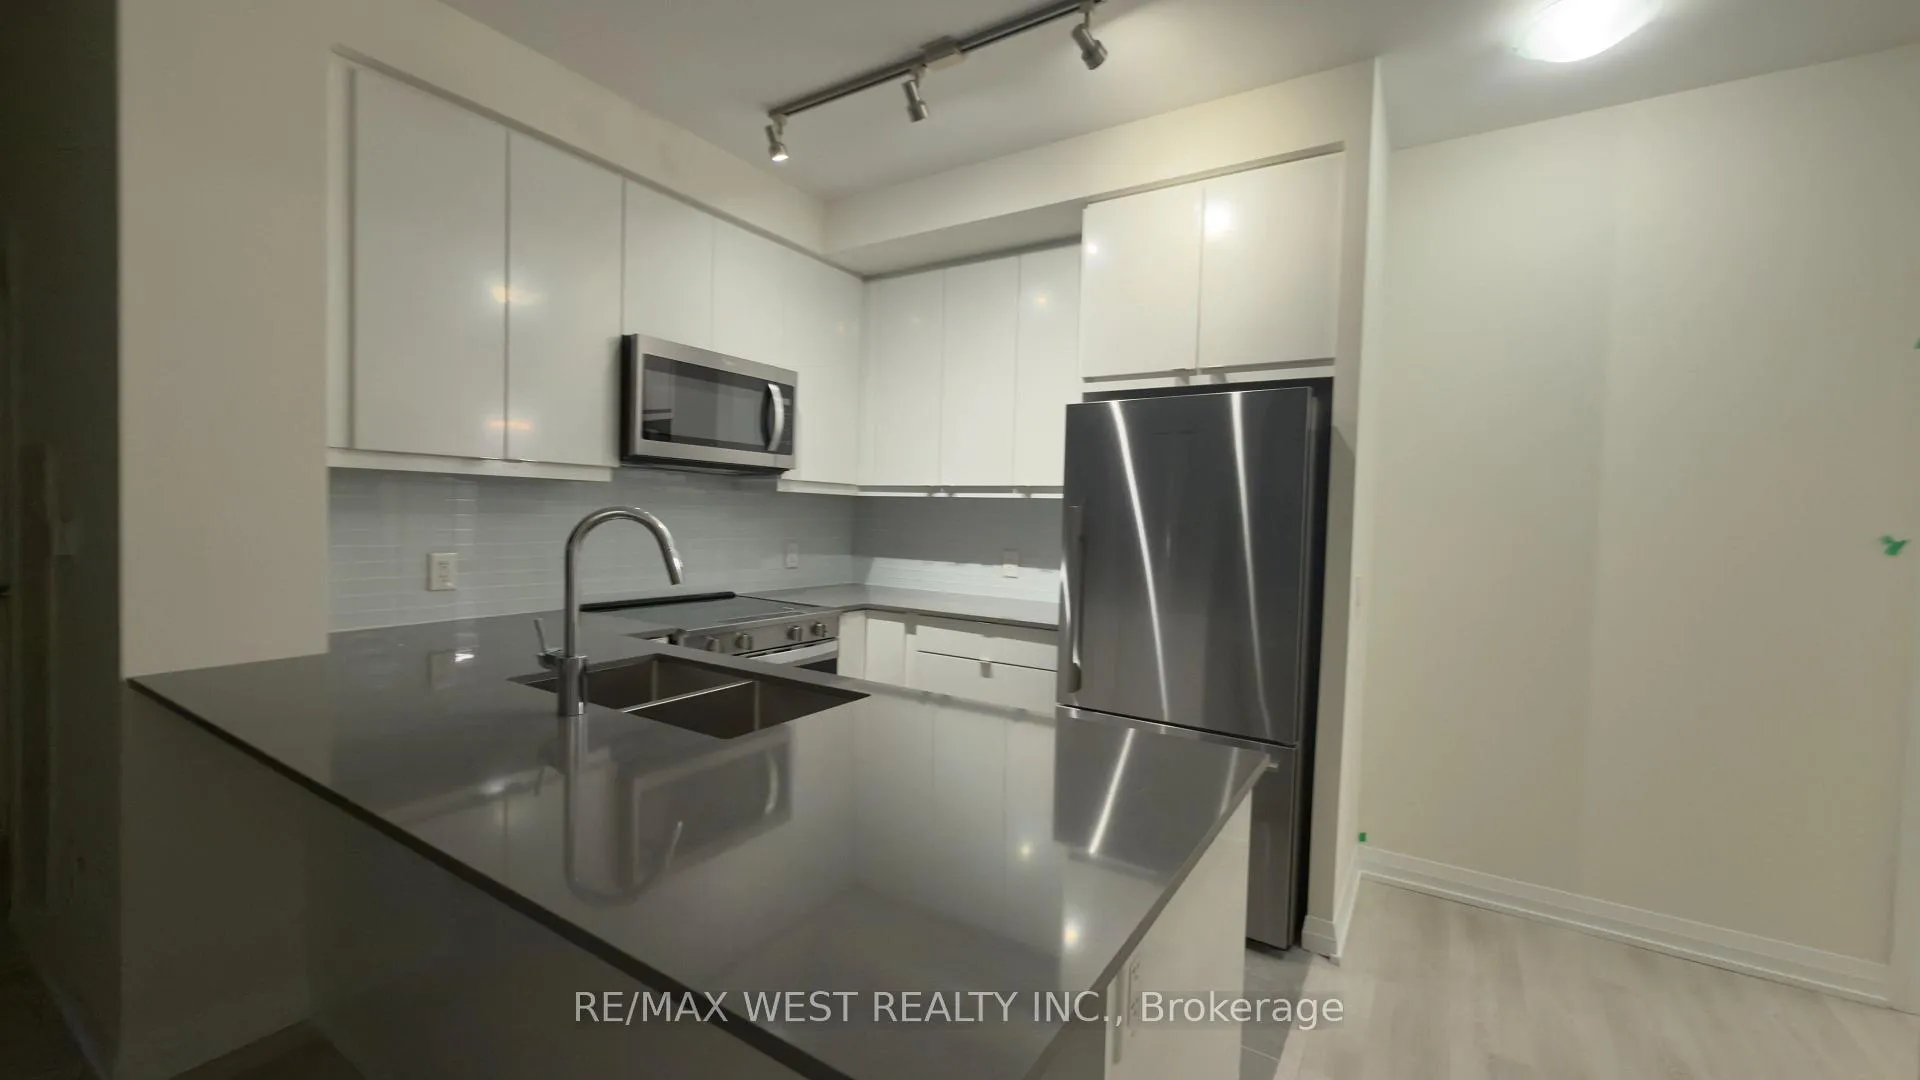
Stunning 2-bedroom, 2-bathroom luxury condo at 2802-3260 Sheppard Avenue East, Toronto (Pinnacle Toronto East), offering breathtaking city and skyline views from the 28th floor. This modern suite features an open-concept layout with floor-to-ceiling windows, a walk-out balcony, and a sleek kitchen equipped with quartz countertops and stainless-steel appliances. The spacious primary bedroom includes a private 4-piece ensuite, while the second bedroom and bathroom provide comfort and flexibility for guests or a home office. Enjoy premium finishes throughout, in-suite laundry, 1 parking space, and a locker. Building amenities include a 24- hour concierge, fitness center, indoor pool, party room, rooftop terrace, and guest suites. Conveniently located near highways 401/404, transit, shopping, schools, and parks in the desirable Tam O'Shanter-Sullivan community. Perfect for professionals or small families seeking upscale urban living.
Ask about this home
A HOMEH agent will answer your questions about this home.
Know more about Pinnacle Toronto East
Condo building · 3260 Sheppard Avenue
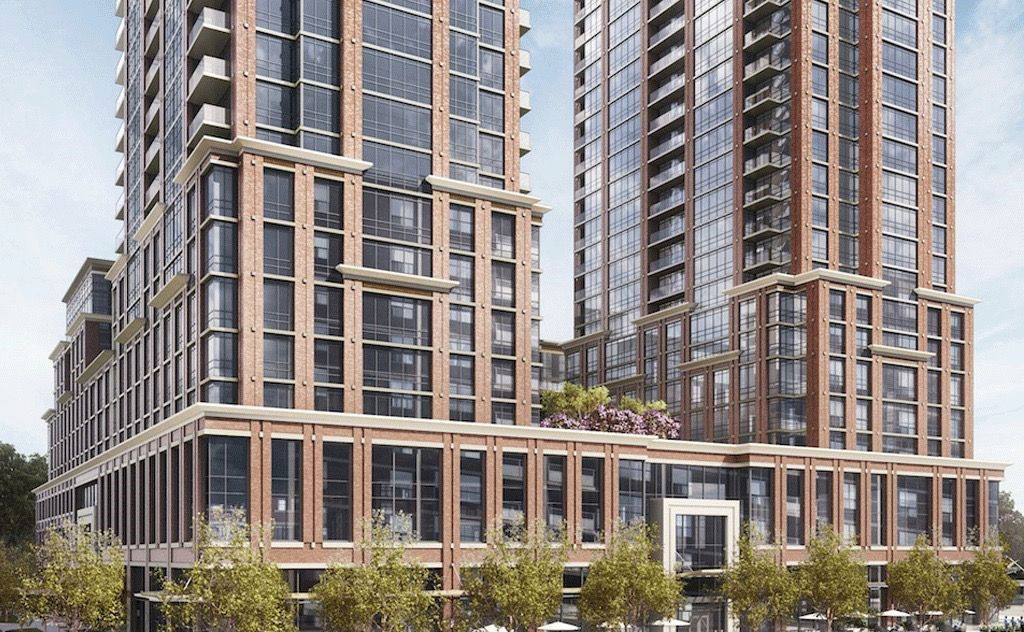
Pinnacle Toronto East is a 30-storey condo with 796 suites by Pinnacle International. Right now 2 for sale and 4 for rent are on the market here.
- 30storeys
- 796suites
- $619/sq ft
No similar units for rent in Pinnacle Toronto East right now.
Around this home
Daily convenience, out of 100, from the distances below
Schools nearby
School rating, out of 10.
Helpful calculators
Your HOMEH agent

"I would see it this week."