

Unit 1324, 3270 Sheppard Avenue E
Unit 1324, 3270 Sheppard Avenue E
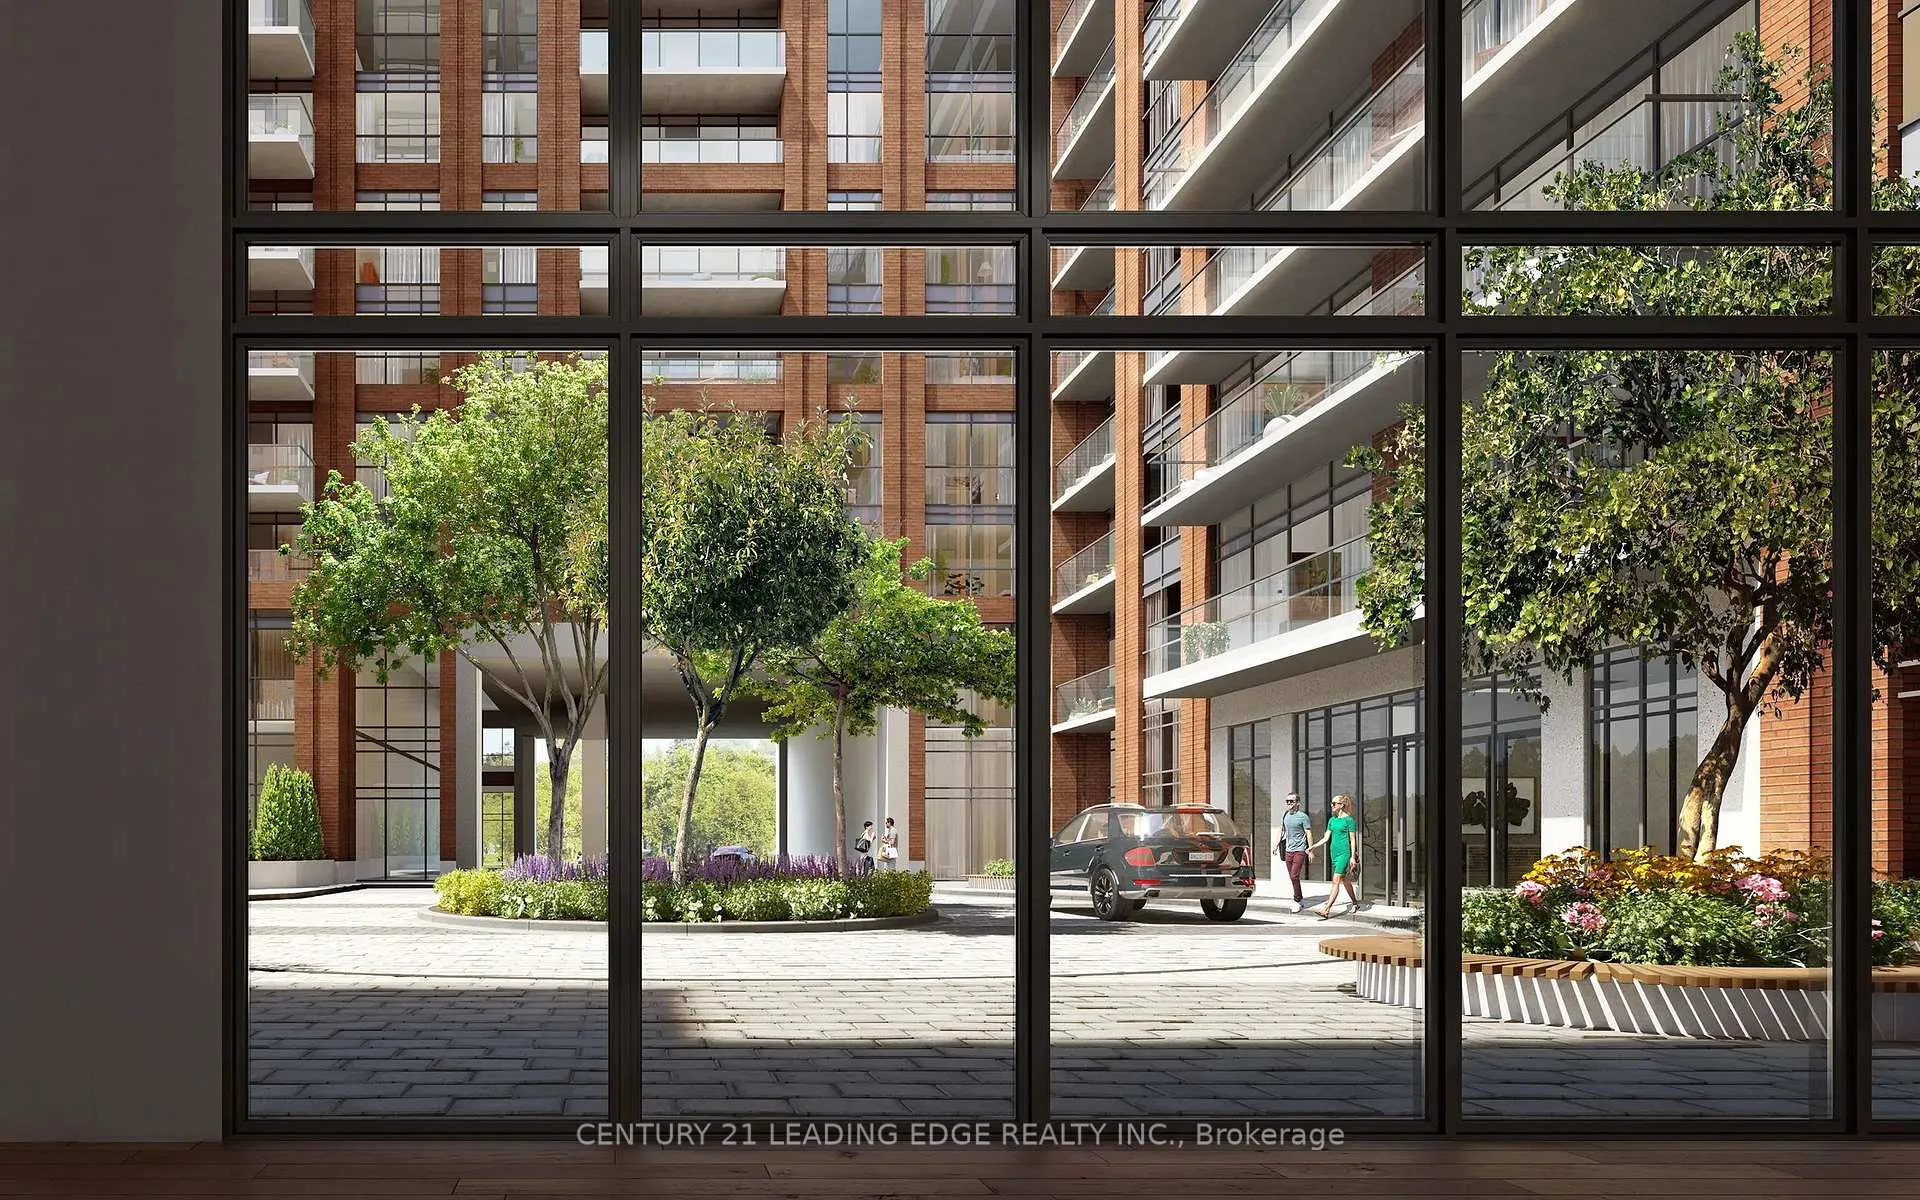 See all 49 photos
Property history
Facts and features
- ExposureEast
- LaundryEnsuite
- LockerOwned
- BalconyOpen
- Central air
- Concierge
- Outdoor pool
- Party room/meeting room
The homeCondo Apartment, Apartment, New
- TypeCondo Apartment
- StyleApartment
- AgeNew
- Living space900–999 sq ft
- BasementNone
- ExposureEast
- ViewCity
InsideEnsuite, main level, Carpet free, Concierge/security
- LaundryEnsuite, main level
- FeaturesCarpet free
- SecurityConcierge/security
- Rooms above ground6
- Rooms in the basement2
- Bedrooms2
- Bathrooms2
- Kitchens1
OutsideBrick, Open
- ExteriorBrick
- BalconyOpen
Parking and locker1 Parking, Underground, Parking type Owned
- Spaces1 Parking
- GarageUnderground
- Parking typeOwned
- DrivewayPrivate
- Spot228
- LockerOwned
- Locker number252
- Locker levelP3
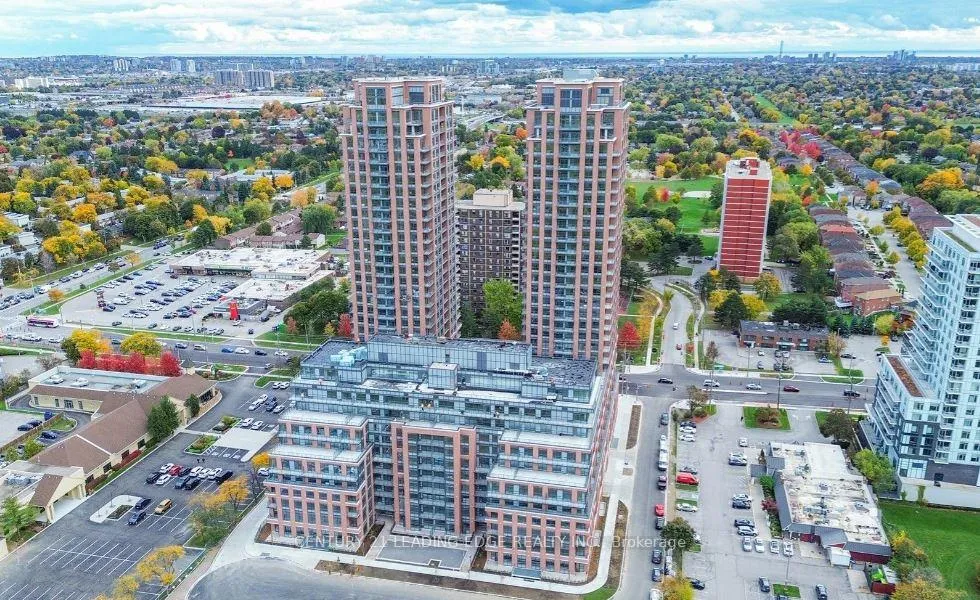
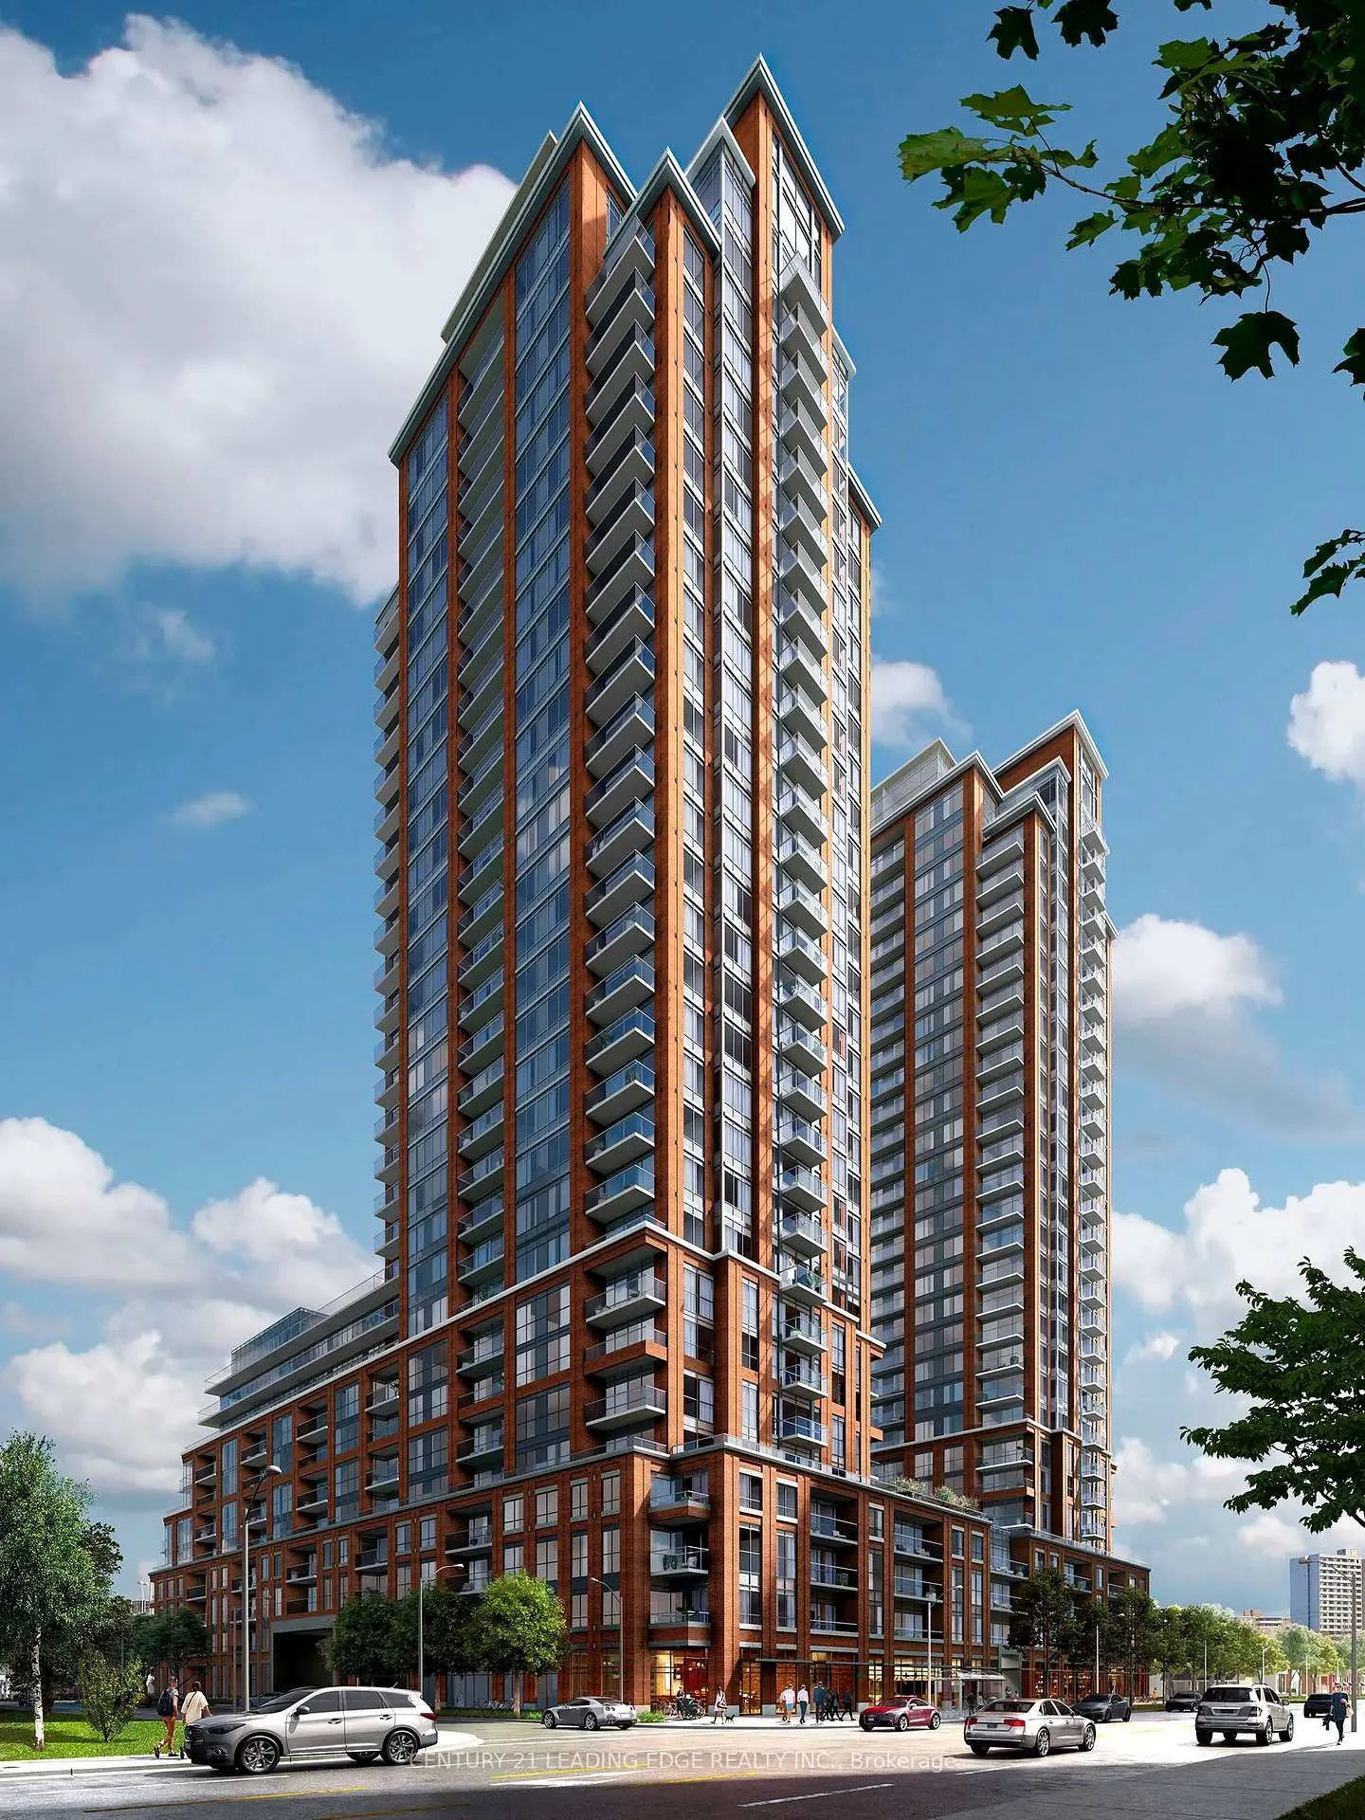
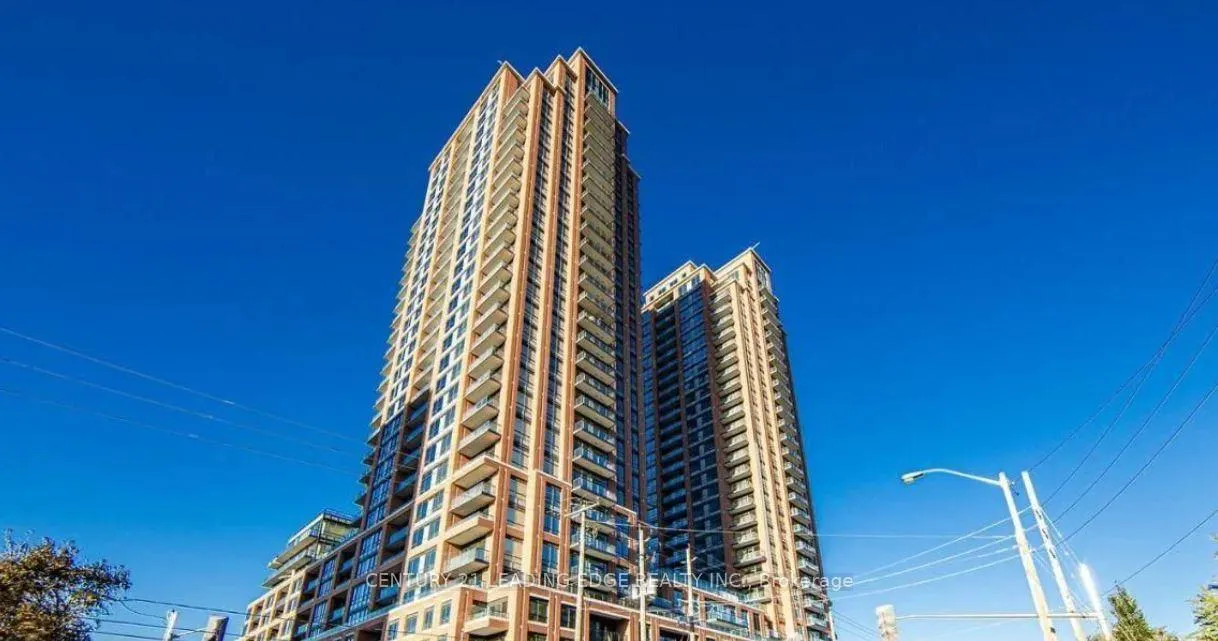
BuildingPinnacle Toronto East, Storeys 30, Units 796
- NamePinnacle Toronto East
- Storeys30
- Units796
- Condo corporation0
- AmenitiesConcierge, outdoor pool, party room/meeting room, visitor parking
- PetsNot allowed
Heating, water and powerForced air, gas, Central air
- HeatingForced air, gas
- CoolingCentral air
Rent and termsRent $2,700 a month, Entire property, Unfurnished
- Rent$2,700 a month
- Space for rentEntire property
- FurnishedUnfurnished
- Lease12 months
- PaidMonthly
- Rent includesBuilding maintenance, building insurance, central air conditioning, common elements, grounds maintenance, exterior maintenance, heat, high speed internet, water
- DepositRequired
- Credit checkRequired
- Employment letterRequired
- Rental applicationRequired
- ReferencesRequired
- Rental itemsNa
IncludedStainless steel fridge, stove, over the range microwave, dishwasher. stacked washer/dryer. all elfs. accessible parking, locker conveniently just steps from unit & hi-speed internet included with rent!, Na
- IncludedStainless steel fridge, stove, over the range microwave, dishwasher. stacked washer/dryer. all elfs. accessible parking, locker conveniently just steps from unit & hi-speed internet included with rent!
- Not includedNa
NearbyClear view, hospital, park, public transit
- Close toClear view, hospital, park, public transit
Listing detailsE12512664, Rented, Nov 5, 2025
- MLS® numberE12512664
- StatusRented
- Listed onNov 5, 2025
- Days on market54
- UpdatedDec 29, 2025
- Possession2025-11-15 / Immediate
- Occupied byVacant
- Listing brokerageCENTURY 21 LEADING EDGE REALTY INC.
About this home
Unit 1324, 3270 Sheppard Avenue E, Scarborough (Tam O'Shanter-Sullivan), ON M1T 3K3
Welcome to 3270 Sheppard Avenue E, unit 1324. This 2 Bedroom 2-washroom lets you experience a new standard of refined urban living at Pinnacle Toronto East - where contemporary elegance, curated lifestyle amenities, and effortless city connection come together in Scarborough's most dynamic east end community. Beautifully positioned at 3260 & 3270 Sheppard Ave E at Sheppard & Warden, this modern residence features bright open-concept flow, floor-to-ceiling natural light, and sophisticated designer finishes that feel both elevated and comfortably livable - perfect for both quiet everyday living and stylish entertaining. Enjoy resort-inspired amenities designed to elevate every day: Outdoor swimming pool, State-of-the-art fitness centre + yoga studio, Rooftop BBQ terrace Sports lounge Elegant party lounge Children's play zone Transit and convenience are unmatched - TTC at your door, 3 minutes to Hwy 401, 4 minutes to DVP/404, 9 minutes to GO Bus, and just 25 minutes to downtown Toronto. Everything you need is moments away: Kennedy Commons, Fairview Mall, Scarborough Town Centre, international dining, parks, trails, schools, and top healthcare. Ideal for professionals, commuters, students, young families, and downsizers seeking quality, security, walkability, and a lifestyle address that continues to appreciate. Live where every destination is within reach - and luxury feels effortless in Pinnacle Toronto East.
Ask about this home
A HOMEH agent will answer your questions about this home.
Know more about Pinnacle Toronto East
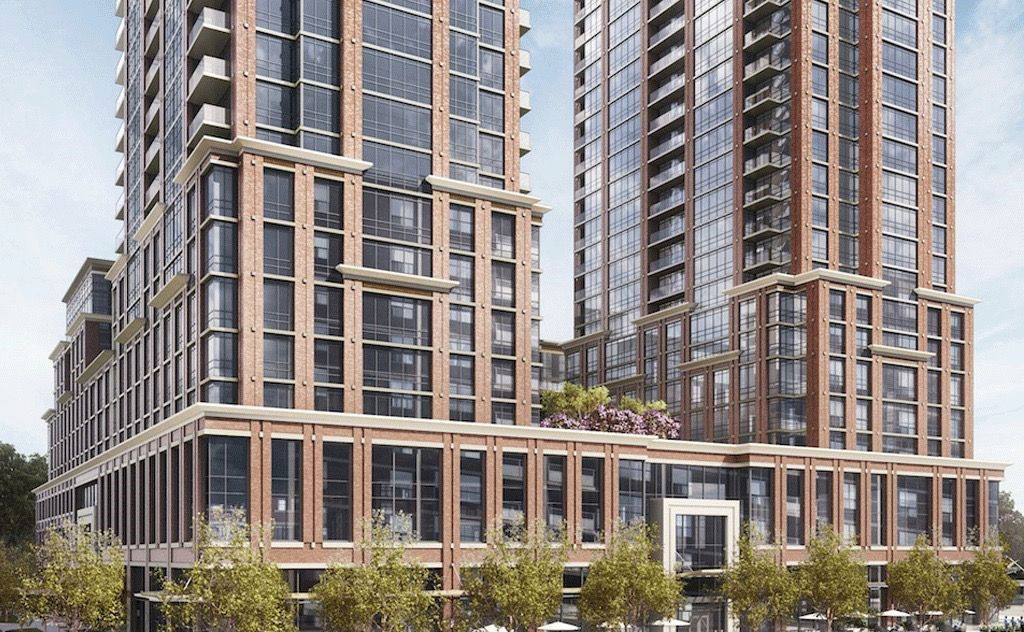
Condo building · 3260 Sheppard Avenue
Pinnacle Toronto East is a 30-storey condo with 796 suites by Pinnacle International. Right now 2 for sale and 4 for rent are on the market here.
- 30storeys
- 796suites
- $619/sq ft
No similar units for rent in Pinnacle Toronto East right now.
Around this home
Daily convenience, out of 100, from the distances below
Schools nearby
School rating, out of 10.
Helpful calculators
Your HOMEH agent

"I would see it this week."