

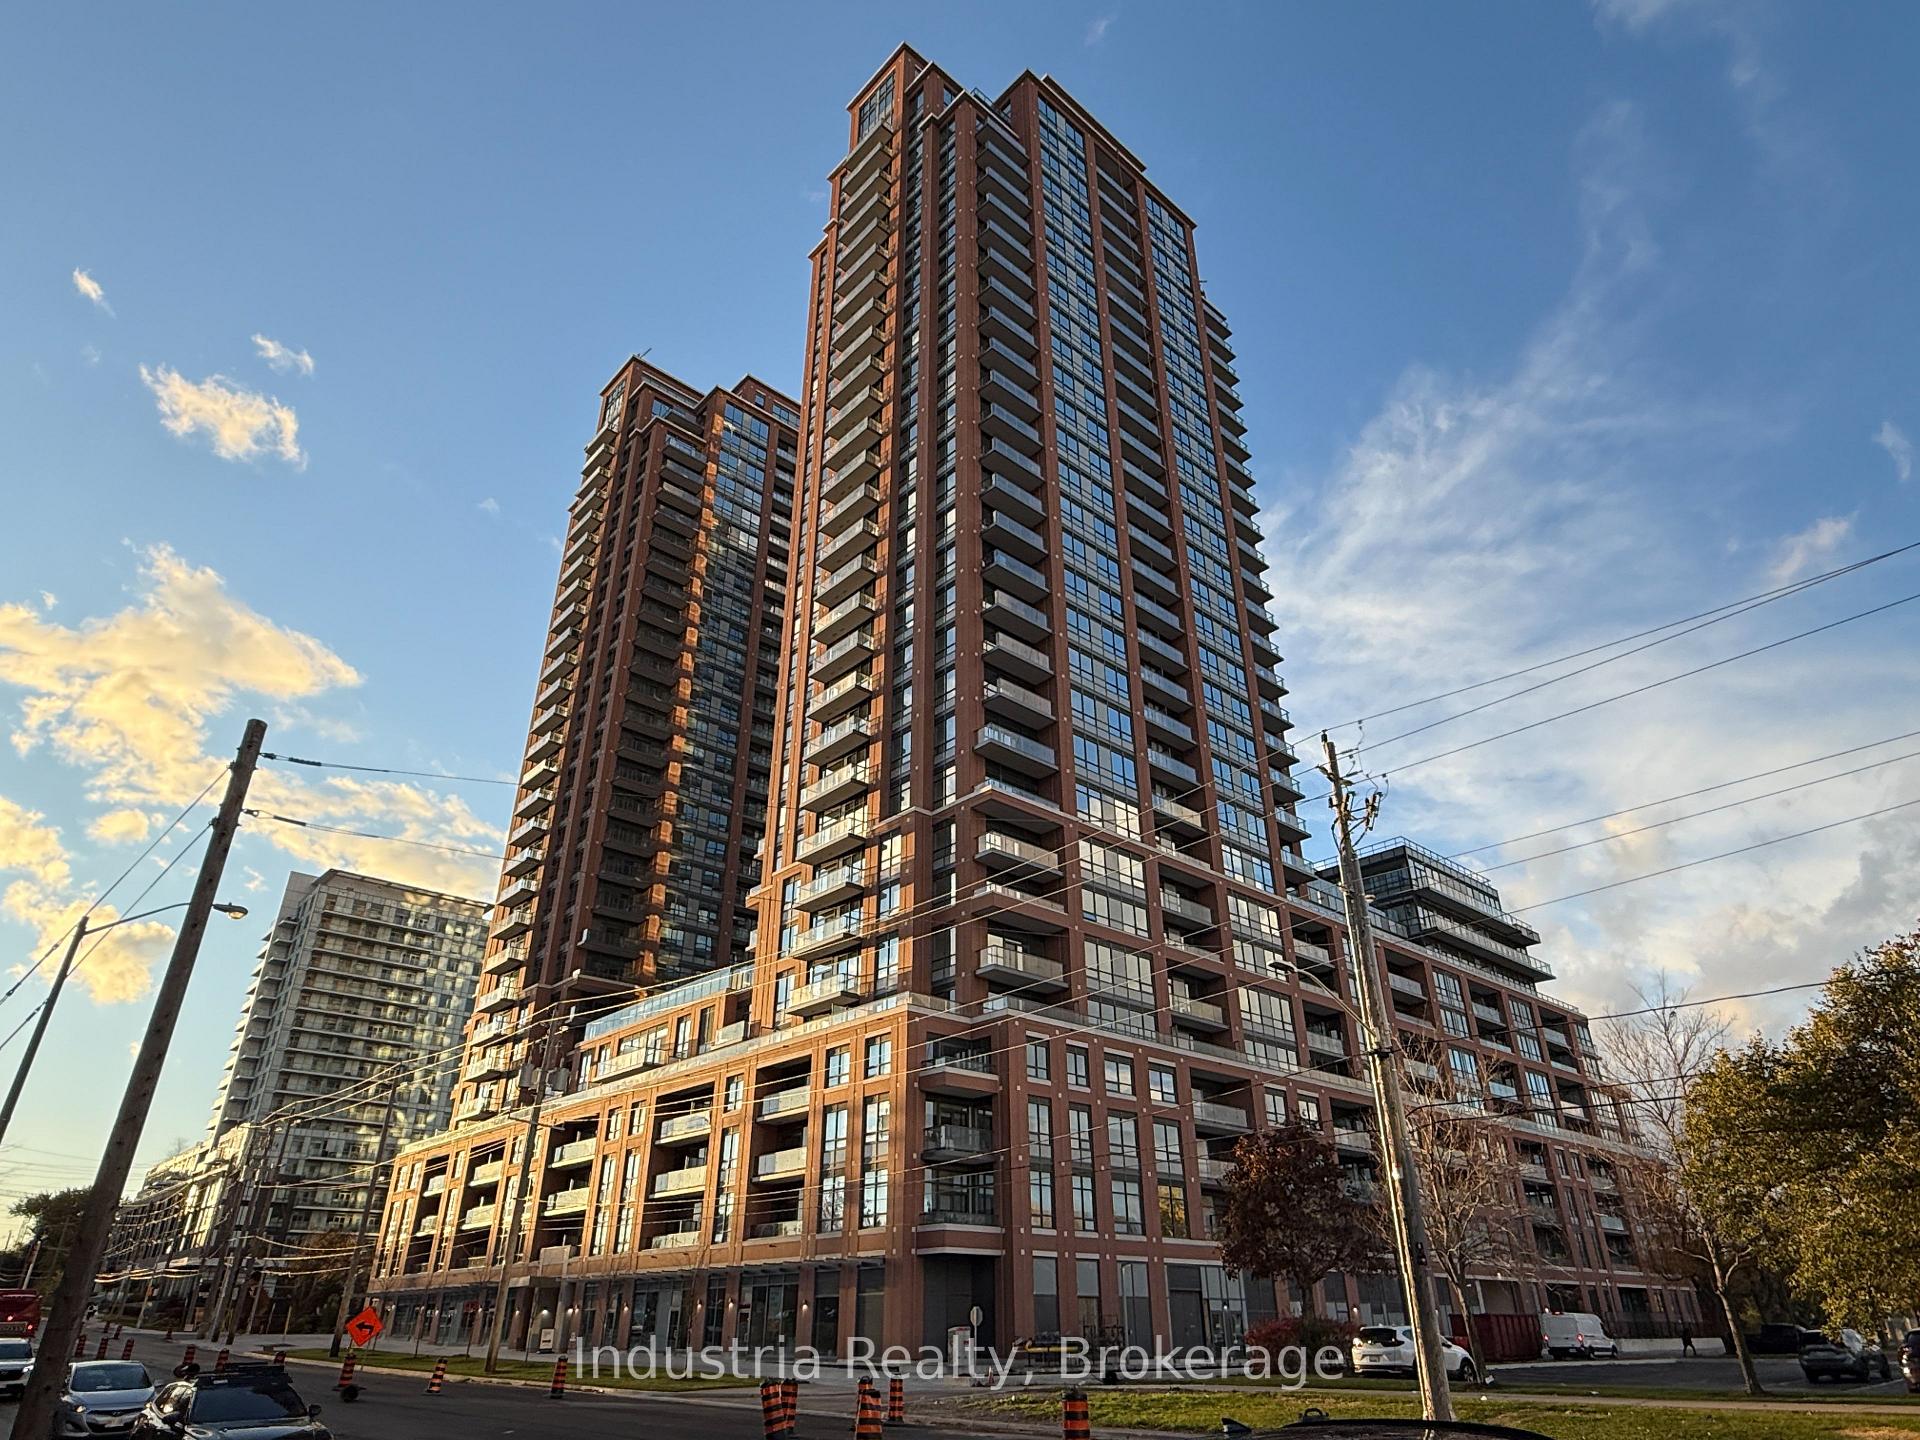
Unit 2430, 3270 Sheppard Avenue E
Unit 2430, 3270 Sheppard Avenue E
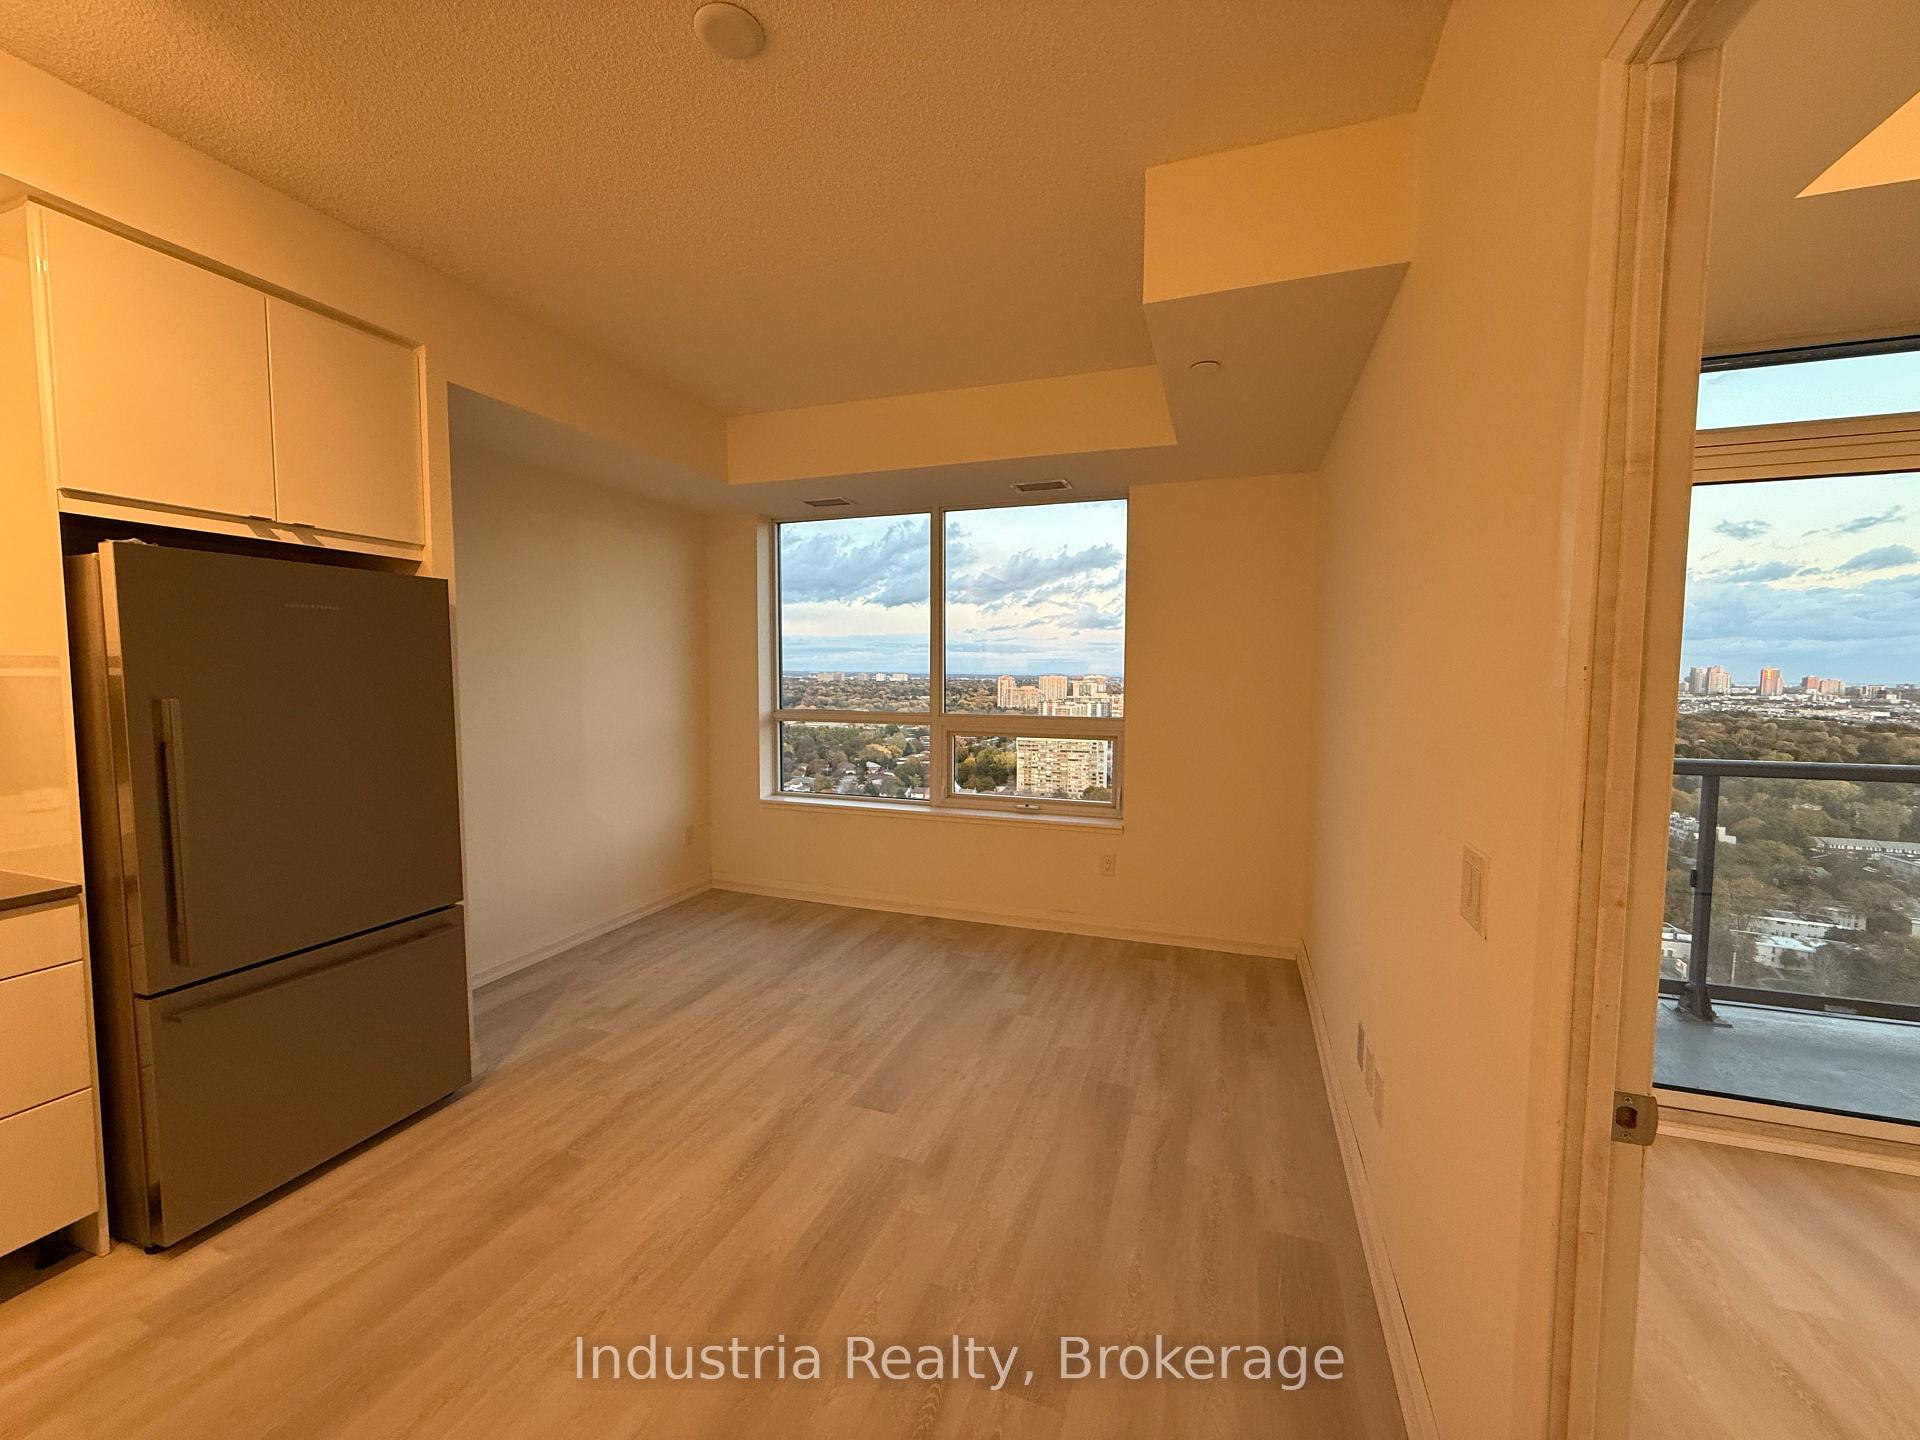 See all 14 photos
Property history
Facts and features
- ExposureEast
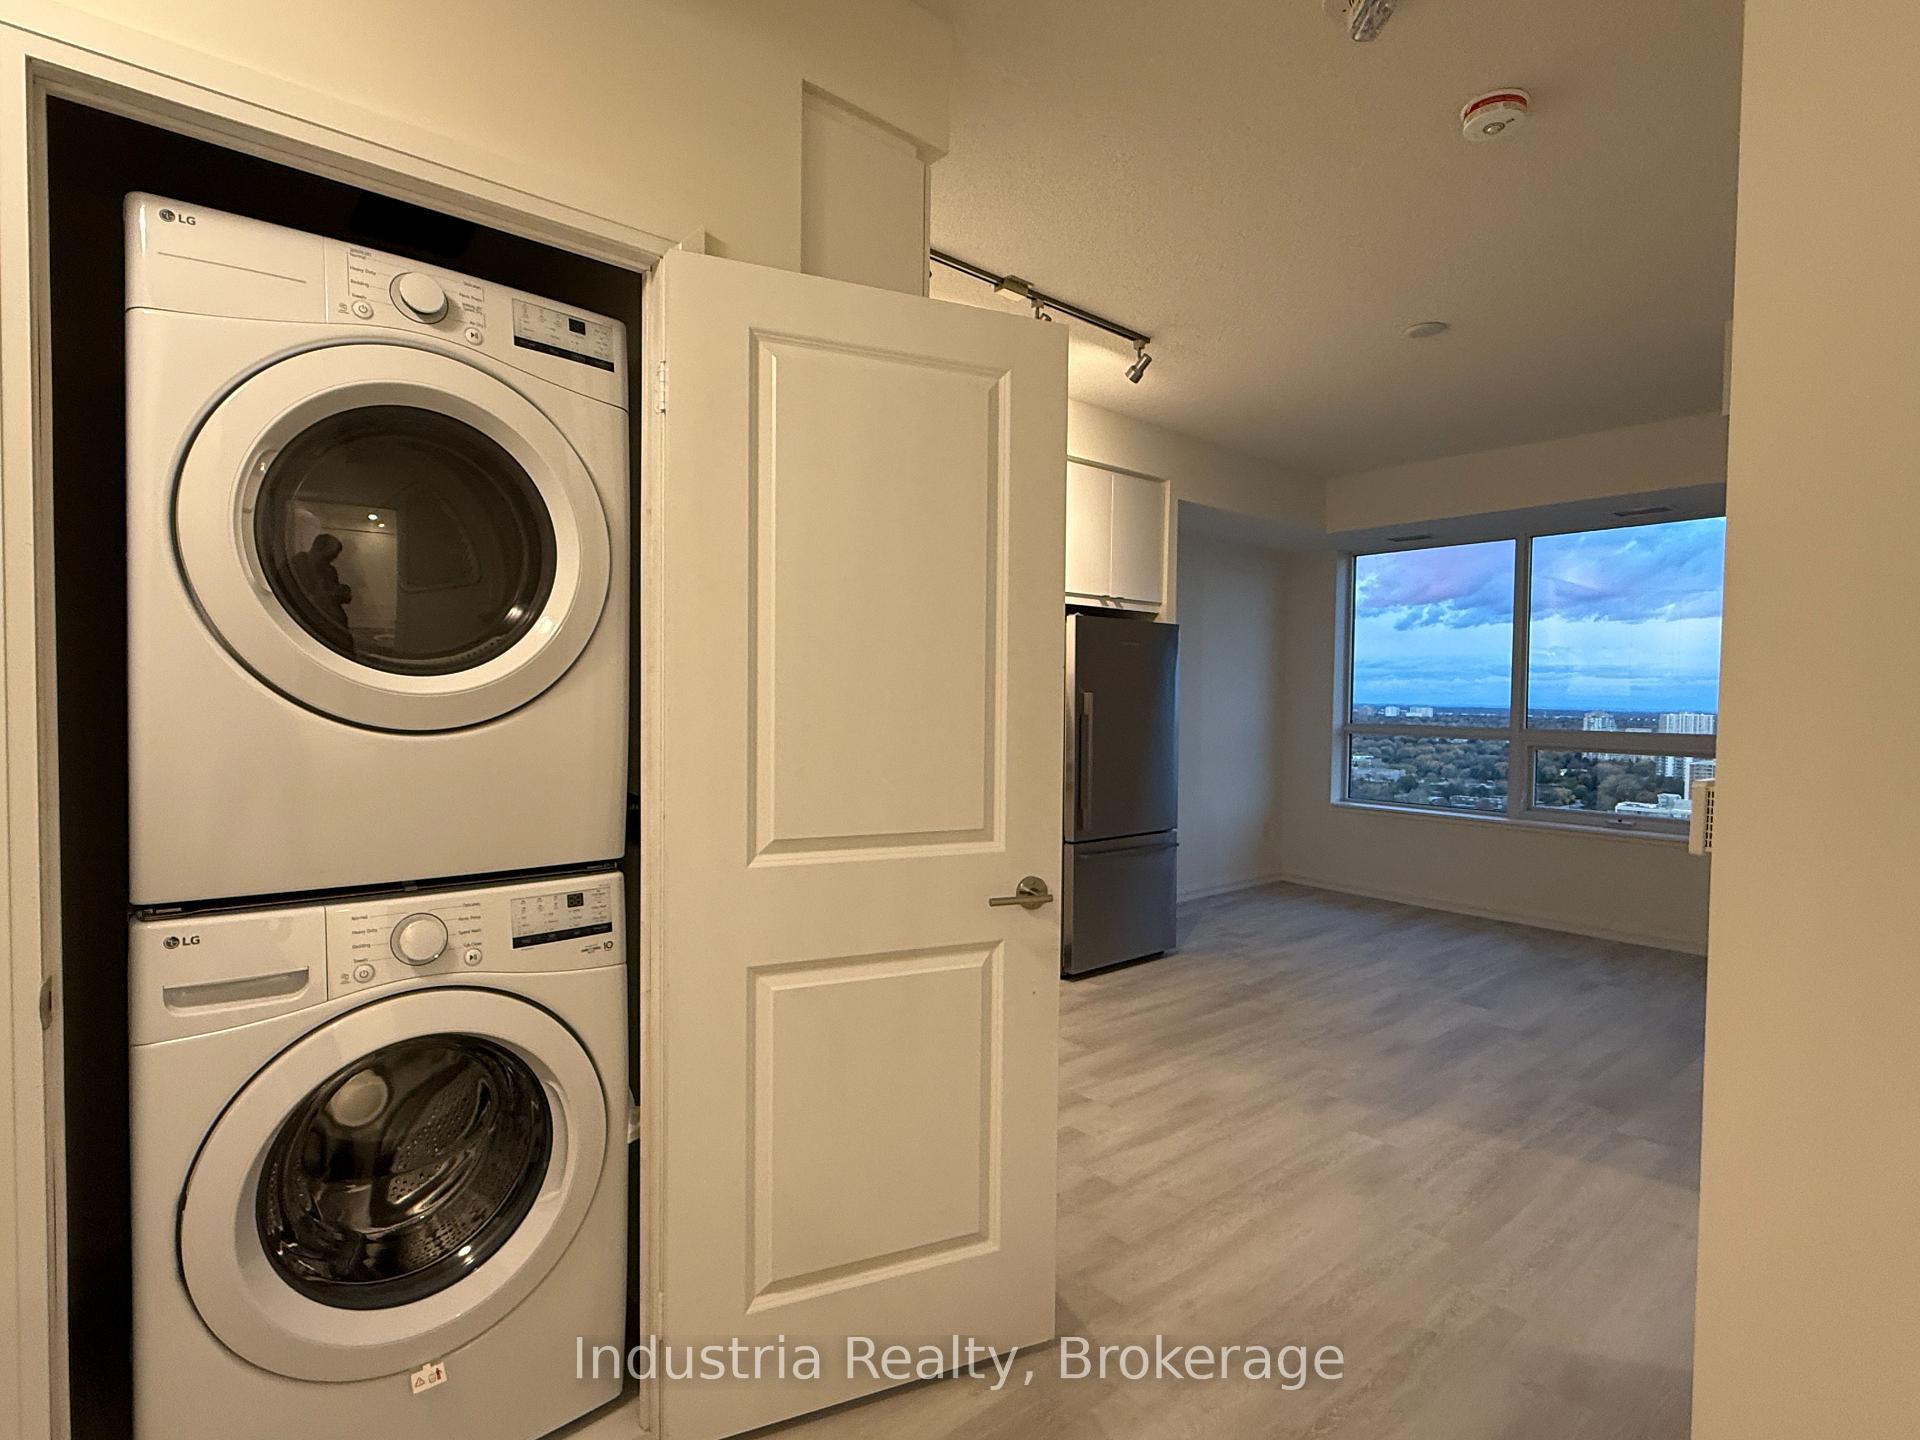
- LaundryEnsuite
- LockerOwned
- BalconyOpen
- Central air
The homeCondo Apartment, Apartment, New
- Type: Condo Apartment
- Style: Apartment
- Age: New
- Living space: 500–599 sq ft
- Basement: None
- Exposure: East
InsideVinyl, Ensuite, main level, Rooms above ground 5
- Flooring: Vinyl
- Laundry: Ensuite, main level
- Rooms above ground: 5
- Bedrooms: 1
- Bathrooms: 1
- Kitchens: 1
OutsideBrick, Open
- Exterior: Brick
- Balcony: Open
Parking and locker1 Parking, Underground, Parking type Owned
- Spaces: 1 Parking
- Garage: Underground
- Parking type: Owned
- Locker: Owned
- Locker number: P1-a
BuildingPinnacle Toronto East, Storeys 30, Units 796
- Name: Pinnacle Toronto East
- Storeys: 30
- Units: 796
- Condo corporation: 3456
- Pets: Allowed
Heating, water and powerForced air, electric, Central air
- Heating: Forced air, electric
- Cooling: Central air
Rent and termsRent $2,000 a month, Entire property, Unfurnished
- Rent: $2,000 a month
- Space for rent: Entire property
- Furnished: Unfurnished
- Lease: 12 months
- Paid: Monthly
- Rent includes: Building maintenance, central air conditioning, common elements, grounds maintenance, water, parking, heat
- Deposit: Required
- Credit check: Required
- Employment letter: Required
- Rental application: Required
- References: Required
Listing detailsE12555600, Rented, Nov 18, 2025
- MLS® number: E12555600
- Status: Rented
- Listed on: Nov 18, 2025
- Days on market: 7
- Updated: Nov 25, 2025
- Possession: Flexible
- Occupied by: Vacant
- Listing brokerage: Industria Realty
About this home
Unit 2430, 3270 Sheppard Avenue E, Scarborough (Tam O'Shanter-Sullivan), ON M1T 3K3
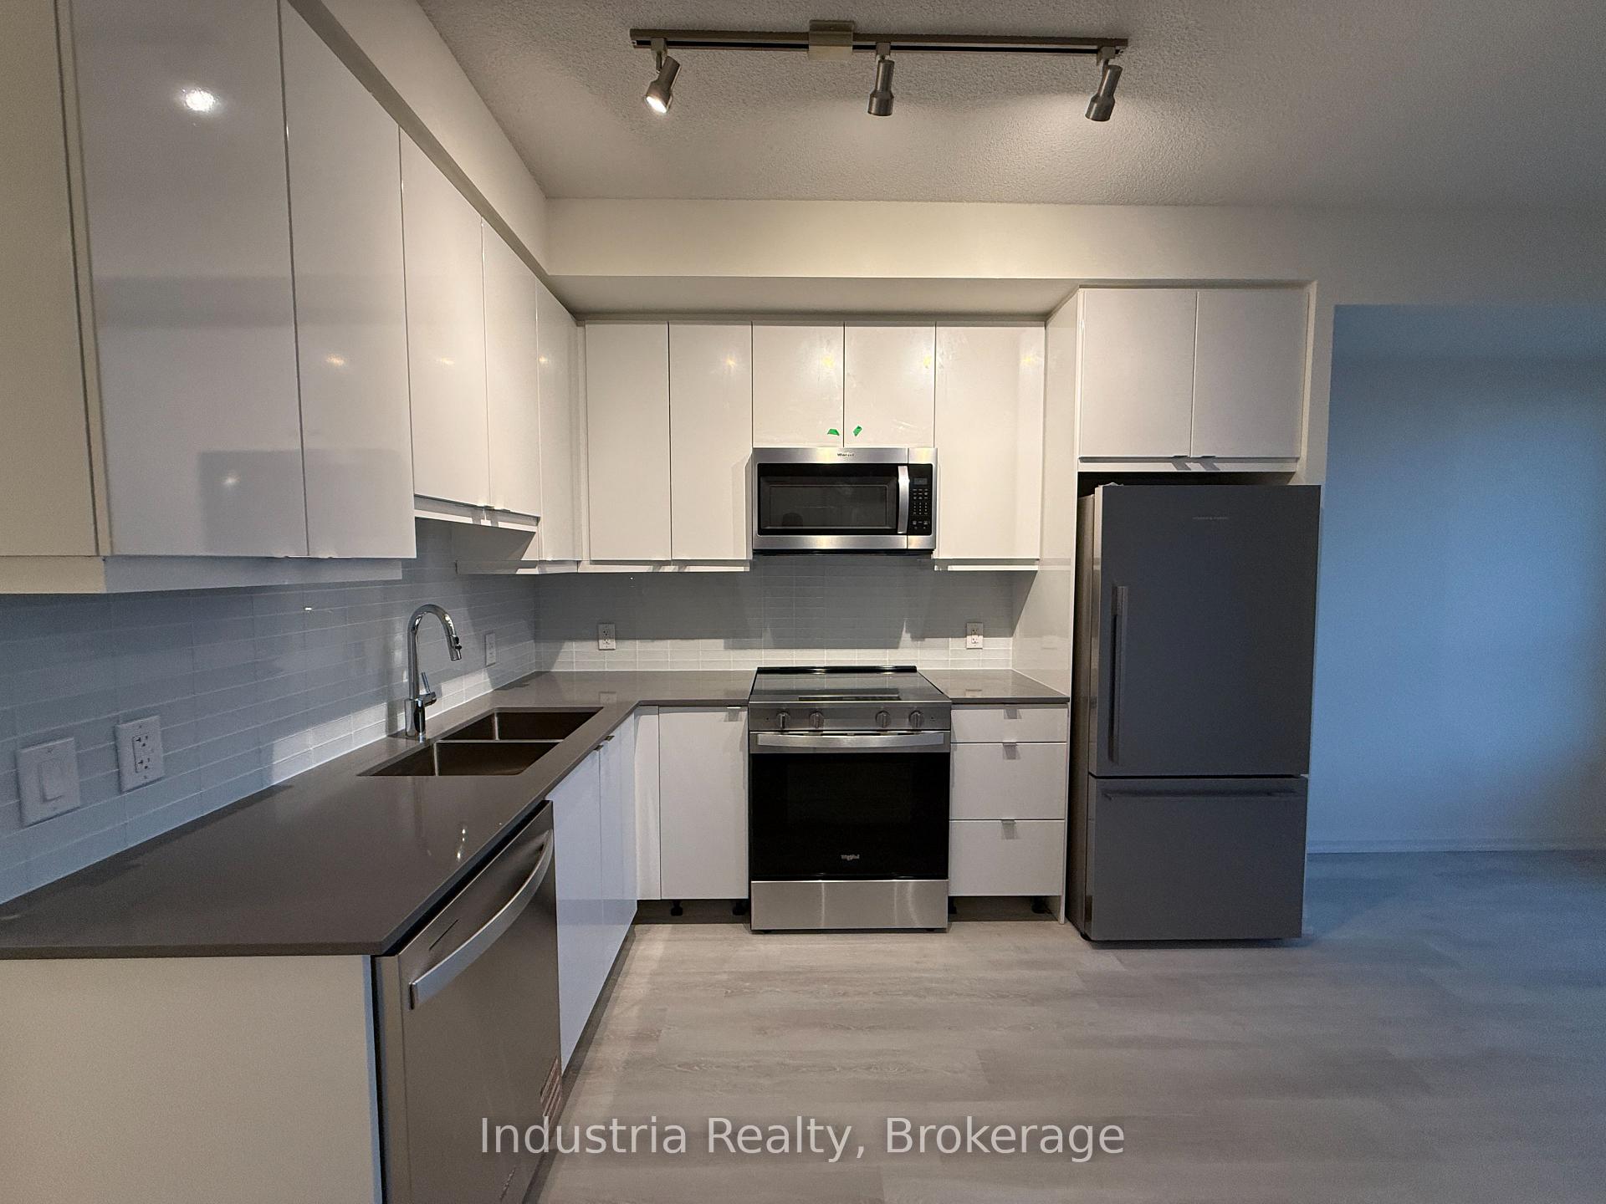
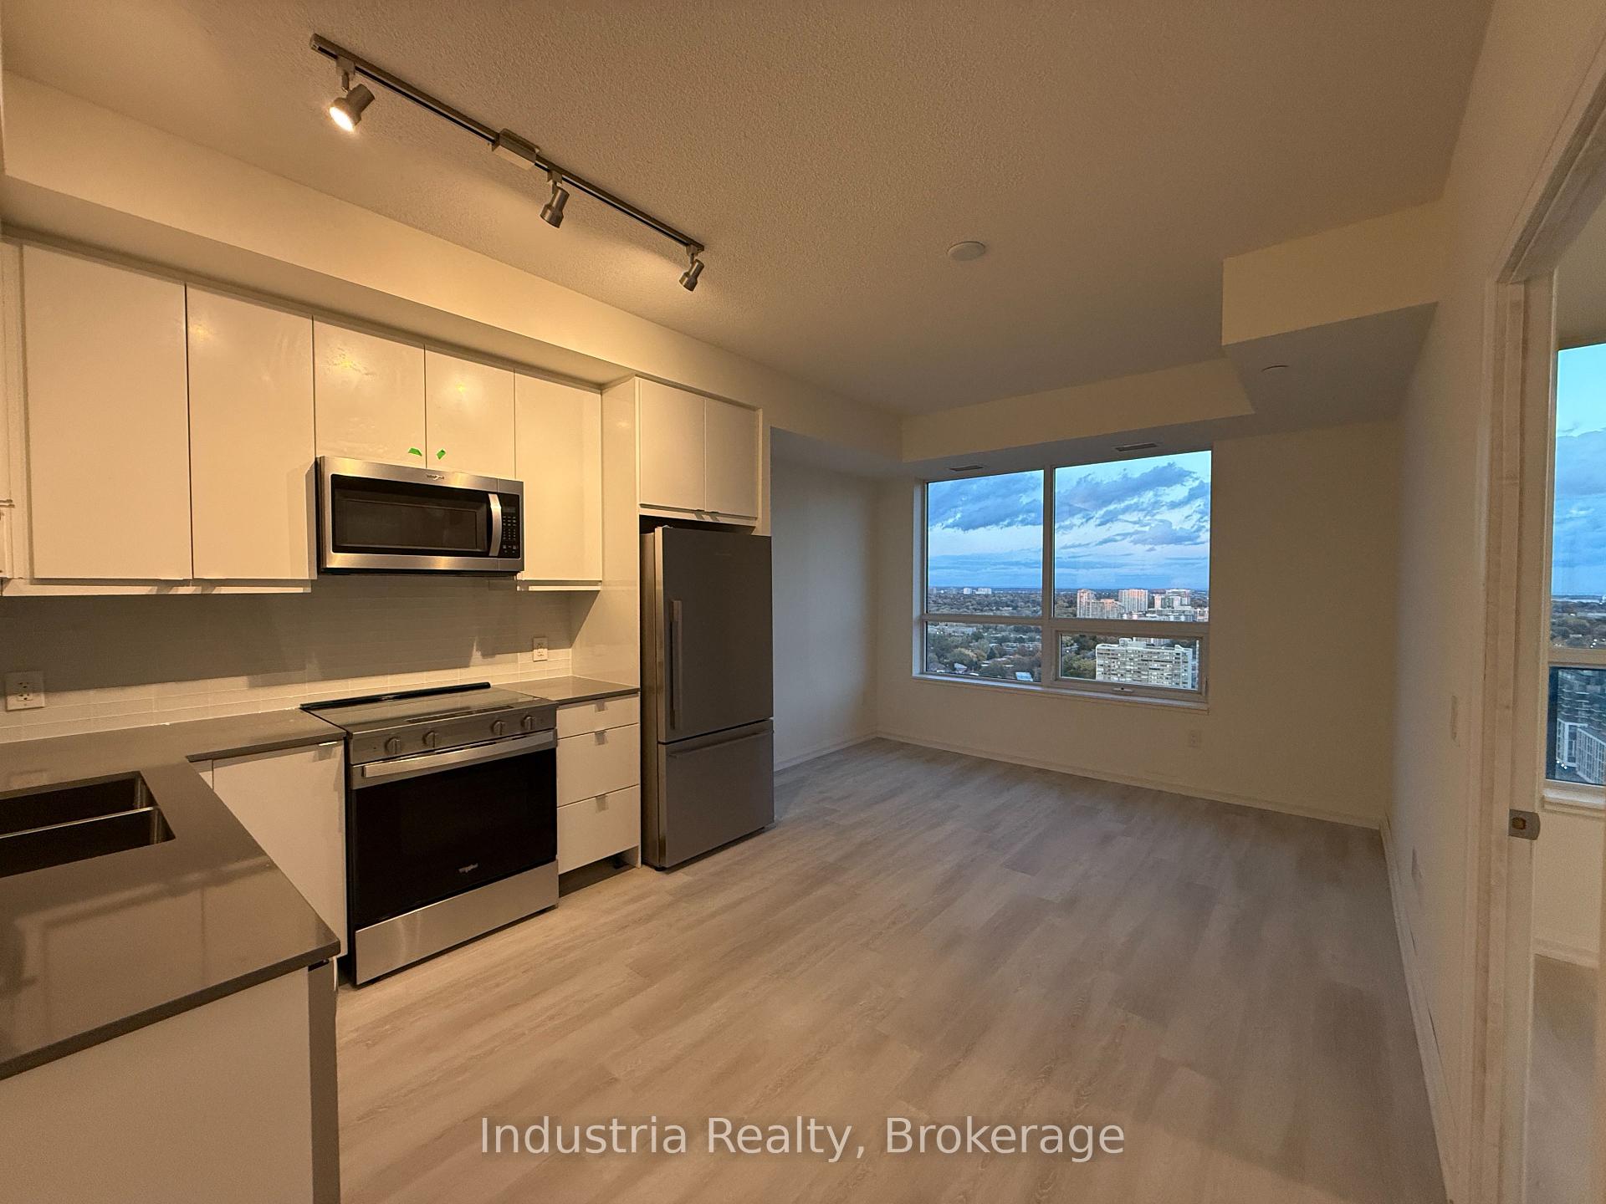
Welcome to Pinnacle Toronto East - a brand-new, modern condo community offering exceptional convenience and style. Steps from multiple TTC routes, minutes to Don Mills Subway Station, Agincourt GO Station, Fairview Mall, Scarborough Town Centre, and surrounded by top-rated schools, parks, shopping, and dining. This never-lived-in 1-bedroom suite features 505 sq. ft. of thoughtfully designed living space with sleek finishes, 9-ft ceilings, and an open-concept layout that feels bright and inviting. Enjoy a contemporary kitchen equipped with full-size stainless steel appliances, tall high-gloss cabinetry, quartz countertops, under-cabinet lighting, and a stylish glass tile backsplash - perfect for cooking or entertaining.The spacious bedroom includes an oversized mirrored closet and large window, along with direct access to a private balcony where you can enjoy fresh air, morning coffee, or quiet evenings. Additional features include vinyl flooring throughout and convenient ensuite laundry for everyday comfort. Residents have access to an impressive collection of amenities: a 24-hour concierge, state-of-the-art fitness and yoga studios, an outdoor swimming pool and hot tub, a sports lounge, party and social rooms, BBQ terrace, and a dedicated children's play area.Located in one of Toronto's fastest-growing neighbourhoods, you'll be just minutes from Fairview Mall, Scarborough Town Centre, major highways (401, 404, DVP), TTC bus routes at your doorstep, Don Mills Subway Station, and Agincourt GO Station. Surrounded by top-rated schools, parks, dining, and future transit developments, this is a rare chance to enjoy luxurious urban living in a highly connected, family-friendly community.Available immediately - perfect for singles, couples, or small families seeking comfort, style, and convenience.
Ask about this home
A HOMEH agent will answer your questions about this home.
Know more about Pinnacle Toronto East
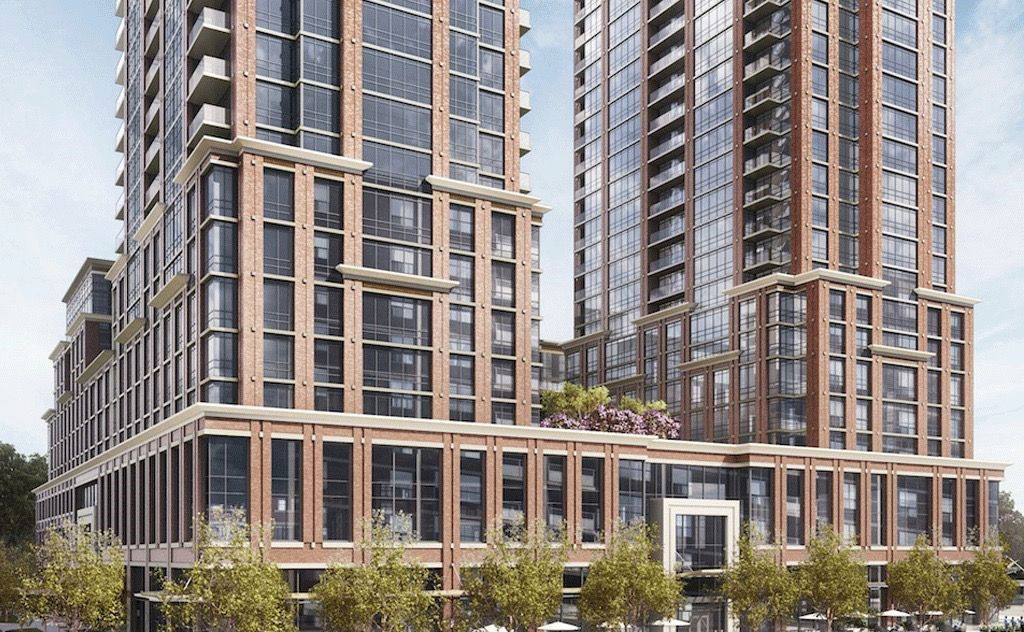
Condo building · 3260 Sheppard Avenue E
Pinnacle Toronto East is a 30-storey condo with 796 suites by Pinnacle International. Right now 2 for sale and 4 for rent are on the market here.
- 30storeys
- 796suites
- $619/sq ft
No similar units for rent in Pinnacle Toronto East right now.
Around this home
Daily convenience, out of 100, from the distances below
Schools nearby
School rating, out of 10.
Helpful calculators
Your HOMEH agent

"I would see it this week."