

Unit 627, 3270 Sheppard Avenue E
Unit 627, 3270 Sheppard Avenue E
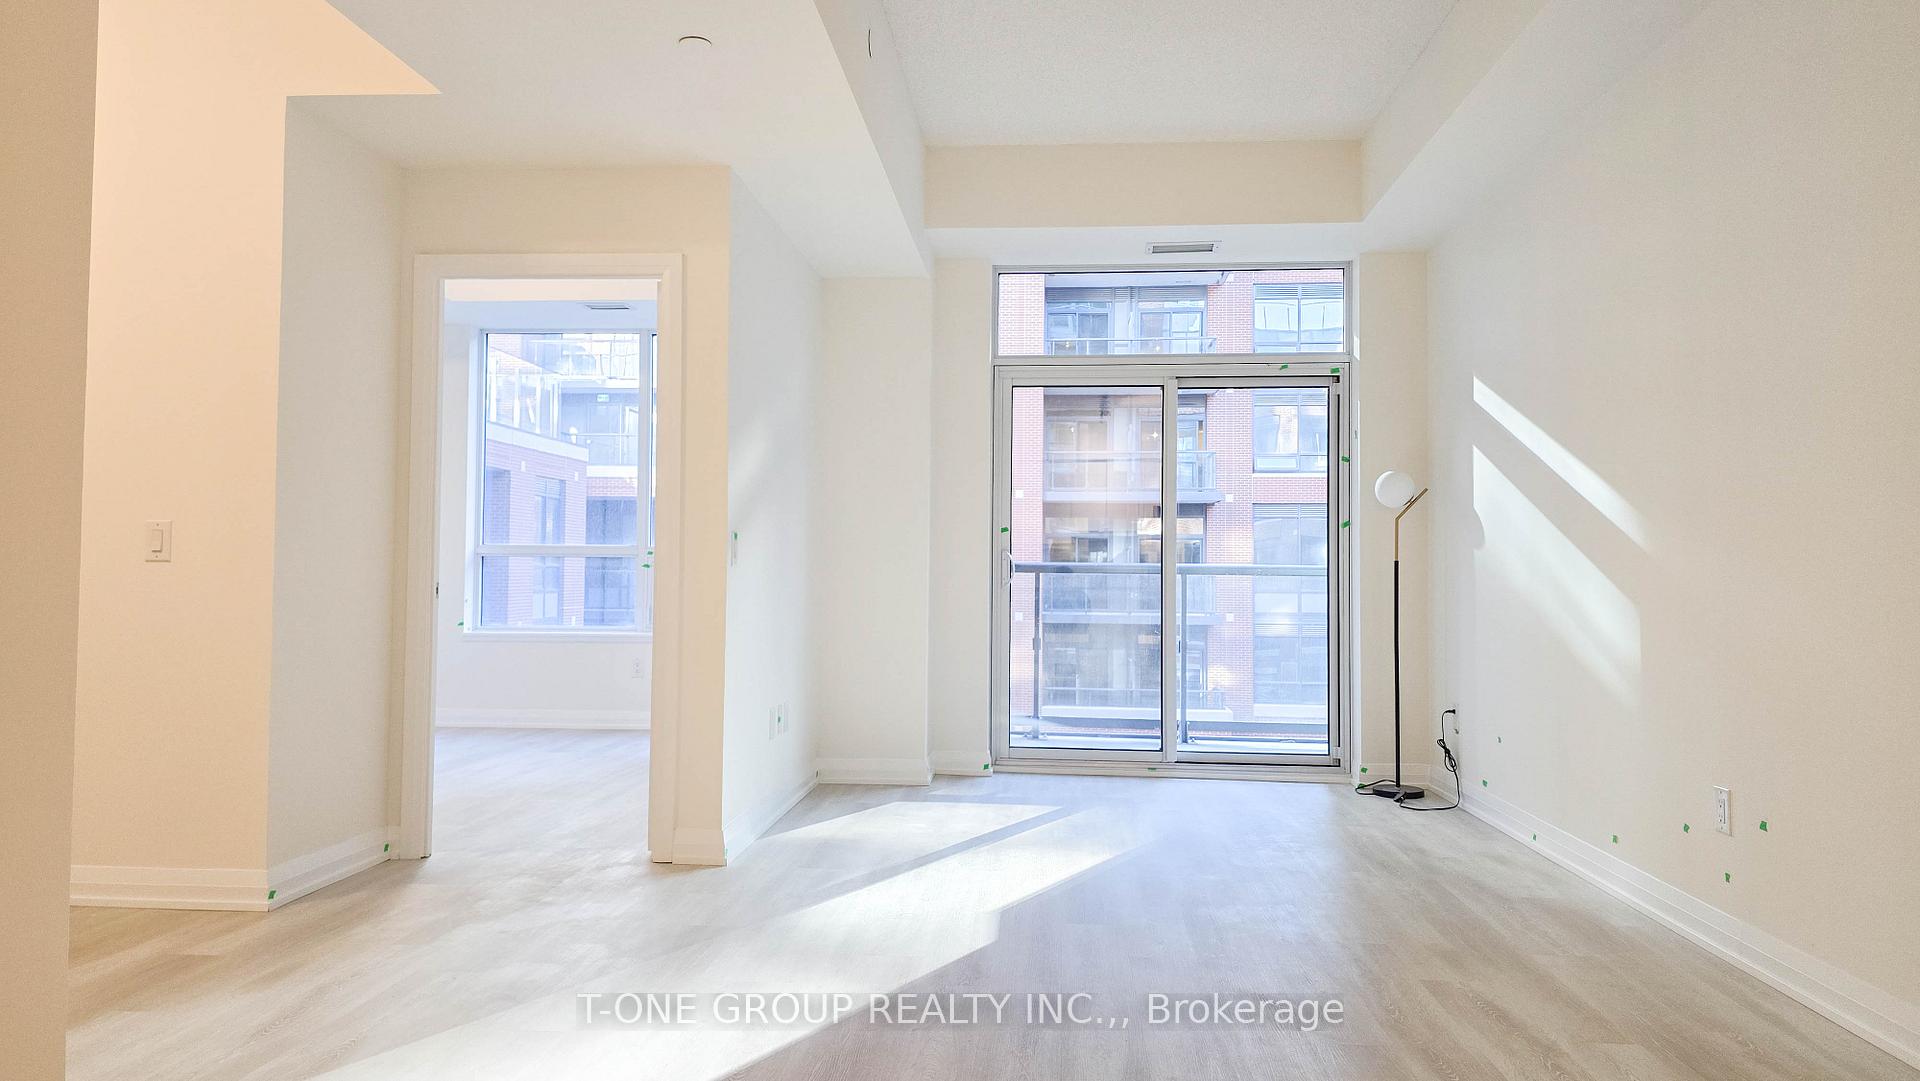 See all 17 photos
Property history
Facts and features
- ExposureNorth
- LaundryIn basement
- LockerOwned
- BalconyOpen
- Basement apartment
- Central air
- Concierge
- Outdoor pool
- Party room/meeting room
- Gym
The homeCondo Apartment, Apartment, 700–799 sq ft
- Type: Condo Apartment
- Style: Apartment
- Living space: 700–799 sq ft
- Basement: Apartment
- Exposure: North
InsideIn basement, Concierge/security, security guard, Rooms above ground 5
- Laundry: In basement
- Security: Concierge/security, security guard
- Rooms above ground: 5
- Bedrooms: 1 + 1 in the basement
- Bathrooms: 1
- Kitchens: 1
OutsideConcrete, Open
- Exterior: Concrete
- Balcony: Open
Parking and locker1 Parking, Underground, Parking type Owned
- Spaces: 1 Parking
- Garage: Underground
- Parking type: Owned
- Spot: 84
- Locker: Owned
- Locker unit: 41
- Locker number: 6-b
- Locker level: 6
BuildingPinnacle Toronto East, Storeys 30, Units 796
- Name: Pinnacle Toronto East
- Storeys: 30
- Units: 796
- Condo corporation: 0
- Amenities: Bbqs allowed, concierge, outdoor pool, visitor parking, party room/meeting room, gym
- Pets: Allowed
Heating, water and powerForced air, gas, Central air
- Heating: Forced air, gas
- Cooling: Central air
Rent and termsRent $2,175 a month, Entire property, Unfurnished
- Rent: $2,175 a month
- Space for rent: Entire property
- Furnished: Unfurnished
- Lease: 12 months
- Paid: Monthly
- Rent includes: Heat, common elements, building maintenance, parking, water
- Deposit: Required
- Credit check: Required
- Employment letter: Required
- Rental application: Required
- References: Required
IncludedFridge, dishwasher; range hood, stove; washer/dryer. window coverings, all elfs. one parking and one locker.
- Included: Fridge, dishwasher; range hood, stove; washer/dryer. window coverings, all elfs. one parking and one locker.
NearbyHospital, library, public transit, rec./commun.centre, school
- Close to: Hospital, library, public transit, rec./commun.centre, school
Listing detailsE12488272, Rented, Oct 29, 2025
- MLS® number: E12488272
- Status: Rented
- Listed on: Oct 29, 2025
- Days on market: 13
- Updated: Nov 11, 2025
- Possession: 2025-10-29 / Immediate
- Occupied by: Vacant
- Listing brokerage: T-ONE GROUP REALTY INC.,
About this home
Unit 627, 3270 Sheppard Avenue E, Scarborough (Tam O'Shanter-Sullivan), ON M1T 0B3
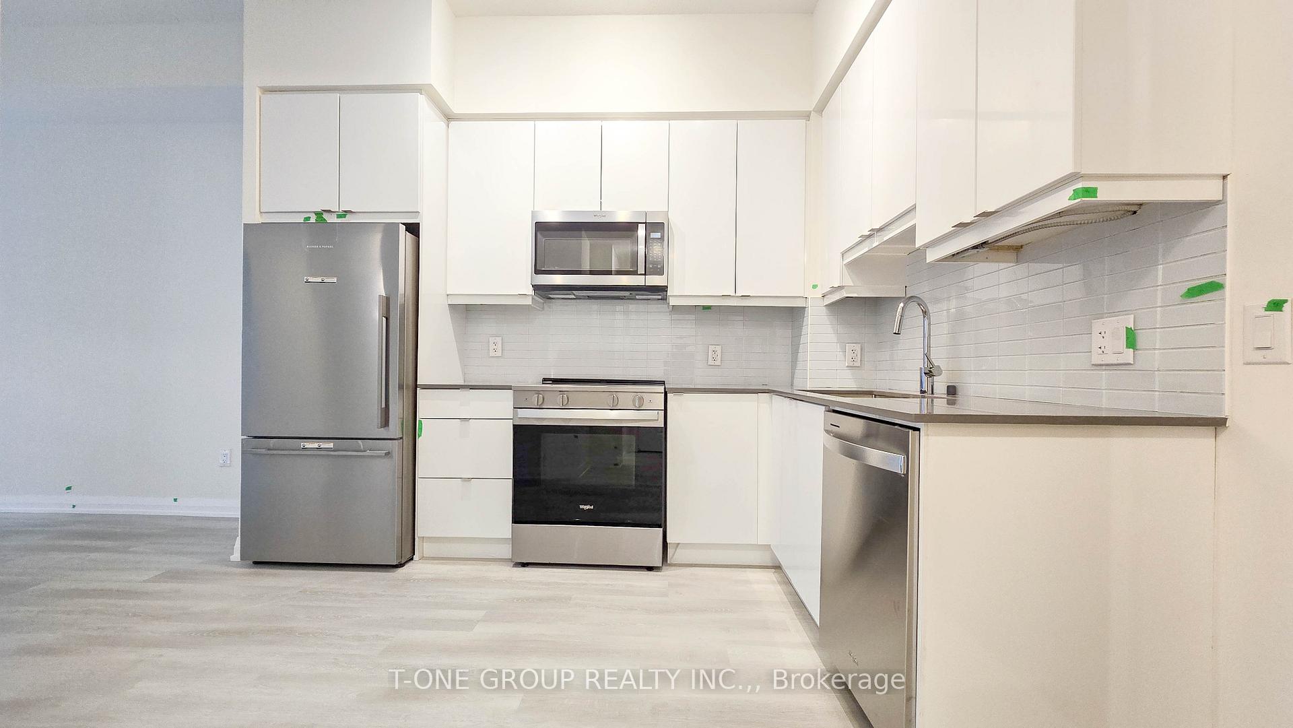
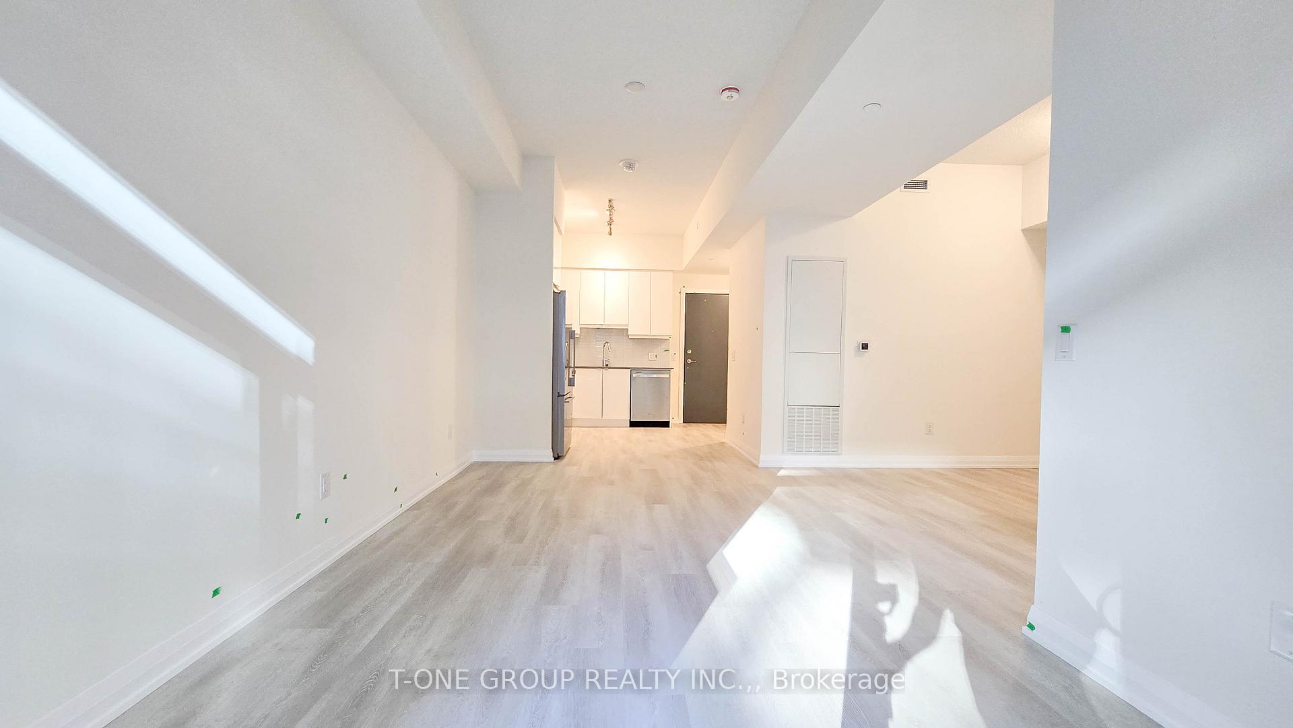
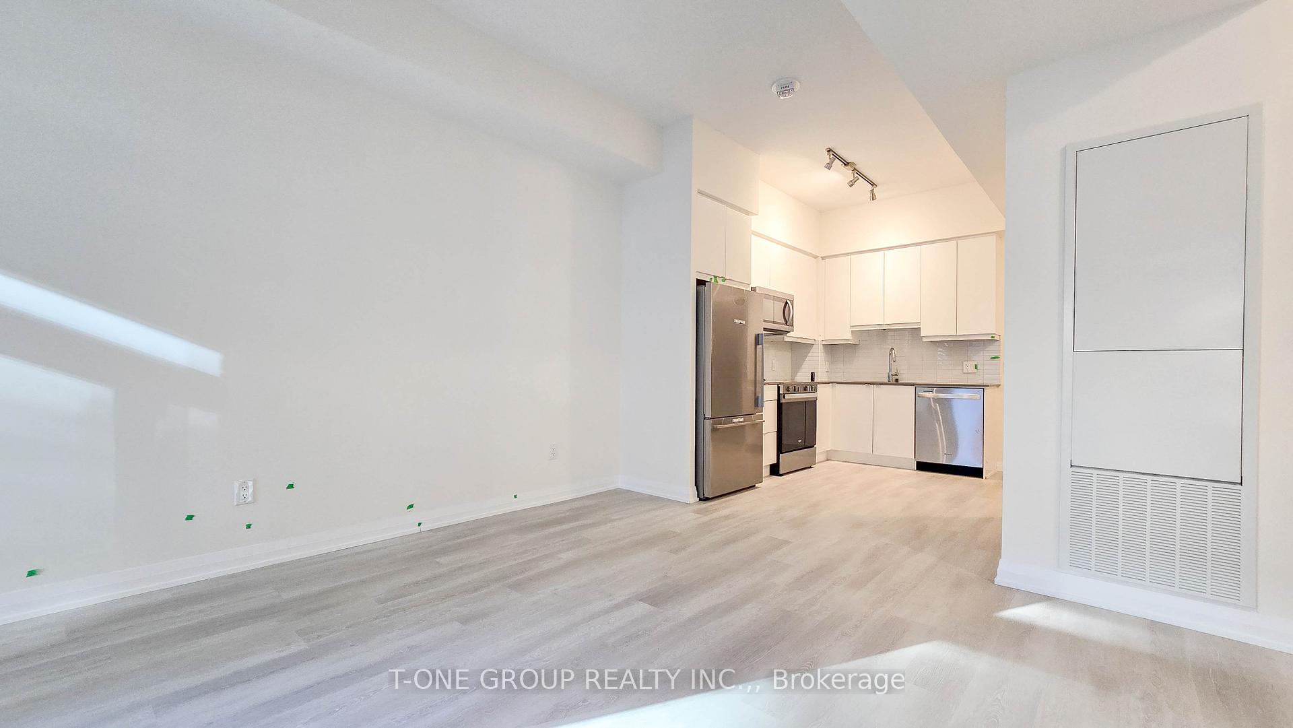
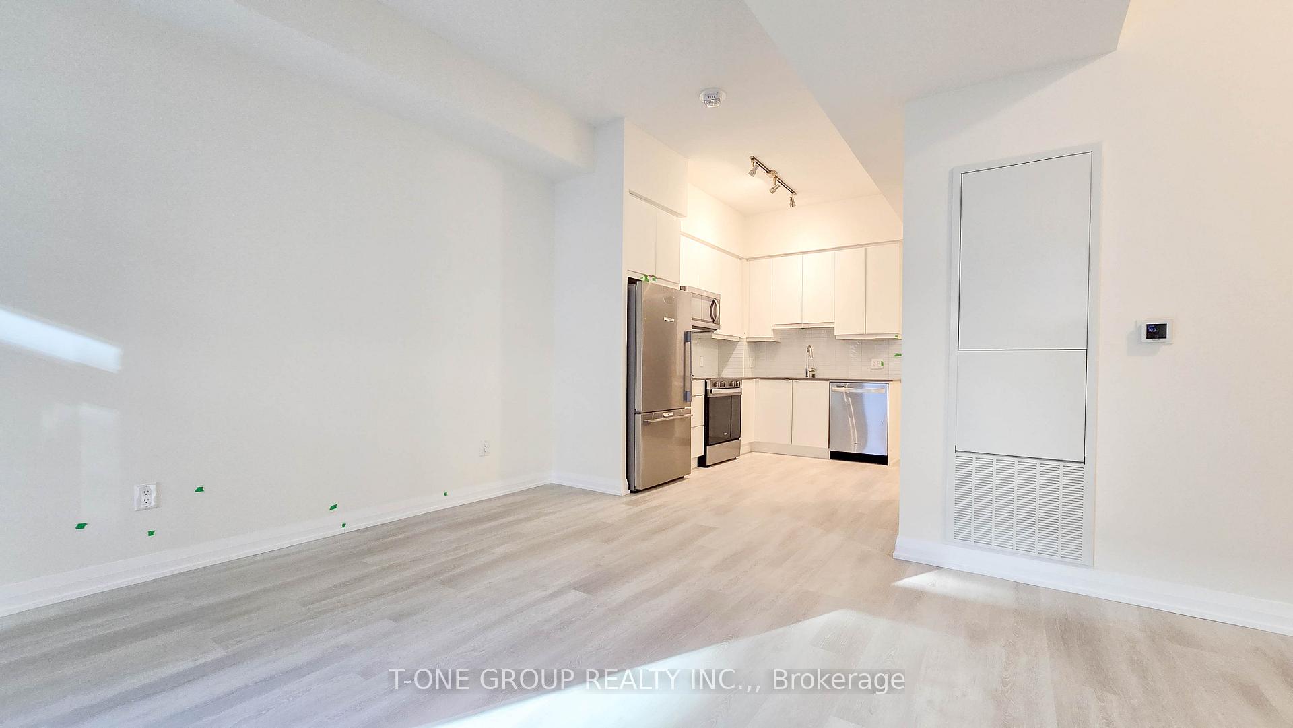
Luxurious Brand New 1 Bedroom + Den Suite At Pinnacle Toronto East! Featuring 705 Sq.Ft Of Interior Space + 30 Sq.Ft Balcony With Soaring 10-Ft Ceilings, Floor-To-Ceiling Windows, And Sleek Laminate Floors Throughout, This Bright And Spacious Layout Is Designed For Modern Urban Living. The Contemporary Kitchen Boasts Quartz Countertops, Full-Size Stainless Steel Appliances, And Ample Cabinet Space. The Primary Bedroom Offers A Large Closet And Natural Light, While The Den Is Perfect For A Home Office Or Study. Enjoy A Private Balcony With Open Views And Access To Resort-Style Amenities Including A Rooftop Outdoor Pool, Fitness Centre, Yoga Studio, Party & Meeting Rooms, Sports Lounge, BBQ Terrace, And 24-Hour Concierge. Ideally Located At Sheppard & Warden, Steps To TTC, Grocery Stores, Parks, And Just Minutes To Fairview Mall, Scarborough Town Centre, And Highways 401/404. Includes 1 Parking & 1 Locker - The Perfect Blend Of Luxury, Comfort, And Convenience!
Ask about this home
A HOMEH agent will answer your questions about this home.
Know more about Pinnacle Toronto East
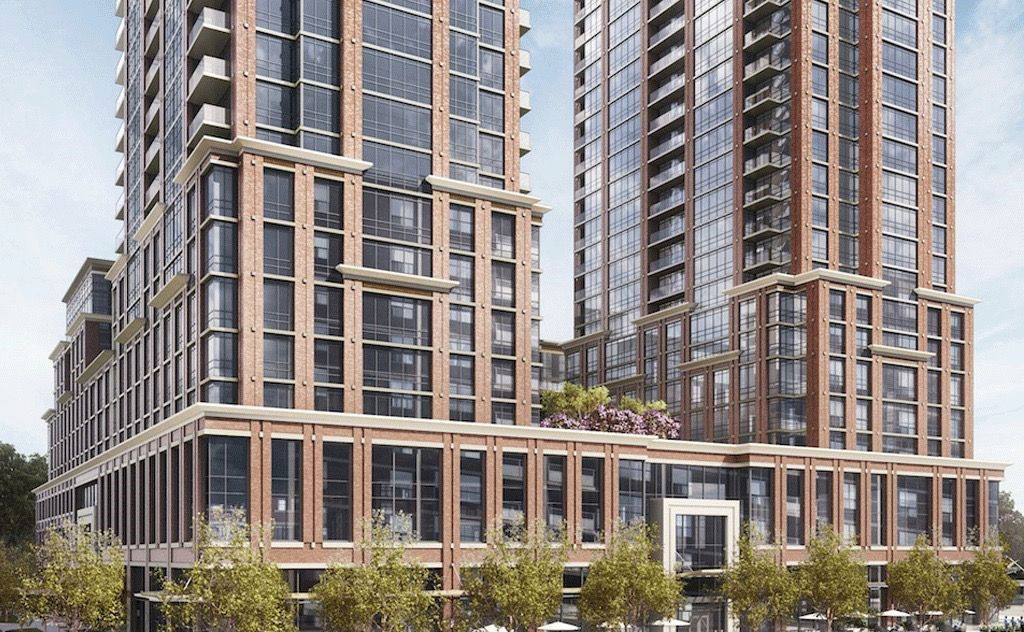
Condo building · 3260 Sheppard Avenue
Pinnacle Toronto East is a 30-storey condo with 796 suites by Pinnacle International. Right now 2 for sale and 4 for rent are on the market here.
- 30storeys
- 796suites
- $619/sq ft
No similar units for rent in Pinnacle Toronto East right now.
Around this home
Daily convenience, out of 100, from the distances below
Schools nearby
School rating, out of 10.
Helpful calculators
Your HOMEH agent

"I would see it this week."