

Unit 832, 3270 Sheppard Avenue E
Unit 832, 3270 Sheppard Avenue E
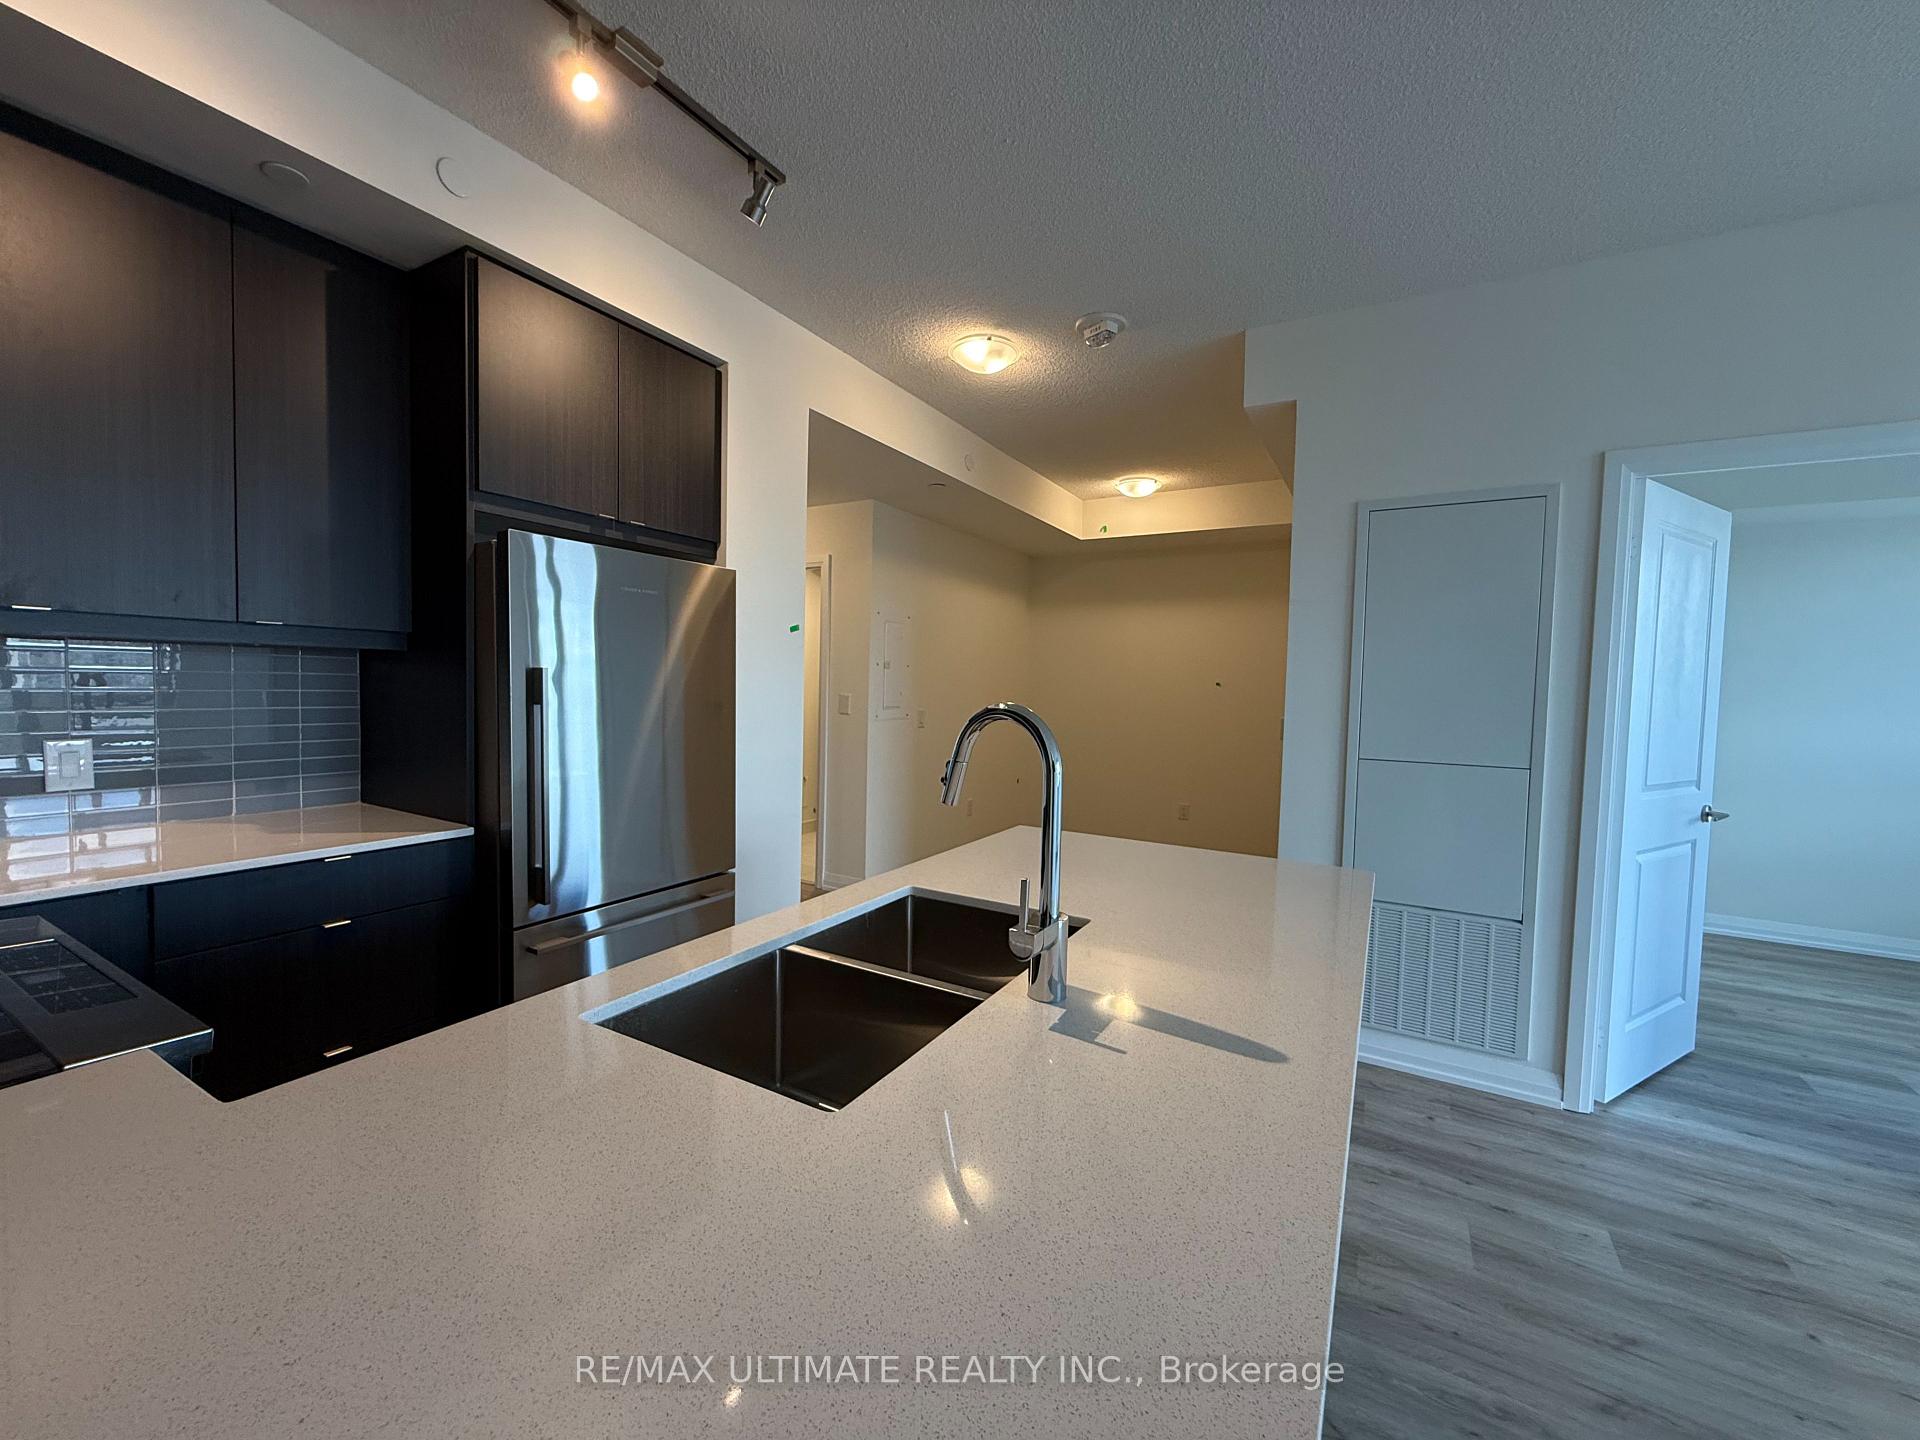 See all 20 photos
Property history
Facts and features
- ExposureEast
- LaundryIn-suite
- LockerOwned
- BalconyOpen
- Central air
The homeCondo Apartment, Apartment, 900–999 sq ft
- Type: Condo Apartment
- Style: Apartment
- Living space: 900–999 sq ft
- Basement: None
- Exposure: East
- Special designation: Other
InsideCeramic, In-suite laundry, main level, Primary bedroom - main floor
- Flooring: Ceramic
- Laundry: In-suite laundry, main level
- Features: Primary bedroom - main floor
- Security: Concierge/security
- Rooms above ground: 6
- Bedrooms: 2 + 1 in the basement
- Bathrooms: 2
- Kitchens: 1
OutsideBrick, Open
- Exterior: Brick
- Balcony: Open
Parking and locker1 Parking, Underground, Parking type Owned
- Spaces: 1 Parking
- Garage: Underground
- Parking type: Owned
- Driveway: Underground
- Locker: Owned
- Locker unit: 246
- Locker level: P3(c)
BuildingPinnacle toronto east, Storeys 30, Units 796
- Name: Pinnacle toronto east
- Storeys: 30
- Units: 796
- Condo corporation: 0
- Pets: Not allowed
Heating, water and powerFan coil, gas, Central air
- Heating: Fan coil, gas
- Cooling: Central air
Rent and termsRent $2,750 a month, Entire property, Unfurnished
- Rent: $2,750 a month
- Space for rent: Entire property
- Furnished: Unfurnished
- Lease: 12 months
- Paid: Monthly
- Rent includes: Building insurance, building maintenance, common elements, water, parking
- Deposit: Required
- Credit check: Required
- Employment letter: Required
- Rental application: Required
- References: Required
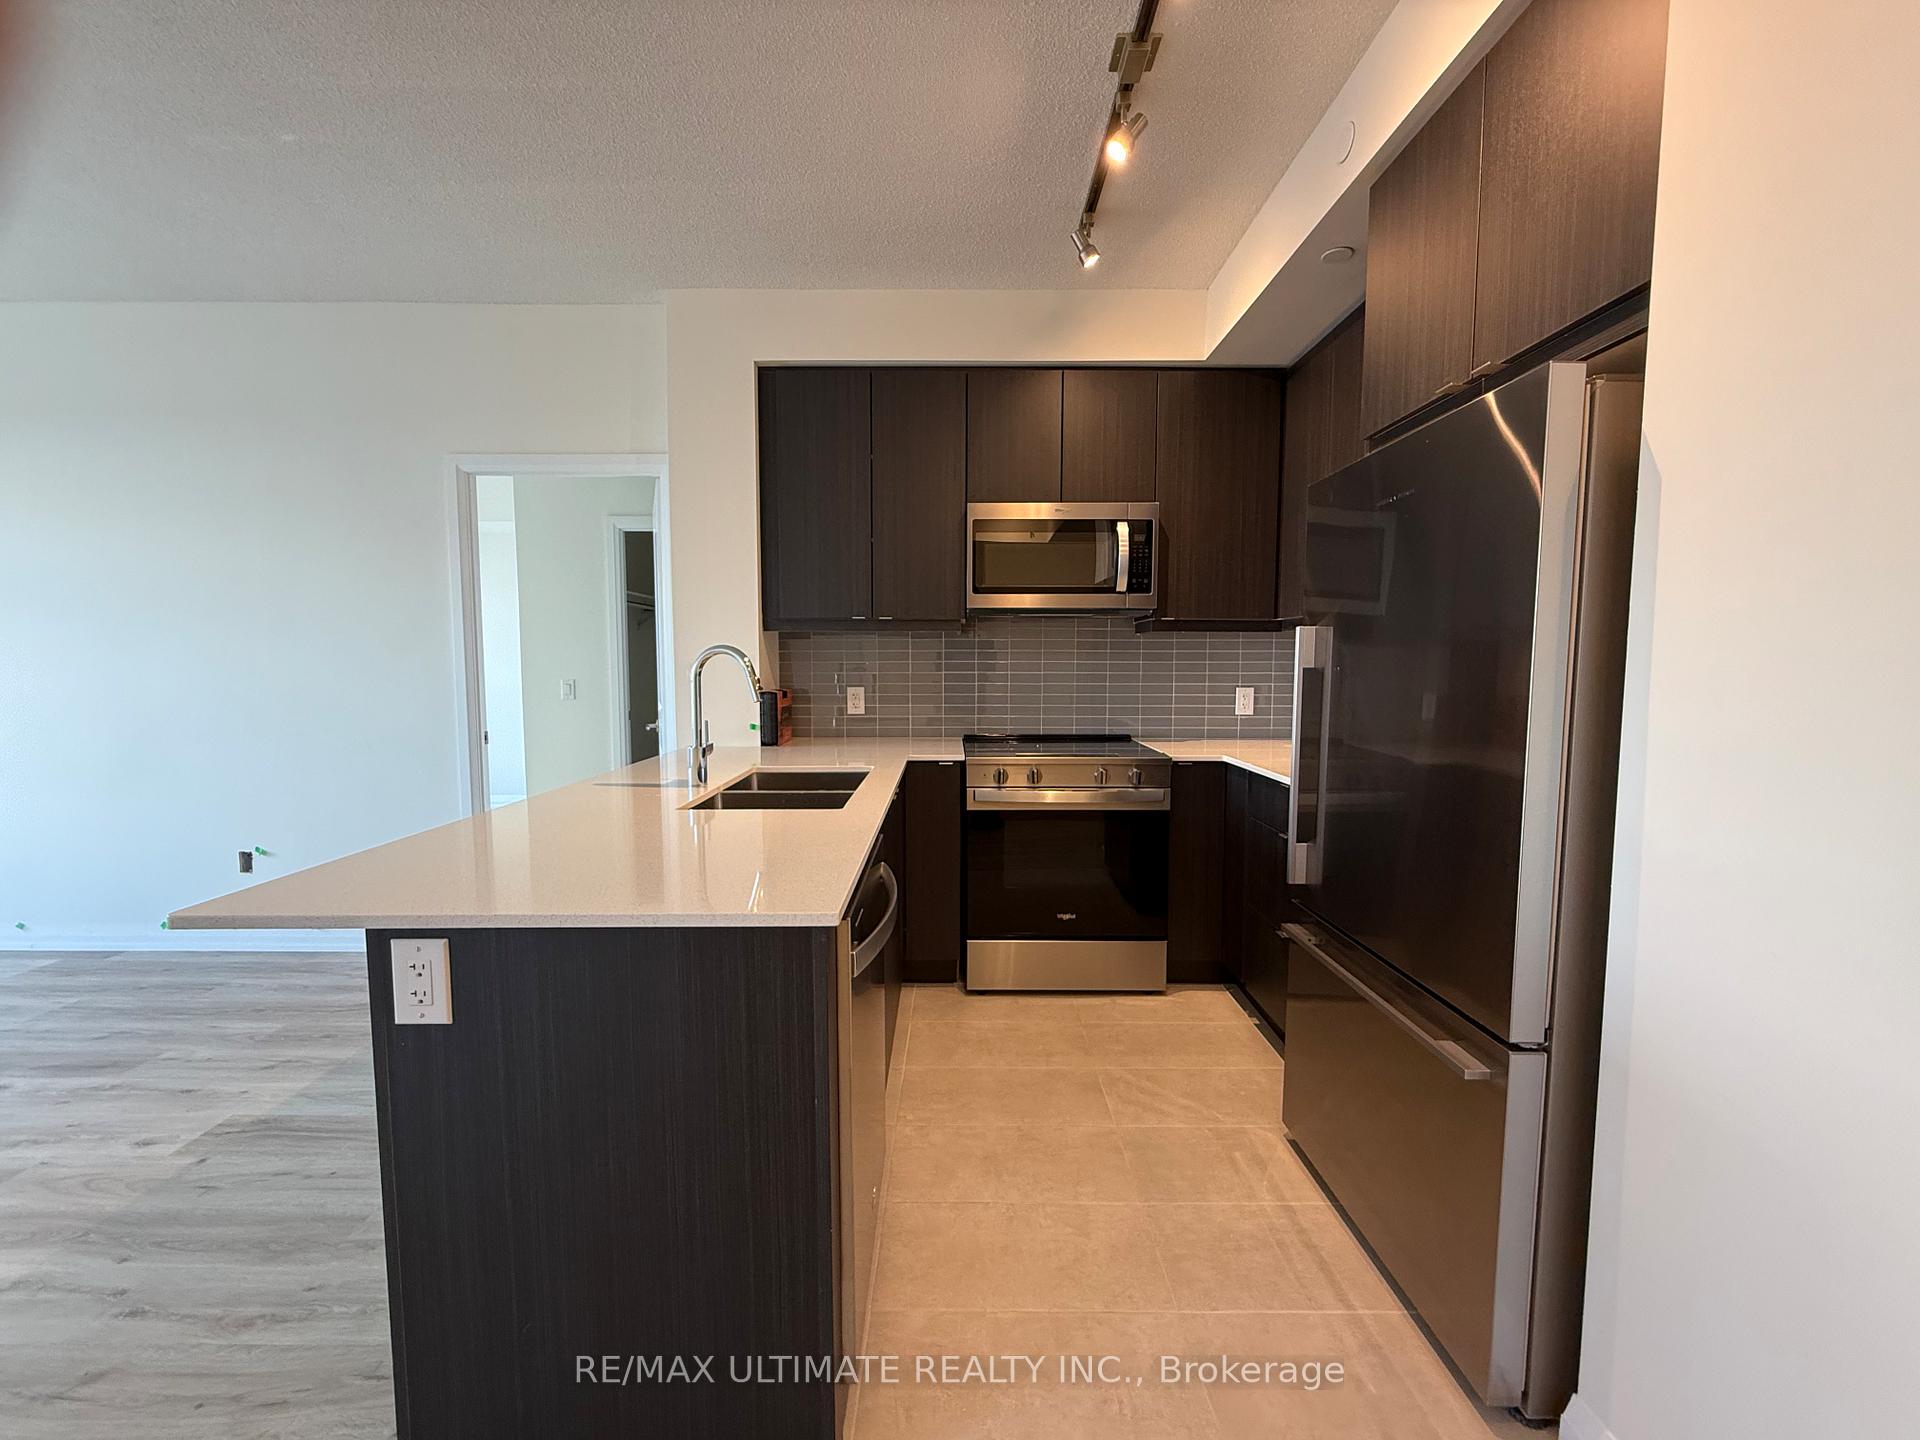
IncludedFull size stainless steel appliances (fridge, stove, dishwasher, microwave/hood combo) and washer/dryer. one parking and locker. landlord to provide window coverings.
- Included: Full size stainless steel appliances (fridge, stove, dishwasher, microwave/hood combo) and washer/dryer. one parking and locker. landlord to provide window coverings.
Listing detailsE12523438, Rented, Nov 6, 2025
- MLS® number: E12523438
- Status: Rented
- Listed on: Nov 6, 2025
- Days on market: 14
- Updated: Nov 20, 2025
- Possession: Immediate
- Occupied by: Vacant
- Listing brokerage: RE/MAX ULTIMATE REALTY INC.
About this home
Unit 832, 3270 Sheppard Avenue E, Scarborough (Tam O'Shanter-Sullivan), ON M1T 0B3
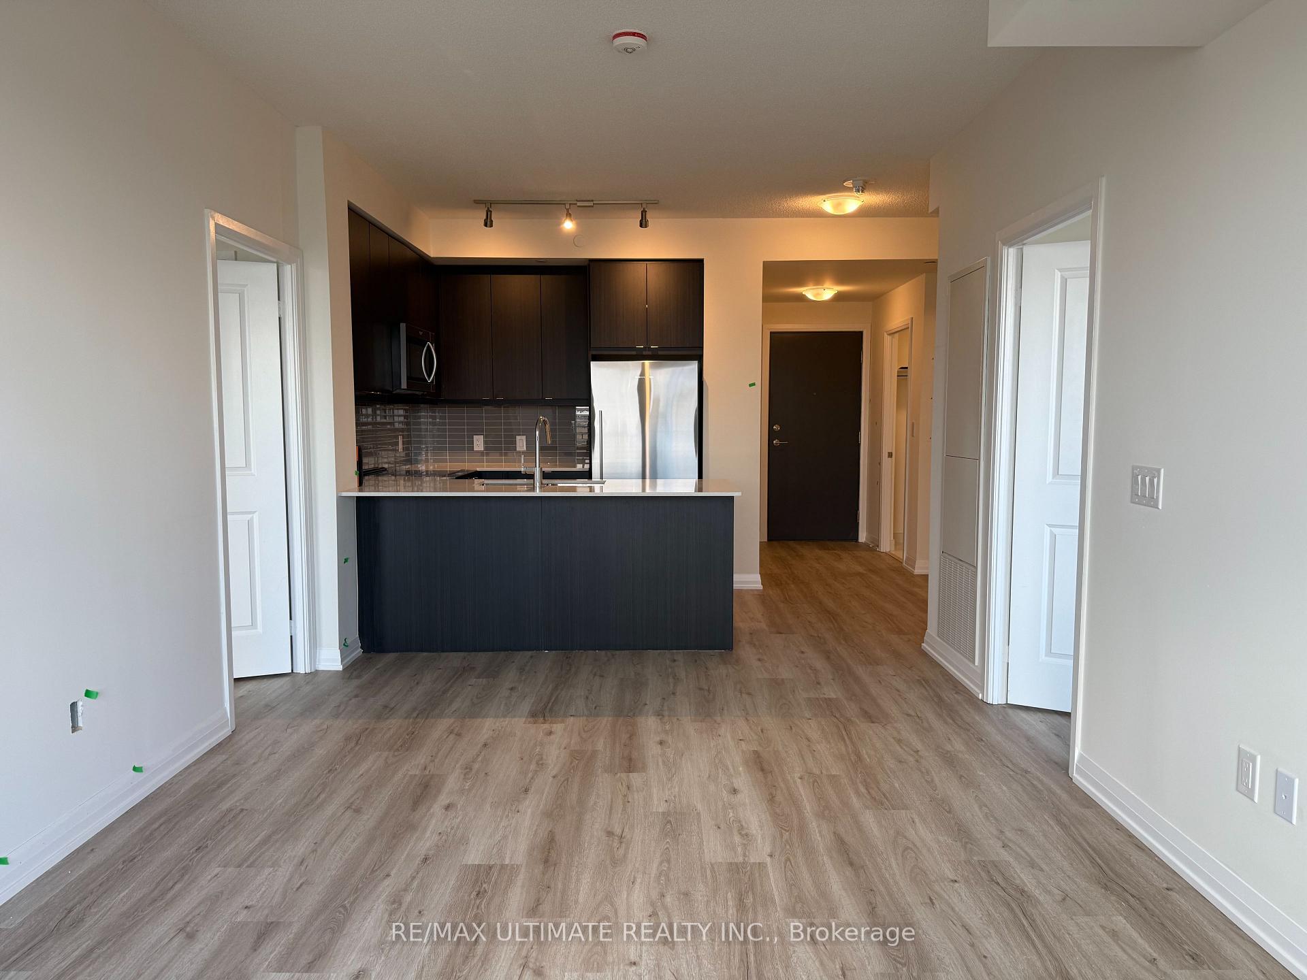
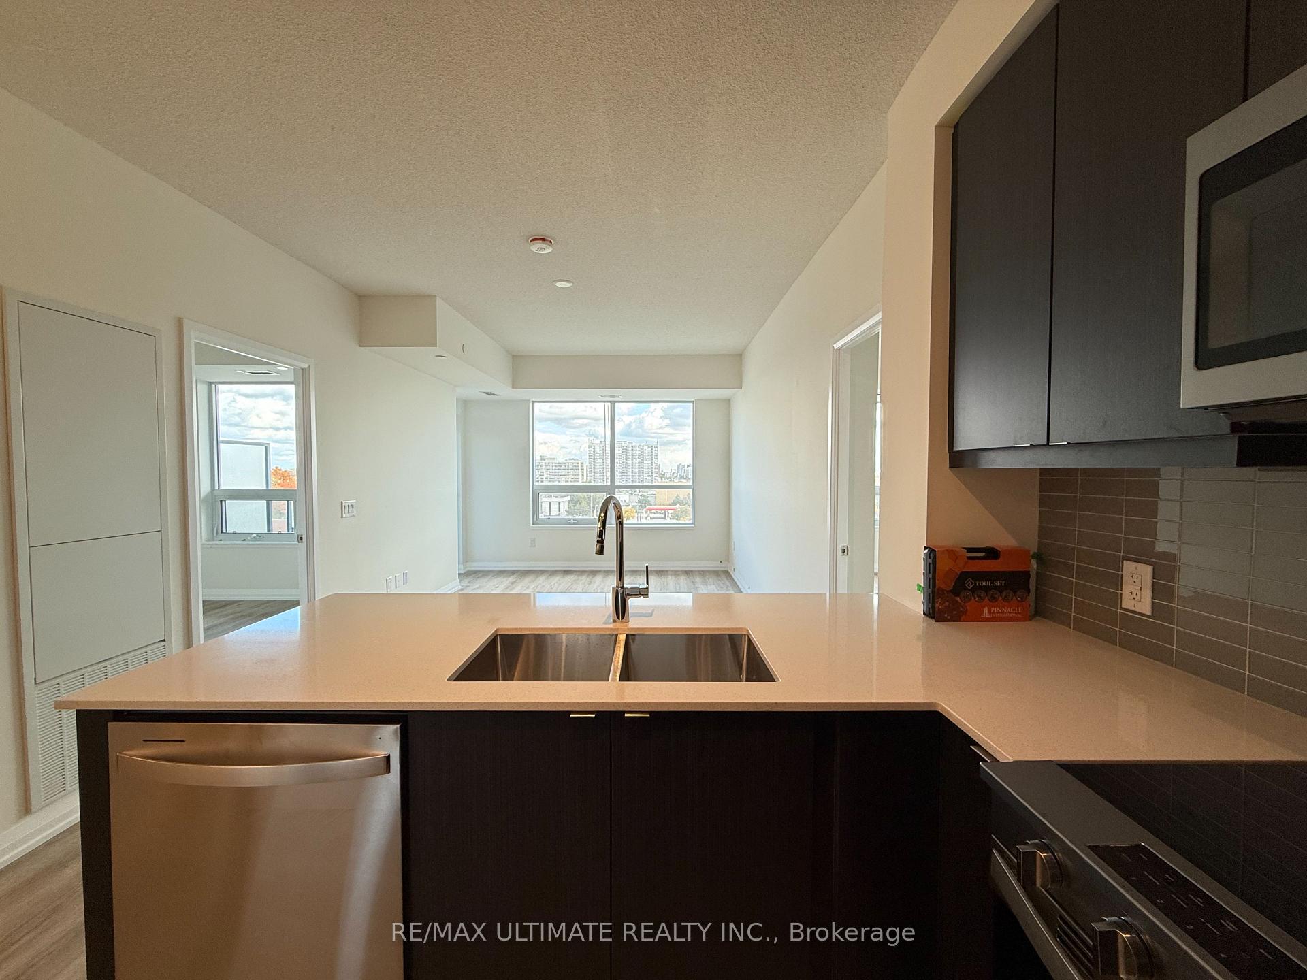
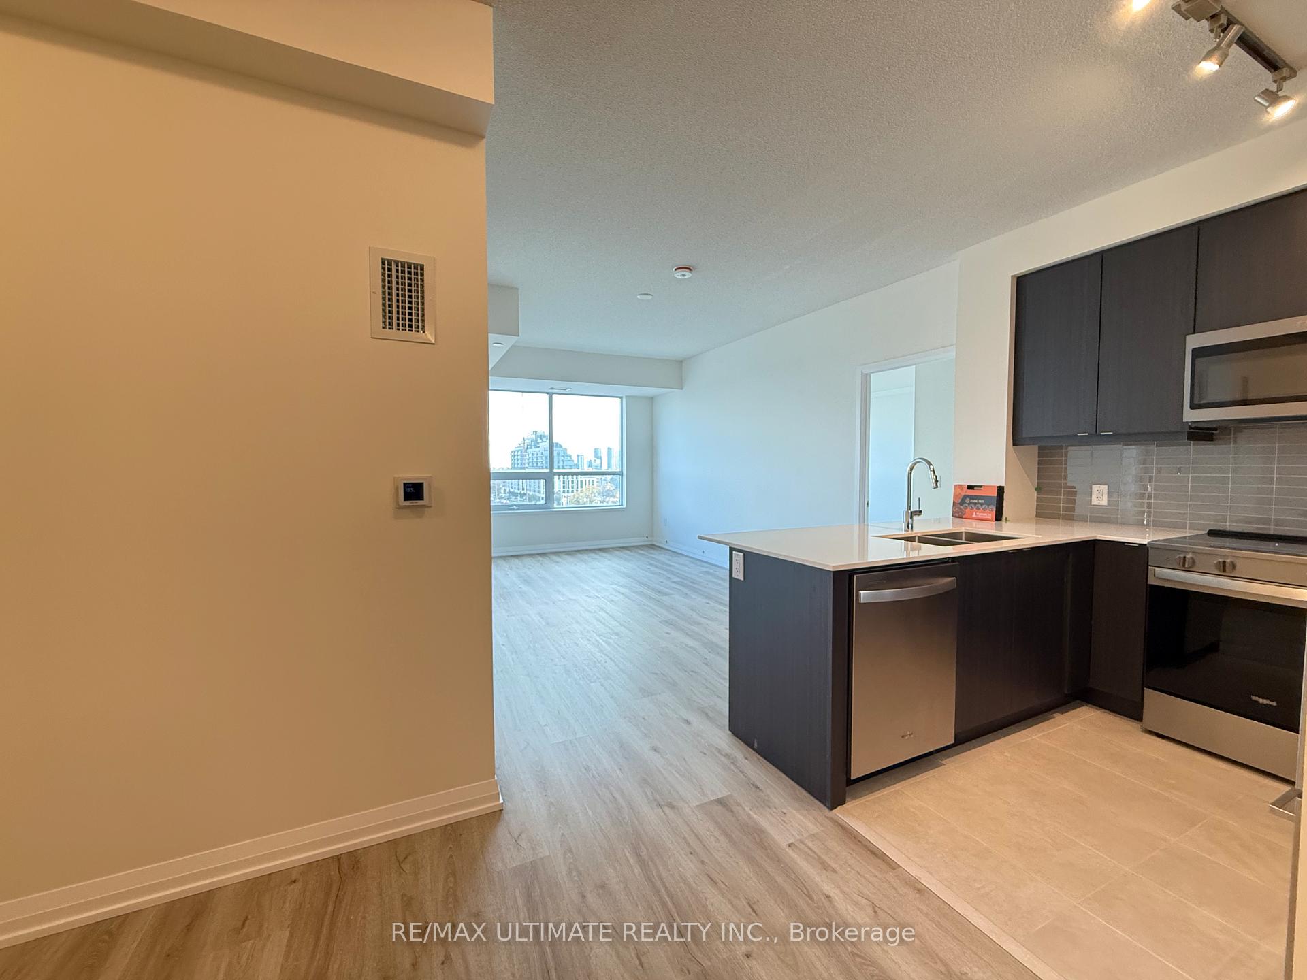
Welcome to your new beginning at Pinnacle Toronto East-a brand-new, never-lived-in 2-bedroom + den luxury suite, complete with parking and locker, and ready for immediate occupancy. This spacious open-concept residence showcases 9-foot ceilings and unobstructed east-facing views. Boasting approximately 960 sq. ft. of interior living space plus a 35 sq. ft. balcony that provides the perfect vantage point to enjoy beautiful morning sunrises. The sleek, modern kitchen features abundant cabinetry, full-size premium stainless-steel appliances, stone countertops, and a large peninsula with space for bar seating-a seamless blend of function and sophistication. A generous laundry room complete with an in-suite stackable washer and dryer, and additional storage. The oversized den offers flexibility for a home office or formal dining. The large primary bedroom includes a walk-in closet and a 3-piece ensuite with a double-sink vanity and glass shower, while the second bedroom enjoys expansive east-facing views and also generous closet space. Residents enjoy access to top-tier amenities including a 24-hour concierge, fitness centre, yoga studio, outdoor pool and hot tub, party room, kids' play area, BBQ terrace, and guest suites. Ideally located near Warden and Sheppard, this vibrant new Tam O'Shanter community offers convenient access to TTC transit, Don Mills Subway Station, Fairview Mall, Scarborough Town Centre, and major highways (401, 404 & DVP)-perfect for couples and young families seeking a well-balanced live-work-dine-play lifestyle in a fantastic community.
Ask about this home
A HOMEH agent will answer your questions about this home.
Know more about Pinnacle Toronto East
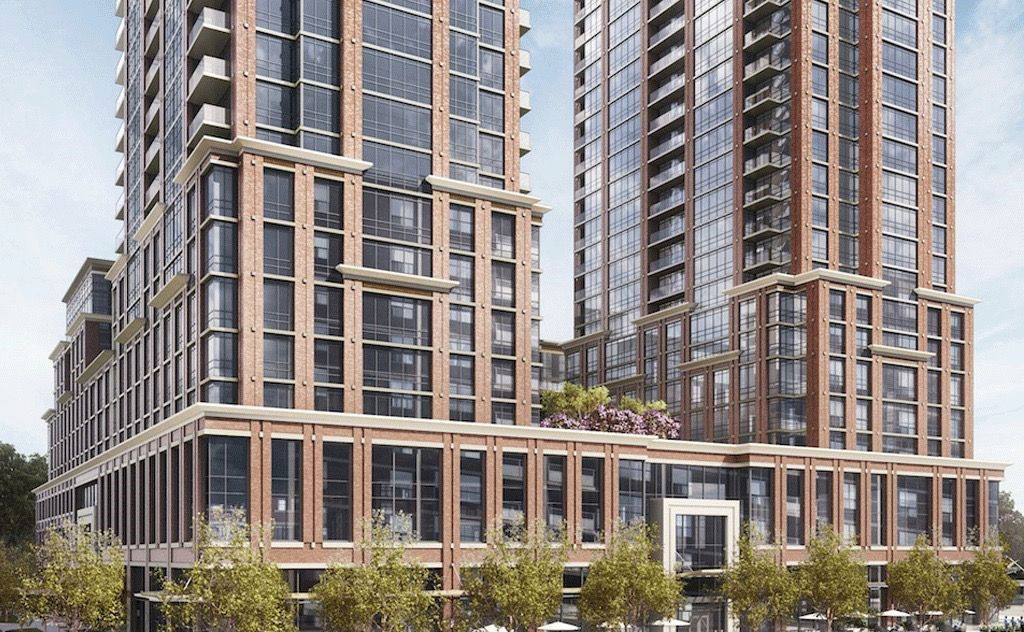
Condo building · 3260 Sheppard Avenue
Pinnacle Toronto East is a 30-storey condo with 796 suites by Pinnacle International. Right now 2 for sale and 4 for rent are on the market here.
- 30storeys
- 796suites
- $619/sq ft
No similar units for rent in Pinnacle Toronto East right now.
Around this home
Daily convenience, out of 100, from the distances below
Schools nearby
School rating, out of 10.
Helpful calculators
Your HOMEH agent

"I would see it this week."