

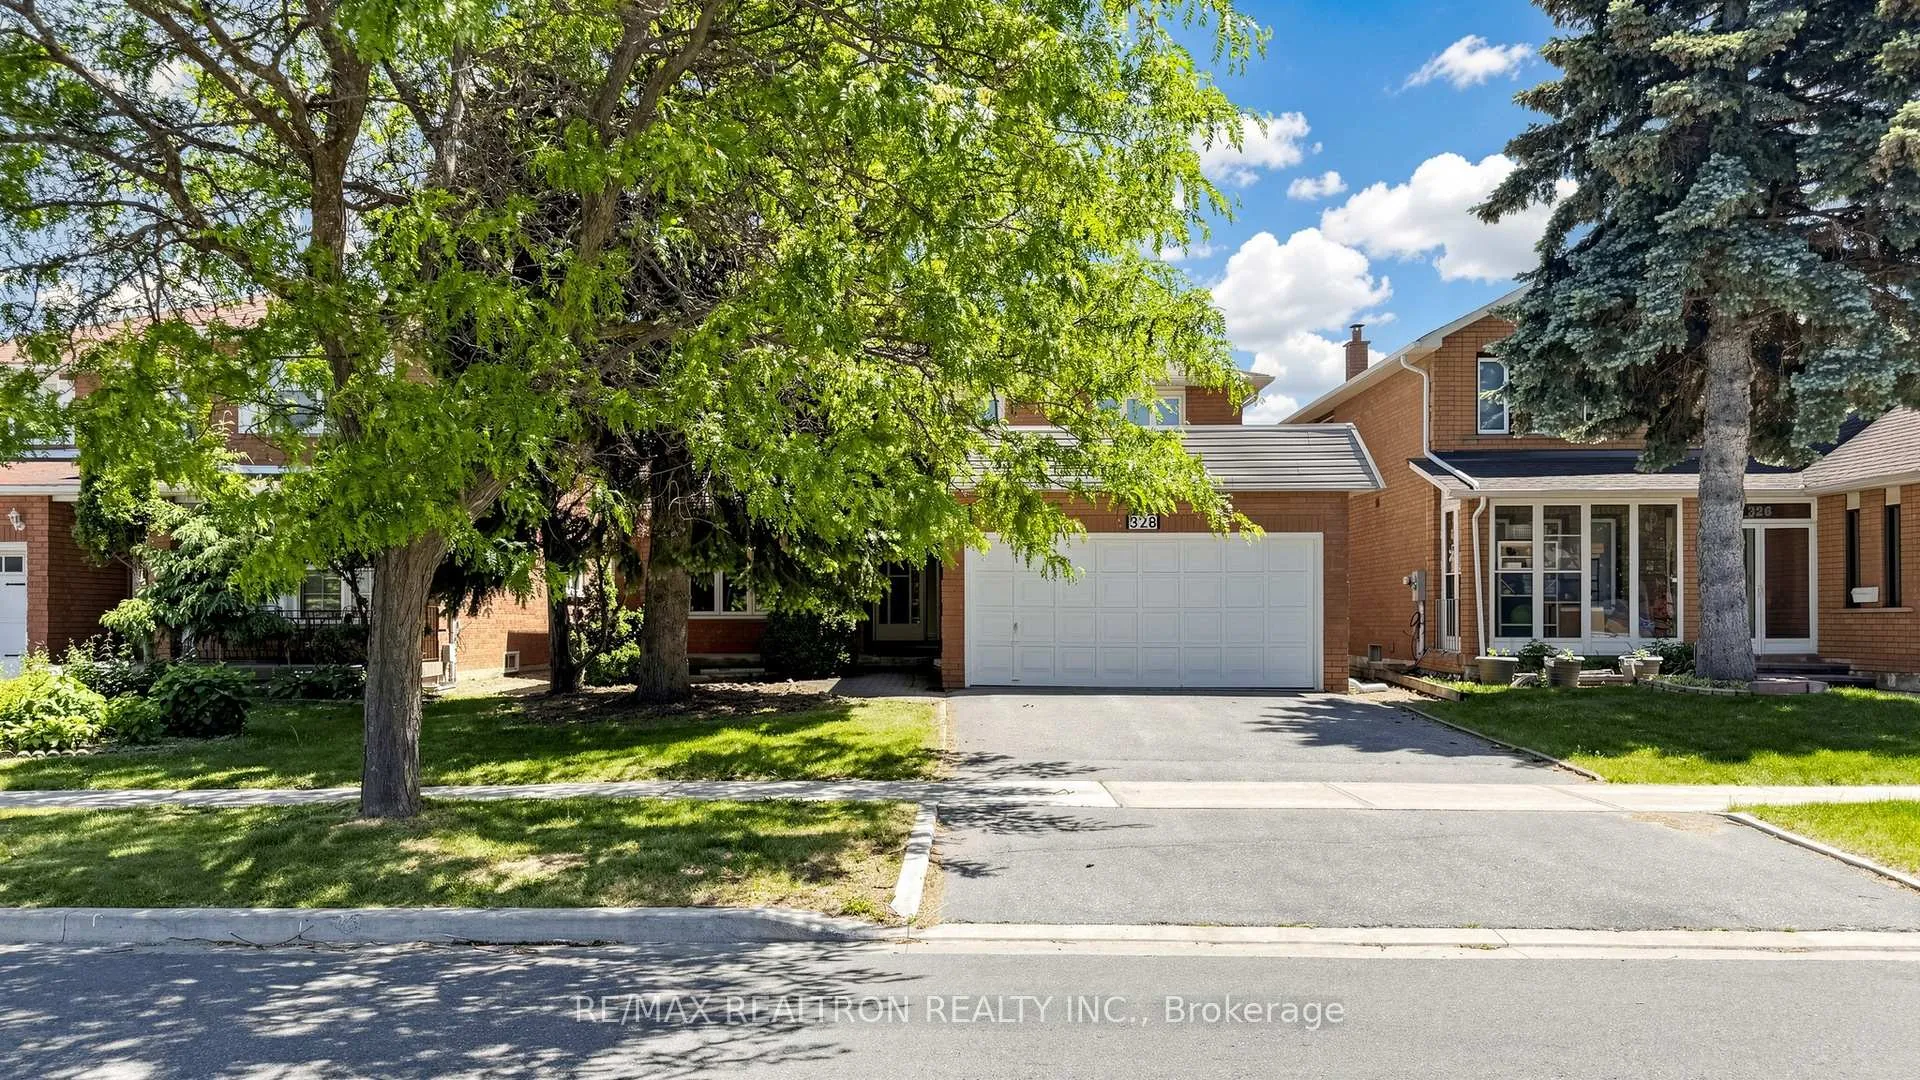
328 Goldhawk Trail
328 Goldhawk Trail
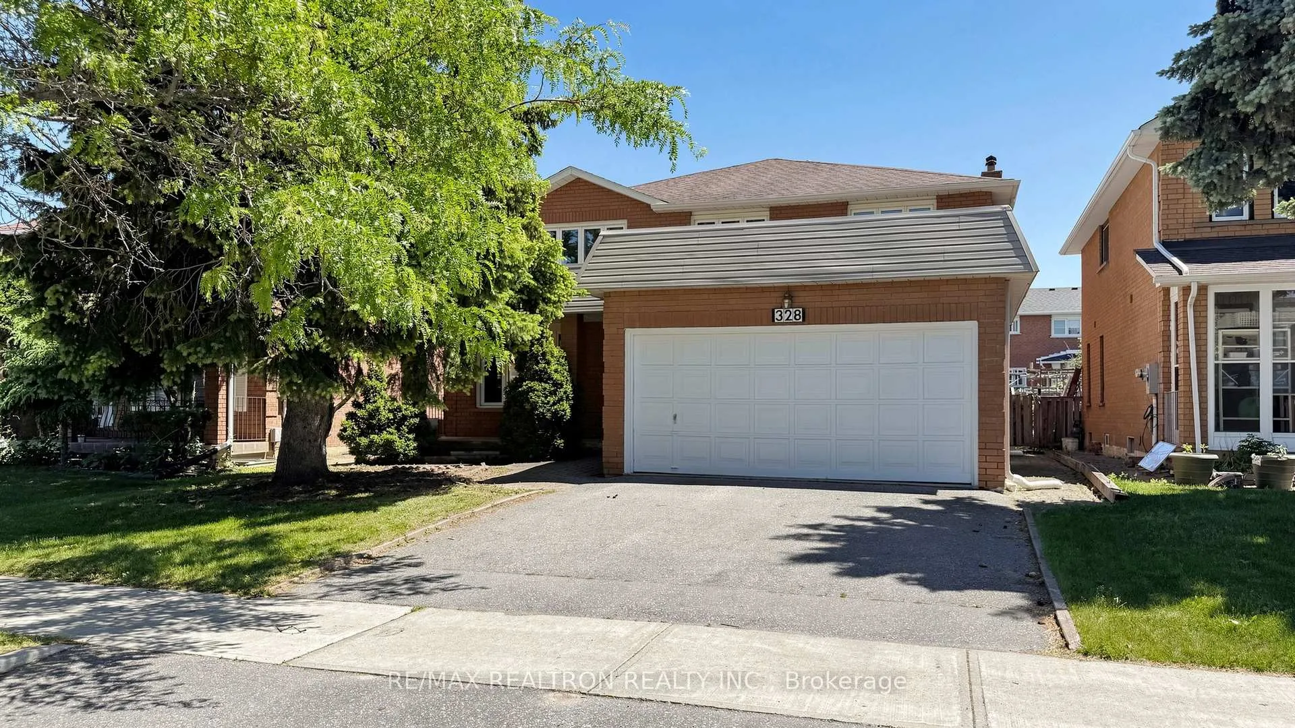
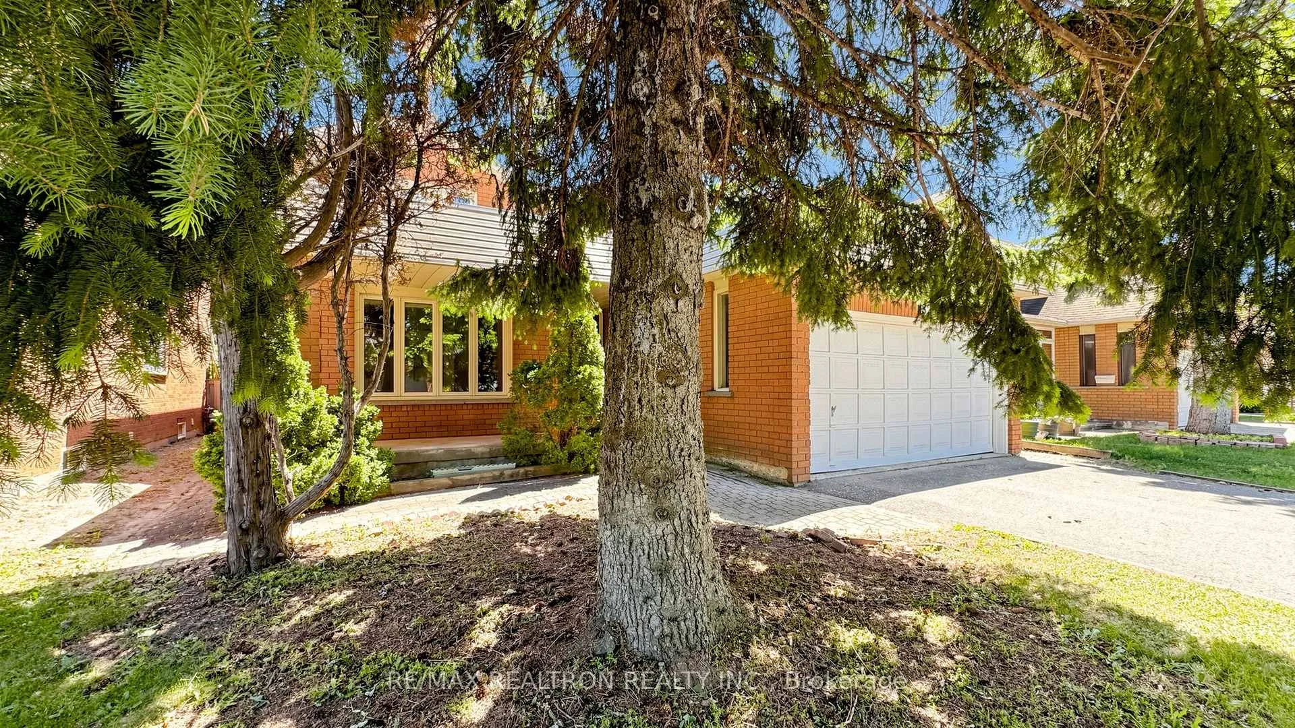
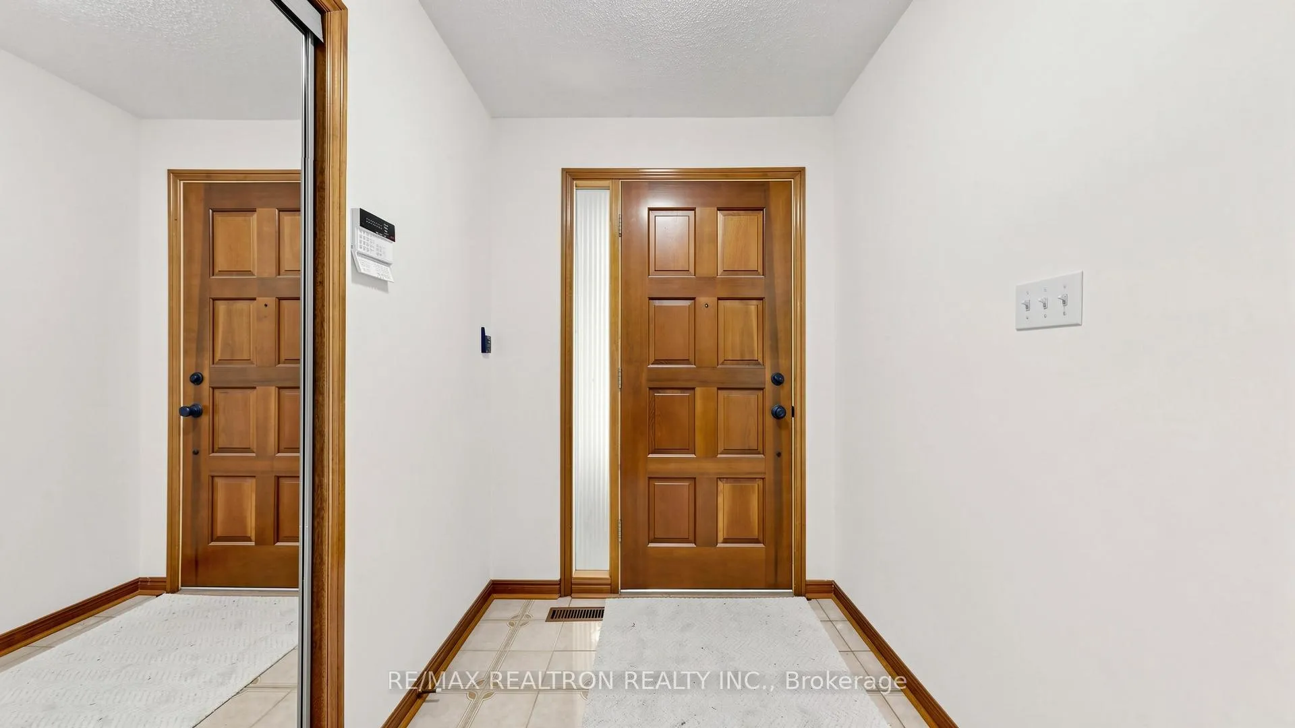
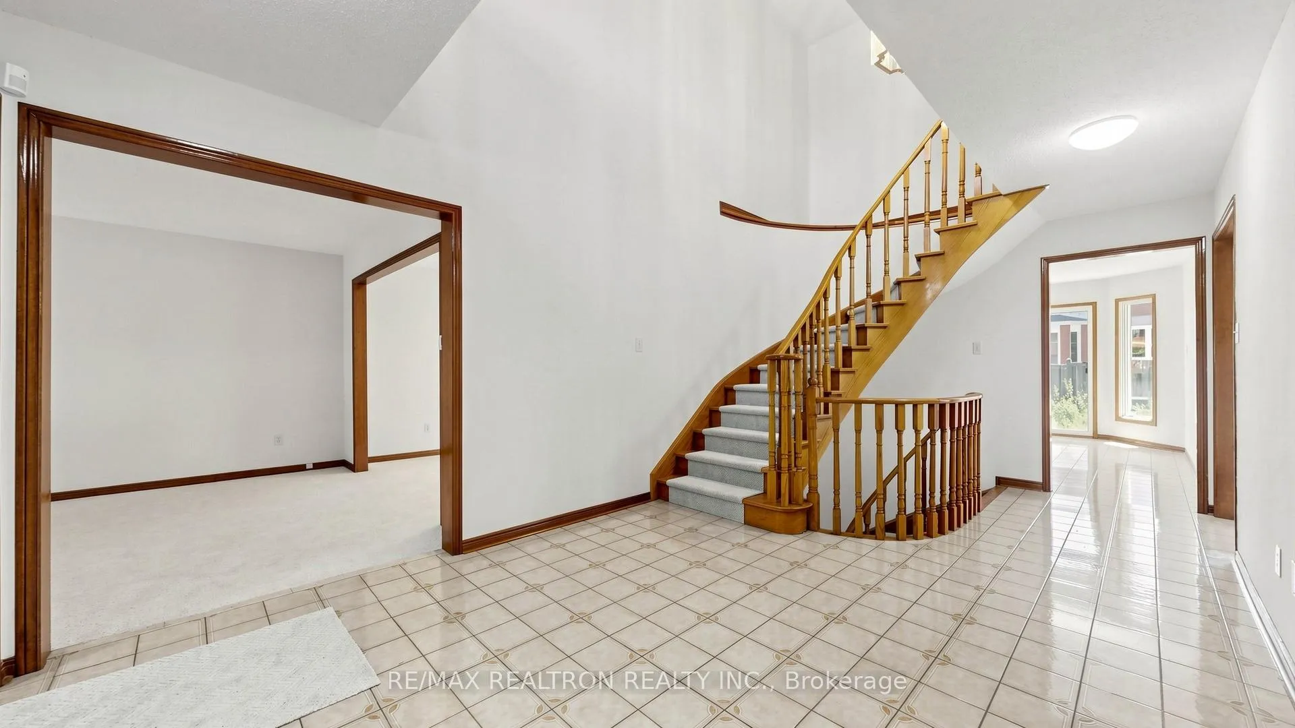 See all 50 photos
Property history
Facts and features
- BasementFinished
- Water, sewerMunicipal
- HeatingForced air
- CoolingCentral air
- Fireplace
- Central air
The homeDetached, 2-storey, 2,500–3,000 sq ft
- TypeDetached
- Style2-storey
- Living space2,500–3,000 sq ft
- BasementFinished
InsideFireplace Yes, Broadloom, Main level
- FireplaceYes
- FlooringBroadloom
- LaundryMain level
- FeaturesAuto garage door remote
- Rooms above ground11
- Rooms in the basement5
- Bedrooms4
- Bathrooms4
- Kitchens1
- Family roomYes
Outside and lotBrick, Shingles, Concrete
- ExteriorBrick
- RoofShingles
- FoundationConcrete
- Size44.34 × 110.02 ft
- ZoningResidential
Parking2 Garage, Attached, Private double
- Spaces2 Garage
- GarageAttached
- DrivewayPrivate double
Heating, water and powerForced air, gas, Central air, Municipal water
- HeatingForced air, gas
- CoolingCentral air
- WaterMunicipal water
- SewerMunicipal sewer
Costs and taxesTaxes $7,164 a year, HST included in the price, Hot water tank
- Taxes, 2025$7,164 a year
- HSTHST included in the price
- Rental itemsHot water tank
Included in the saleExisting appliances: fridge, stove, range hood fan, washer & dryer. all existing electric light fixtures. garage door opener. *** view the links for the 3d virtual tour, floorplans and additional photos. please note that some photos have been virtually staged ***
- IncludedExisting appliances: fridge, stove, range hood fan, washer & dryer. all existing electric light fixtures. garage door opener. *** view the links for the 3d virtual tour, floorplans and additional photos. please note that some photos have been virtually staged ***
NearbyLibrary, park, public transit, school, rec./commun.centre
- Close toLibrary, park, public transit, school, rec./commun.centre
Listing detailsE13444566, Sold, Jun 15, 2026
- MLS® numberE13444566
- StatusSold
- Listed onJun 15, 2026
- Days on market33
- UpdatedJul 18, 2026
- PossessionFlexible
- Occupied byVacant
- Listing brokerageRE/MAX REALTRON REALTY INC.
About this home
328 Goldhawk Trail, Scarborough (Milliken), ON M1V 4H1
*** Your Next Home Awaits You at 328 Goldhawk Trail! *** Nestled in a Highly Sought-After Neighbourhood, This Wonderfully Bright and Spacious Home Has Been Lovingly Maintained by its Original Owner and Family. Offering 2762 sqft of Above Grade Living Space, Plus an Additional 1400 approx. sqft in the Finished Basement, This is a True Large Family Home with Room for Everyone. Freshly Painted Throughout (2026), The Home Features Brand-New Broadloom (2026) in the Living, Dining, Den & Family Rooms, as well as All 4 Bedrooms on the 2nd Floor. Carpet Runners on all Staircases are also New (2026), and the Finished Basement has been Updated with New Laminate Flooring (2026). Enjoy Cooking in the Large & Bright Eat-in Kitchen, Complete with a Breakfast Area and Sliding Doors Leading to the Backyard. The Family Room Offers a Cozy Fireplace, and a Large Window Overlooking the Yard. The Main Floor Den Provides the Perfect Space for a Home Office or even an Additional Bedroom. You'll also find a Convenient Laundry Room and a 2-pc Bath on the Main Floor. The 2nd Floor Features 4 Spacious Bedrooms and 2 Full Bathrooms. The Primary Bedroom Offers Excellent Space and Includes Double Closets, a Linen Closet, and a 4-pc Ensuite Complete with a New Vanity (2026). The 3 Additional Bedrooms are All Generously Sized, Each with Large Closets & Bright Windows That Fill the Rooms with Natural Light. The 1,400 approx. sqft Finished Basement (includes a Cold Room & Full Bathroom) Provides Plenty of Flexibility, Giving You Endless Options to Make the Space Your Own. It Offers a Wide Range of Possibilities, Allowing You to Tailor the Layout to Your Needs - Whether You Envision a Recreation Room, Additional Family Room, Bedroom, Home Office, or Simply Extra Storage Space. The Property also includes a Good-sized Backyard, Perfect for BBQs, Gardening, Outdoor Relaxation, and Creating Your Ideal Outdoor Space.
Ask about this home
A HOMEH agent will answer your questions about this home.
Around this home
Daily convenience, out of 100, from the distances below
Schools nearby
School rating, out of 10.
Helpful calculators
Your HOMEH agent

"I would see it this week."