
 See all 46 photos
Property history

This listing has ended. It is no longer available.
Property not available for sale or for rent.
Ask about this home
A HOMEH agent will answer your questions about this home.Ask HOMEH
About this home
32B Victoria Park Avenue, Scarborough
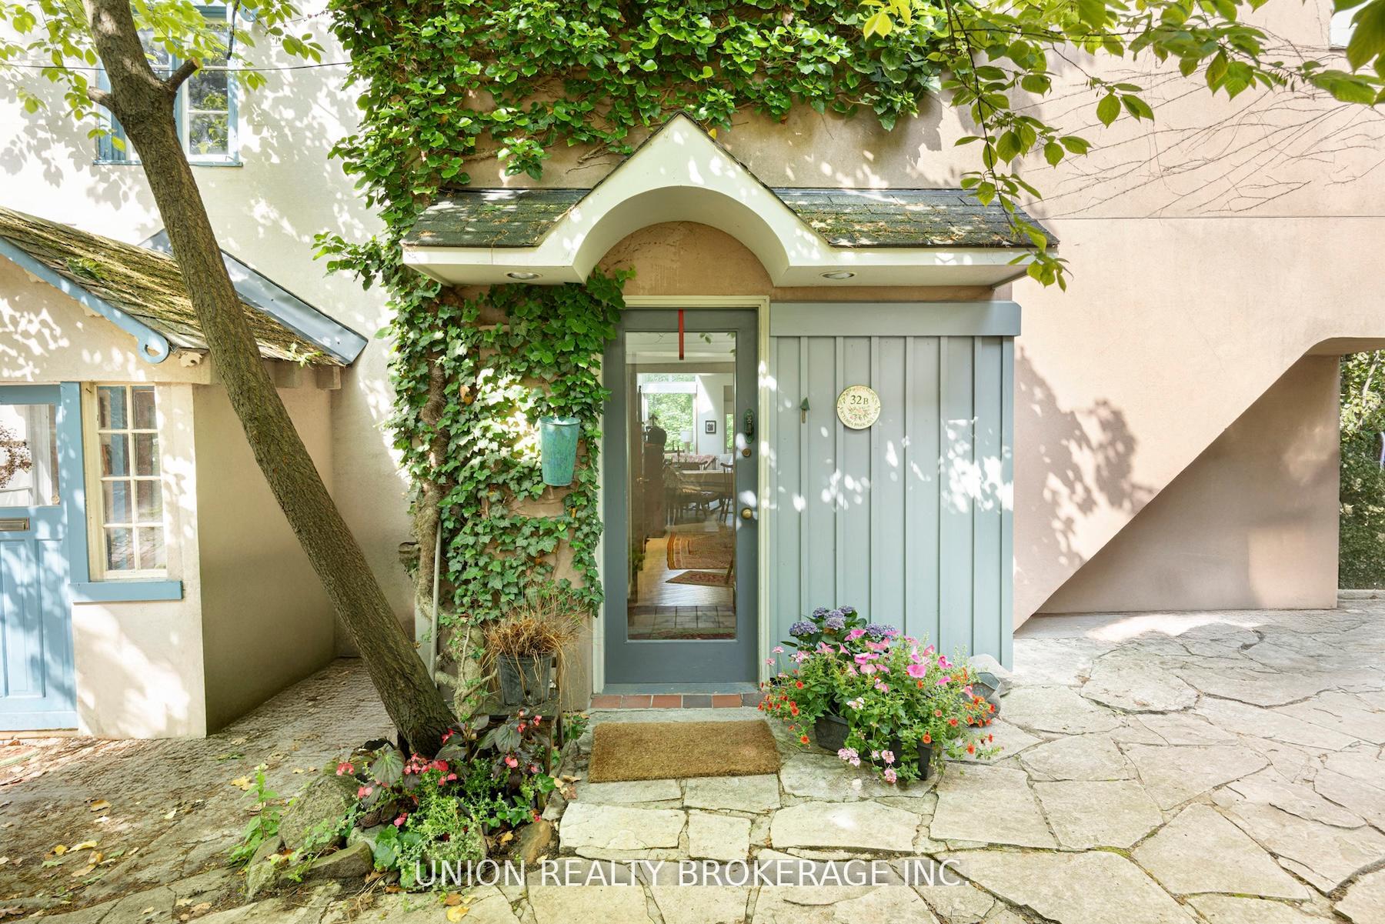
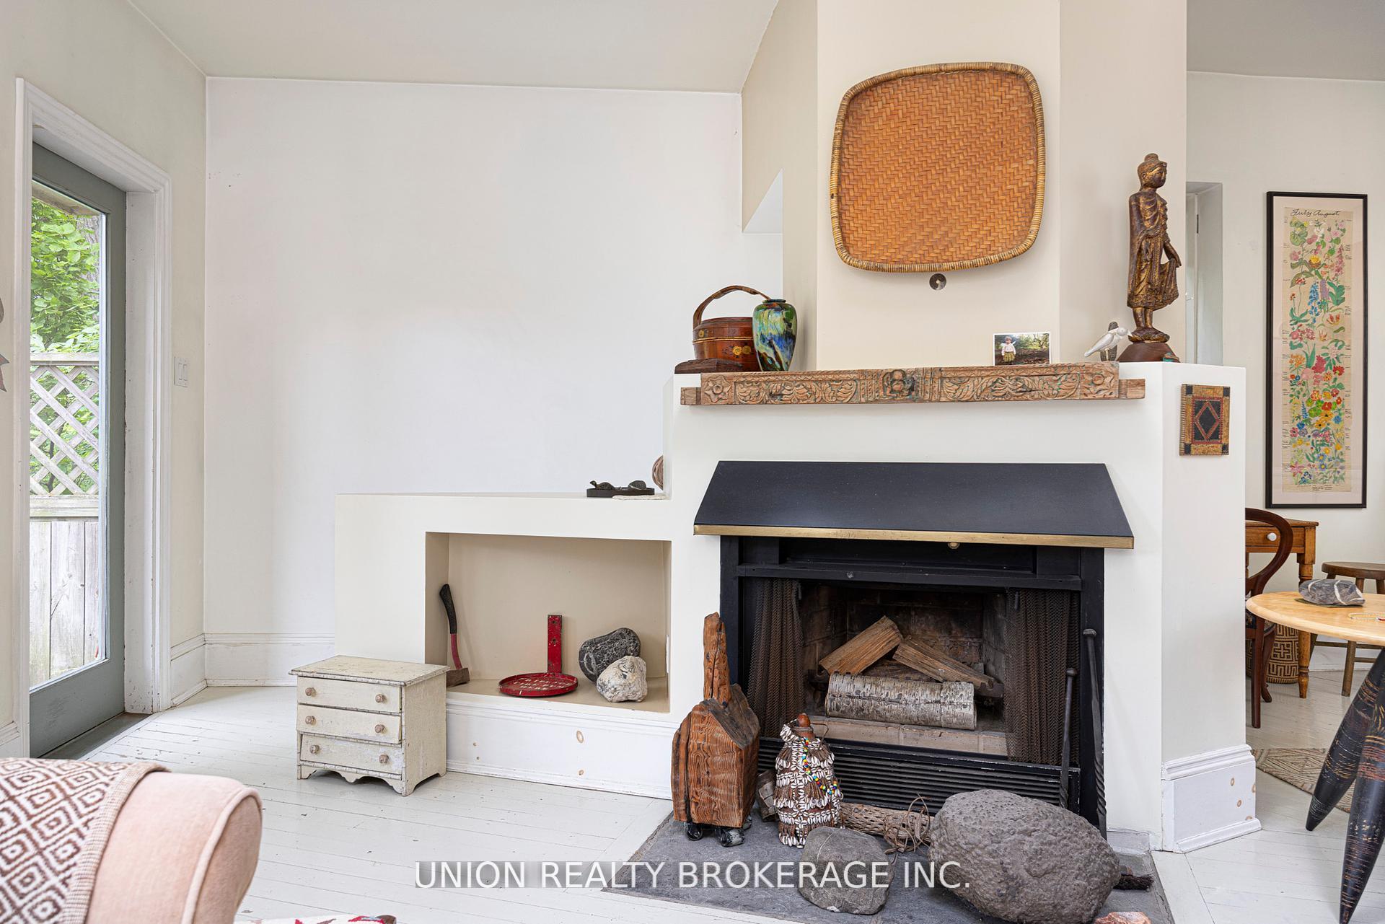
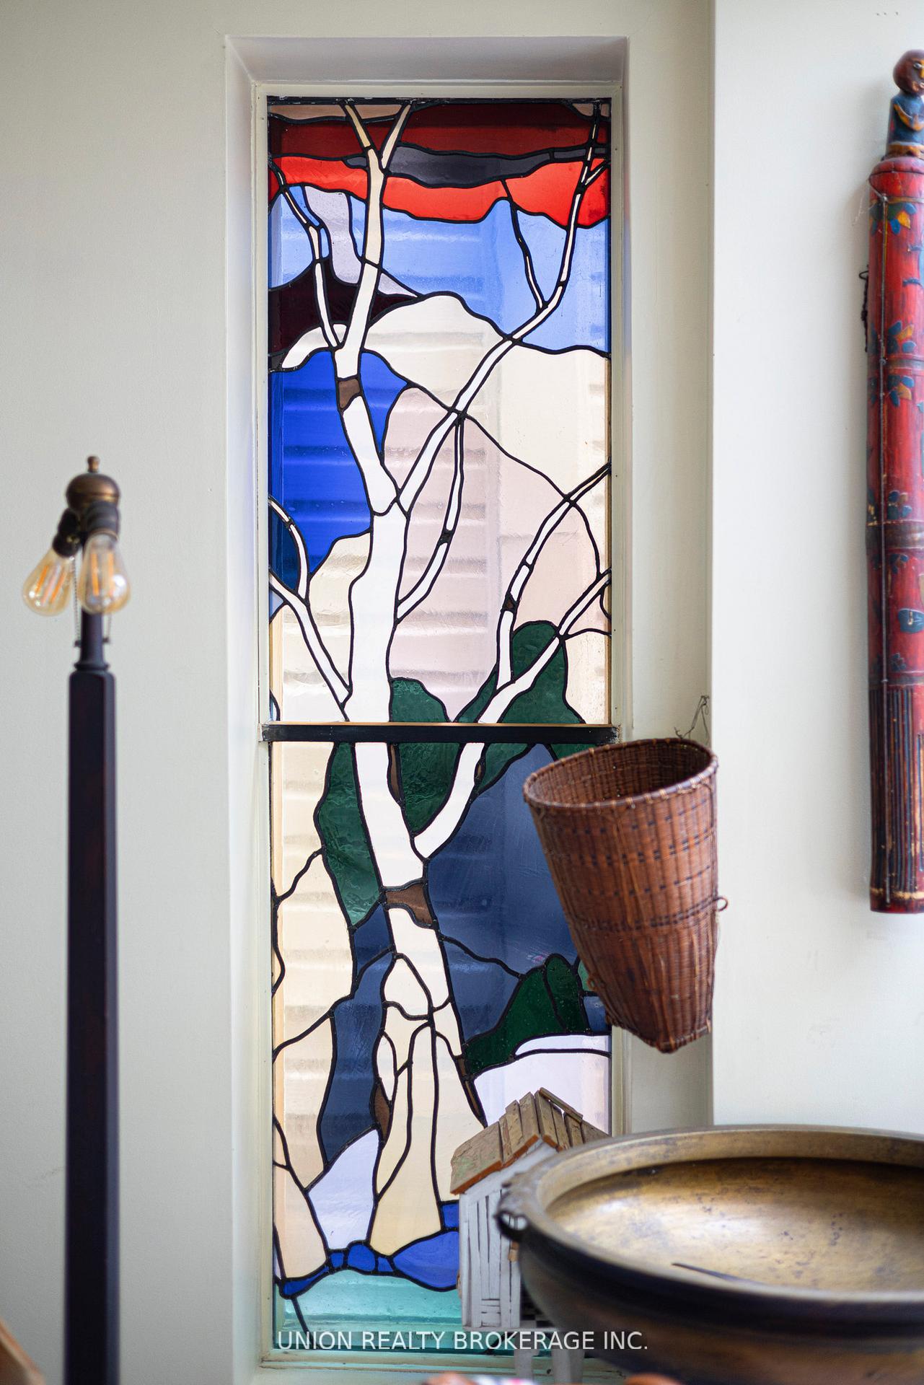
Tucked away amongst the towering trees on a private lane this one of a kind home was designed by well known artist & architect Malcolm Rains & Norbert Windt in collaboration w/ the owners. This 3-bed stunning ravine home offers the perfect blend of natural seclusion and urban convenience. Nestled in a serene oak forest, it's part of a rare enclave of ravine homes that feel completely immersed in nature w/ tranquil west-facing views of the city skyline and glimpses of the lake beyond Neville Park Ravine.This bright and spacious 2.5-storey residence features a sun-drenched, open-concept layout with soaring peaked ceilings, beautiful architectural angles, and skylights thruout. The living room includes a wood-burning fireplace and opens onto a large terraced deck overlooking a lush perennial garden in the ravine below ideal for entertaining or quiet reflection. Kitchen is a well laid out reflection of the beautiful surroundings. The open concept dining, living & work space is perfect for views of the surrounding ravine, spectacular sunsets & connecting w/ family & friends. The main level features a powder room & foyer w/ open staircase. There are 3 beds plus a sunroom tandem to the primary suite perfect as a home office, artists studio, or cozy sitting area. Designed in the '90s w/ West Coast flair and European boho influences, the home is filled w/ character & thoughtful detail. The 3rd level is north and west facing w/ transom windows catching the south light. The lower level walks out at grade, currently used for laundry & storage offering a blank canvas/flexible space that connects directly to nature.A true artists retreat, this home is bright, private, & peaceful yet only 1 block from the Beaches boardwalk & conveniently close to transit, shops, & top-rated schools. 1-car parking (best for small car) is included. A rare opportunity to live in a 1-of-a-kind ravine setting, just minutes from the vibrancy of Queen Street East & the calming shores of Lake Ontario.
Facts & features
Ask about this home
A HOMEH agent will answer your questions about this home.
Rooms
11 rooms · 2 bathrooms
- Foyer8′2″ × 4′7″38 sq.ft.
- Office12′8″ × 9′3″118 sq.ft.
- Kitchen9′10″ × 9′8″95 sq.ft.
- Dining room18′1″ × 14′7″264 sq.ft.
- Living room18′1″ × 13′1″236 sq.ft.
- Bedroom12′8″ × 12′4″156 sq.ft.
- Primary bedroom19′1″ × 10′1″193 sq.ft.
- Sunroom14′2″ × 11′5″161 sq.ft.
- Bedroom16′ × 13′5″215 sq.ft.
- Laundry11′1″ × 10′11″121 sq.ft.
- Other24′6″ × 17′7″430 sq.ft.
Around this home
Schools nearby
School rating, out of 10.
Listing details
Helpful tools
Your HOMEH agent
"I would see it this week."
Ask HOMEH about this home
Price, neighbourhood, monthly cost. Ask anything.
HOMEH Intelligent Agent is an AI, not a licensed representative. Check anything important with your agent.