

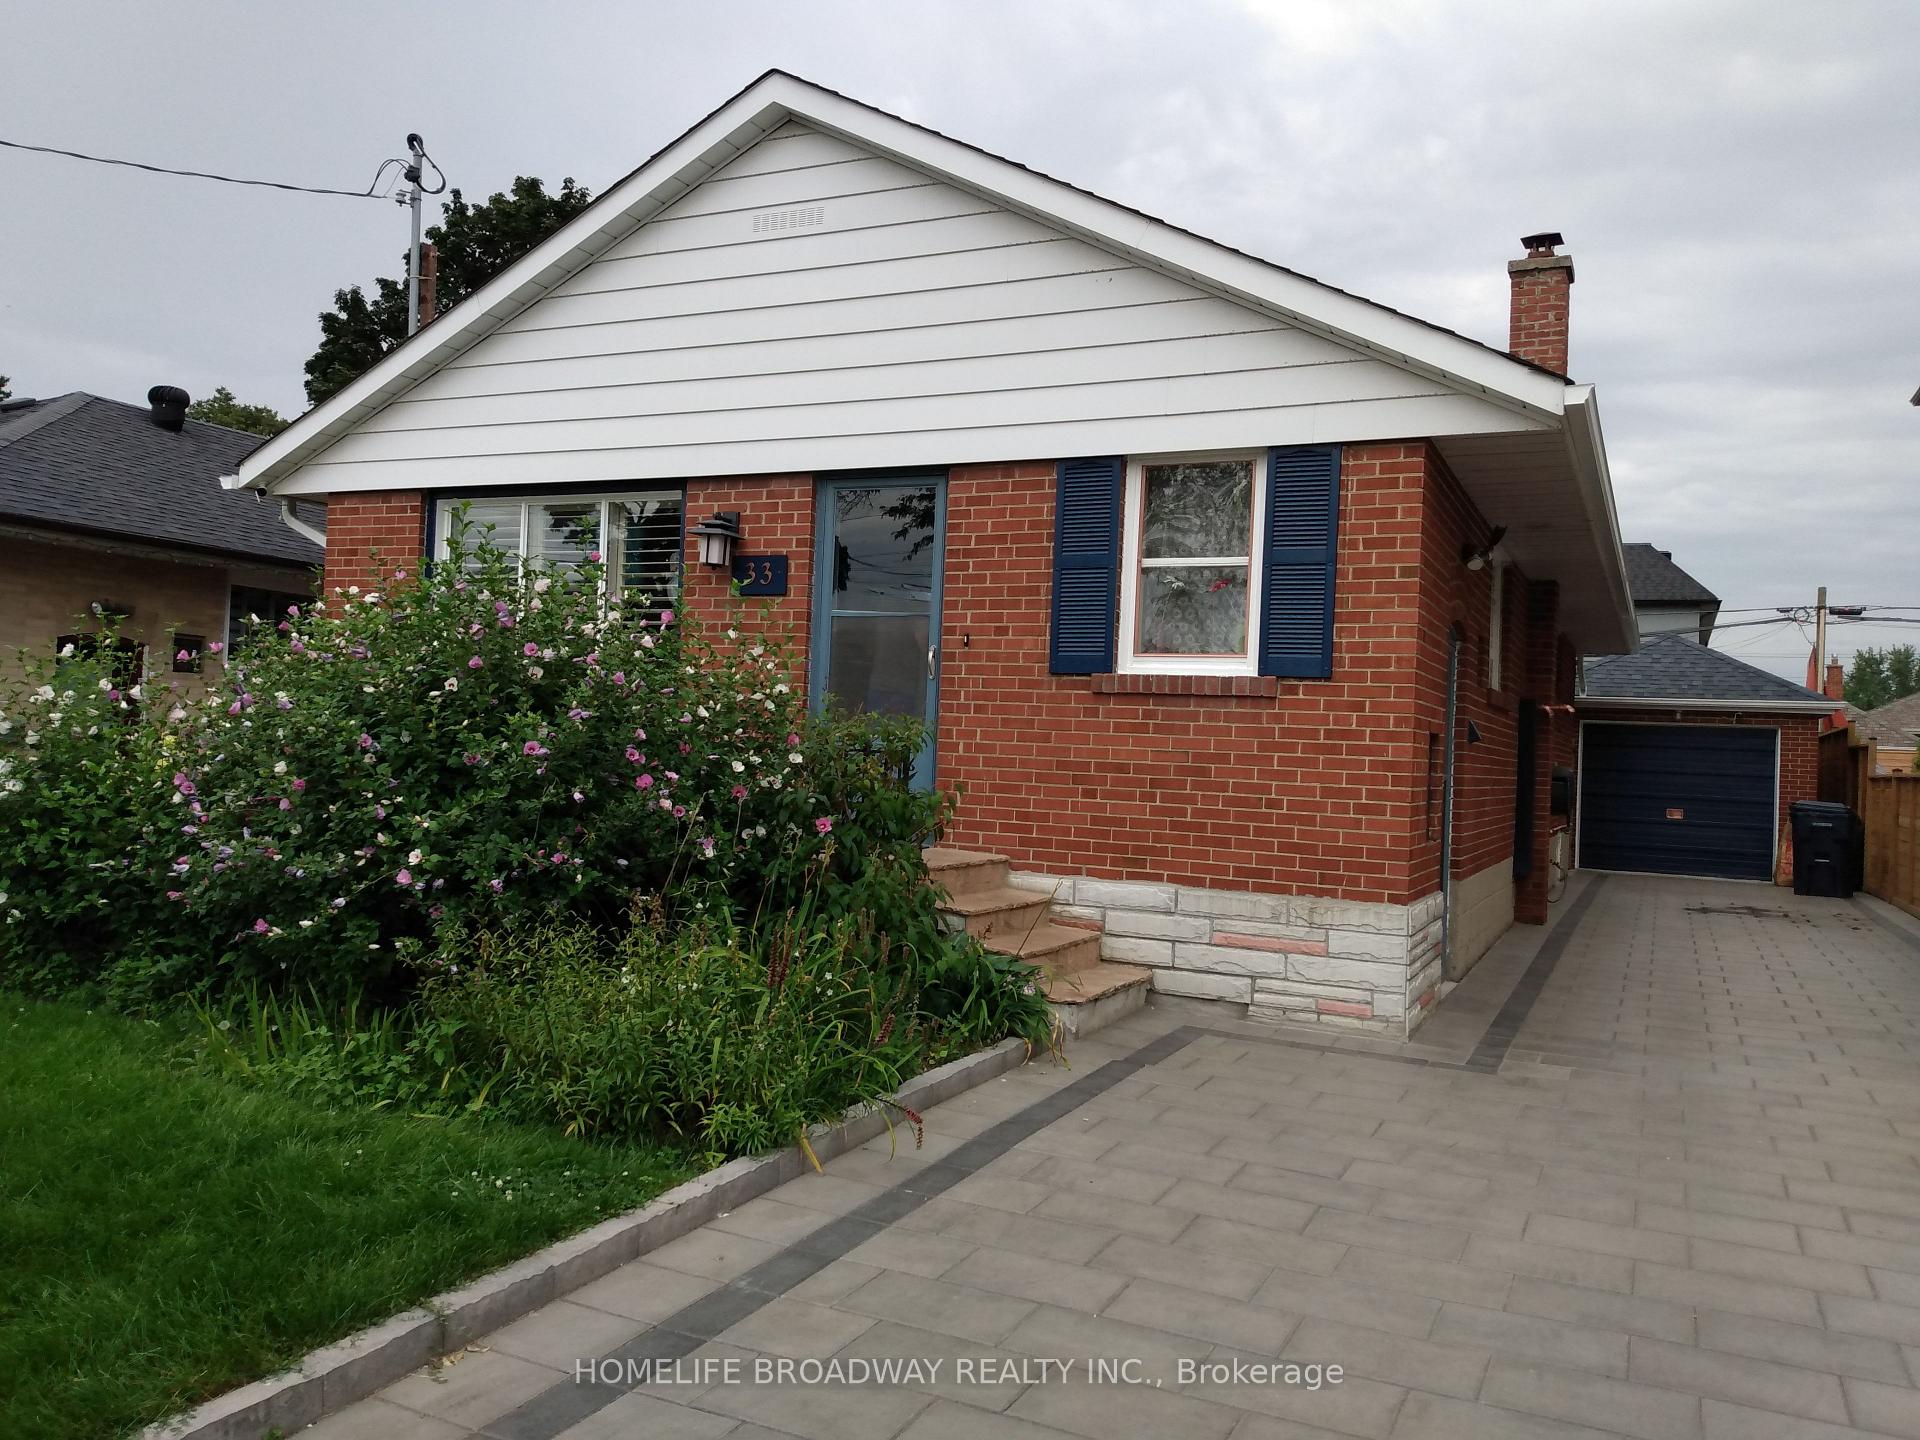
33 Alrita Crescent
Main33 Alrita Crescent
Main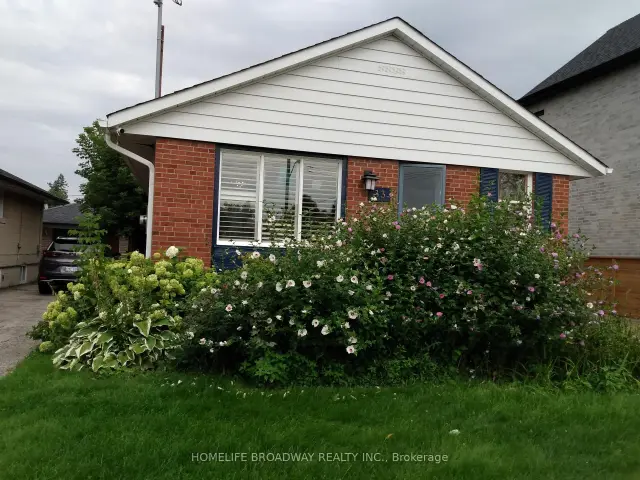
 See all 18 photos
Facts and features
- BasementFinished
- Lease term12 months
- FurnishedUnfurnished
- LaundryEnsuite, in basement
- Separate entrance
- Hardwood floors
- Fireplace
- Central air
The homeDetached, Bungalow, 700–1,100 sq ft
- Type: Detached
- Style: Bungalow
- Living space: 700–1,100 sq ft
- Basement: Separate entrance, full, finished
InsideFireplace Yes, Hardwood, Ceramic, Ensuite, in basement
- Fireplace: Yes
- Flooring: Hardwood, Ceramic
- Laundry: Ensuite, in basement
- Features: Carpet free, primary bedroom - main floor, separate heating controls, separate hydro meter, water meter
- Security: Carbon monoxide detectors, smoke detector
- Rooms above ground: 6
- Bedrooms: 3
- Bathrooms: 1
- Kitchens: 1
Outside and lotBrick, Asphalt shingle, Unknown
- Exterior: Brick
- Roof: Asphalt shingle
- Foundation: Unknown
Parking3 Parking, Private, front yard parking
- Spaces: 3 Parking
- Driveway: Private, front yard parking
Heating, water and powerForced air, gas, Central air, Municipal water
- Heating: Forced air, gas
- Cooling: Central air
- Water: Municipal water
- Sewer: Municipal sewer
Rent and termsRent $3,100 a month, Main, Unfurnished
- Rent: $3,100 a month
- Space for rent: Main
- Furnished: Unfurnished
- Lease: 12 months
- Paid: Monthly
- Rent includes: Parking
IncludedSs dishwasher , ss fridge , ss gas stove & range hood , shared washer & dryer , all electrical light fixtures, 03 surface parking, tenant pays 60% of total utilities
- Included: Ss dishwasher , ss fridge , ss gas stove & range hood , shared washer & dryer , all electrical light fixtures, 03 surface parking, tenant pays 60% of total utilities
NearbyHospital, park, place of worship, public transit, school, school bus route
- Close to: Hospital, park, place of worship, public transit, school, school bus route
Listing detailsE14191092, For Rent, Nov 18, 2026
- MLS® number: E14191092
- Status: For Rent
- Listed on: Nov 18, 2026
- Days on market: 3
- Updated: Nov 18, 2026
- Possession: 2026-12-05 / 1-29 days
- Occupied by: Tenant
- Listing brokerage: HOMELIFE BROADWAY REALTY INC.
About this home
33 Alrita Crescent, Scarborough (Wexford-Maryvale), ON M1R 4M2
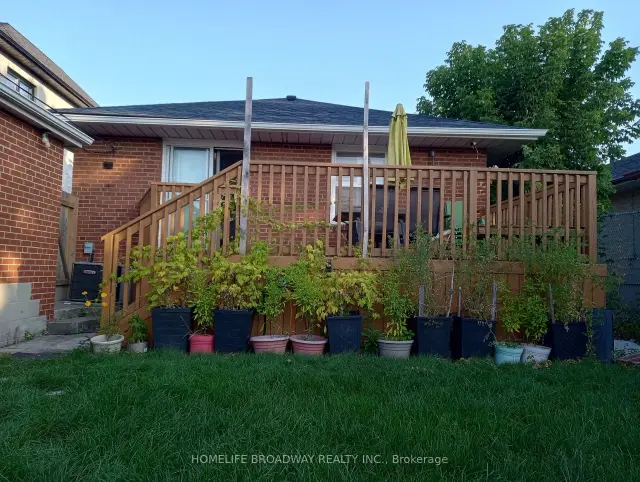
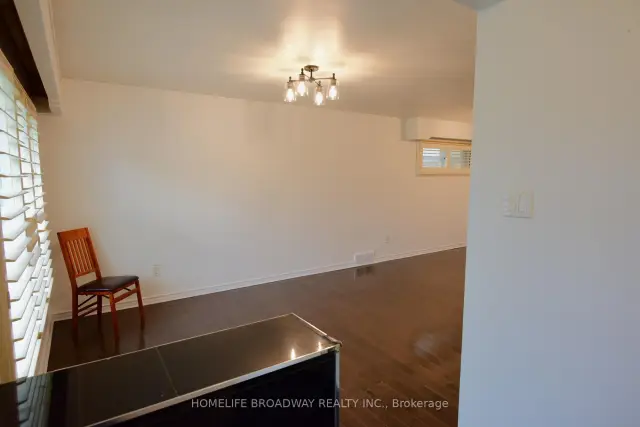
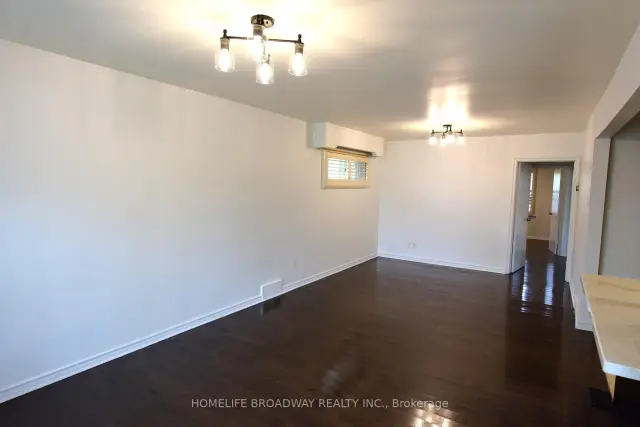
Beautifully Maintained RENOVATED Detached Bungalow ( Main Floor -3 beds + 4-piece bath + Kitchen + Living/Dining) is available for RENT in one of Toronto's most sought-after - Family Friendly neighborhoods - the desirable Victoria Park / 401 / York Mills area. - Enjoy Peace of a Quiet Crescent while being Minutes from Major Highways (Hwy 401/DVP/404/407). - Walking Distance to Transit (TTC), Schools, Parks, Shopping Centers (Fairview/Parkway Mall), Restaurants. With its blend of comfort, convenience, and space, this home is Perfect for Families or Professionals seeking a welcoming place to live.Tenant pays 60% Utilities. * MAIN FLOOR FEATURES - Modern Open-Concept Kitchen, Living Room, and Dining Room Layout3 Generously sized Bedrooms with Ample Closet space - Full 4-piece Bathroom - Gourmet Kitchen with Stainless Steel Appliances, Quartz Countertops, Stylish Backsplash, - Deep Pantry Style Closets and a Large Island perfect for Entertaining while Cooking Spacious, Bright Living and Dining area - Gleaming Hardwood Floors throughout, - Bright, Welcoming Big Windows throughout the house- Shutter Blinds on the Main Floor help Save Money and Energy - Lots of GREEN space access to Front yard and Backyard. BONUS: Big Wooden DECK in the Backyard. Perfect for Entertaining or Relaxing in the outdoors. Extra-Long Driveway with Beautiful Interlocking - Good for 3 Cars. - Shared Laundry (in the Basement)
Book a viewing
Around this home
Daily convenience, out of 100, from the distances below
Schools nearby
School rating, out of 10.
Helpful calculators

Your HOMEH agent
"I would see it this week."