
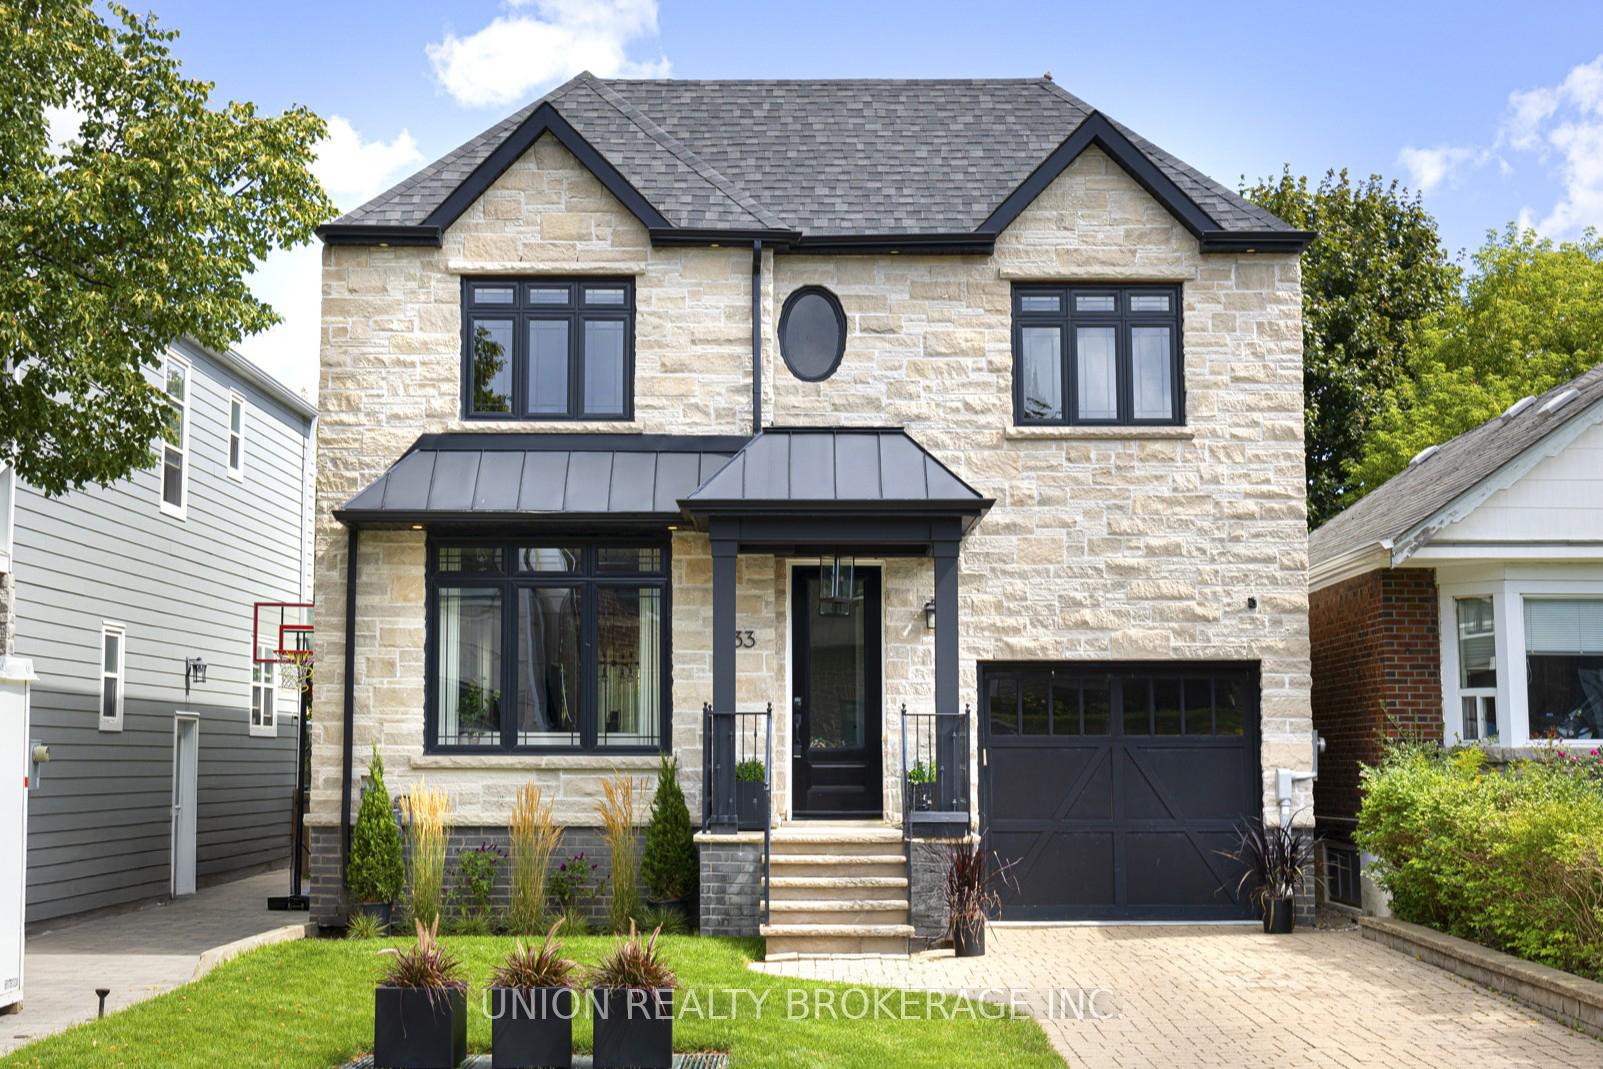
33 Hunt Club Drive
Scarborough (Birchcliffe-Cliffside)33 Hunt Club Drive
Scarborough (Birchcliffe-Cliffside)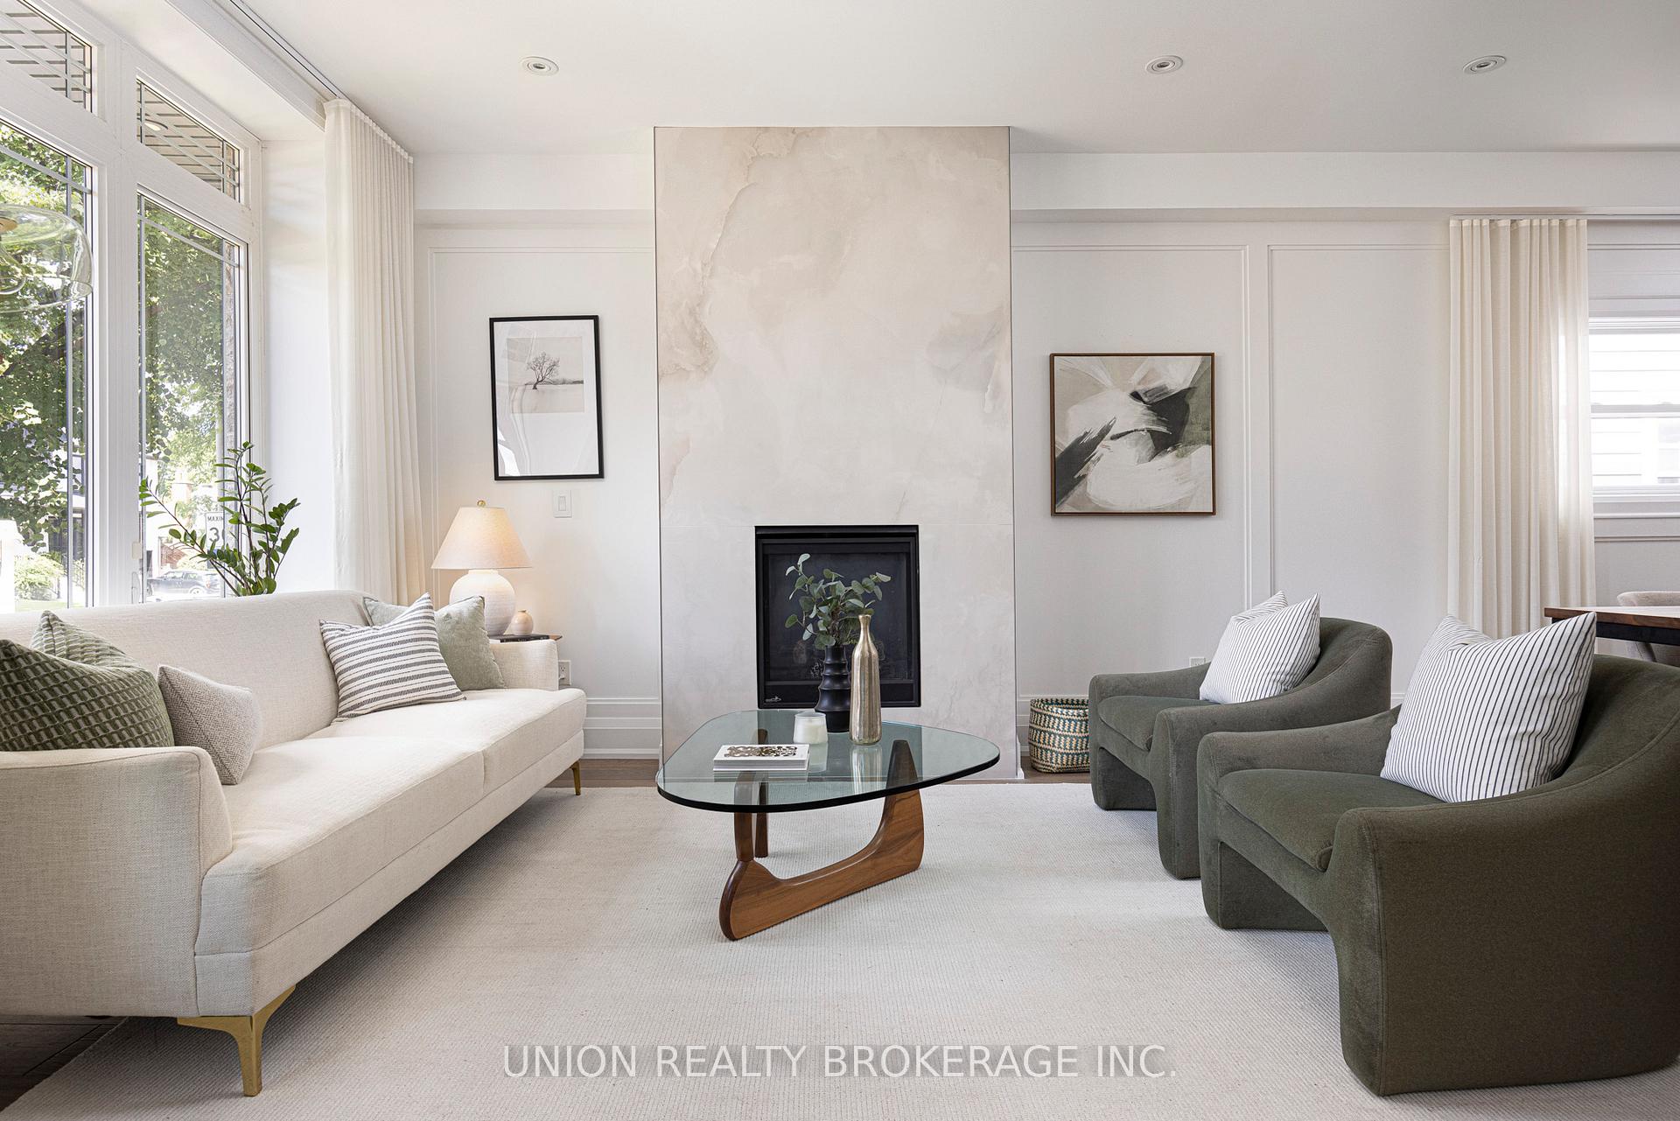
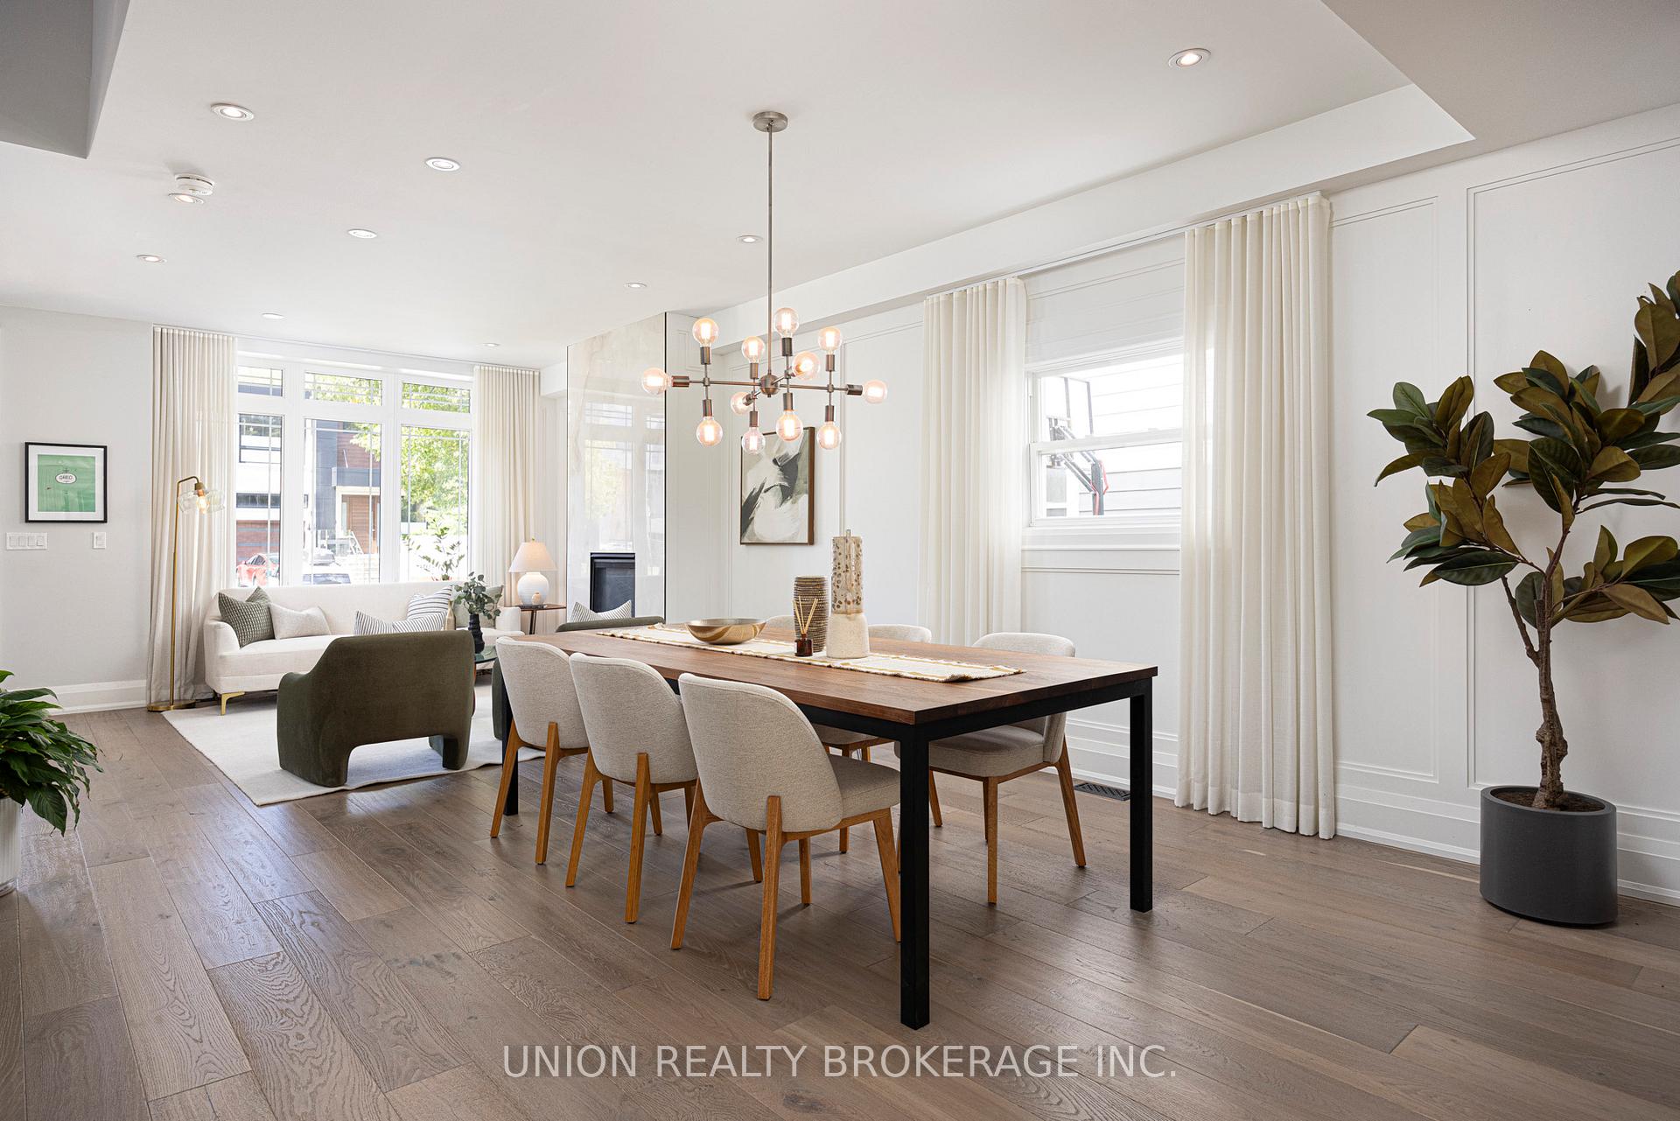 See all 35 photos
Property history

This home has sold. It is no longer available.
Property not available for sale or for rent.
Ask about this home
A HOMEH agent will answer your questions about this home.Ask HOMEH
About this home
33 Hunt Club Drive, Scarborough
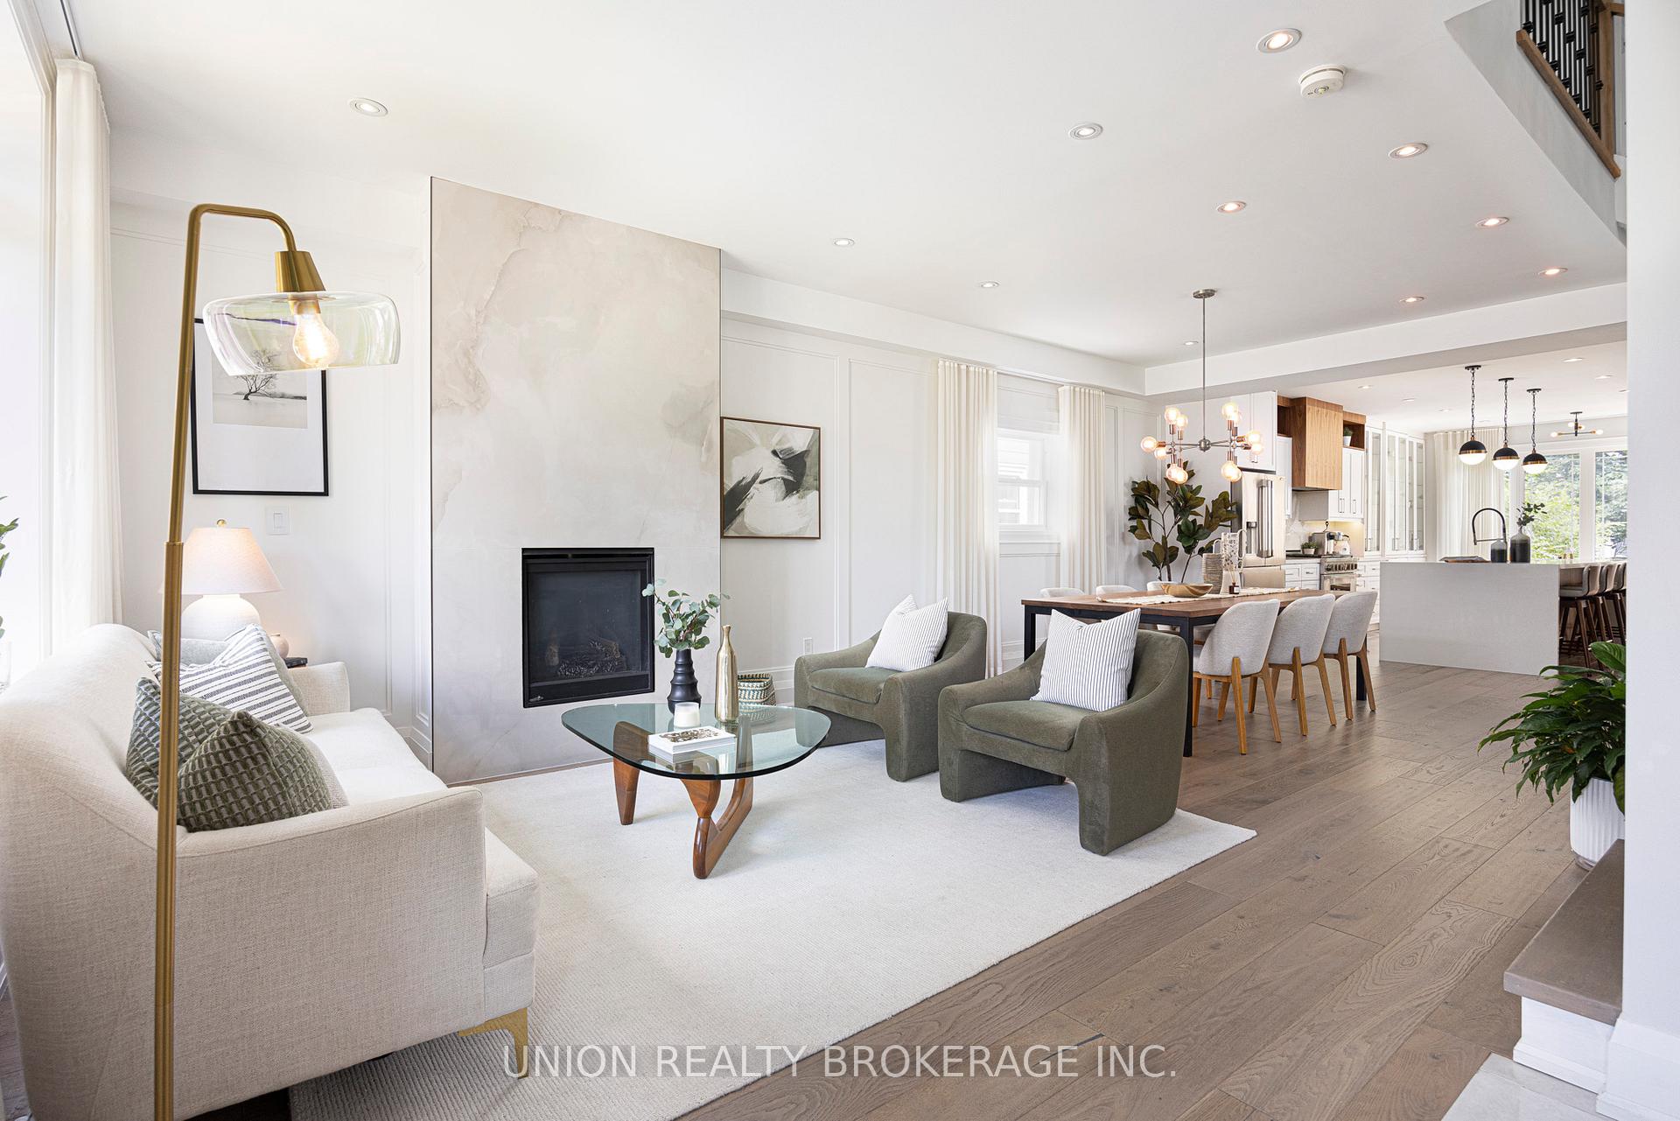
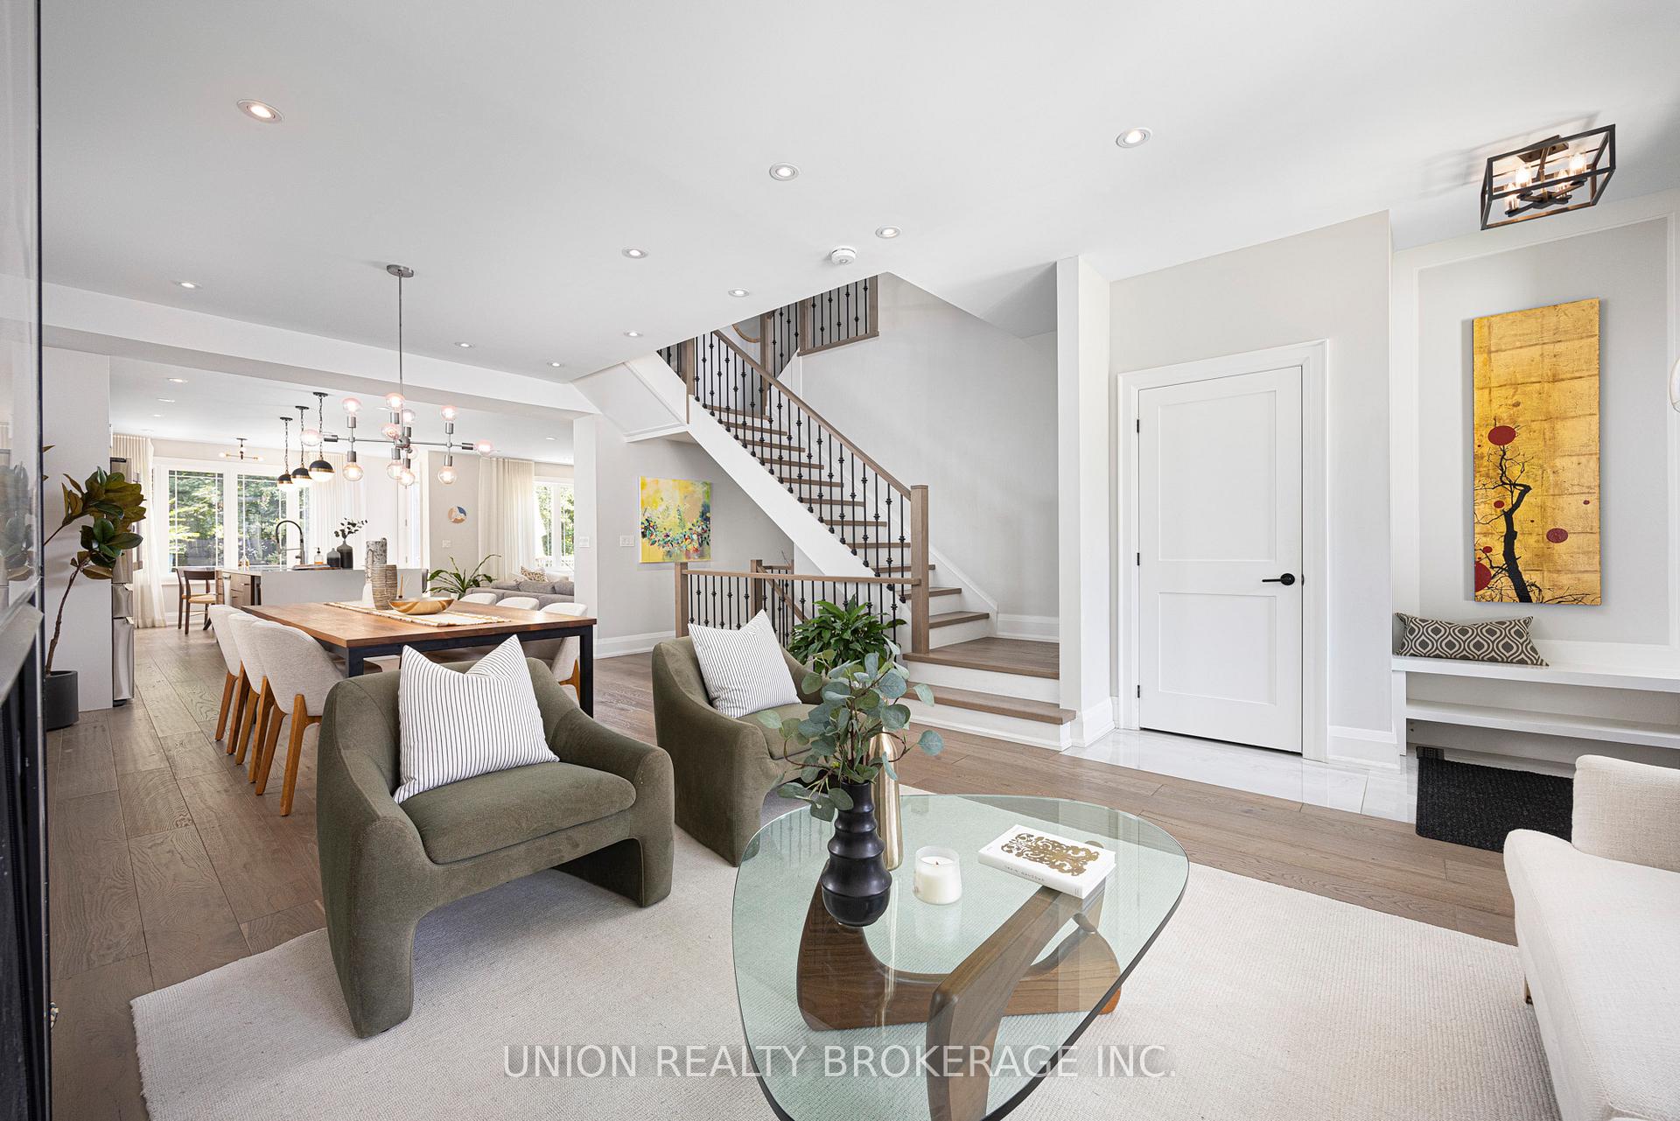
This exquisite custom-built home offers approximately 4,000 sq ft of upscale living space, perfectly situated in the coveted Hunt Club neighbourhood. Step inside to discover a bright and spacious open-concept main floor, featuring high ceilings, pot lights, two gas fireplaces and hardwood floors throughout. The Chef's kitchen is complete with stainless steel appliances and a large waterfall island overlooking the family room that walks out to the private, pool-sized backyard. Upstairs, you'll find four generously sized bedrooms, each with its own ensuite. The primary suite offers a spa-like 5-piece with skylight, a custom walk-in closet and a charming Juliette balcony that overlooks the backyard. For added convenience, the laundry room is located on the second floor with another skylight. The beautifully finished basement features a separate entrance, a spacious family room with high ceilings, plus an additional bedroom & office space. This home is complete with a built-in garage plus two-car driveway. Enjoy a prime location just steps to the Toronto Hunt Club, and minutes to the shops, cafes and restaurants along Kingston Road. Blantyre and Malvern Collegiate school district.
Facts & features
Ask about this home
A HOMEH agent will answer your questions about this home.
Rooms
12 rooms · 5 bathrooms
- Living room13′1″ × 12′2″160 sq.ft.
- Dining room14′1″ × 13′9″194 sq.ft.
- Kitchen14′3″ × 14′2″202 sq.ft.
- Breakfast18′1″ × 15′271 sq.ft.
- Family room14′8″ × 8′10″129 sq.ft.
- Primary bedroom15′6″ × 11′11″185 sq.ft.
- Bedroom 213′10″ × 10′11″151 sq.ft.
- Bedroom 315′3″ × 12′3″187 sq.ft.
- Bedroom 415′5″ × 11′1″171 sq.ft.
- Bedroom 513′5″ × 9′4″125 sq.ft.
- Office13′11″ × 7′5″103 sq.ft.
- Recreation27′6″ × 19′6″536 sq.ft.
Around this home
Schools nearby
School rating, out of 10.
Listing details
Helpful tools
Your HOMEH agent
"I would see it this week."
Ask HOMEH about this home
Price, neighbourhood, monthly cost. Ask anything.
HOMEH Intelligent Agent is an AI, not a licensed representative. Check anything important with your agent.