
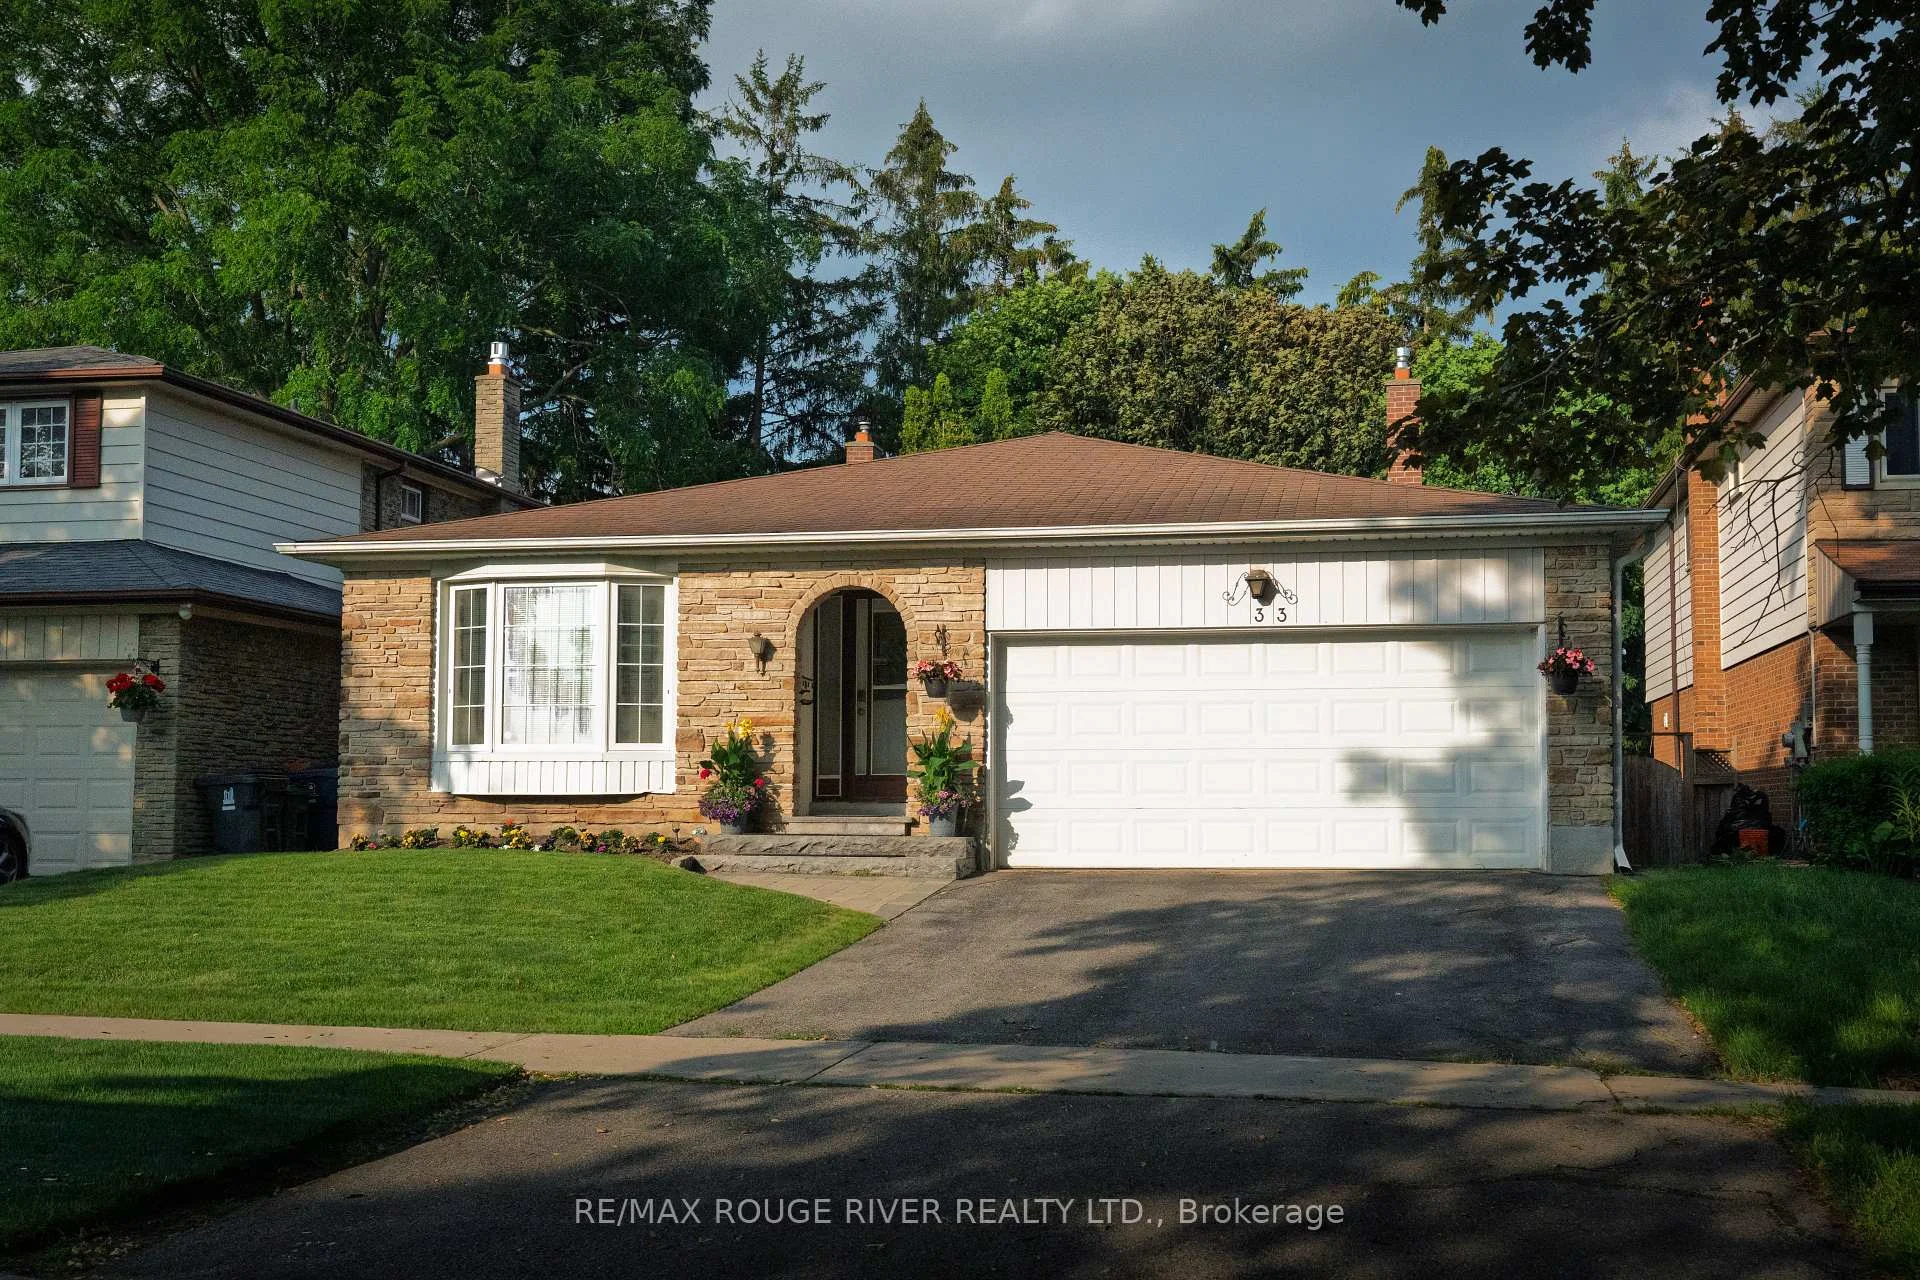
 See all 38 photos
Property history

This listing has ended. It is no longer available.
Property not available for sale or for rent.
Book a viewing
Ask HOMEH
About this home
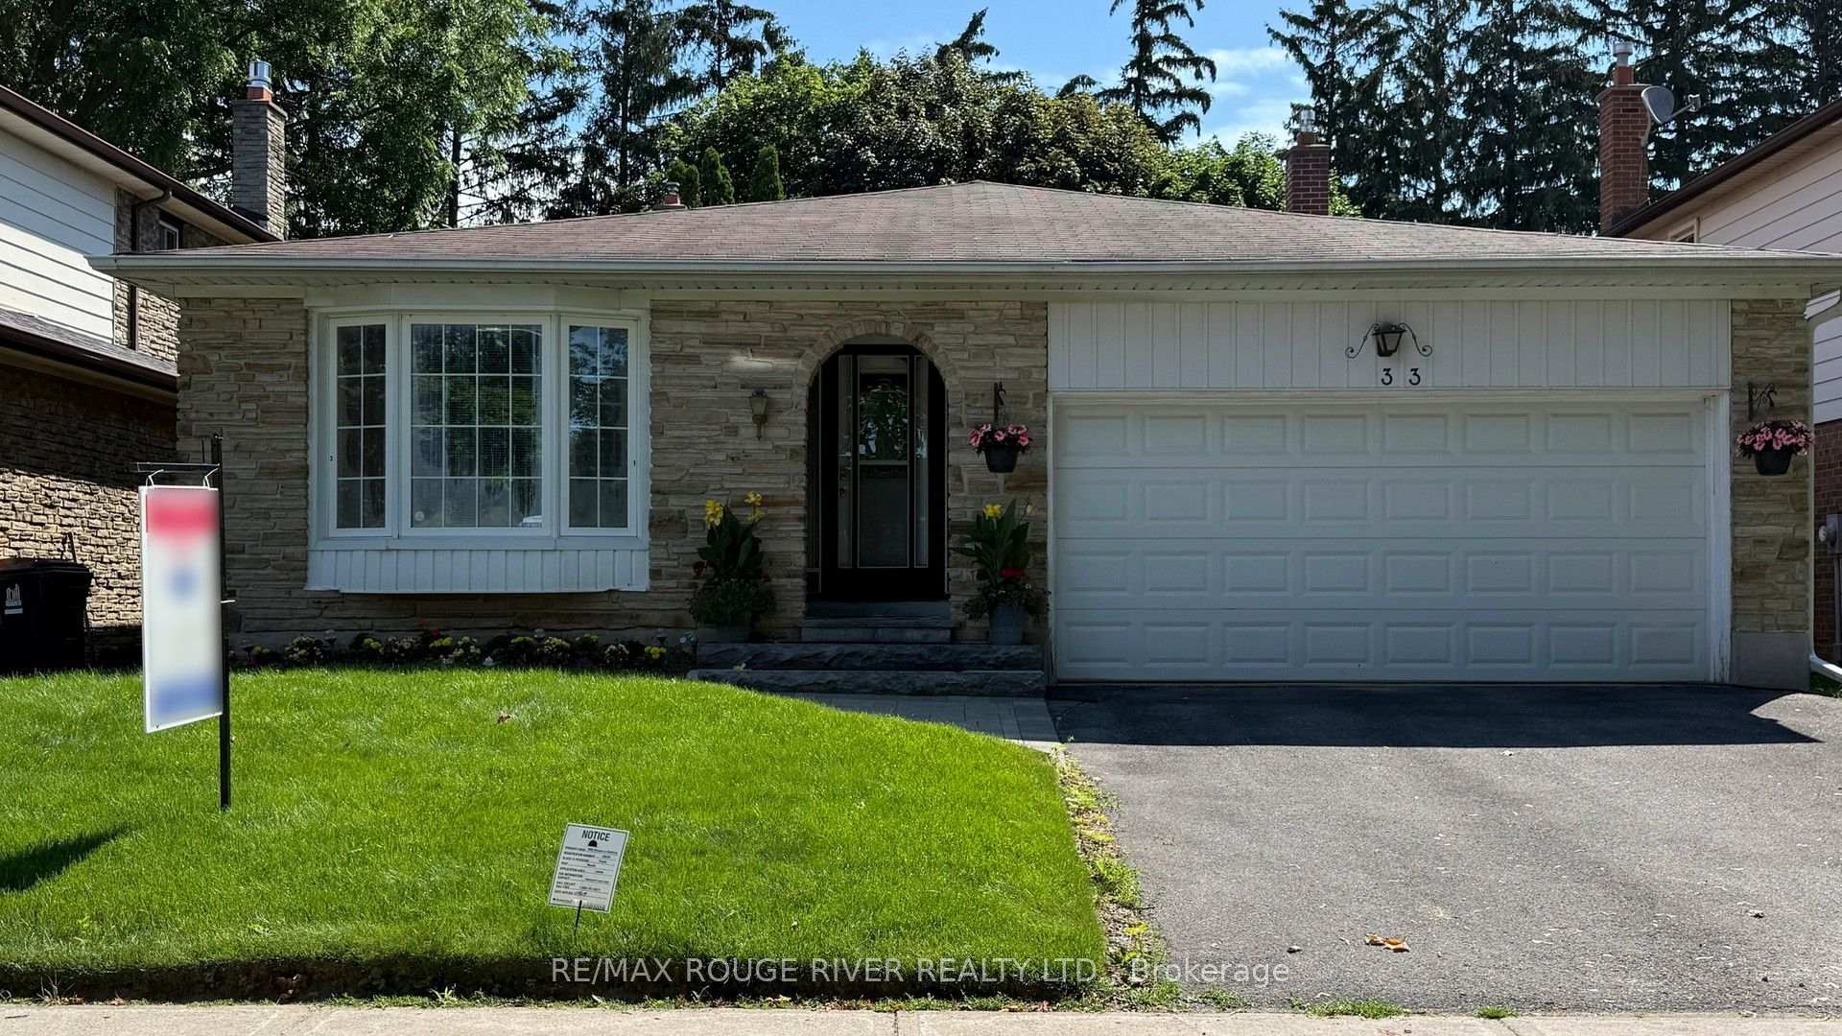
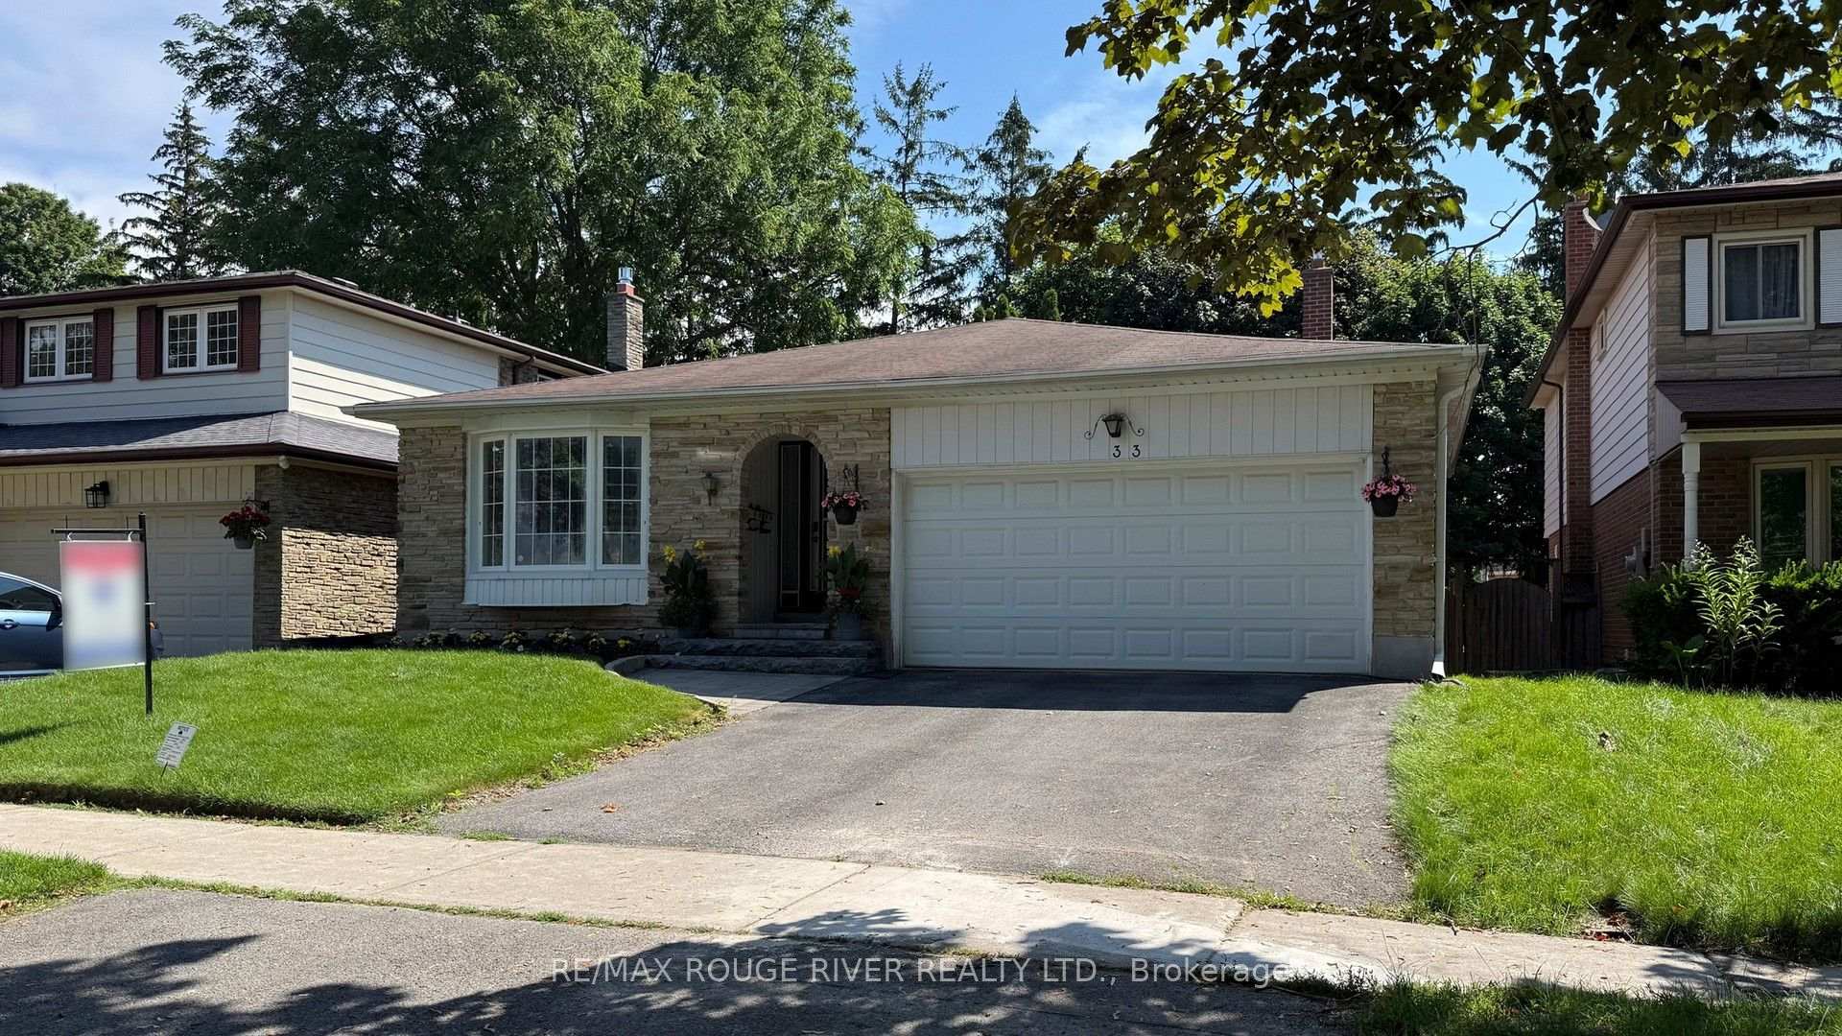
33 Pepper Tree Drive, Scarborough
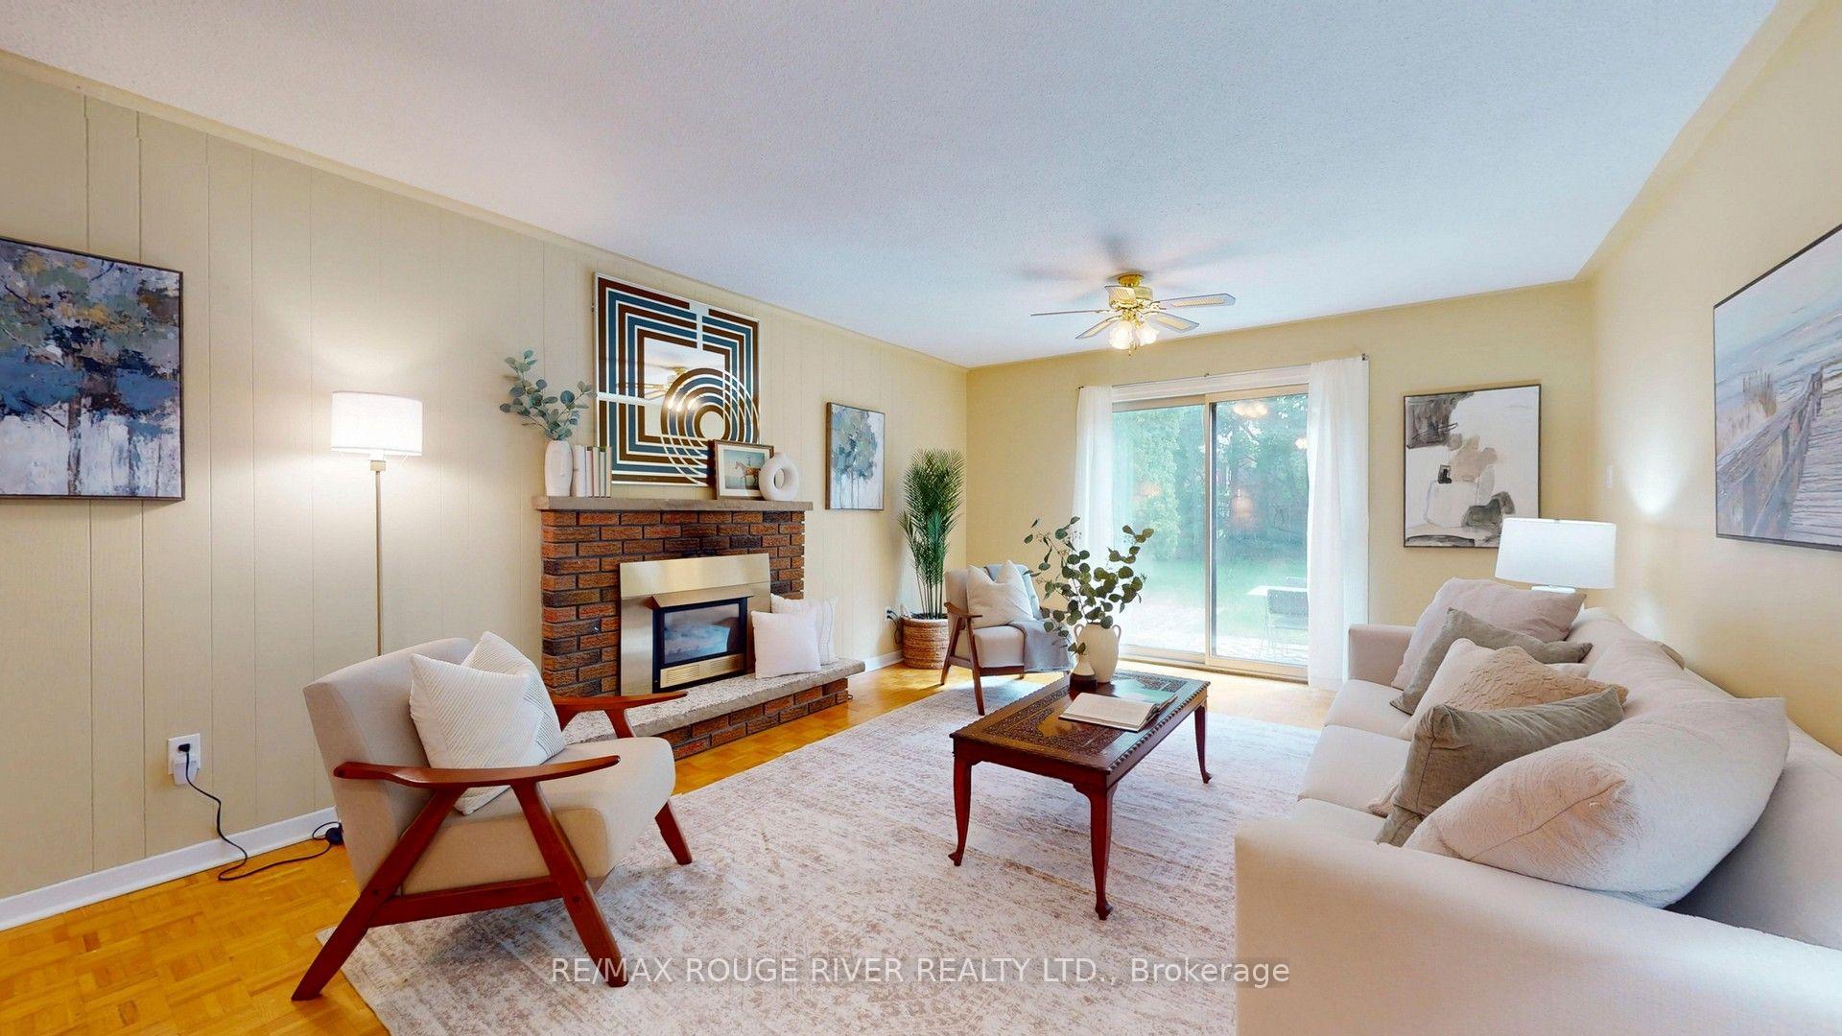
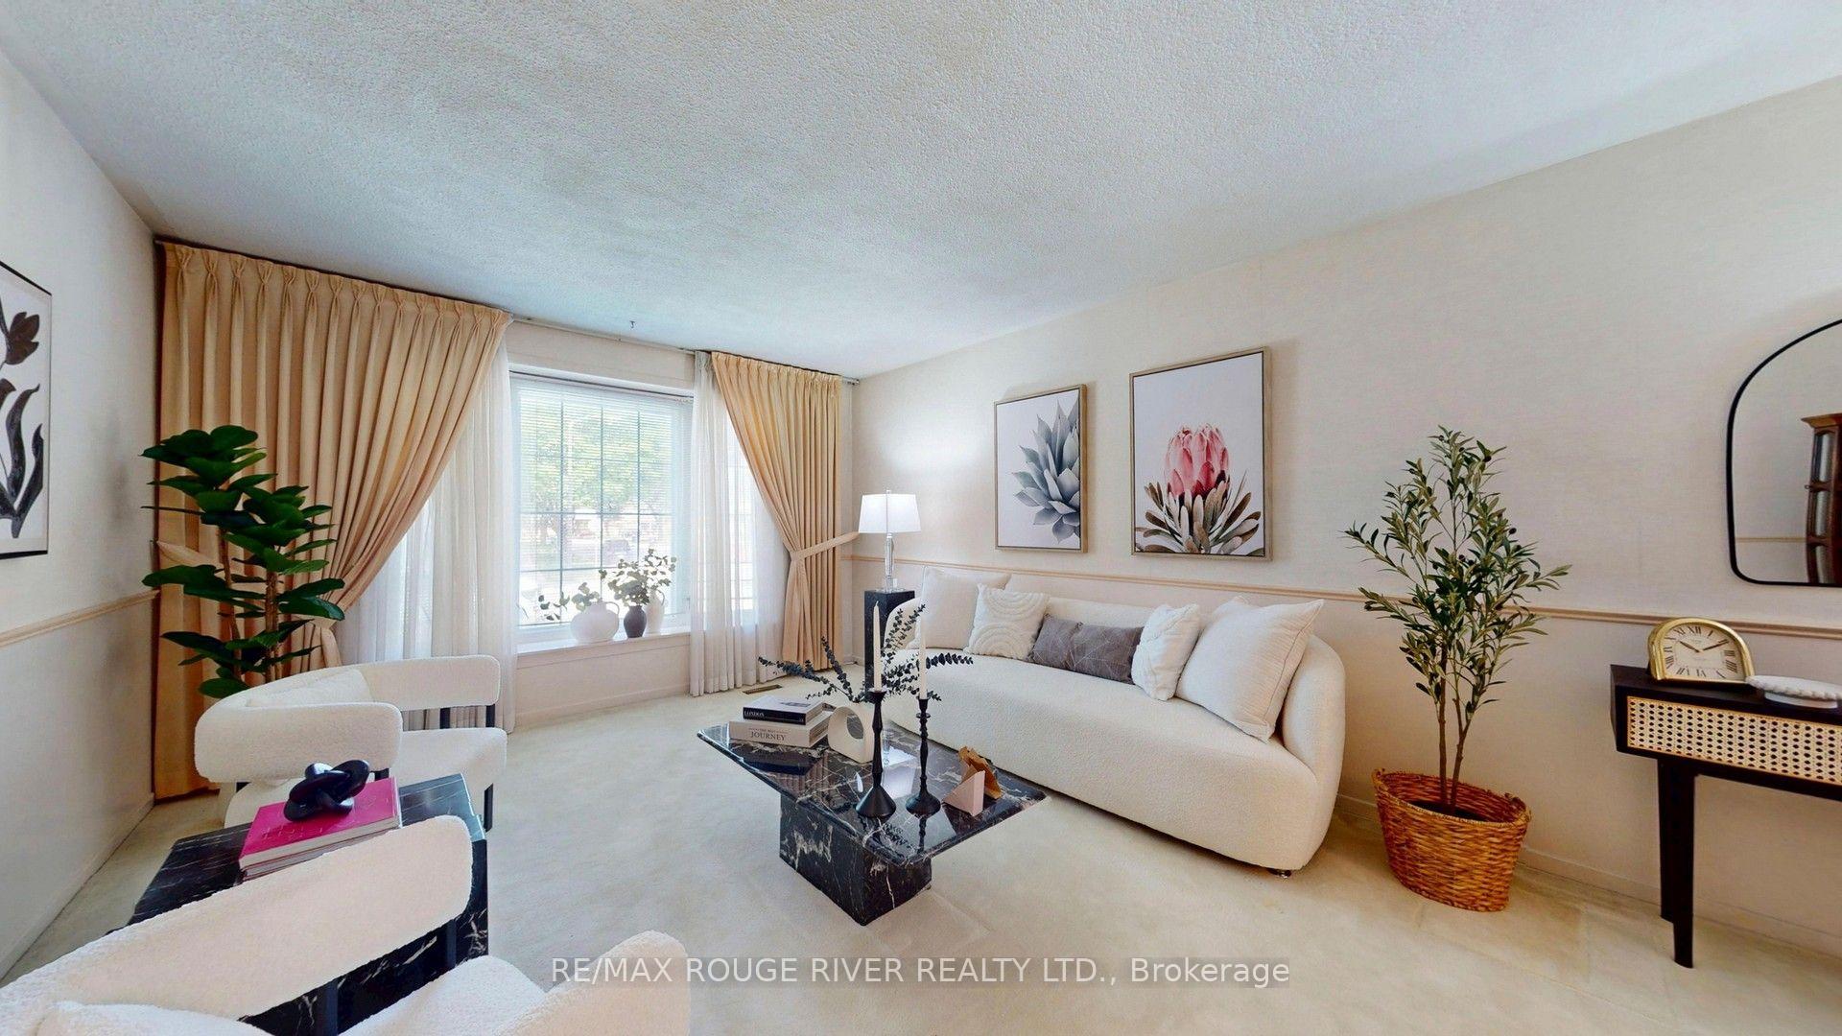
Offered for the first time since 1977, this lovingly maintained detached four level backsplit is ready to welcome its next family. Nestled on a quiet, tree lined street in the heart of Centennial, this spacious home sits on an impressive 45 x 150 foot lot and offers the space, flexibility, and location today's families are looking for. Boasting approximately 2,100 square feet above grade, plus a 736 square foot finished basement and crawl space for additional storage, this home features 4 generous bedrooms, 3 full four piece bathrooms, multiple living areas, and room for everyone to live, work, and gather with ease. Large windows fill the home with natural light, while the versatile layout is perfect for growing families, multigenerational living, or those seeking extra space to entertain. Step outside to a private, oversized backyard with endless possibilities for relaxing, gardening, play, or hosting family and friends. The backyard also offer Garden Suite potential of up to approximately 1,291 Square Feet. Located in one of Scarborough's most sought after neighbourhoods, you're just minutes to Rouge Hill GO Station, Highway 401, Rouge National Urban Park, waterfront trails, parks, beaches, excellent schools, shopping, and everyday amenities. Enjoy the perfect balance of nature, convenience, and community in a neighbourhood where families have been putting down roots for generations. A rare opportunity to own a cherished family home in an exceptional location. Welcome to 33 Pepper Tree Drive.
Facts & features
Book a viewing
Rooms
12 rooms · 3 bathrooms
- Living room18′1″ × 12′4″222 sq.ft.
- Dining room11′6″ × 9′10″113 sq.ft.
- Kitchen16′2″ × 8′7″139 sq.ft.
- Bedroom 211′5″ × 9′9″111 sq.ft.
- Bathroom7′10″ × 6′11″54 sq.ft.
- Primary bedroom14′4″ × 12′2″174 sq.ft.
- Bedroom 313′2″ × 10′3″135 sq.ft.
- Bathroom7′2″ × 5′36 sq.ft.
- Laundry9′1″ × 8′5″77 sq.ft.
- Family room23′11″ × 13′4″318 sq.ft.
- Bedroom 414′10″ × 11′10″175 sq.ft.
- Common room28′4″ × 18′4″519 sq.ft.
Around this home
Listing details
Helpful tools
Your HOMEH agent
"Priced 4% under our estimate. I would see it this week."
Ask HOMEH about this home
Price, neighbourhood, monthly cost. Ask anything.
HOMEH Intelligent Agent is an AI, not a licensed representative. Check anything important with your agent.