

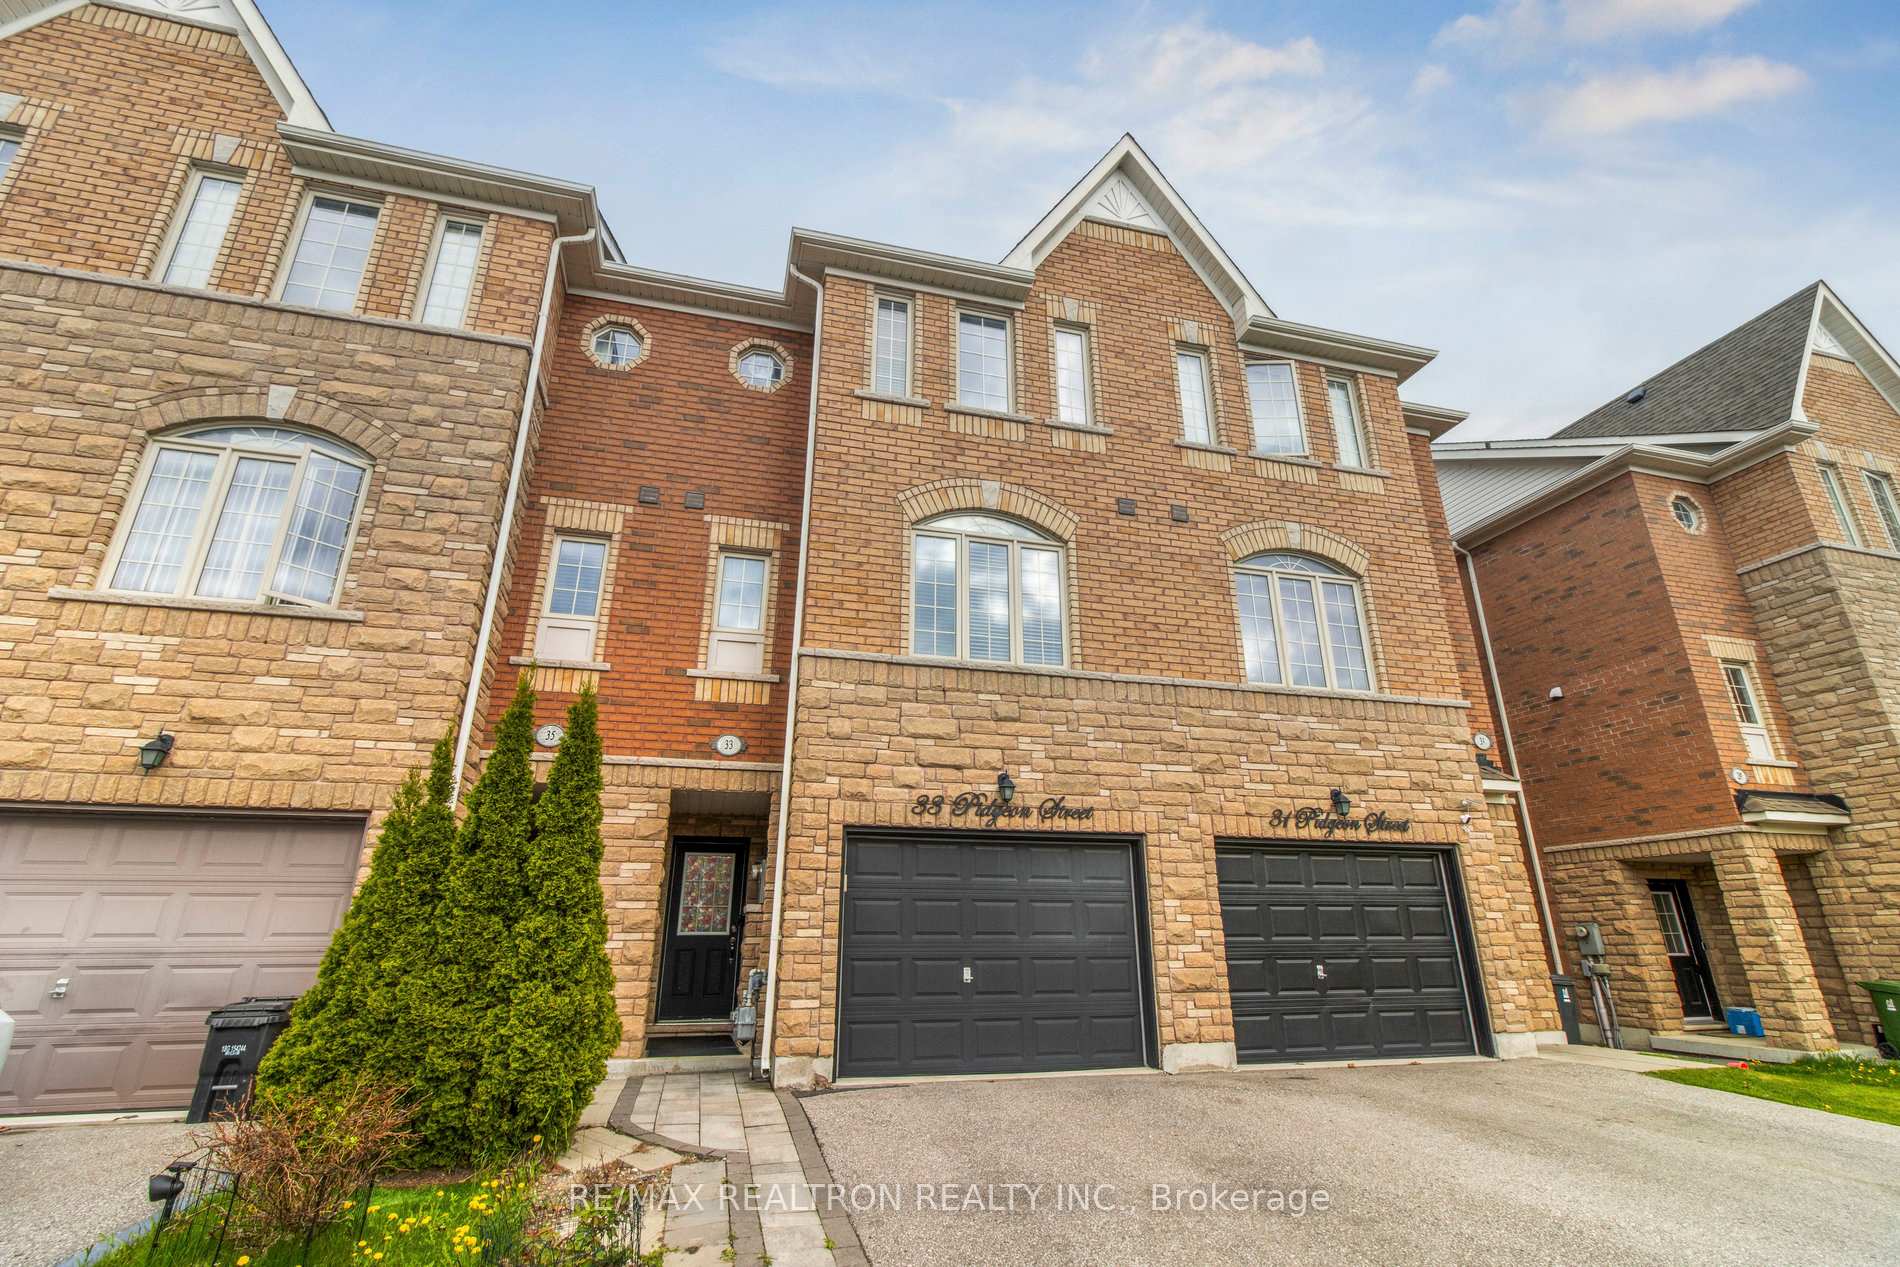
33 Pidgeon Street
33 Pidgeon Street
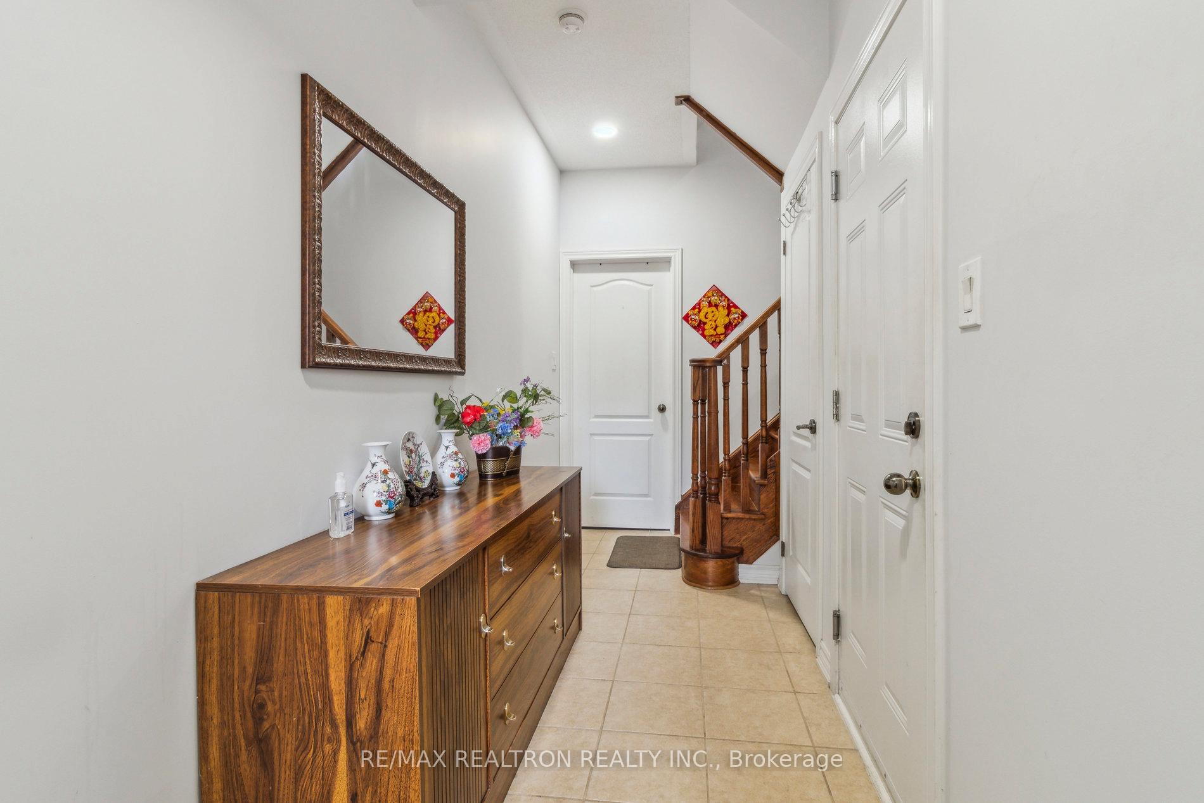
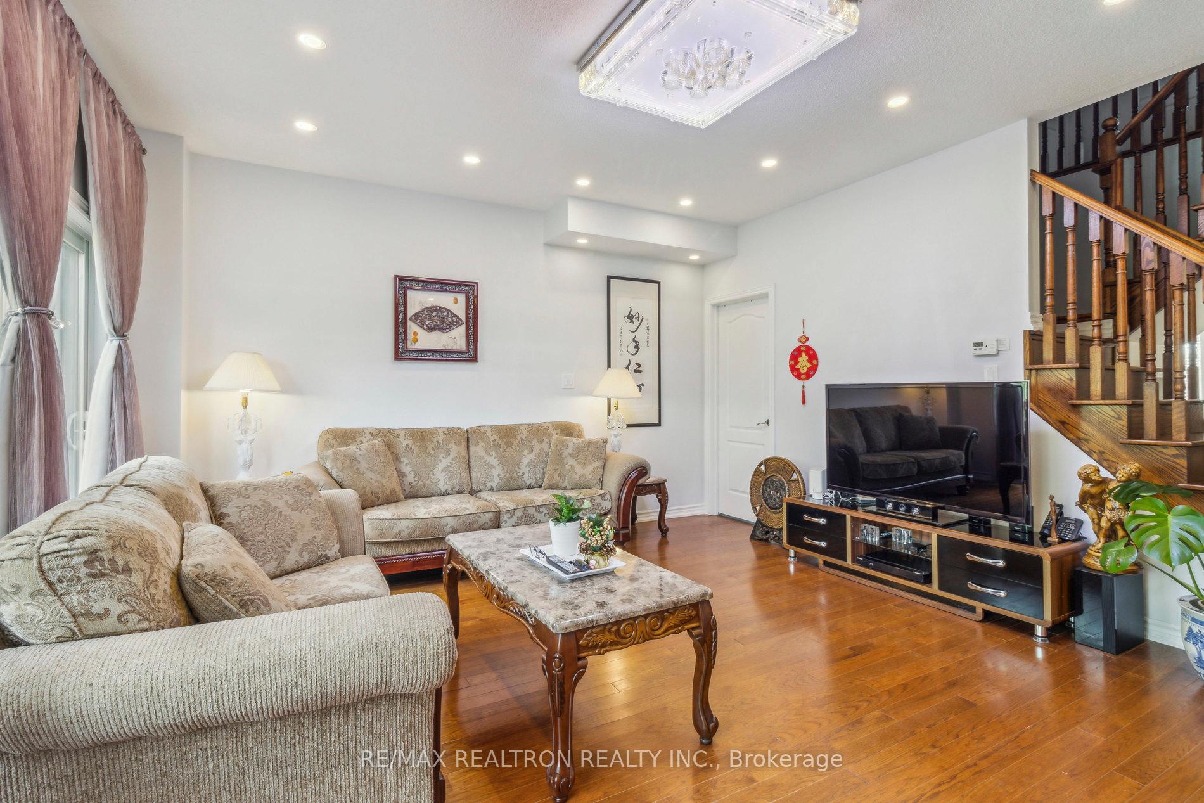
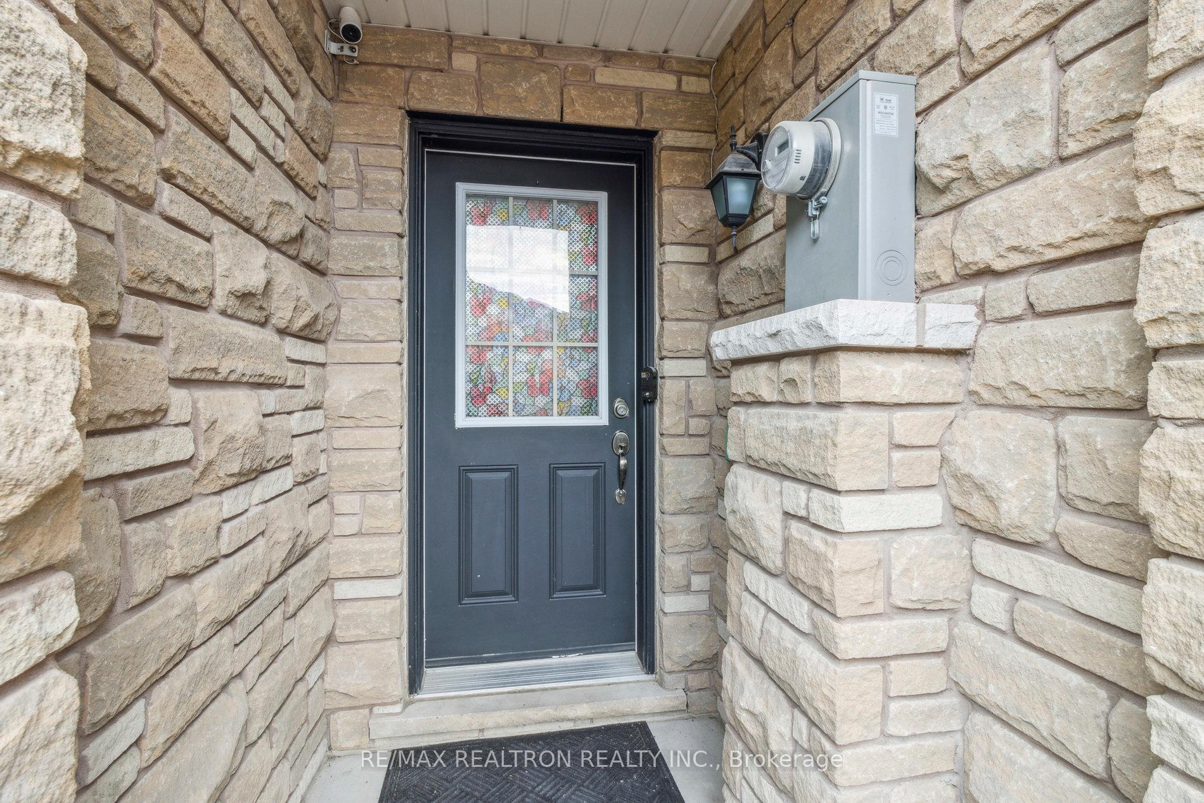
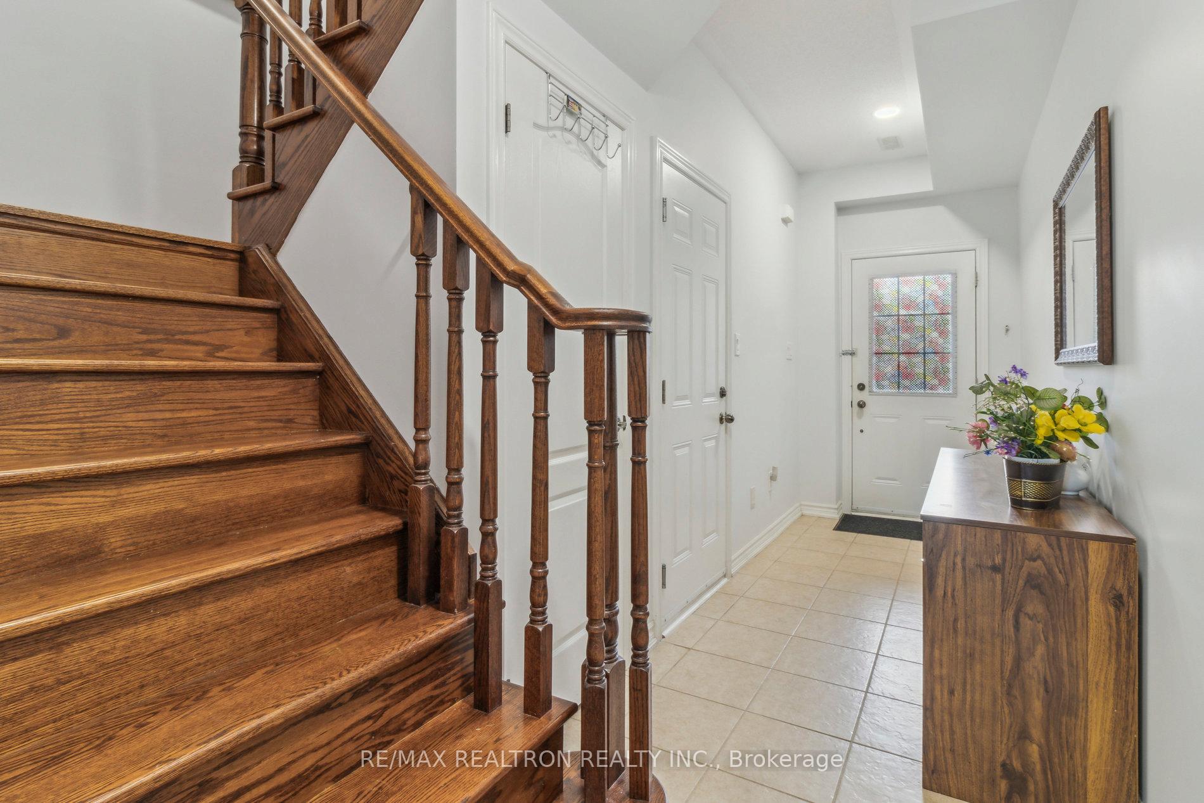 See all 48 photos
Property history
- $968,000TerminatedList: 2026-04-09|End: 2026-06-30|82 daysE12975306
- $999,900ExpiredList: 2025-09-03|End: 2025-12-31|119 daysE12377918
- $1,080,000TerminatedList: 2025-05-16|End: 2025-09-03|110 daysE12153429
Facts and features
- BasementNone
- Price per sq ft~$617
- Water, sewerMunicipal
- HeatingForced air
- Hardwood floors
- Central air
The homeFreehold Townhouse, 3-storey, 1,500–2,000 sq ft
- Type: Freehold Townhouse
- Style: 3-storey
- Living space: 1,500–2,000 sq ft
- Basement: None
InsideHardwood, Ceramic, Rooms above ground 9, 3 + 1 in the basement
- Flooring: Hardwood, Ceramic
- Rooms above ground: 9
- Bedrooms: 3 + 1 in the basement
- Bathrooms: 4
- Kitchens: 1
- Family room: Yes
Outside and lotBrick, Shingles, Other
- Exterior: Brick
- Roof: Shingles
- Foundation: Other
- Size: 18.04 × 86 ft
Parking1 Garage, Built-in, Private
- Spaces: 1 Garage
- Garage: Built-in
- Driveway: Private
Heating, water and powerForced air, gas, Central air, Municipal water
- Heating: Forced air, gas
- Cooling: Central air
- Water: Municipal water
- Sewer: Municipal sewer
Costs and taxesTaxes $3,984 a year, HST included in the price, Hot water tank (if rental)
- Taxes, 2024: $3,984 a year
- HST: HST included in the price
- Rental items: Hot water tank (if rental)
Included in the saleS/s appliances: fridge, stove, range hood, dishwasher** washer & dryer** all window coverings & all elfs**
- Included: S/s appliances: fridge, stove, range hood, dishwasher** washer & dryer** all window coverings & all elfs**
Listing detailsE12153429, Terminated, May 16, 2025
- MLS® number: E12153429
- Status: Terminated
- Listed on: May 16, 2025
- Days on market: 110
- Updated: Sep 3, 2025
- Possession: Flexible
- Occupied by: Owner
- Listing brokerage: RE/MAX REALTRON REALTY INC.
About this home
33 Pidgeon Street, Scarborough (Clairlea-Birchmount), ON M1L 3M3
Meticulously Maintained Freehold Home With Cozy Backyard Oasis** Located In The Convenient Clairlea-Birchmount Neighborhood** Walking Distance To Warden Station For Easy Commute** Easy Access To Shops, Restaurants, Services, And Other Daily Essentials On Eglinton Avenue** Move In Ready From Top To Bottom With Many Updates Throughout** Private Entrance With Direct Interior Access From Garage** Spacious Living With Walk Out To Two-Tiered Deck And Large Windows Boasting Natural Lighting For Your Family's Enjoyment** Large Kitchen Is Complete With Stainless Steel Appliances And Lots Of Cabinetry For Storage** Combined With The Open Dining Area Making It Ideal For Entertainment Needs** Three Bedrooms Including Primary Ensuite Completes The Top Floor** Family Room On Main Level Can Be Used As Additional Bedroom With Full Ensuite And Easy Access With Walkout To Backyard** 9 Ft Ceiling On Ground Level And 2nd Level**
Ask about this home
A HOMEH agent will answer your questions about this home.
Around this home
Daily convenience, out of 100, from the distances below
Schools nearby
School rating, out of 10.
Helpful calculators
Your HOMEH agent

"I would see it this week."