

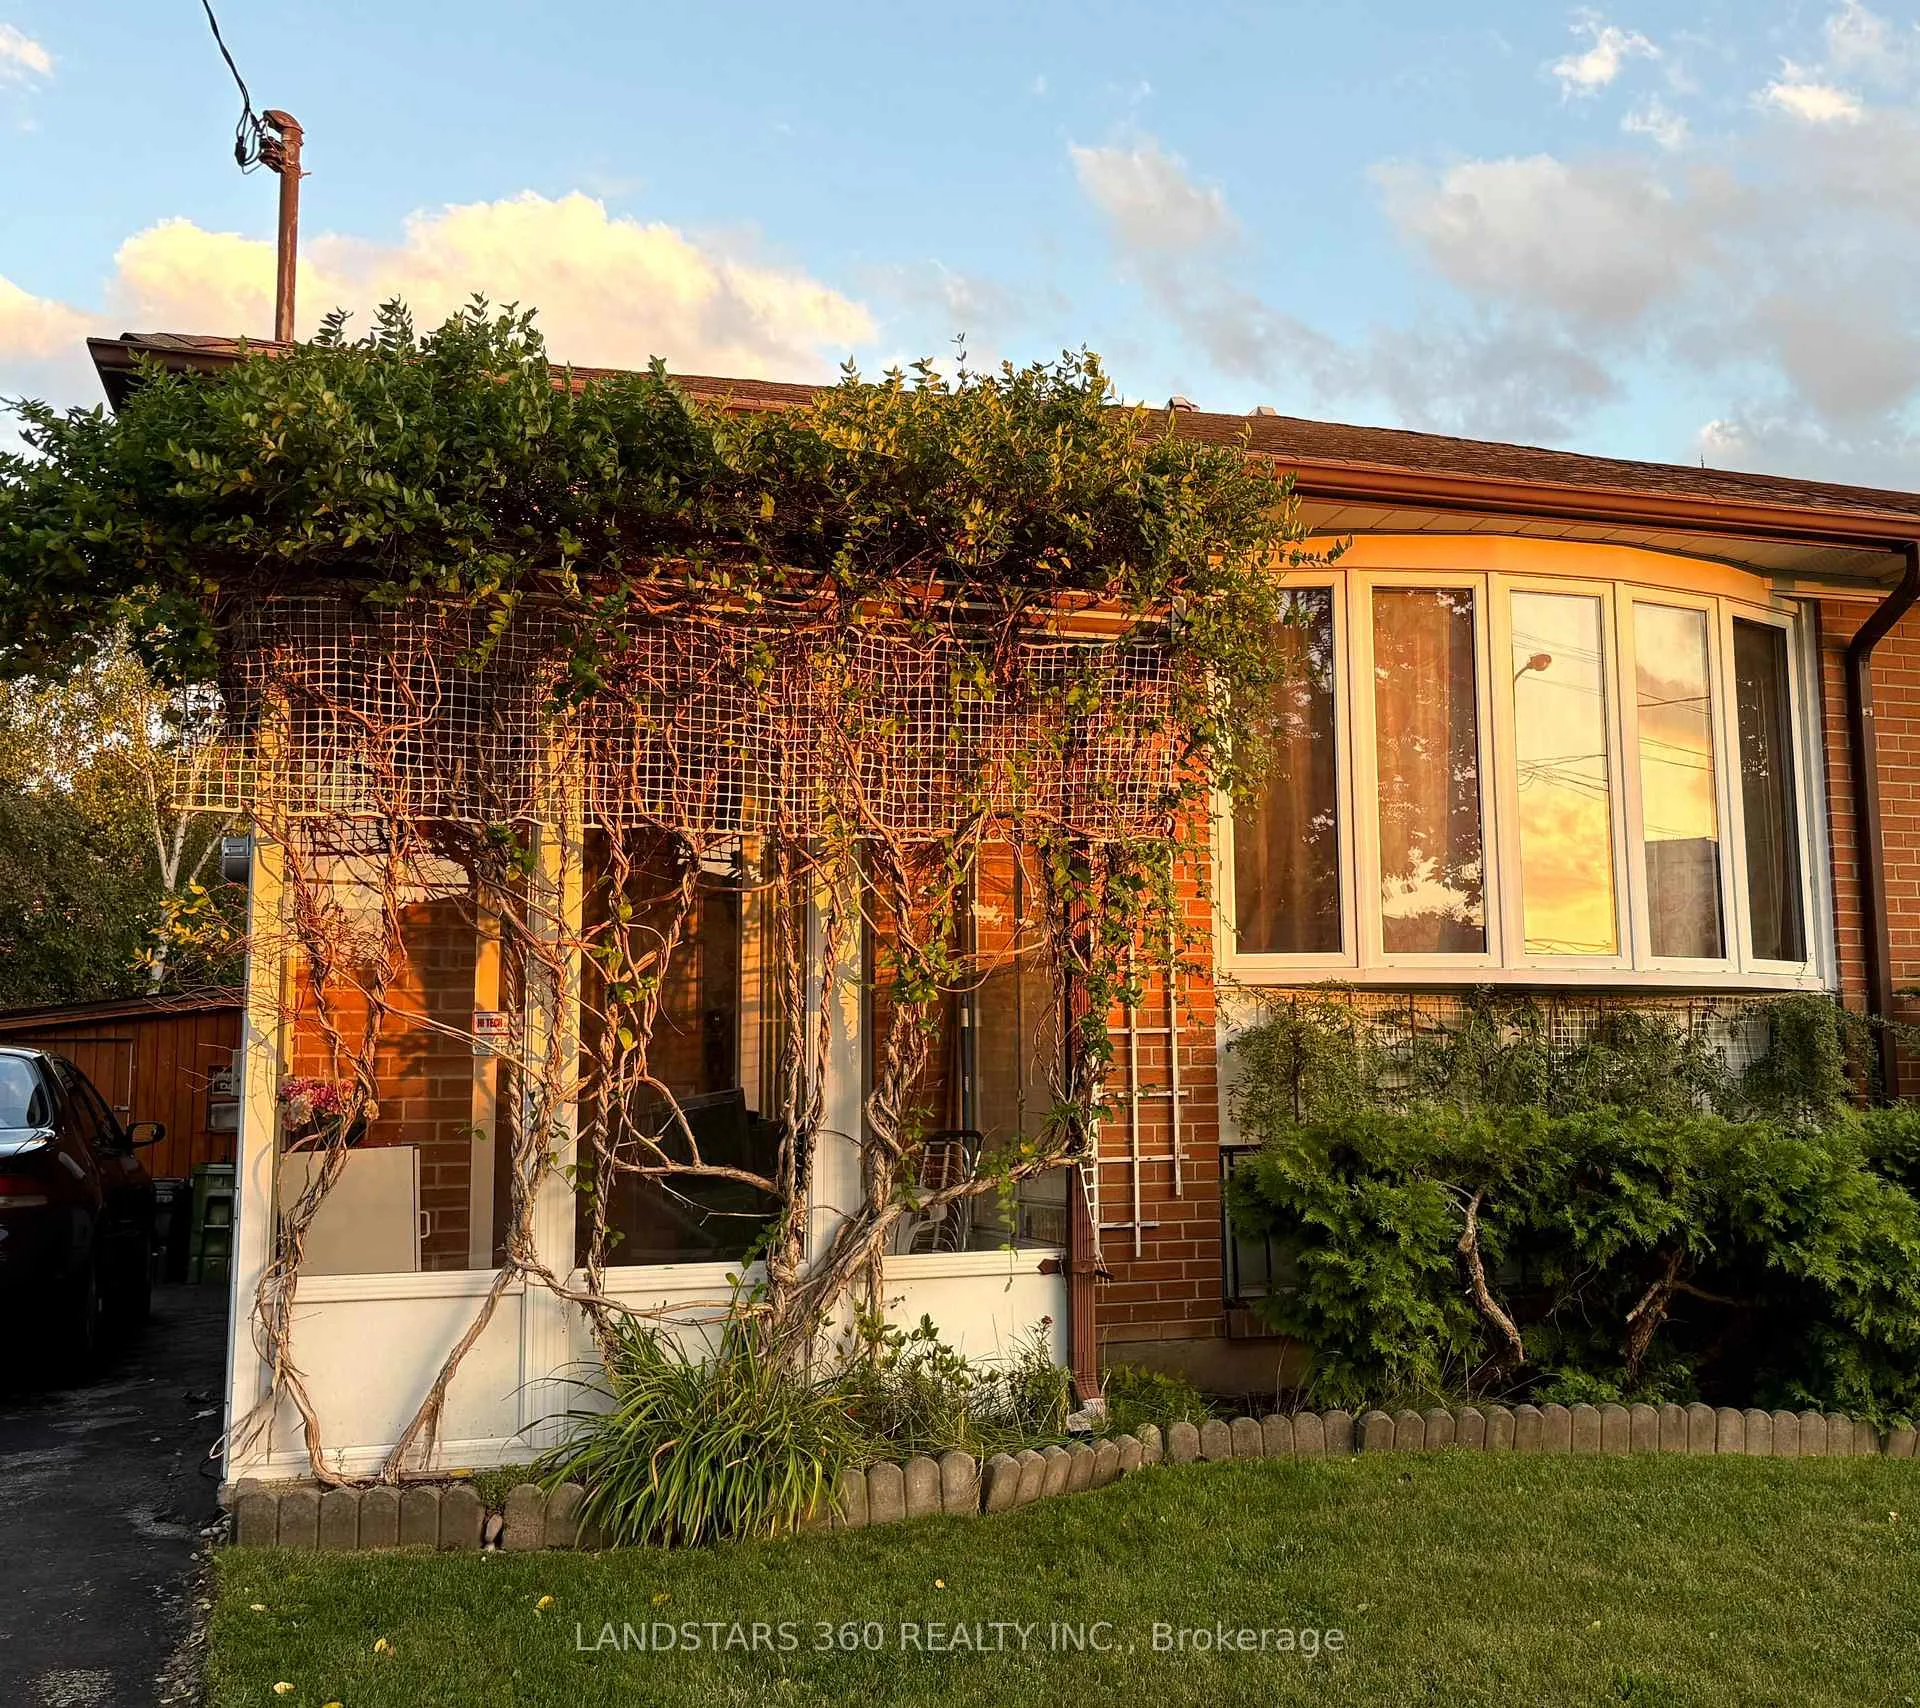
33 Pitfield Road
33 Pitfield Road
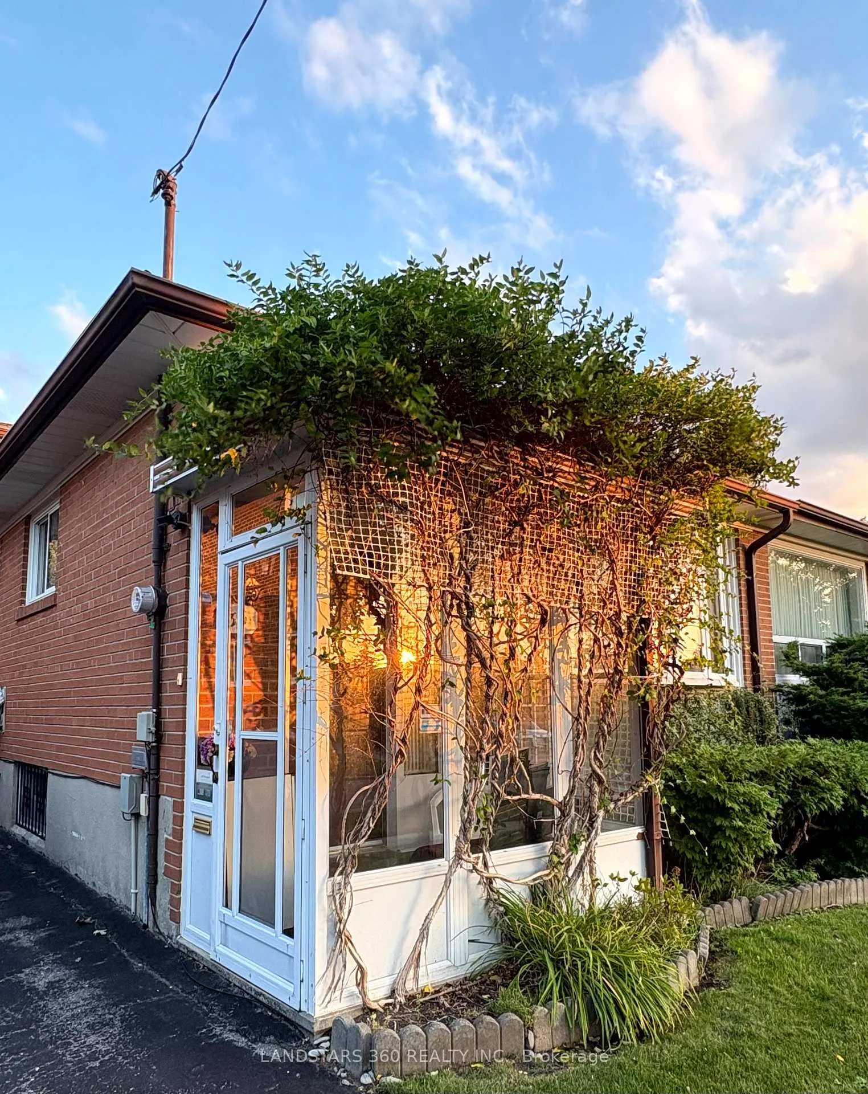
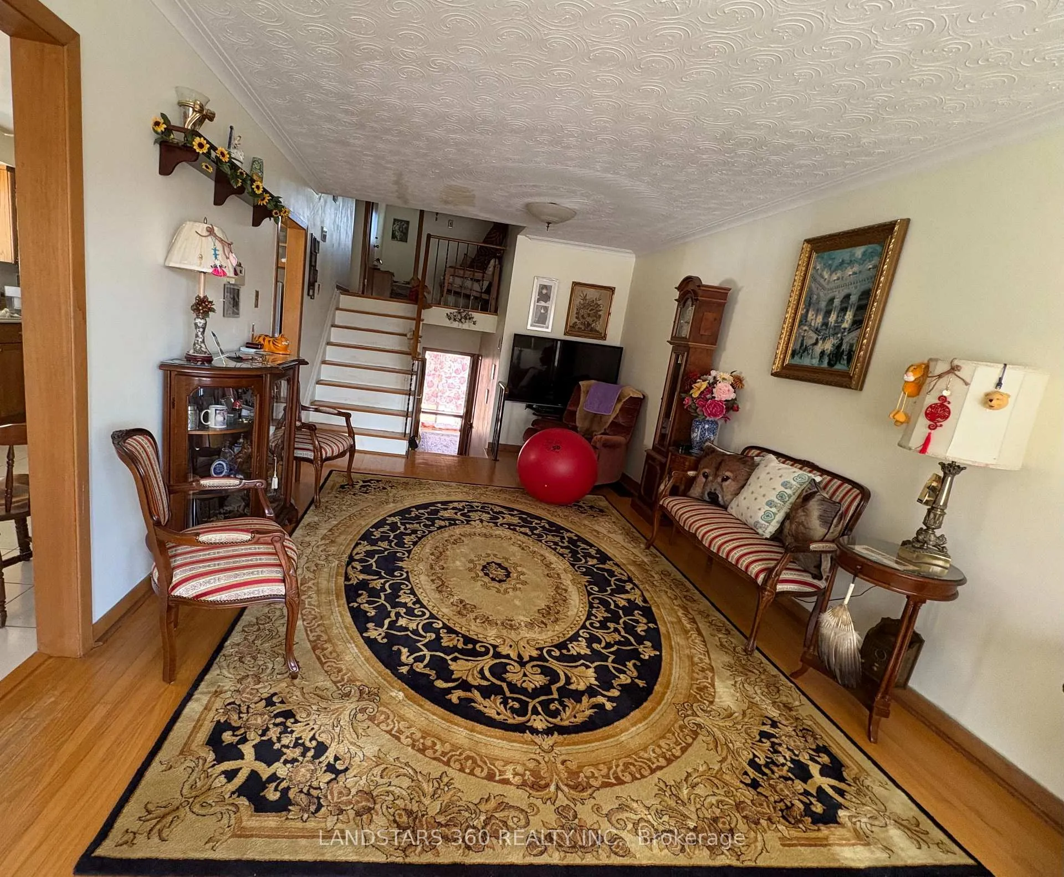
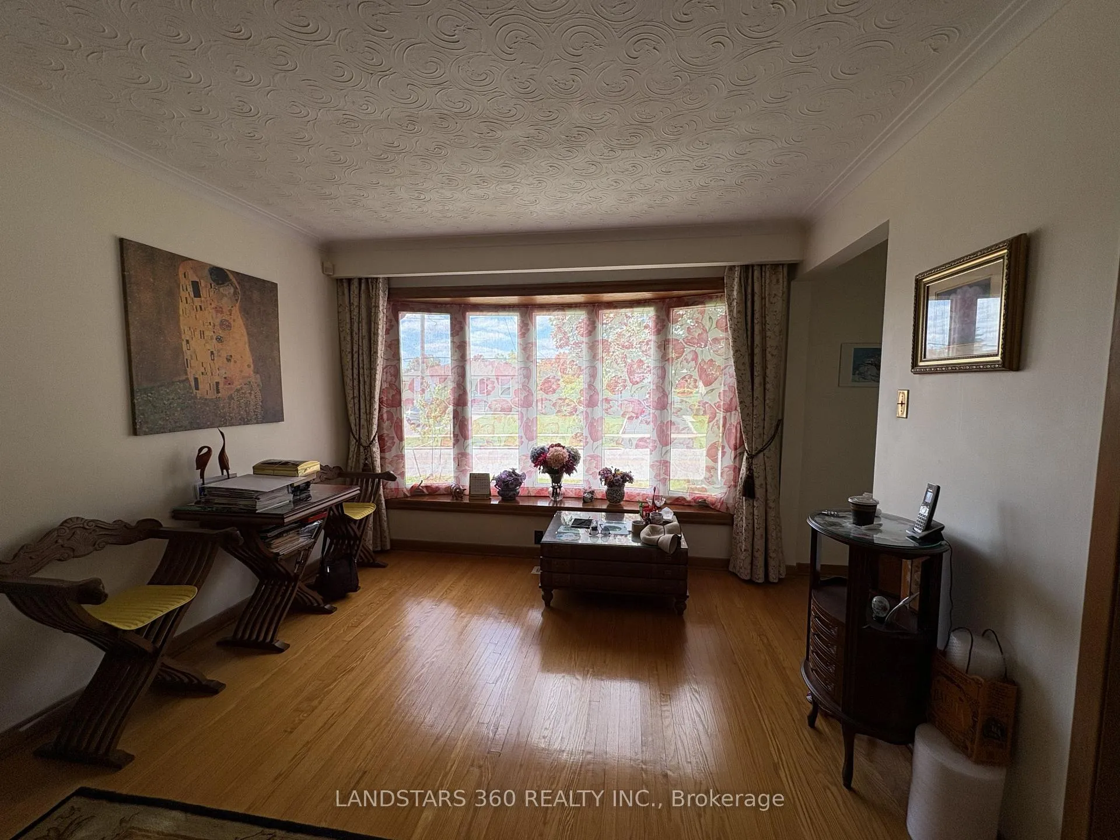
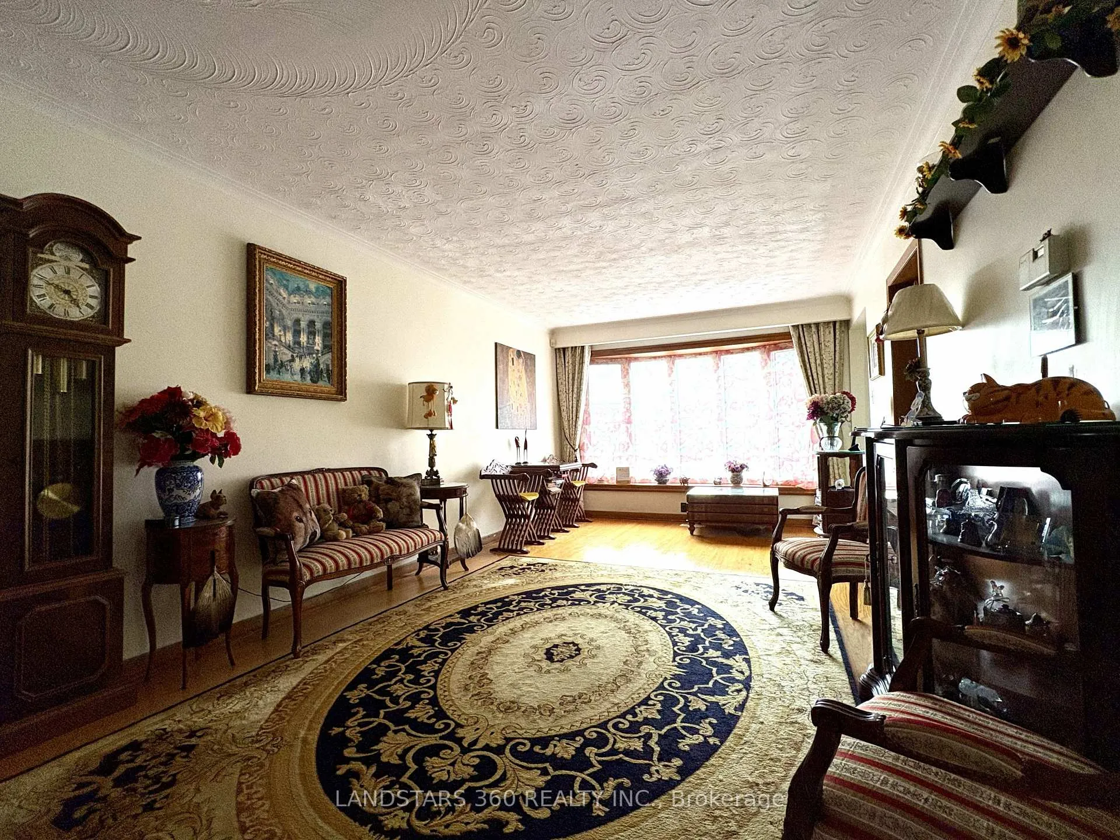 See all 37 photos
Property history
Facts and features
- BasementPart finished
- Age of home51–99 years
- Water, sewerMunicipal
- Lot shapeRectangular
- Central air
The homeSemi-Detached, Backsplit 4, Age 51–99 years
- Type: Semi-Detached
- Style: Backsplit 4
- Age: 51–99 years
- Living space: 1,500–2,000 sq ft
- Basement: Full, partially finished
InsideCarpet free, Tile, Lower level, Primary bedroom - main floor
- Flooring: Carpet free, Tile
- Laundry: Lower level
- Features: Primary bedroom - main floor
- Rooms above ground: 6
- Bedrooms: 4
- Bathrooms: 2
- Kitchens: 1
Outside and lotBrick, Asphalt shingle, Concrete block
- Exterior: Brick
- Roof: Asphalt shingle
- Foundation: Concrete block
- Features: Deck
- Other structures: Garden shed
- Size: 30 × 110 ft
- Shape: Rectangular
- Zoning: RS
Parking2 Parking
- Spaces: 2 Parking
Heating, water and powerForced air, gas, Central air, Municipal water
- Heating: Forced air, gas
- Cooling: Central air
- Water: Municipal water
- Sewer: Municipal sewer
- Natural gas: Yes
- Hydro: Yes
- Cable: Yes
- Telephone: Yes
Costs and taxesTaxes $3,861 a year, HST No HST
- Taxes, 2025: $3,861 a year
- HST: No HST
Listing detailsE12579402, Sold, Nov 26, 2025
- MLS® number: E12579402
- Status: Sold
- Listed on: Nov 26, 2025
- Days on market: 37
- Updated: Jan 2, 2026
- Possession: 2026-01-15 / Flexible
- Occupied by: Owner
- Listing brokerage: LANDSTARS 360 REALTY INC.
About this home
33 Pitfield Road, Scarborough (Agincourt South-Malvern West), ON M1S 1X9
Immaculate Family Friendly Neighbourhood; Solidly built & well kept; Back split; Walk-in closet in Master bedroom & lower level bedroom; Practical layout; Charming Hardwood flooring; Shed for storage, connecting backyard and driveway; Large quiet backyard; Potential for your personal touches; Eat-in kitchen; Partially finished basement; Driveway for at least 2 cars; Close to grocery stores, restaurants, parks, essential amenities, Scarborough Town Centre; Agincourt Collegiate Institute (high school) & CD Farquharson Elementary; Quick access to Hwy 401, TTC, GO Train; walking distance to local parks and tennis courts; 5-minute drive to the future Scarborough Subway Extension at McCowan & Sheppard part of the transformative SmartTrack Project! Same owner for over 30 years; purchaser to supply clothe washer & dryer;
Ask about this home
A HOMEH agent will answer your questions about this home.
Around this home
Daily convenience, out of 100, from the distances below
Schools nearby
School rating, out of 10.
Helpful calculators
Your HOMEH agent

"I would see it this week."