
 See all 15 photos
Property history

This listing has ended. It is no longer available.
Property not available for sale or for rent.
Book a viewing
Ask HOMEH
About this home
33 Red Deer Avenue, Scarborough
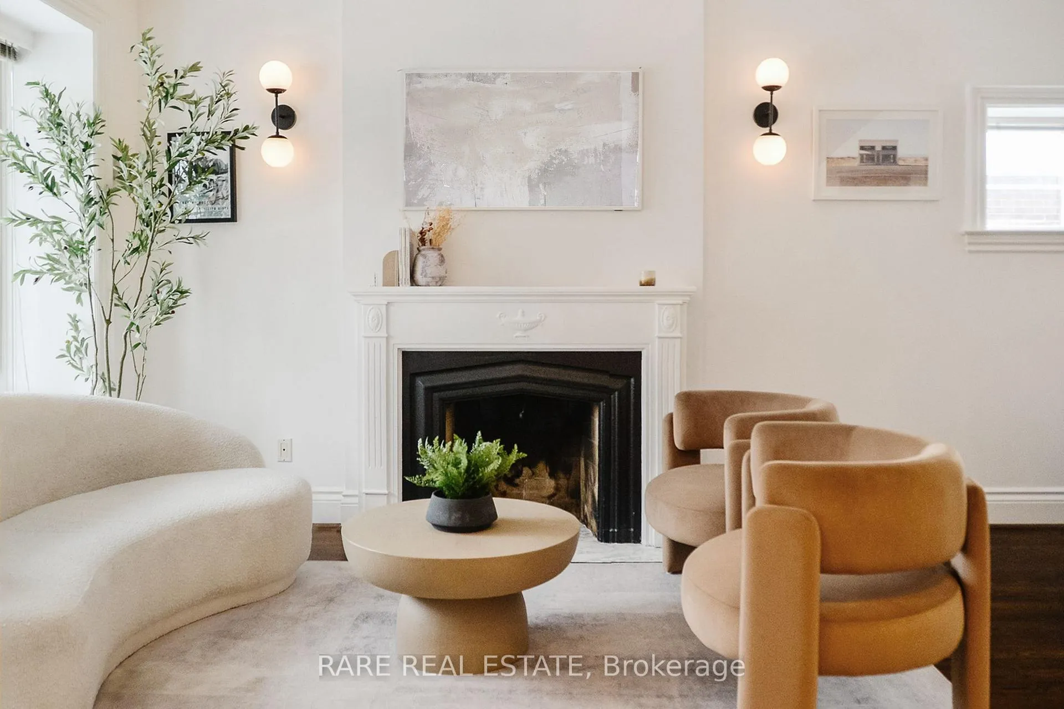
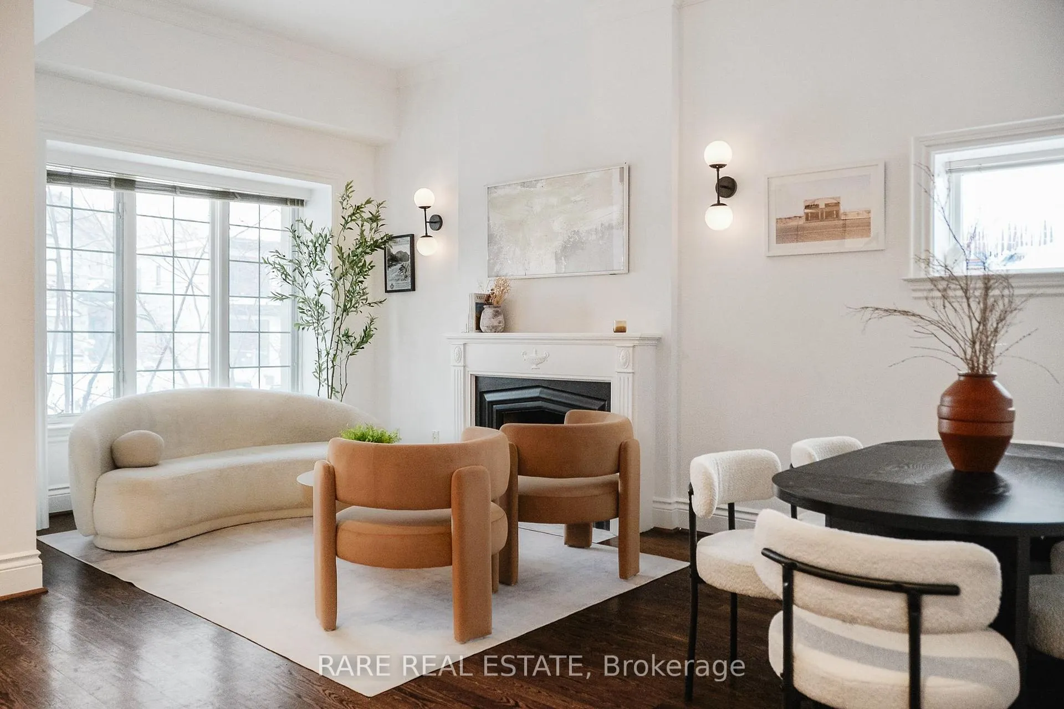
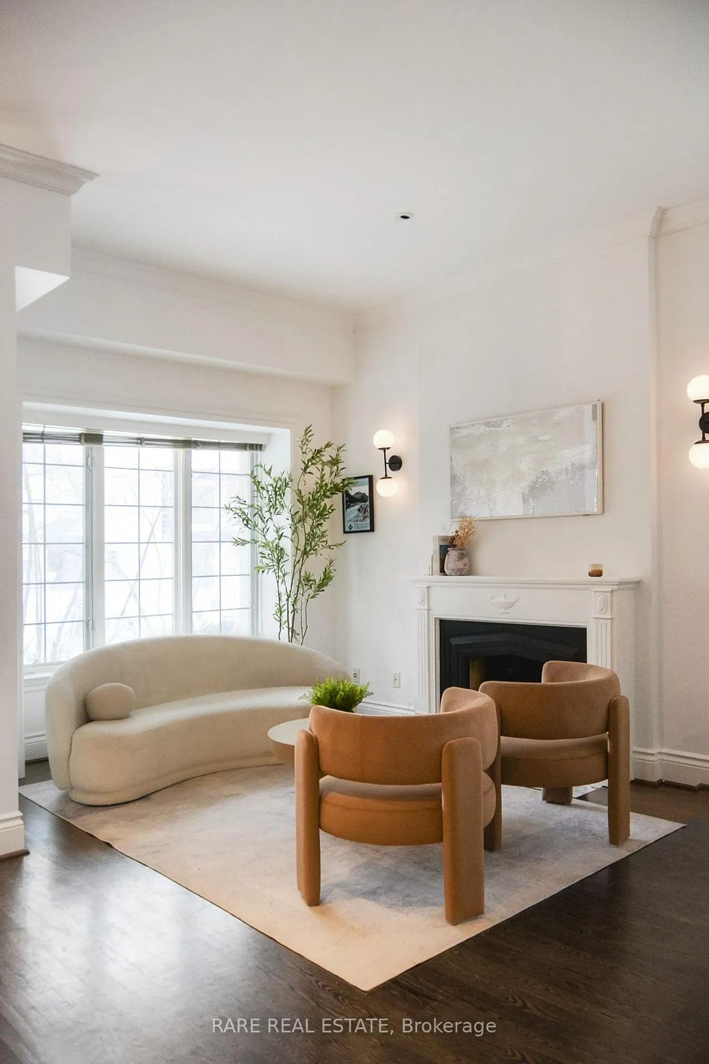
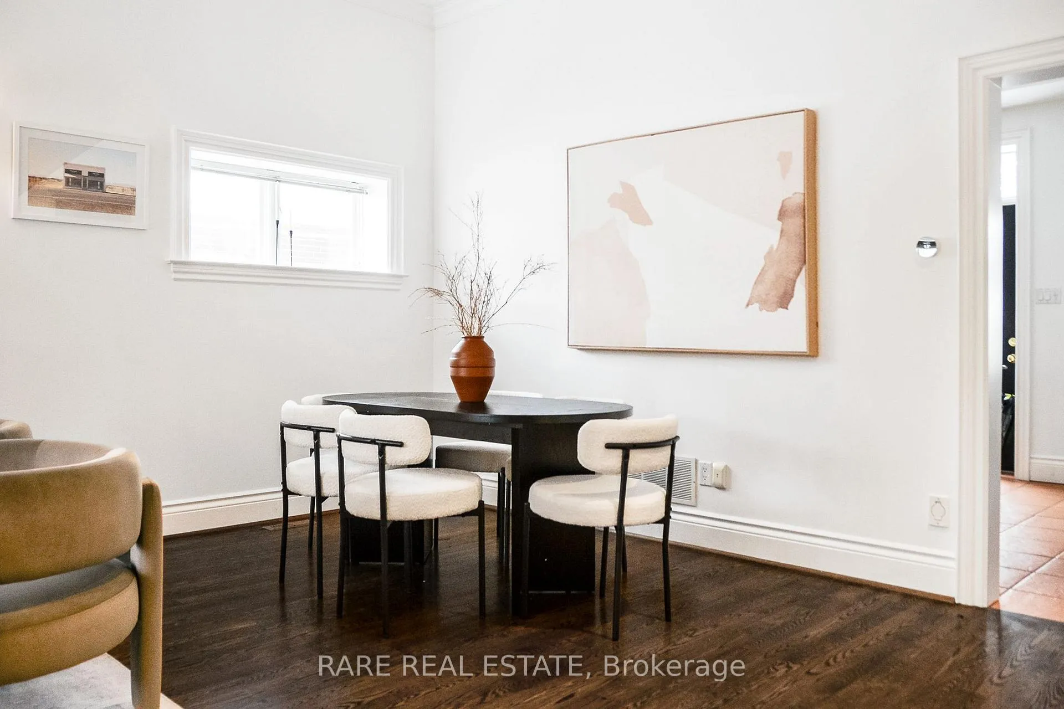
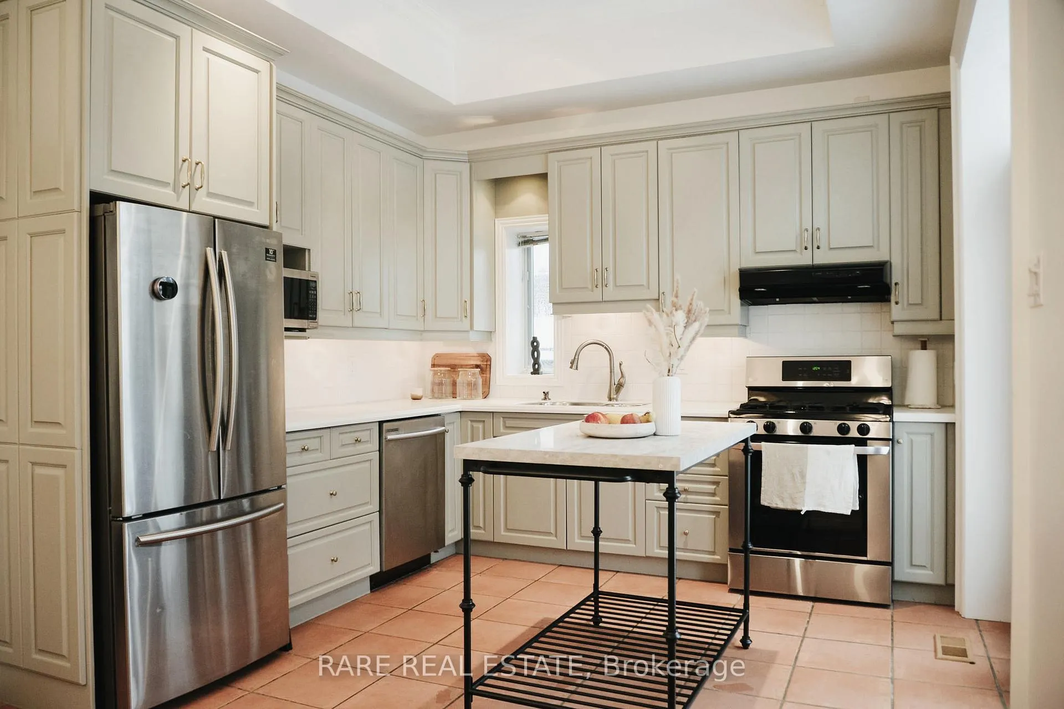
Live here at Red Deer in this charming 2-storey detached home on a 35 x 100 ft lot in Birchcliffe-Cliffside. Offering 4+1 bedrooms and 4 bathrooms, this home provides over 1,600 sq ft plus a finished basement. The main floor features a combined living and dining room with over 10' ceilings, hardwood floors, and bay window. The updated kitchen includes stainless steel appliances and a walk-out to the deck and backyard, along with a separate breakfast area overlooking the yard. Upstairs, the spacious primary bedroom includes a 5-piece spa-like ensuite with heated floors and double closets. Three additional bedrooms and a full bath complete the second floor. The finished basement offers a large rec room that can also be used as a bedroom with its own 4-piece ensuite - ideal for guests or extended family. Private driveway with parking for four cars including an attached garage. Located near Kingston Road, transit, parks, and schools, with easy access to the Beaches and downtown.
Facts & features
Book a viewing
Rooms
9 rooms · 3 bathrooms
- Living room14′10″ × 12′7″186 sq.ft.
- Dining room14′10″ × 12′7″186 sq.ft.
- Kitchen10′8″ × 10′10″116 sq.ft.
- Breakfast7′ × 10′10″76 sq.ft.
- Primary bedroom21′9″ × 10′11″237 sq.ft.
- Bedroom 211′3″ × 10′5″117 sq.ft.
- Bedroom 310′6″ × 9′3″97 sq.ft.
- Bedroom 49′10″ × 8′2″80 sq.ft.
- Bedroom17′8″ × 14′11″263 sq.ft.
Around this home
Schools nearby
School rating, out of 10.
Listing details
Helpful tools
Your HOMEH agent
"I would see it this week."
Ask HOMEH about this home
Price, neighbourhood, monthly cost. Ask anything.
HOMEH Intelligent Agent is an AI, not a licensed representative. Check anything important with your agent.