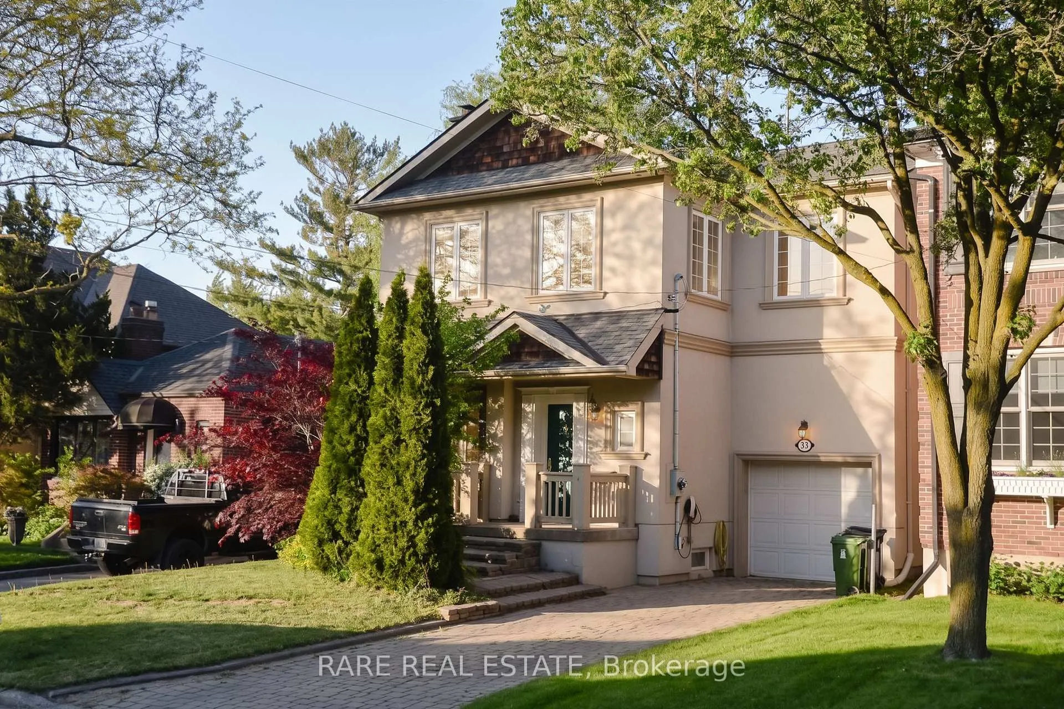
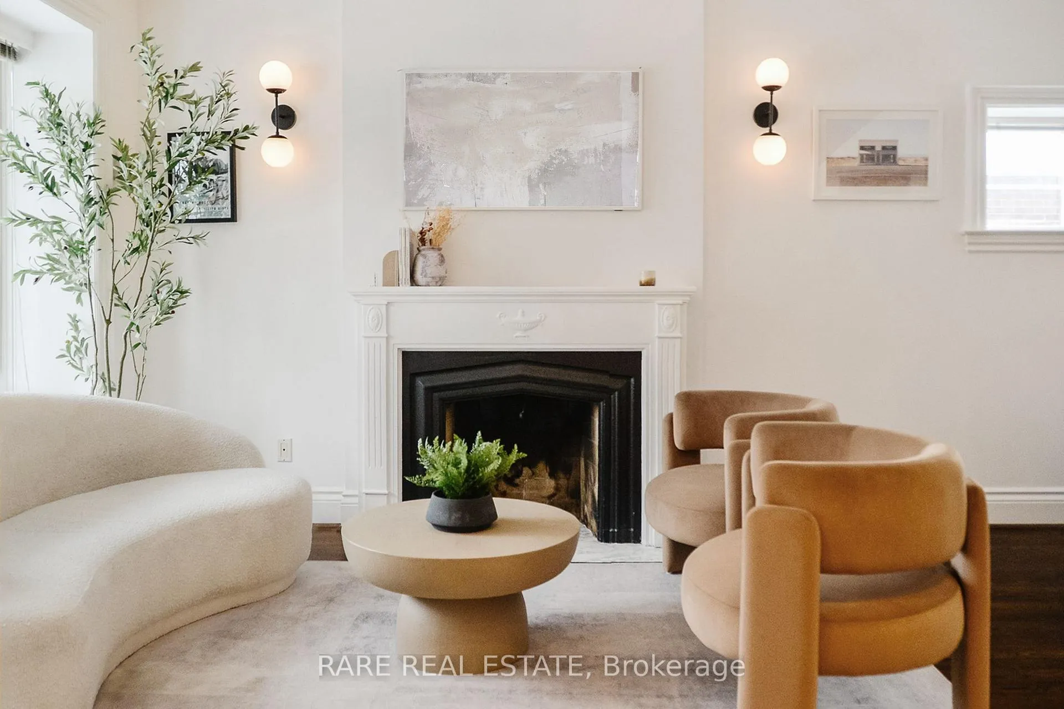
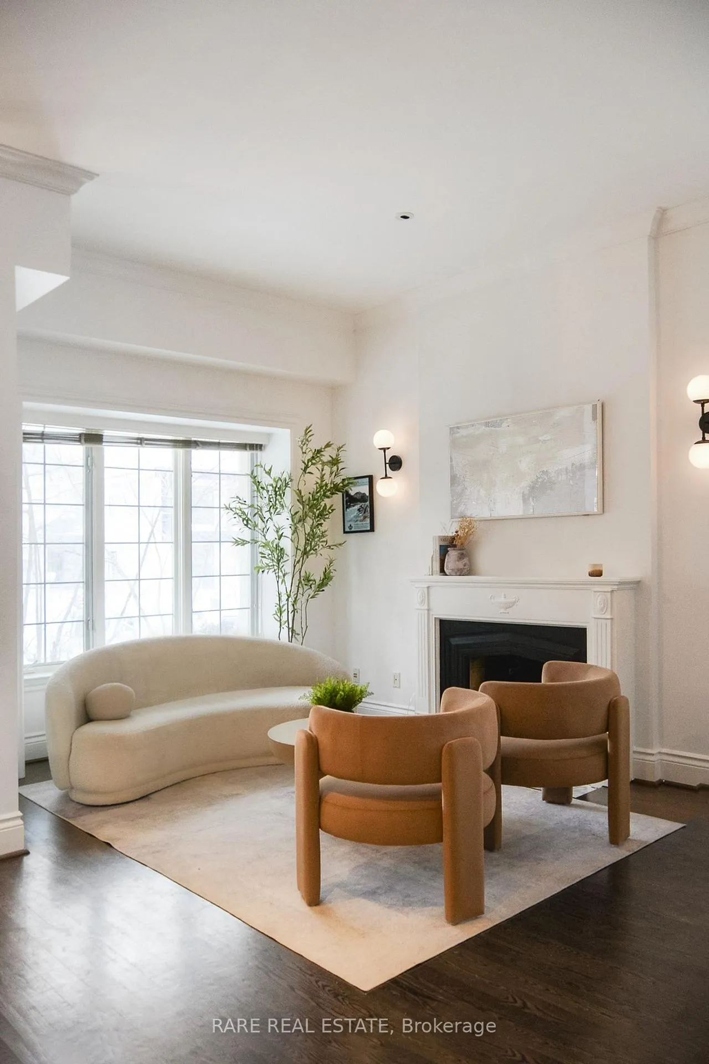
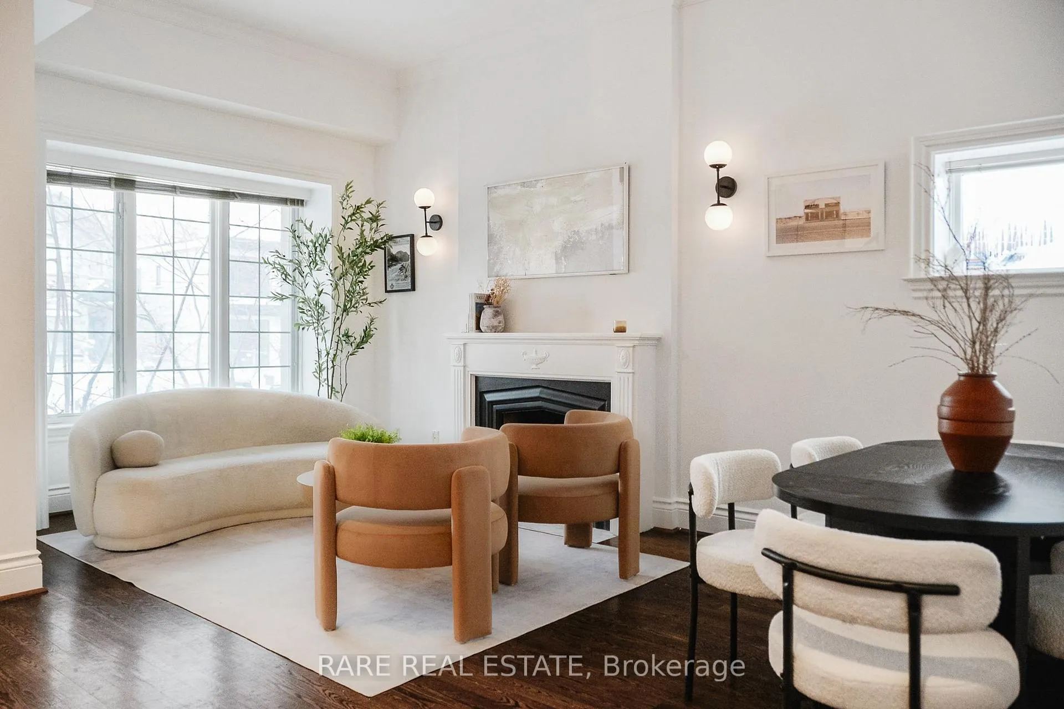
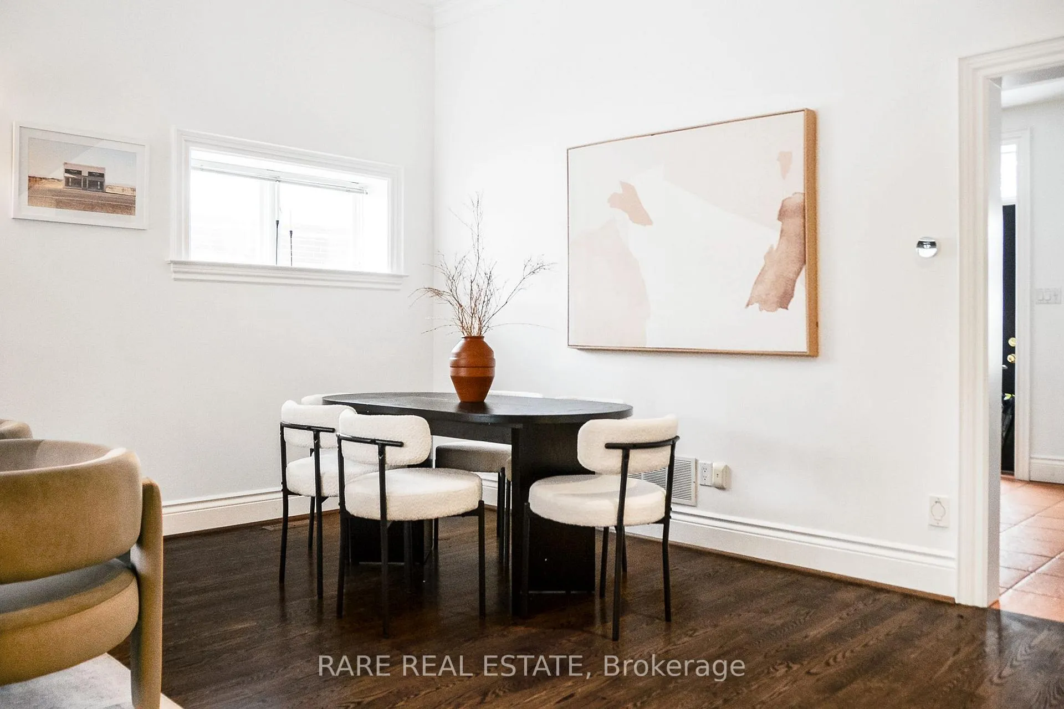
Birchcliffe-Cliffside doesn't give you this much house very often. Four bedrooms upstairs, a finished basement suite with its own ensuite, four parking spots including an attached garage, and a 35 x 100 ft lot. Main floor has the bones you want: 10-foot ceilings, hardwood floors, a gas fireplace, and a bay window in the combined living and dining room. Updated kitchen walks out to the deck. Separate breakfast area overlooks the backyard. It lives well. The primary bedroom is a proper retreat at nearly 22 feet deep, with heated floors in the 5-piece ensuite and his and hers closets. Three more bedrooms upstairs, all with hardwood and closets, and a full family bath. Downstairs, the basement bedroom with a 4-piece ensuite gives you real flexibility from day one. Located near Kingston Road, transit, parks, and schools, with easy access to the Beaches and downtown.
Read more
Facts & features
TypeDetached
Style2-storey
Size1.5K~2K Sq.Ft.
Lot35 x 100 ft
Tax$6,726 (2025)
HeatingForced air, gas
CoolingCentral air
BasementFinished, full
Parking3 drive
WaterMunicipal
FireplaceYes
Book a viewing
Wed28Oct
Thu29Oct
Fri30Oct
Sat31Oct
Sun1Nov
Pick a time
Rooms
9 rooms · 3 bathrooms
Main floor4 rooms
Breakfast7′ × 10′10″76 sq.ft.
Kitchen10′8″ × 10′10″116 sq.ft.
Living room14′10″ × 12′7″186 sq.ft.
Dining room14′10″ × 12′7″186 sq.ft.
Second floor4 rooms
Primary bedroom21′9″ × 10′11″237 sq.ft.
Bedroom 211′3″ × 10′5″117 sq.ft.
Bedroom 49′10″ × 8′2″80 sq.ft.
Bedroom 310′6″ × 9′3″97 sq.ft.
Basement1 room
Bedroom17′8″ × 14′11″263 sq.ft.
Bathrooms3
5-pcSecond4-pcSecond4-pcBasement
Thinking of selling your home?See what your home is worth today.

 See all 24 photos
