

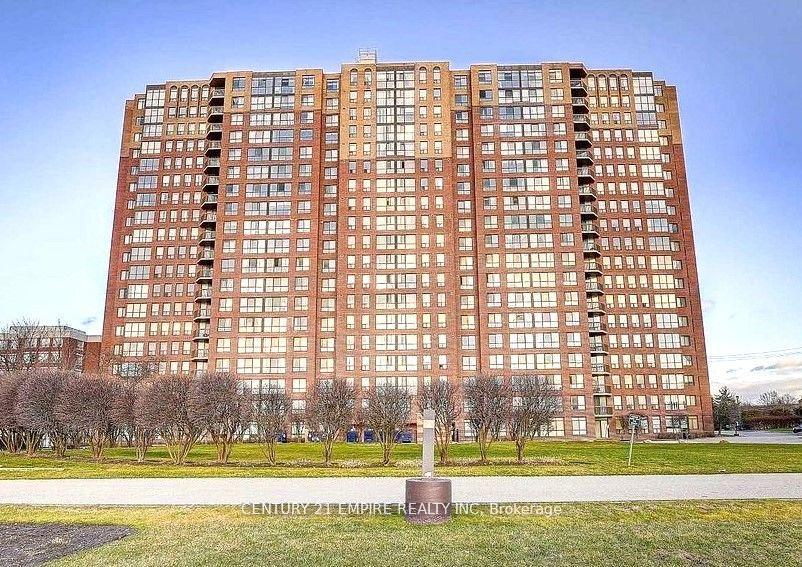
Unit 1312, 330 McCowan Road
Unit 1312, 330 McCowan Road
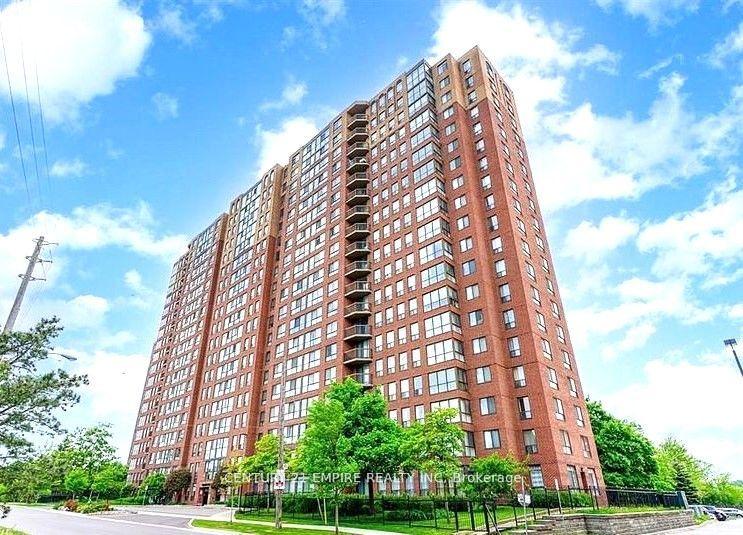
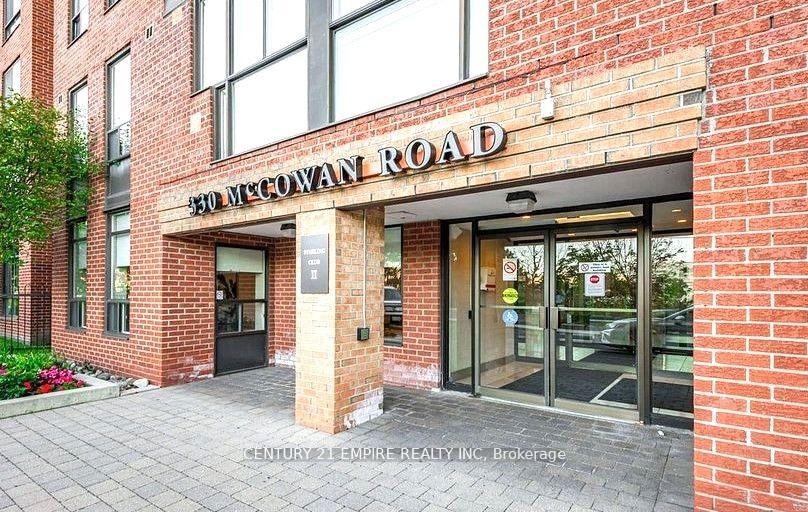
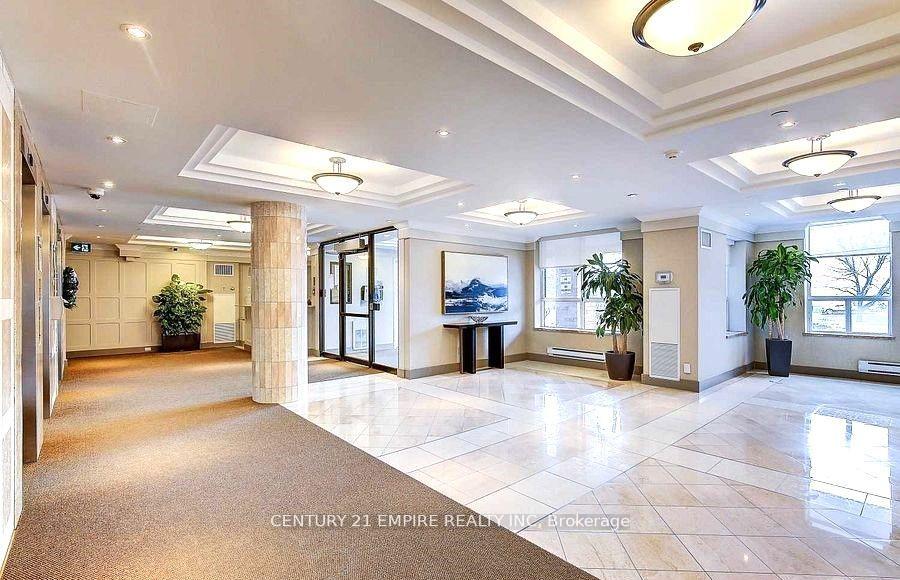
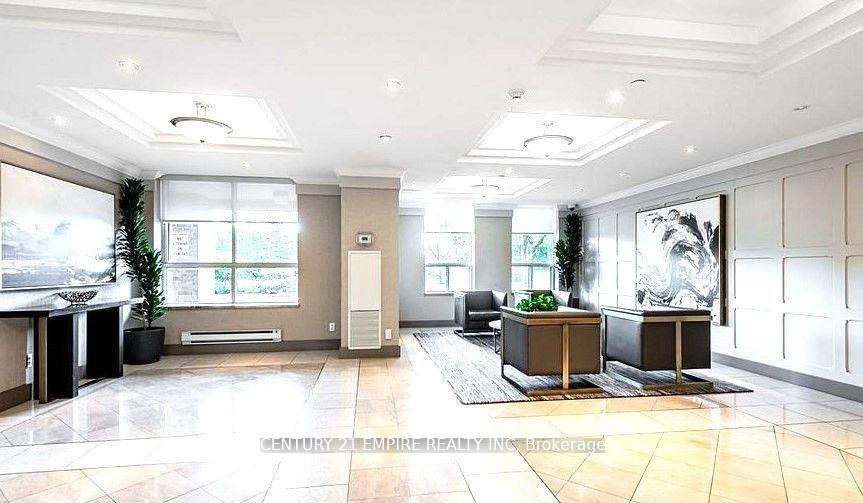 See all 34 photos
Property history
Facts and features
- ExposureSouth east
- LaundryEnsuite
- LockerOwned
- BalconyNone
- Central air
- Concierge
- Gym
- Indoor pool
- Party room/meeting room
The homeCondo Apartment, Apartment, Age 31–50 years
- Type: Condo Apartment
- Style: Apartment
- Age: 31–50 years
- Living space: 1,200–1,399 sq ft
- Basement: None
- Exposure: South East
- View: City, clear, garden, golf course, marina, park/greenbelt, pool, trees/woods, valley
InsideCeramic, Ensuite, main level, Carpet free, in-law capability, primary bedroom - main floor, separate heating controls, ventilation system, wheelchair access
- Flooring: Ceramic
- Laundry: Ensuite, main level
- Features: Carpet free, in-law capability, primary bedroom - main floor, separate heating controls, ventilation system, wheelchair access
- Security: Security guard, concierge/security, smoke detector
- Elevator: Yes
- Rooms above ground: 6
- Rooms in the basement: 1
- Bedrooms: 3 + 1 in the basement
- Bathrooms: 2
- Kitchens: 1
OutsideBrick, brick front, Flat, membrane, metal, other, unknown, Brick, concrete
- Exterior: Brick, brick front
- Roof: Flat, membrane, metal, other, unknown
- Foundation: Brick, concrete
- Balcony: None
- Features: Controlled entry, landscaped, security gate, year round living
- Accessibility: 32 inch min doors, accessible public transit nearby, doors swing in, elevator, fire escape, level entrance, modified bathroom counter, parking, wheelchair access
Parking and locker1 Parking, Underground, Parking type Owned
- Spaces: 1 Parking
- Garage: Underground
- Parking type: Owned
- Driveway: Underground
- Spot: A133
- Locker: Owned
- Locker number: 178
- Locker level: A
BuildingSterling club ii, Storeys 19, Units 299
- Name: Sterling club ii
- Storeys: 19
- Units: 299
- Registered: 1991
- Condo corporation: 999
- Amenities: Concierge, gym, indoor pool, party room/meeting room, sauna, visitor parking
- Pets: Not allowed
Heating, water and powerForced air, electric, Central air
- Heating: Forced air, electric
- Cooling: Central air
Costs and taxesTaxes $1,638 a year, Condo fee $1,003 a month, Cac included, common elements included, heat included, hydro included, building insurance included, parking included, water included
- Taxes, 2024: $1,638 a year
- Condo fee: $1,003 a month
- Fee includes: Cac included, common elements included, heat included, hydro included, building insurance included, parking included, water included
- HST: HST included in the price
- Rental items: None
Included in the saleAll elf's, rangehood, glass top stove, dishwasher & dryer, window coverings (as is). upgraded unit with stylish look., Curtains & rental staging items and chattels.
- Included: All elf's, rangehood, glass top stove, dishwasher & dryer, window coverings (as is). upgraded unit with stylish look.
- Not included: Curtains & rental staging items and chattels.
NearbyClear view, marina, park, place of worship, public transit, school
- Close to: Clear view, marina, park, place of worship, public transit, school
Listing detailsE11894526, Sold, Dec 16, 2024
- MLS® number: E11894526
- Status: Sold
- Listed on: Dec 16, 2024
- Days on market: 31
- Updated: Jan 16, 2025
- Possession: 2025-01-31 / January 31, 2025
- Occupied by: Owner
- Listing brokerage: CENTURY 21 EMPIRE REALTY INC
About this home
Unit 1312, 330 McCowan Road, Scarborough (Eglinton East), ON M1J 3N3
Very hot location with major tourist hubs. Rare offering 3+Den corner suite with spacious sun filled unit with panoramic view. A Sterling Club II welcomes you with unobstructed southwest views that fill the space with all day natural bright lights. Recently upgraded kitchen and flooring offers 3 bedrooms and 2 full bathrooms including a primary suite with a 4-piece ensuite washroom, plus the bonus of a sunlit solarium off the dining room is ideal for unwinding or luxurious cozy work-from-home provides you peace & beauty with untouchable luxuries and comforts as a Owner. The building has recently done lots of upgrades including doors, hallways and other amenities for a modern look. Families and individuals will love the residence, nearby parks, green spaces, Go Stations and direct trains to Downtown Toronto adds more value to it to explain itself. Maintenance fees fully covers your expensive and soaring utilities bills each month with unlimited usage to enjoy includes; heating, hydro, water, CAC, building insurance, parking with extra amenities like gym, sauna etc. First time home buyers or investors should not miss this great opportunity to own it!!
Ask about this home
A HOMEH agent will answer your questions about this home.
Know more about Sterling Club II Condos
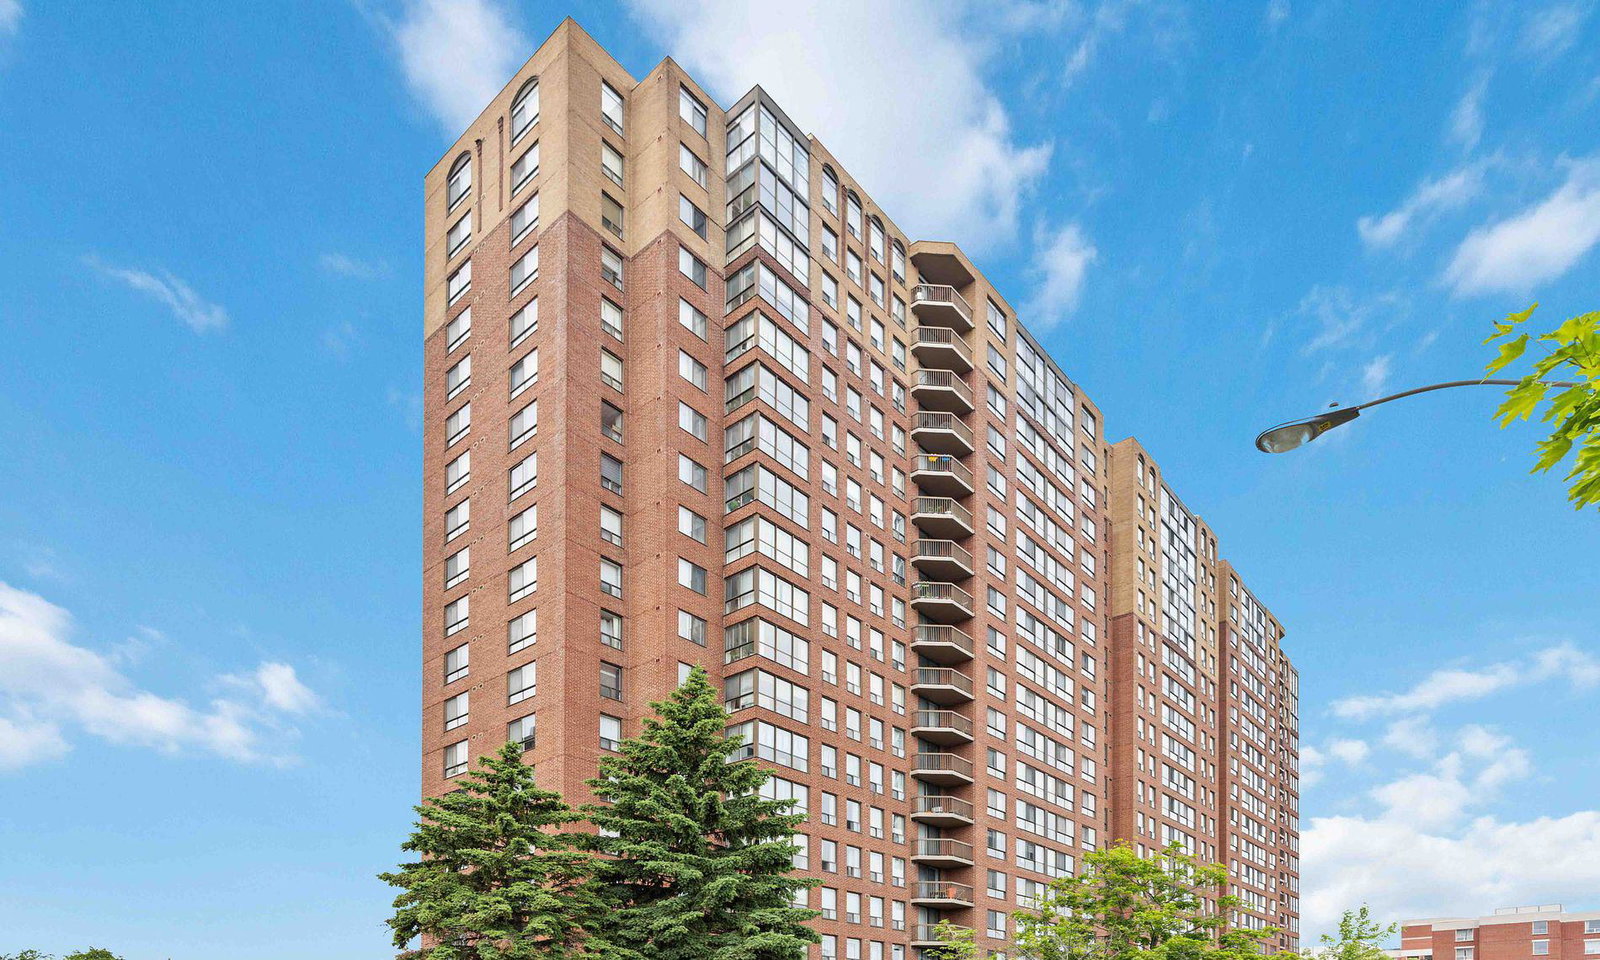
Condo building · 330 Mccowan Road
Sterling Club II Condos is a 19-storey condo with 299 suites, built in 1991 by Reemark Sterling II Limited. Right now 2 for sale and 1 for rent are on the market here.
- 19storeys
- 299suites
- $495/sq ft
- 1991built
No similar units for sale in Sterling Club II Condos right now.
Around this home
Daily convenience, out of 100, from the distances below
Schools nearby
School rating, out of 10.
Helpful calculators
Your HOMEH agent

"I would see it this week."