

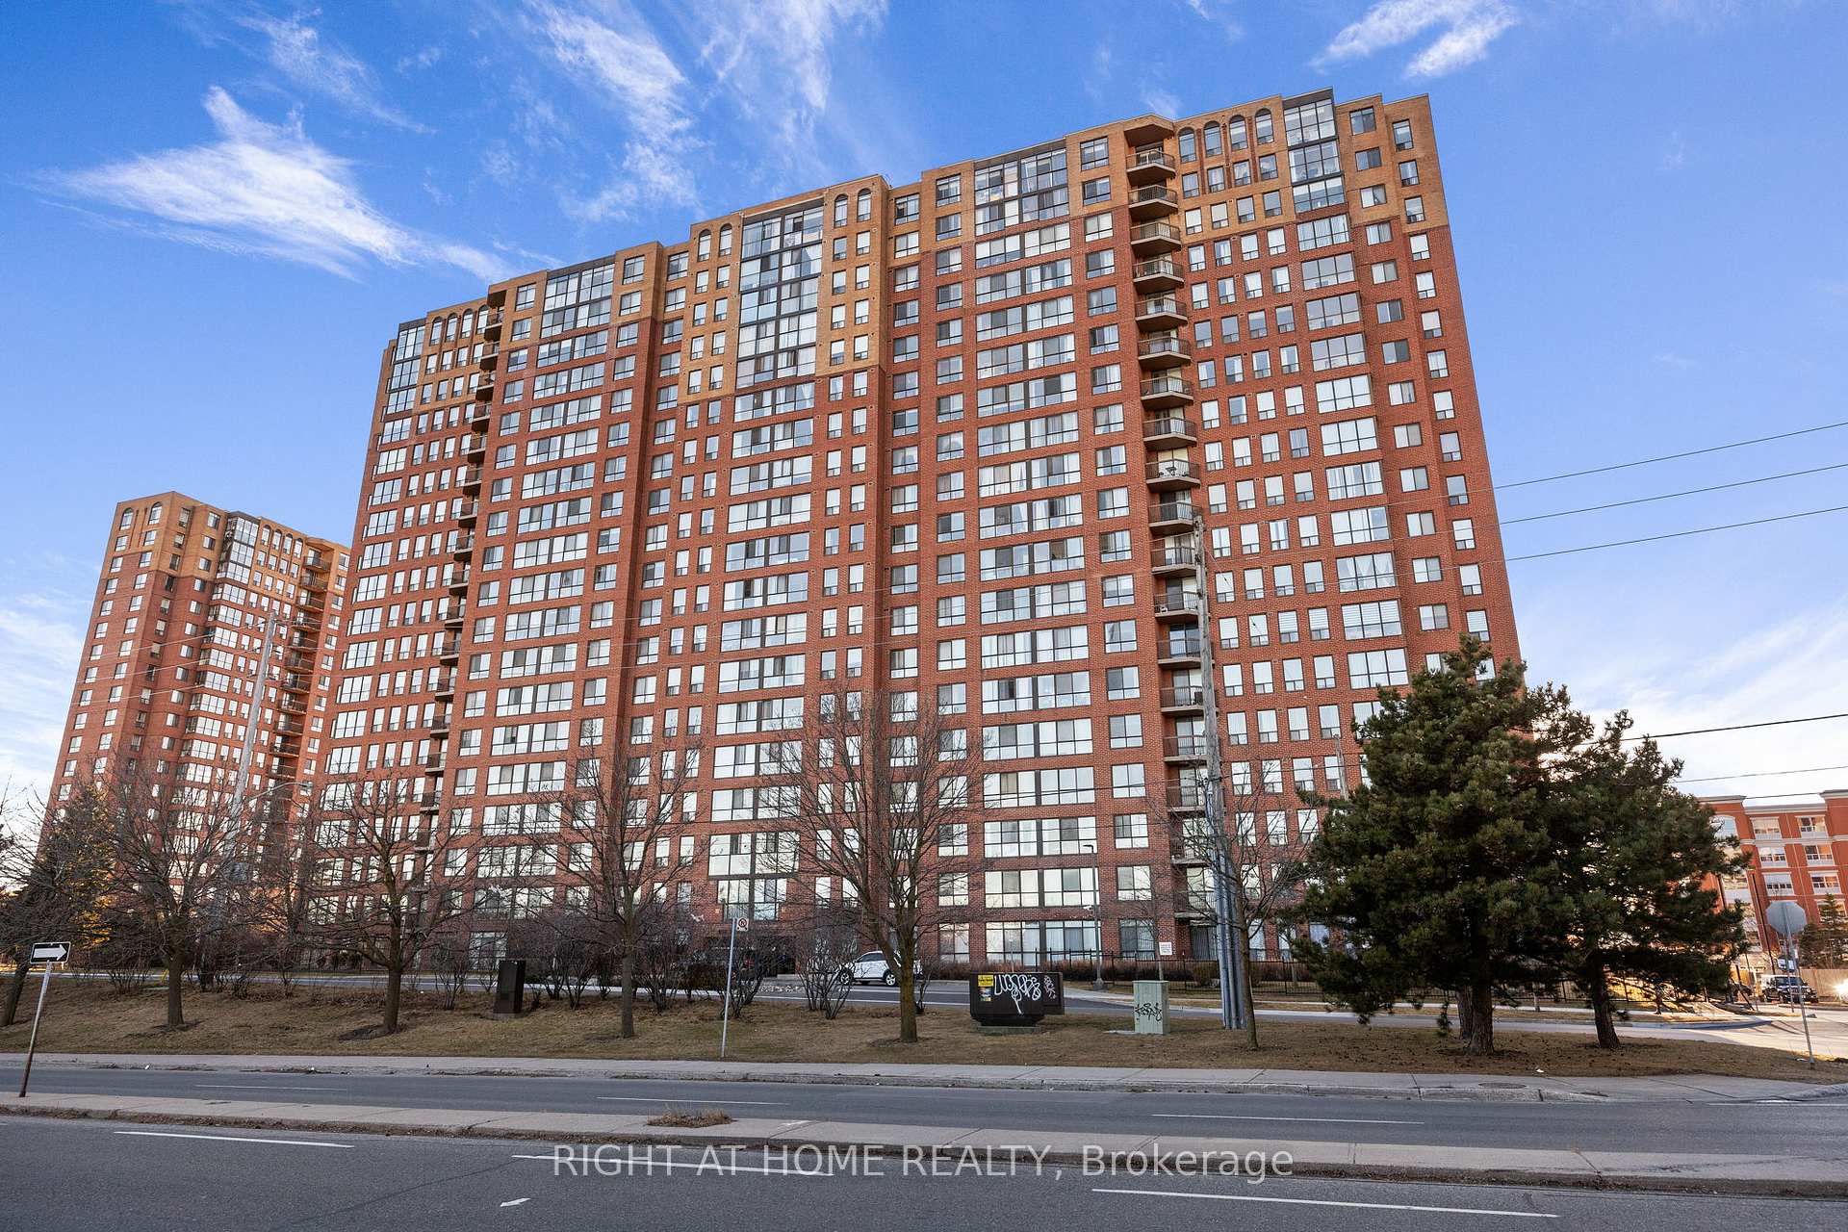
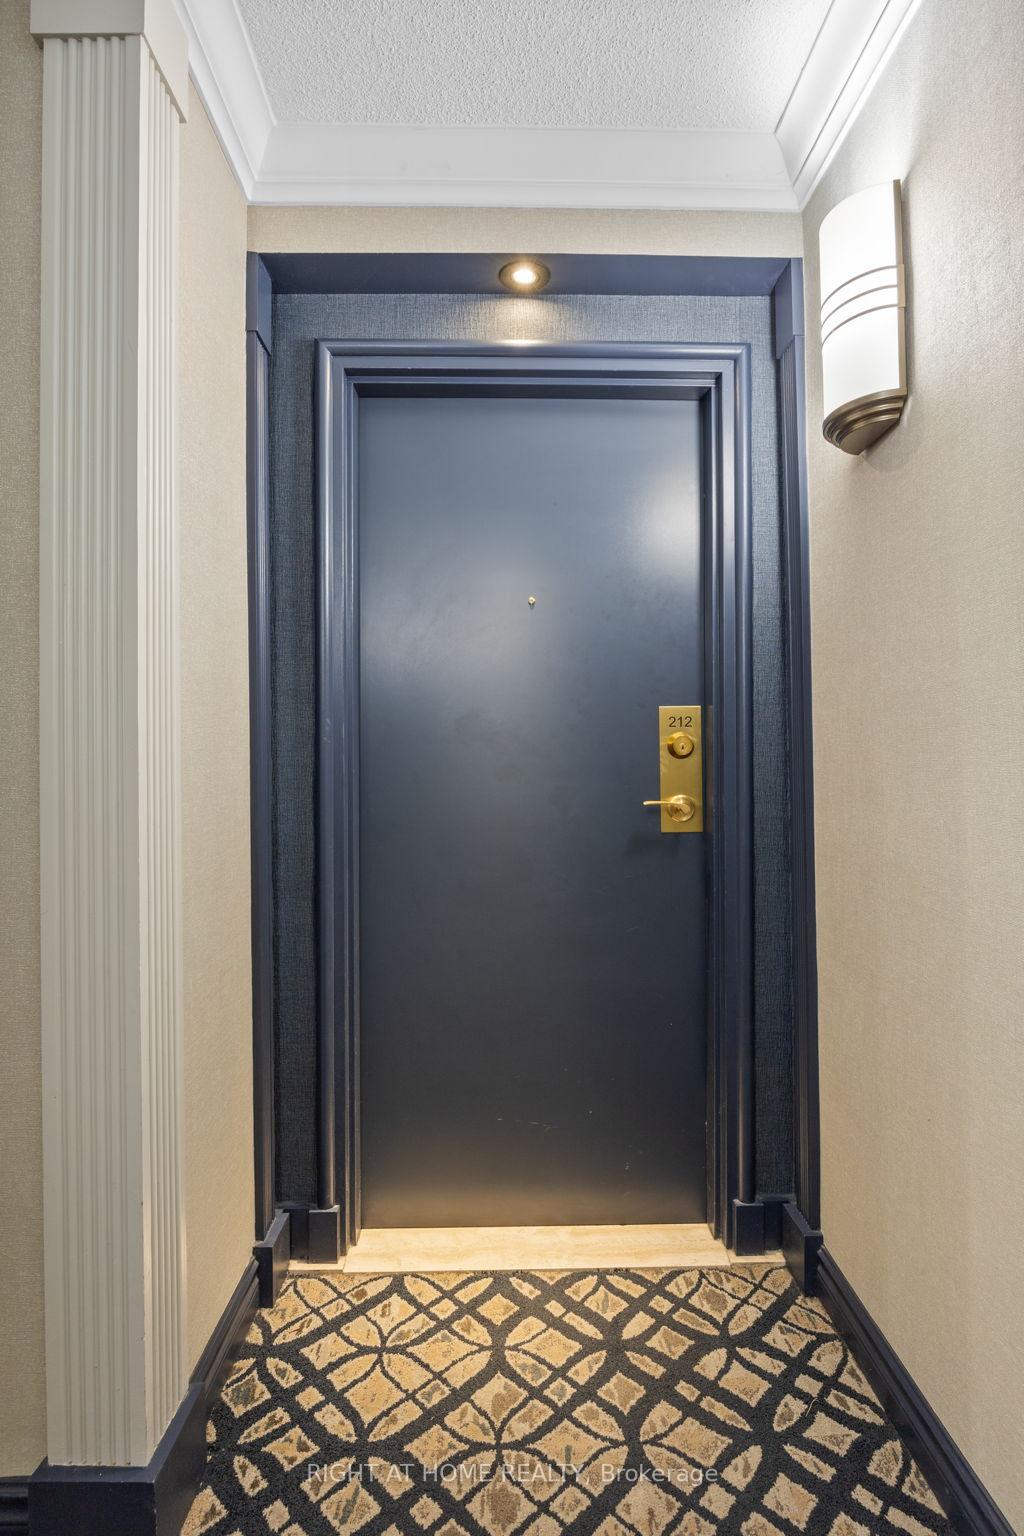
Unit 212, 330 McCowan Road
Unit 212, 330 McCowan Road
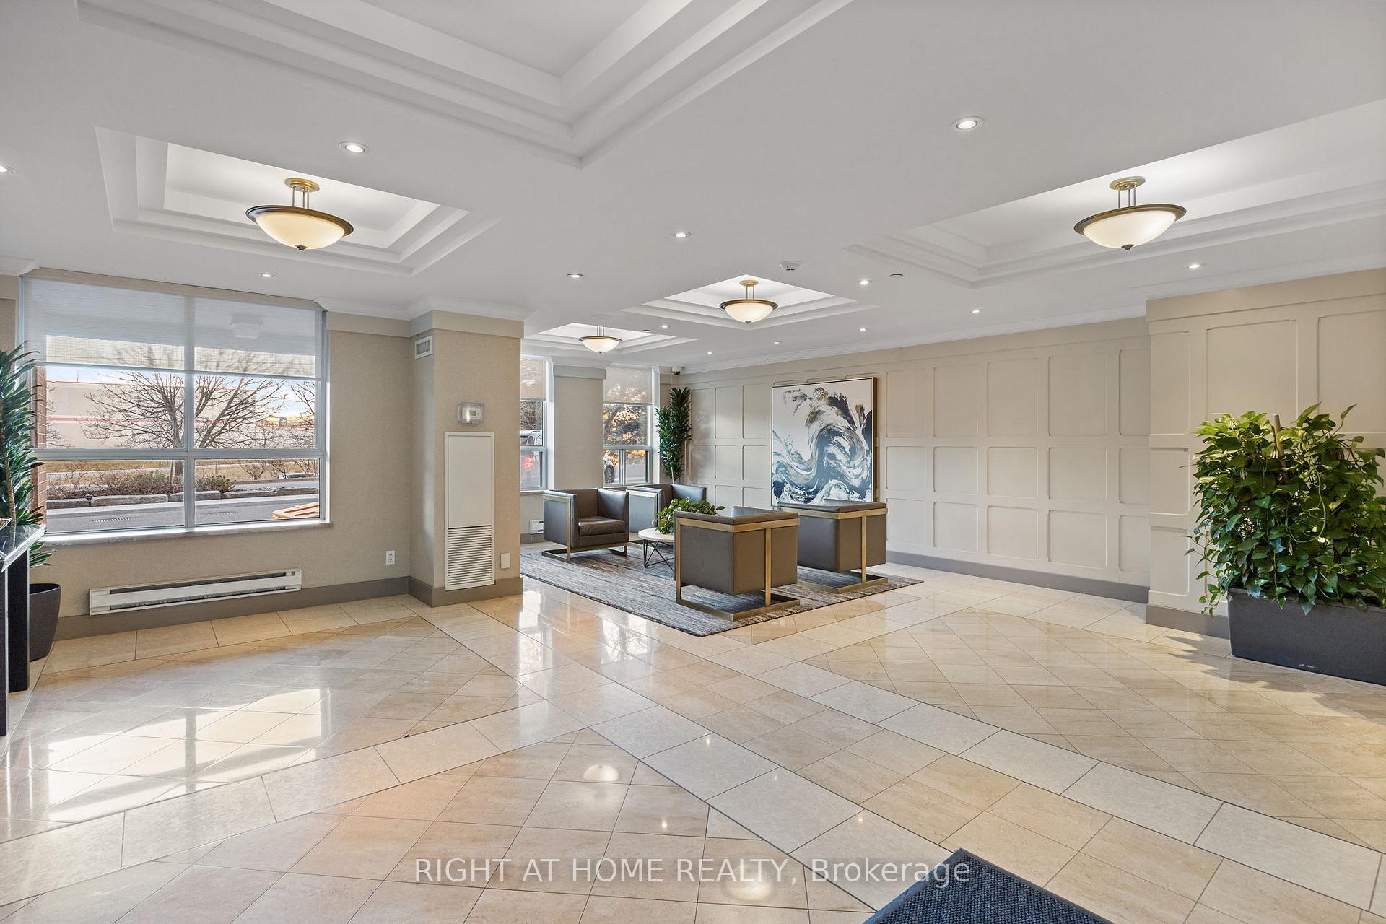
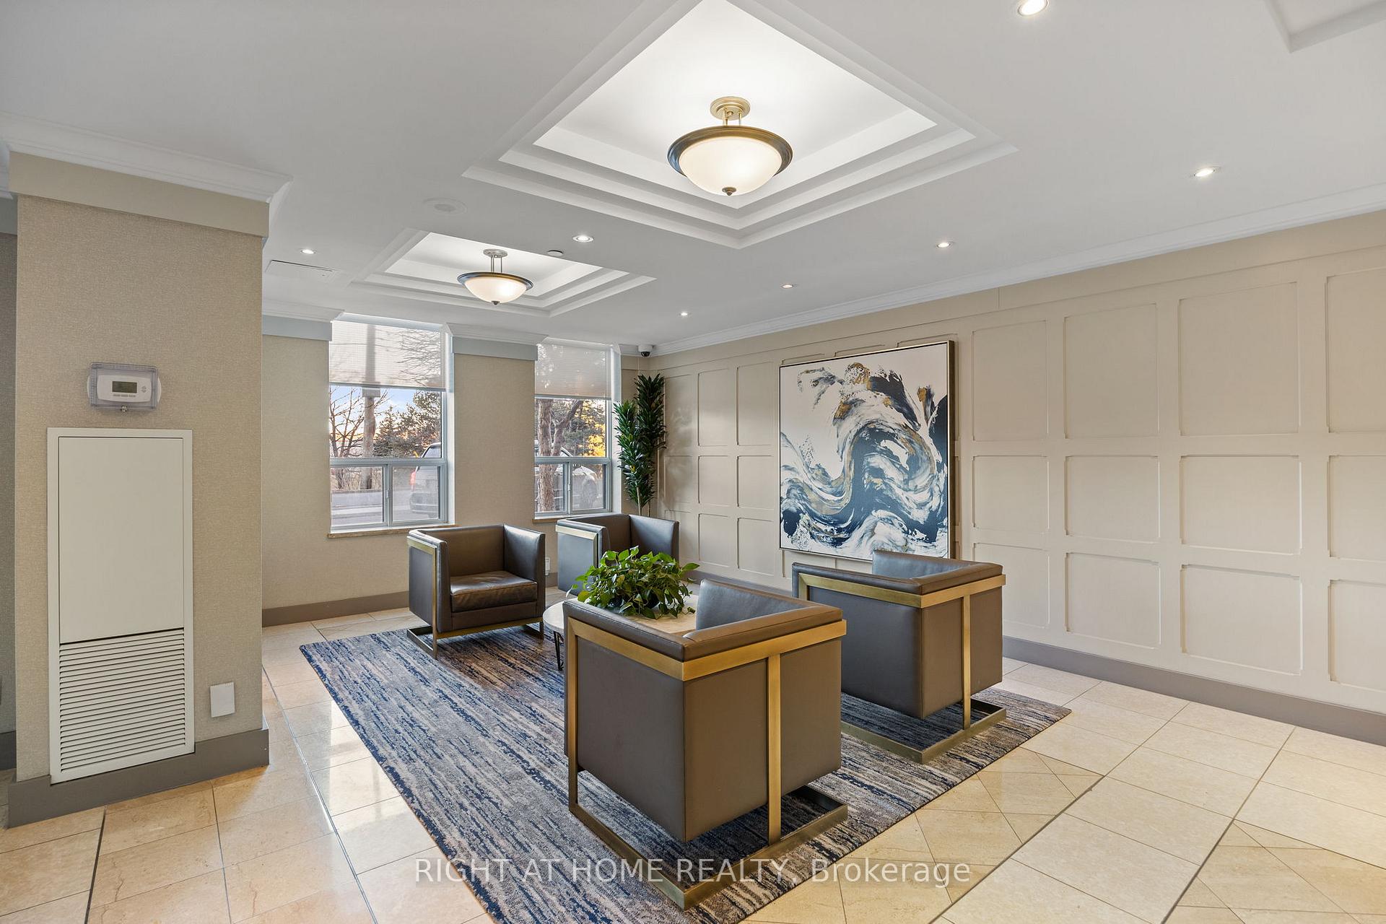
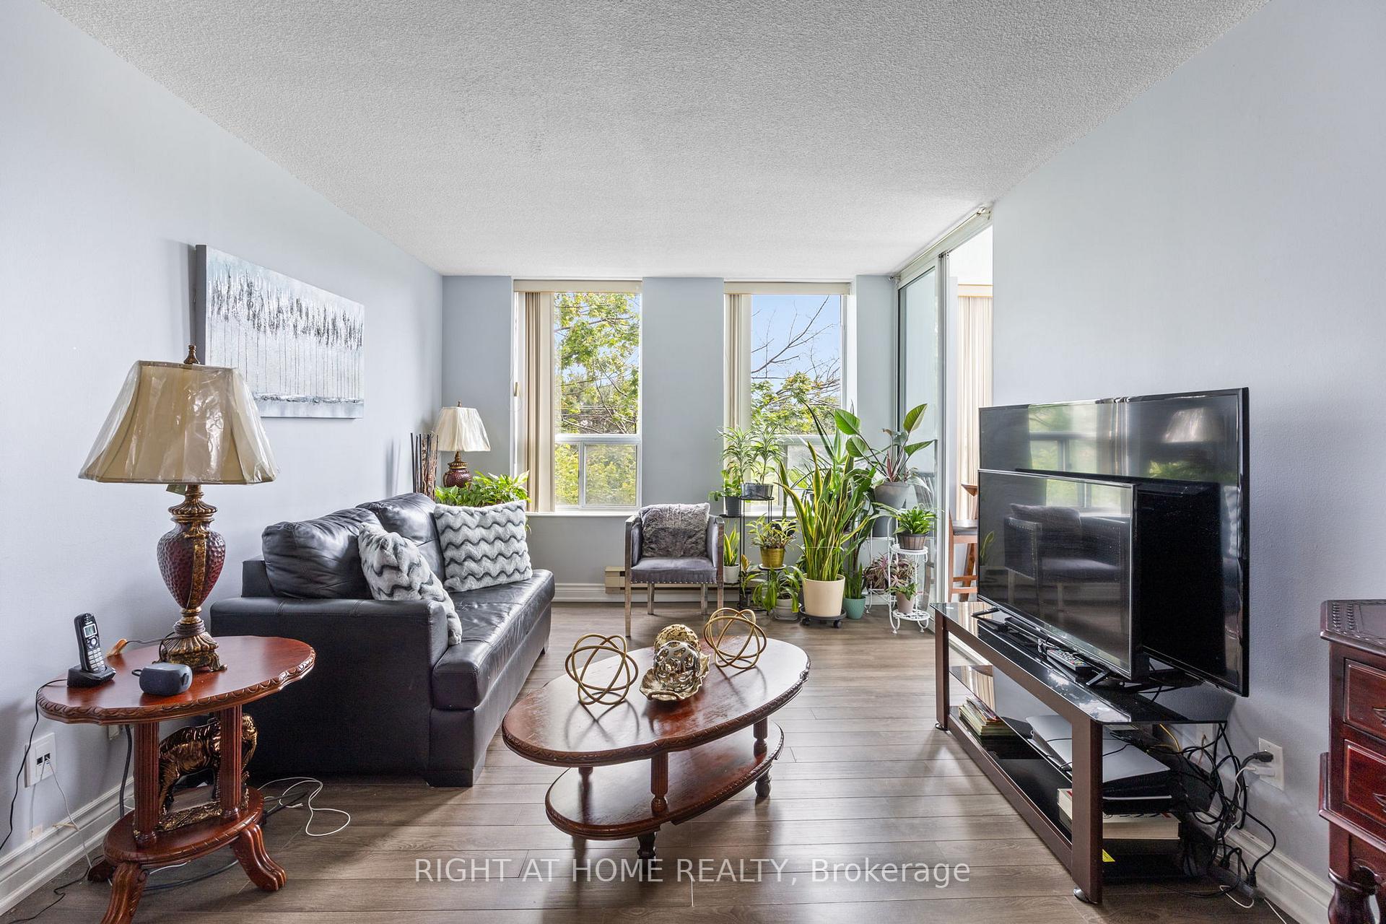 See all 23 photos
Property history
Facts and features
- ExposureSouth east
- LaundryEnsuite
- LockerOwned
- BalconyNone
- Central air
- Indoor pool
- Party room/meeting room
- Gym
The homeCondo Apartment, Apartment, 1,200–1,399 sq ft
- TypeCondo Apartment
- StyleApartment
- Living space1,200–1,399 sq ft
- BasementNone
- ExposureSouth East
- WaterfrontNone
InsideEnsuite, Wheelchair access, carpet free, Security guard, concierge/security, smoke detector
- LaundryEnsuite
- FeaturesWheelchair access, carpet free
- SecuritySecurity guard, concierge/security, smoke detector
- Rooms above ground7
- Bedrooms3 + 1 in the basement
- Bathrooms2
- Kitchens1
OutsideBrick, Balcony None, Landscaped, recreational area
- ExteriorBrick
- BalconyNone
- FeaturesLandscaped, recreational area
Parking and locker1 Parking, Underground, Parking type Owned
- Spaces1 Parking
- GarageUnderground
- Parking typeOwned
- DrivewayUnderground
- Spot148
- LockerOwned
- Locker unit6
- Locker number218
- Locker levelB
BuildingSterling Club II Condos, Storeys 19, Units 299
- NameSterling Club II Condos
- Storeys19
- Units299
- Registered1991
- Condo corporation999
- AmenitiesIndoor pool, party room/meeting room, sauna, gym, bike storage, recreation room
- PetsAllowed
Heating, water and powerForced air, gas, Central air
- HeatingForced air, gas
- CoolingCentral air
Costs and taxesTaxes $1,652 a year, Condo fee $964 a month, Heat included, hydro included, water included, cac included, common elements included, building insurance included, parking included
- Taxes, 2024$1,652 a year
- Condo fee$964 a month
- Fee includesHeat included, hydro included, water included, cac included, common elements included, building insurance included, parking included
- HSTHST included in the price
Included in the saleS/s kitchen appliances, washer and dryer, elf
- IncludedS/s kitchen appliances, washer and dryer, elf
NearbyHospital, park, place of worship, public transit, rec./commun.centre, clear view
- Close toHospital, park, place of worship, public transit, rec./commun.centre, clear view
Listing detailsE11933267, Sold, Jan 21, 2025
- MLS® numberE11933267
- StatusSold
- Listed onJan 21, 2025
- Days on market31
- UpdatedFeb 21, 2025
- PossessionTo Be Determined
- Occupied byOwner
- Listing brokerageRIGHT AT HOME REALTY
About this home
Unit 212, 330 McCowan Road, Scarborough (Eglinton East), ON M1J 3N3
This stunning corner unit offers an exceptional blend of style, comfort, and functionality. Featuring 3 spacious bedrooms plus a versatile den, it's the perfect space for families, professionals, or those seeking additional room to work or relax. The thoughtfully designed layout provides both privacy and flow, with the primary suite tucked away from the other bedrooms for added tranquility. The den offers flexibility as a home office, study, extended kitchen area or can be converted into a guest room, adapting effortlessly to your lifestyle. Located in a well-maintained building with premium amenities, including a newly renovated exercise room, indoor pool, sauna, and party room and much more, this condo is a rare gem that combines space, light, and luxury. Maintenance fees cover CAC, Water, Hydro, and Heat. Perfectly situated near shops, restaurants, and transit (inc. Kennedy Station and GO Station), this corner unit is a must-see for anyone seeking the best in urban living.
Ask about this home
A HOMEH agent will answer your questions about this home.
Know more about Sterling Club II Condos
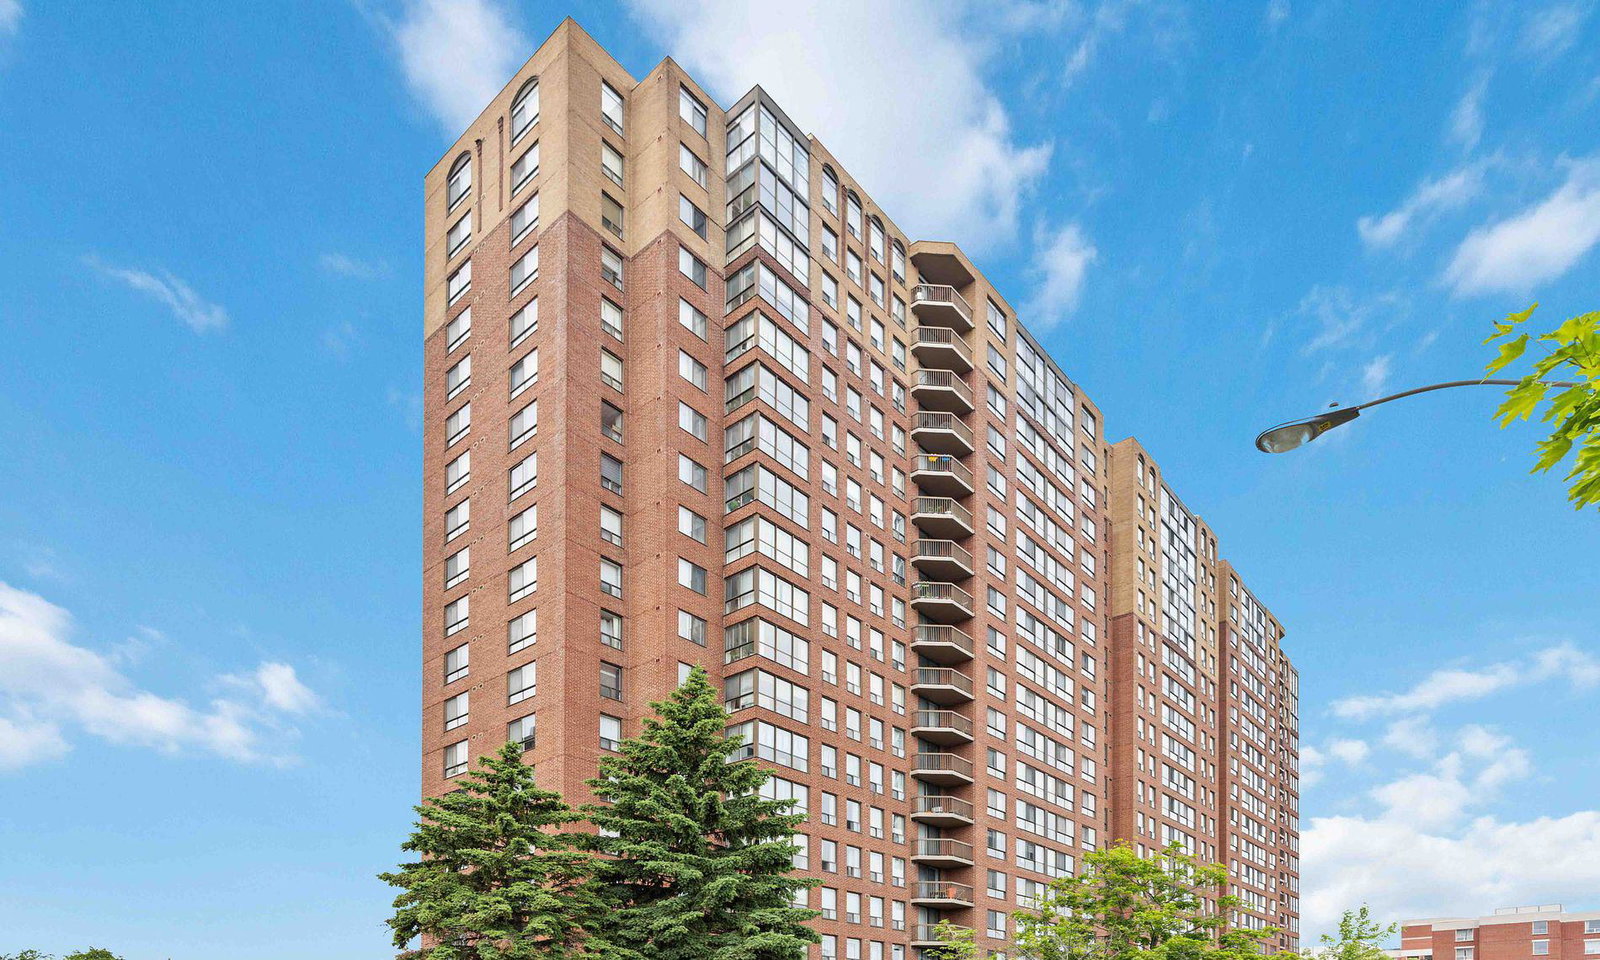
Condo building · 330 Mccowan Road
Sterling Club II Condos is a 19-storey condo with 299 suites, built in 1991 by Reemark Sterling II Limited. Right now 2 for sale and 1 for rent are on the market here.
- 19storeys
- 299suites
- $495/sq ft
- 1991built
No similar units for sale in Sterling Club II Condos right now.
Around this home
Daily convenience, out of 100, from the distances below
Schools nearby
School rating, out of 10.
Helpful calculators
Your HOMEH agent

"I would see it this week."