
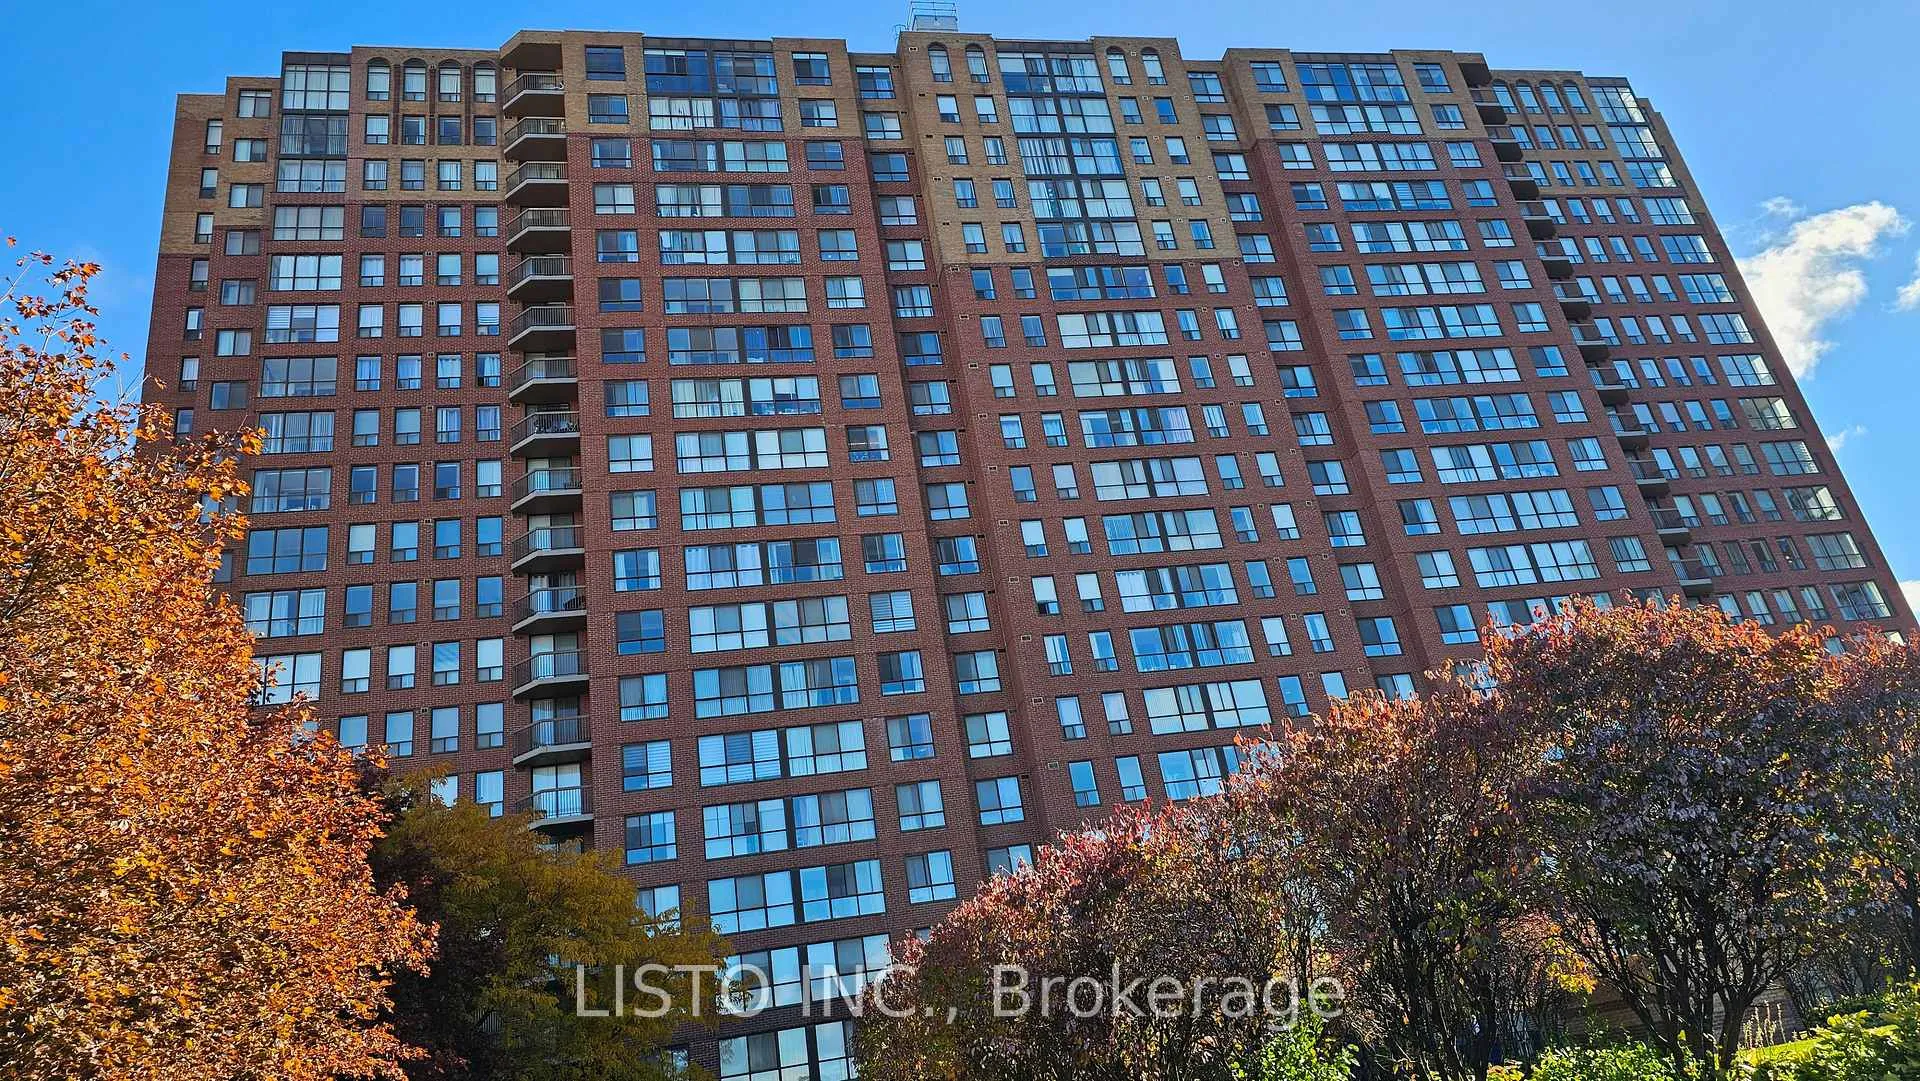
Unit 606, 330 Mccowan RoadScarborough (Eglinton East)
Terminated
1/18Ontario Real Estate › Scarborough › Eglinton East › Sterling Club II Condos
Unit 606, 330 Mccowan RoadScarborough (Eglinton East)
Terminated
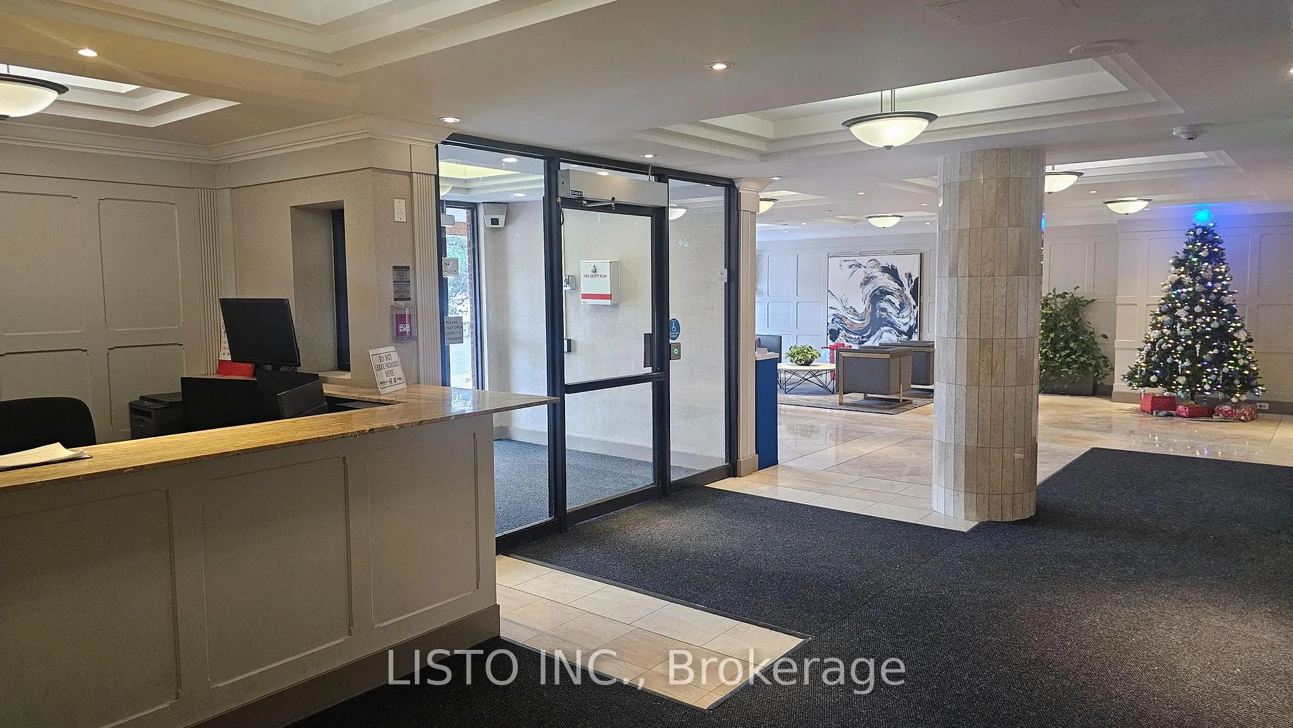
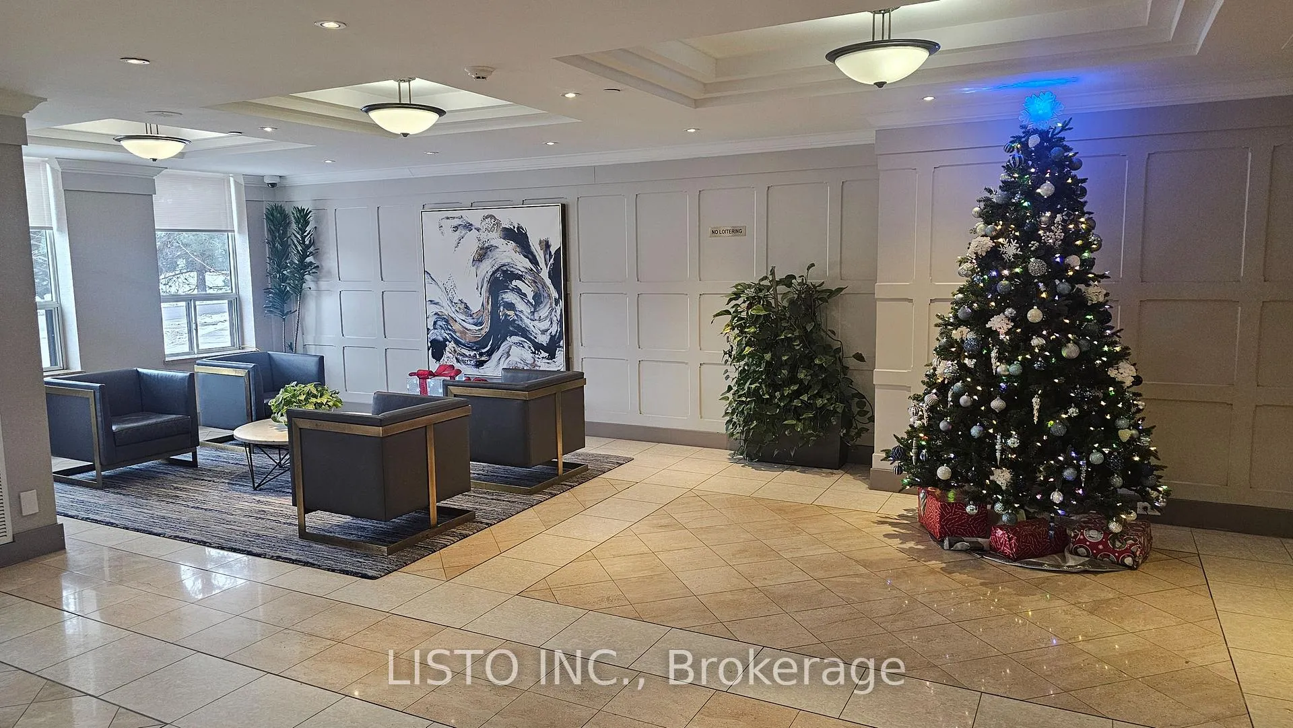
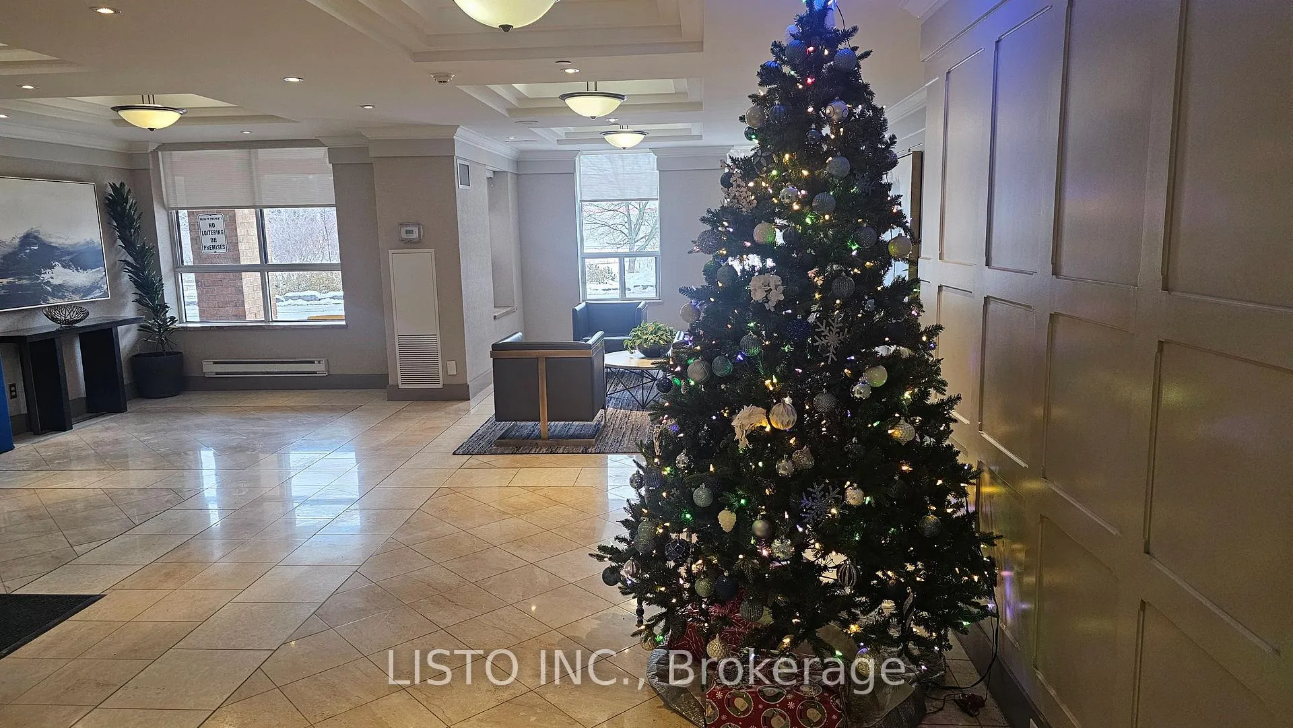
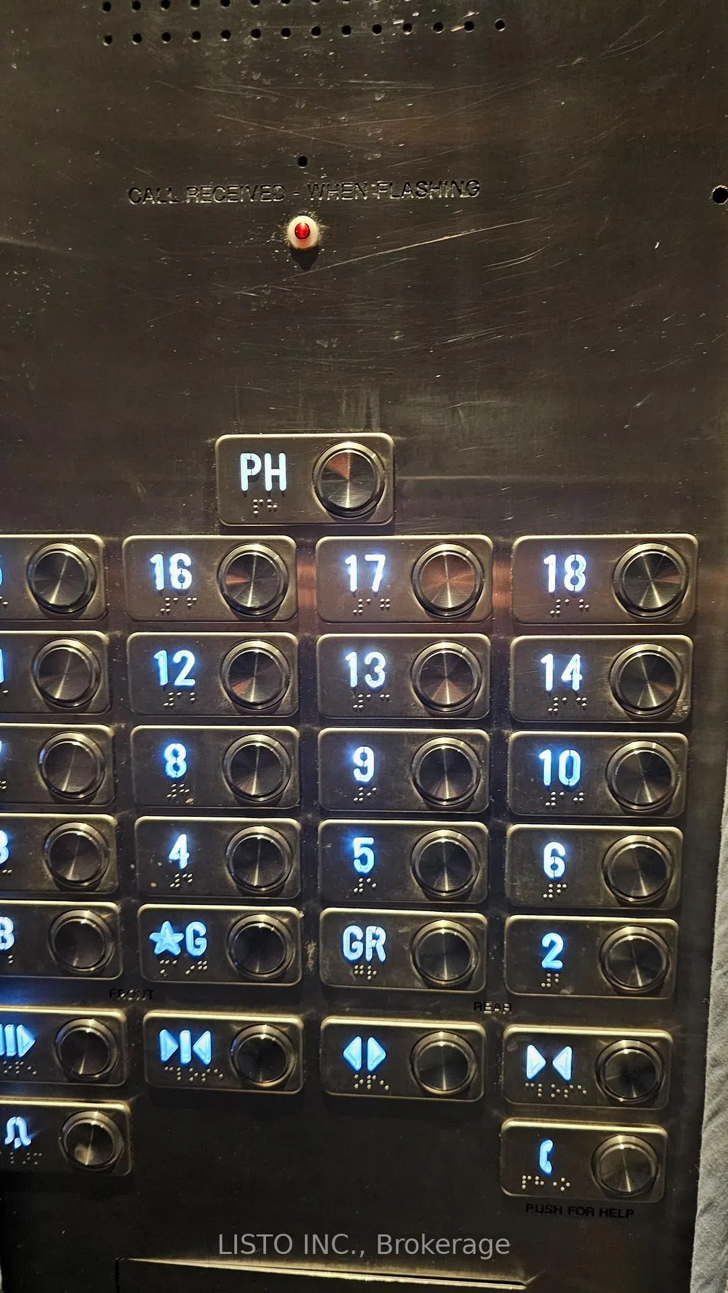 See all 18 photos
2 Bedrooms
2 Bathrooms
1 Parking
900~999 Sq.Ft.
Entire Home
Owned Locker
Property history
$574,900first asked
$569,999last asked
▼ 1%since October
OctNovDecFeb
TerminatedFeb 6, 2026
$569,999MLS® E12606518
TerminatedFeb 2, 2026
$2,750MLS® E12606558
Listed for saleDec 5, 2025
$569,999MLS® E12606518
Listed for leaseDec 5, 2025
$2,750MLS® E12606558
TerminatedDec 1, 2025
$2,850MLS® E12526028
Listed for leaseNov 7, 2025
$2,850MLS® E12526028
TerminatedNov 5, 2025
$2,900MLS® E12458243
TerminatedNov 5, 2025
$574,900MLS® E12455635
Listed for leaseOct 10, 2025
$2,900MLS® E12458243
Listed for saleOct 8, 2025
$574,900MLS® E12455635

This listing has ended. It is no longer available.
Property not available for sale or for rent.
Ask about this home
A HOMEH agent will answer your questions about this home.Ask a question
Ask HOMEH
Ask about this home
About this home
Unit 606, 330 Mccowan Road, Scarborough
Bright And Spacious 2-Bedroom, 2 Full Bathroom Condo With A Versatile Solarium Perfect For A Home Office Or Reading Nook. Well-Maintained Unit In A Sought-After Building Offering Great Amenities. Prime Location Close To TTC, GO, Schools, Shopping, Parks, And Scarborough Town Centre. Includes Parking And Locker.
Read more
Auto Garage Door RemoteCarpet FreeIntercom
Facts & features
TypeCondo Apartment
StyleApartment
Size900~999 Sq.Ft.
HeatingForced air, gas
CoolingCentral air
Parking1 drive
Ask about this home
A HOMEH agent will answer your questions about this home.
Ask a question
Rooms
6 rooms · 2 bathrooms
Main floor6 rooms
- Living room20′4″ × 11′5″233 sq.ft.
- Dining room21′9″ × 11′239 sq.ft.
- Kitchen9′5″ × 7′4″69 sq.ft.
- Primary bedroom22′5″ × 10′3″230 sq.ft.
- Bedroom 215′10″ × 10′2″160 sq.ft.
- Solarium10′6″ × 5′9″60 sq.ft.
Bathrooms2
4-pcMain3-pcMain
Around this home
Eglinton Ave / McCowan Rd
10Walking
Schools nearby
School rating, out of 10.
Philippe-Lamarchesecondary · Private · 0.2 km
6.0/10
John McCraeelementary · Public · 0.8 km
5.6/10
Mason Roadelementary · Public · 1.1 km
3.3/10
Listing details
MLS® numberE12606558
Listed onDec 5, 2025
Days on market59
UpdatedFeb 2, 2026
Listing brokerageLISTO INC.
PossessionImmediate
Helpful tools
Mortgage calculator
Closing costs
Land transfer tax
Buyer guide
Your HOMEH agent
NimaHOMEH agent · Scarborough
"I would see it this week."
Ask Nima
Ask HOMEH about this home
Price, neighbourhood, monthly cost. Ask anything.
HOMEH Intelligent Agent is an AI, not a licensed representative. Check anything important with your agent.