

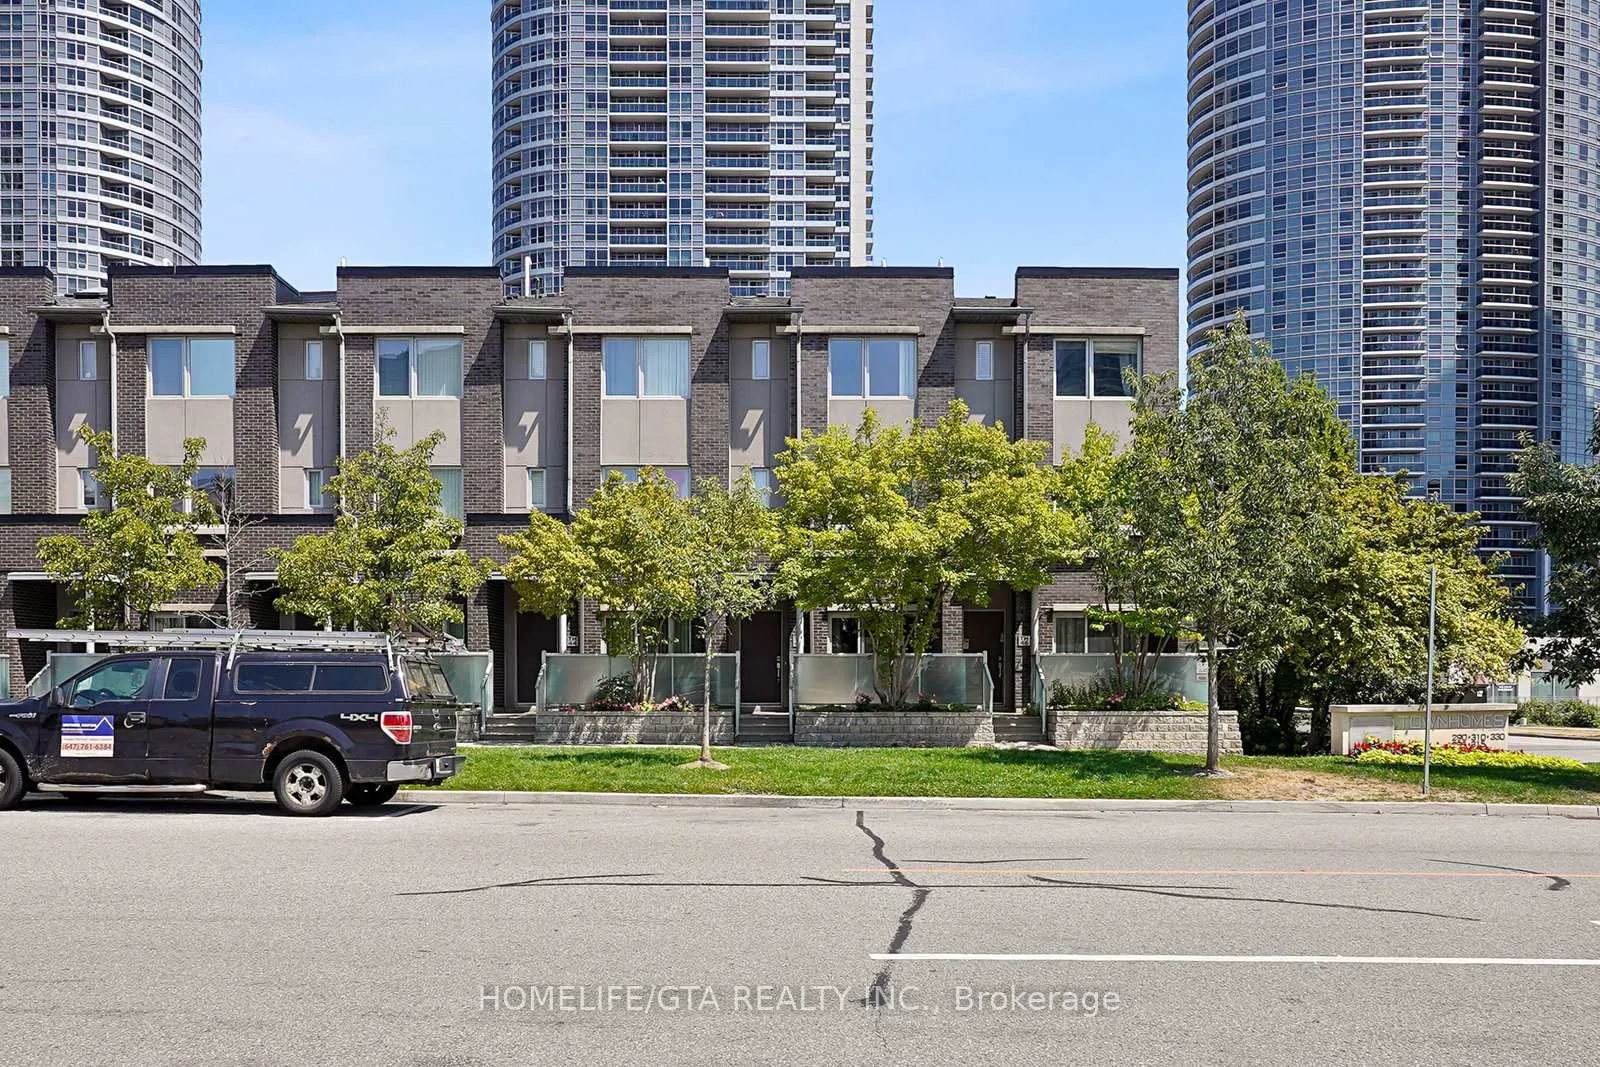
TH45, 330 Village Green Square
Condo Townhouse Rented
1/47TH45, 330 Village Green Square
Condo Townhouse Rented
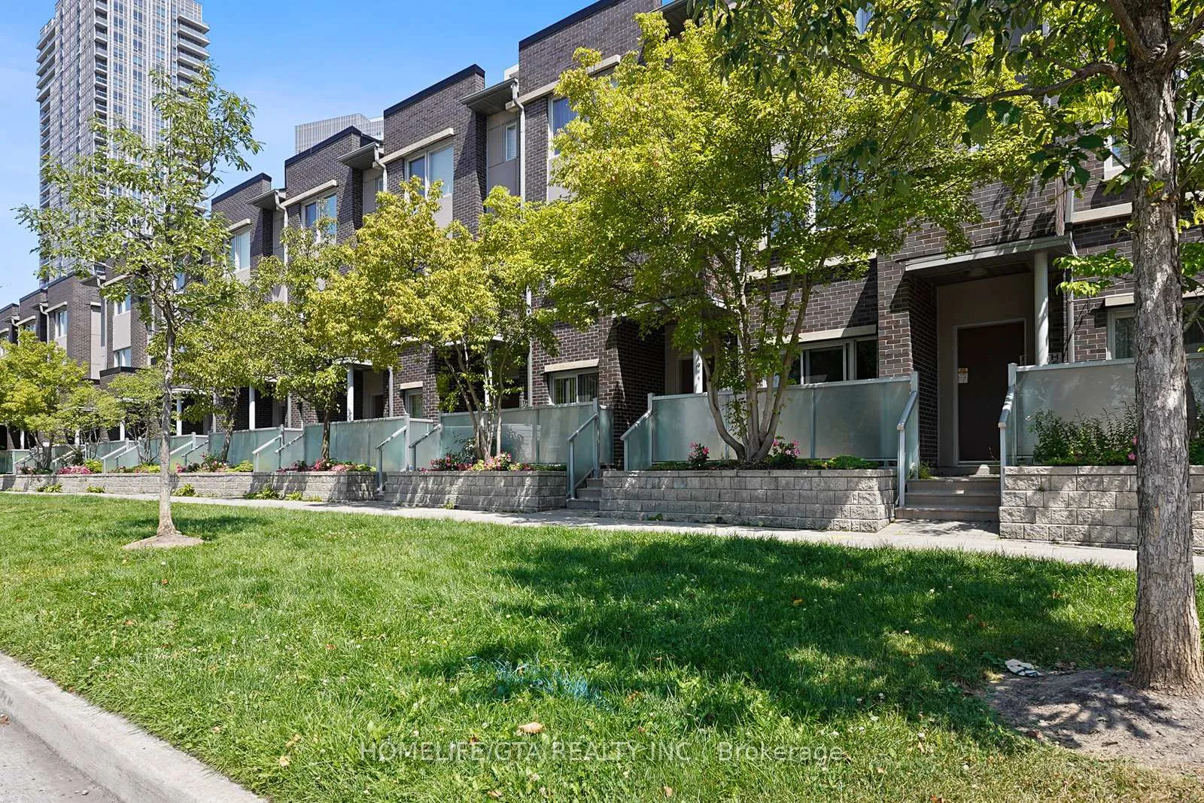
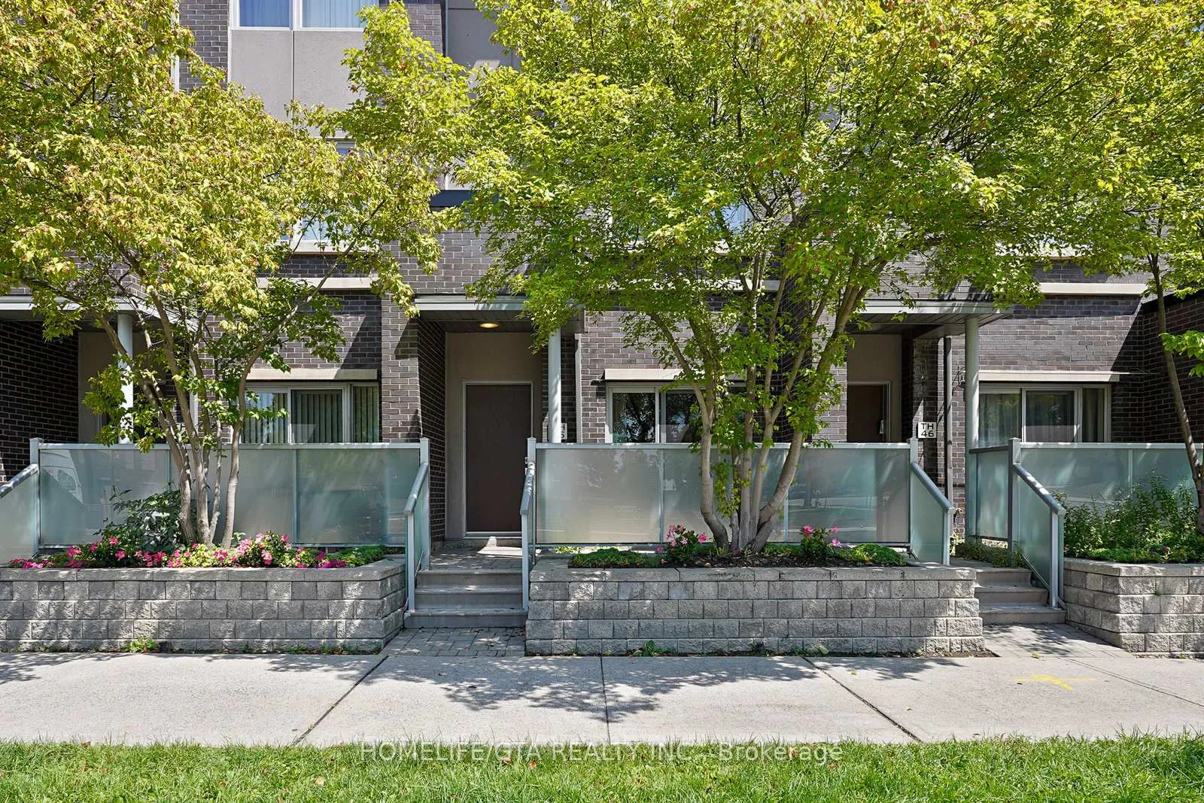
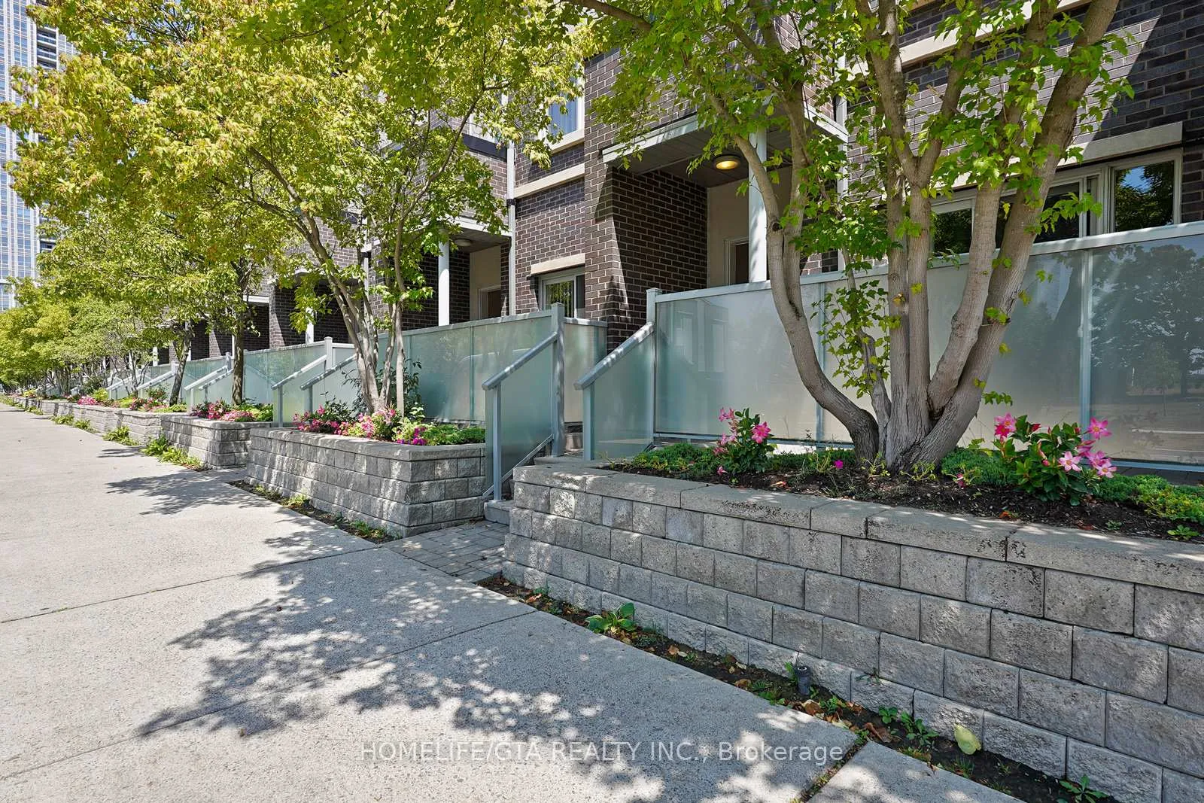
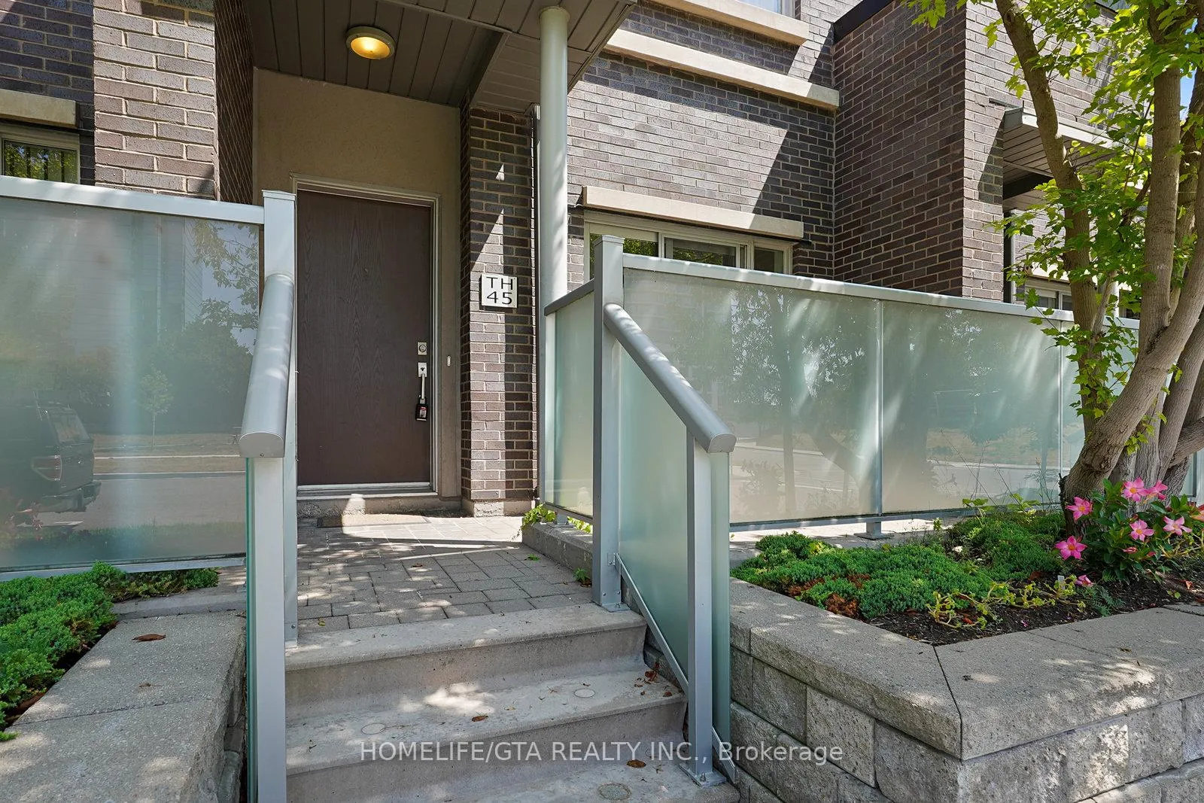 See all 47 photos
3+1 Bedrooms
3 Bathrooms
2 Parking
1.2K–1.4K sq.ft
Entire Home
— Unit
Property history
Facts and features
- BasementNone
- LaundryCloset
- Lease term12 months
- PetsNot allowed
What stands out
- Central air
The homeCondo Townhouse, 3-storey, 1,200–1,399 sq ft
- TypeCondo Townhouse
- Style3-storey
- Living space1,200–1,399 sq ft
- BasementNone
- ExposureWest
InsideCeramic, Laundry closet, Other
- FlooringCeramic
- LaundryLaundry closet
- FeaturesOther
- Rooms above ground7
- Rooms in the basement1
- Bedrooms3 + 1 in the basement
- Bathrooms3
- Kitchens1
OutsideBrick, Terrace
- ExteriorBrick
- BalconyTerrace
Parking and locker2 Parking, Underground, Parking type Owned
- Spaces2 Parking
- GarageUnderground
- Parking typeOwned
- DrivewayUnderground, tandem
- Spot4
- LockerNone
BuildingTownhomes at metrogate, Units 76, Registered 2011
- NameTownhomes at metrogate
- Units76
- Registered2011
- Condo corporation2175
- PetsNot allowed
Heating, water and powerForced air, gas, Central air
- HeatingForced air, gas
- CoolingCentral air
Rent and termsRent $2,900 a month, Entire property, Unfurnished
- Rent$2,900 a month
- Space for rentEntire property
- FurnishedUnfurnished
- Lease12 months
- PaidMonthly
- Rent includesParking
- DepositRequired
- Credit checkRequired
- Employment letterRequired
- Rental applicationRequired
- ReferencesRequired
- Rental itemsHot water tank through reliance
IncludedFridge, stove, oven, dishwasher, microwave, stacked washer/dryer, washer/dryer, window coverings. one tandem parking spot., All utilities, tenant insurance, internet.
- IncludedFridge, stove, oven, dishwasher, microwave, stacked washer/dryer, washer/dryer, window coverings. one tandem parking spot.
- Not includedAll utilities, tenant insurance, internet.
Listing detailsE12475263, Rented, Oct 22, 2025
- MLS® numberE12475263
- StatusRented
- Listed onOct 22, 2025
- Days on market21
- UpdatedNov 12, 2025
- Possession2025-11-01 / Immediate
- Occupied byVacant
- Listing brokerageHOMELIFE/GTA REALTY INC.
About this home
TH45, 330 Village Green Square, Scarborough (Agincourt South-Malvern West), ON M1S 0L1
Other
Available Immediately! Welcome to Metrogate Townhomes by Tridel.! Move in ASAP! This Luxury 3 Bed+ Den/2.5 Bath Condo Townhome offers over 1374 sq ft of Living Space + terrace. 2 Parking Spots Included
Read more
Ask about this home
A HOMEH agent will answer your questions about this home.
Ask a question
Know more about Village Green Square Townhomes
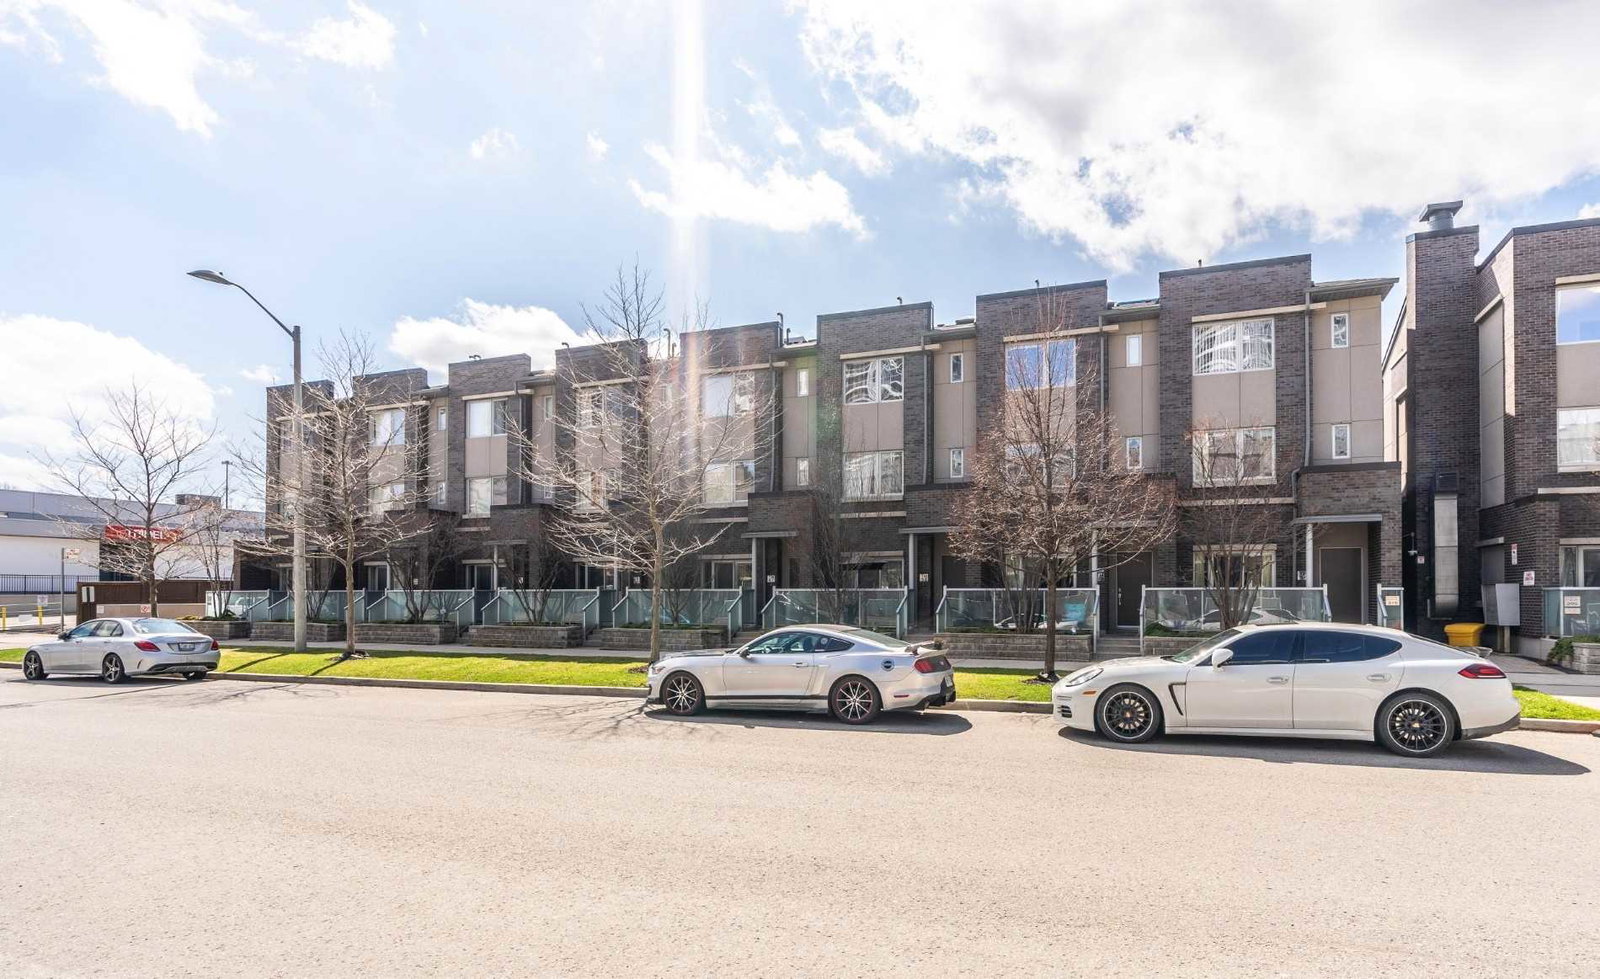
Condo building · 290-330 Village Green Square
Village Green Square Townhomes is a condo with 76 suites, built in 2011 by Tridel. No units are on the market here right now.
- 1storey
- 76suites
- 2011built
Underground parking
No similar units for rent in Village Green Square Townhomes right now.
Around this home
Kennedy/Hwy401
Errands
Transit
Parks
Schools
Daily convenience, out of 100, from the distances below
ParkMetrogate Park · 4 within 1 km2 min walk124 m
GroceryFoody World12 min walk712 m
SchoolMaple Leaf Collegiate13 min walk830 m
Train stationAgincourt12 min walk748 m
PharmacyProcare Pharmacy12 min walk710 m
Cafés & foodDosa Boyz / Hakka Boyz · 15 within 1 km8 min walk482 m
Gym & rec centreCentre for Information and Community Services7 min walk419 m
LibraryToronto Public Library - Agincourt21 min walk1.3 km
WalkDriveStraight-line distance, open map data
Grocery0.7 km
Park0.1 km
Coffee0.7 km
Dining0.5 km
Gym0.4 km
Agincourt0.7 km
Schools nearby
School rating, out of 10.
Maple Leaf Collegiatesecondary · Private · 0.8 km
—
Enquiring Minds Montessori Schoolelementary · Private · 0.9 km
—
Unique Chinese School - 1elementary · Private · 0.9 km
—
Contact agent
Helpful calculators
Rent vs buy
Affordability
Mortgage
Down payment
Stress test
CMHC insurance
Your HOMEH agent

KimHOMEH agent · Scarborough
"I would see it this week."
Ask Kim
Keep exploring
You are here