

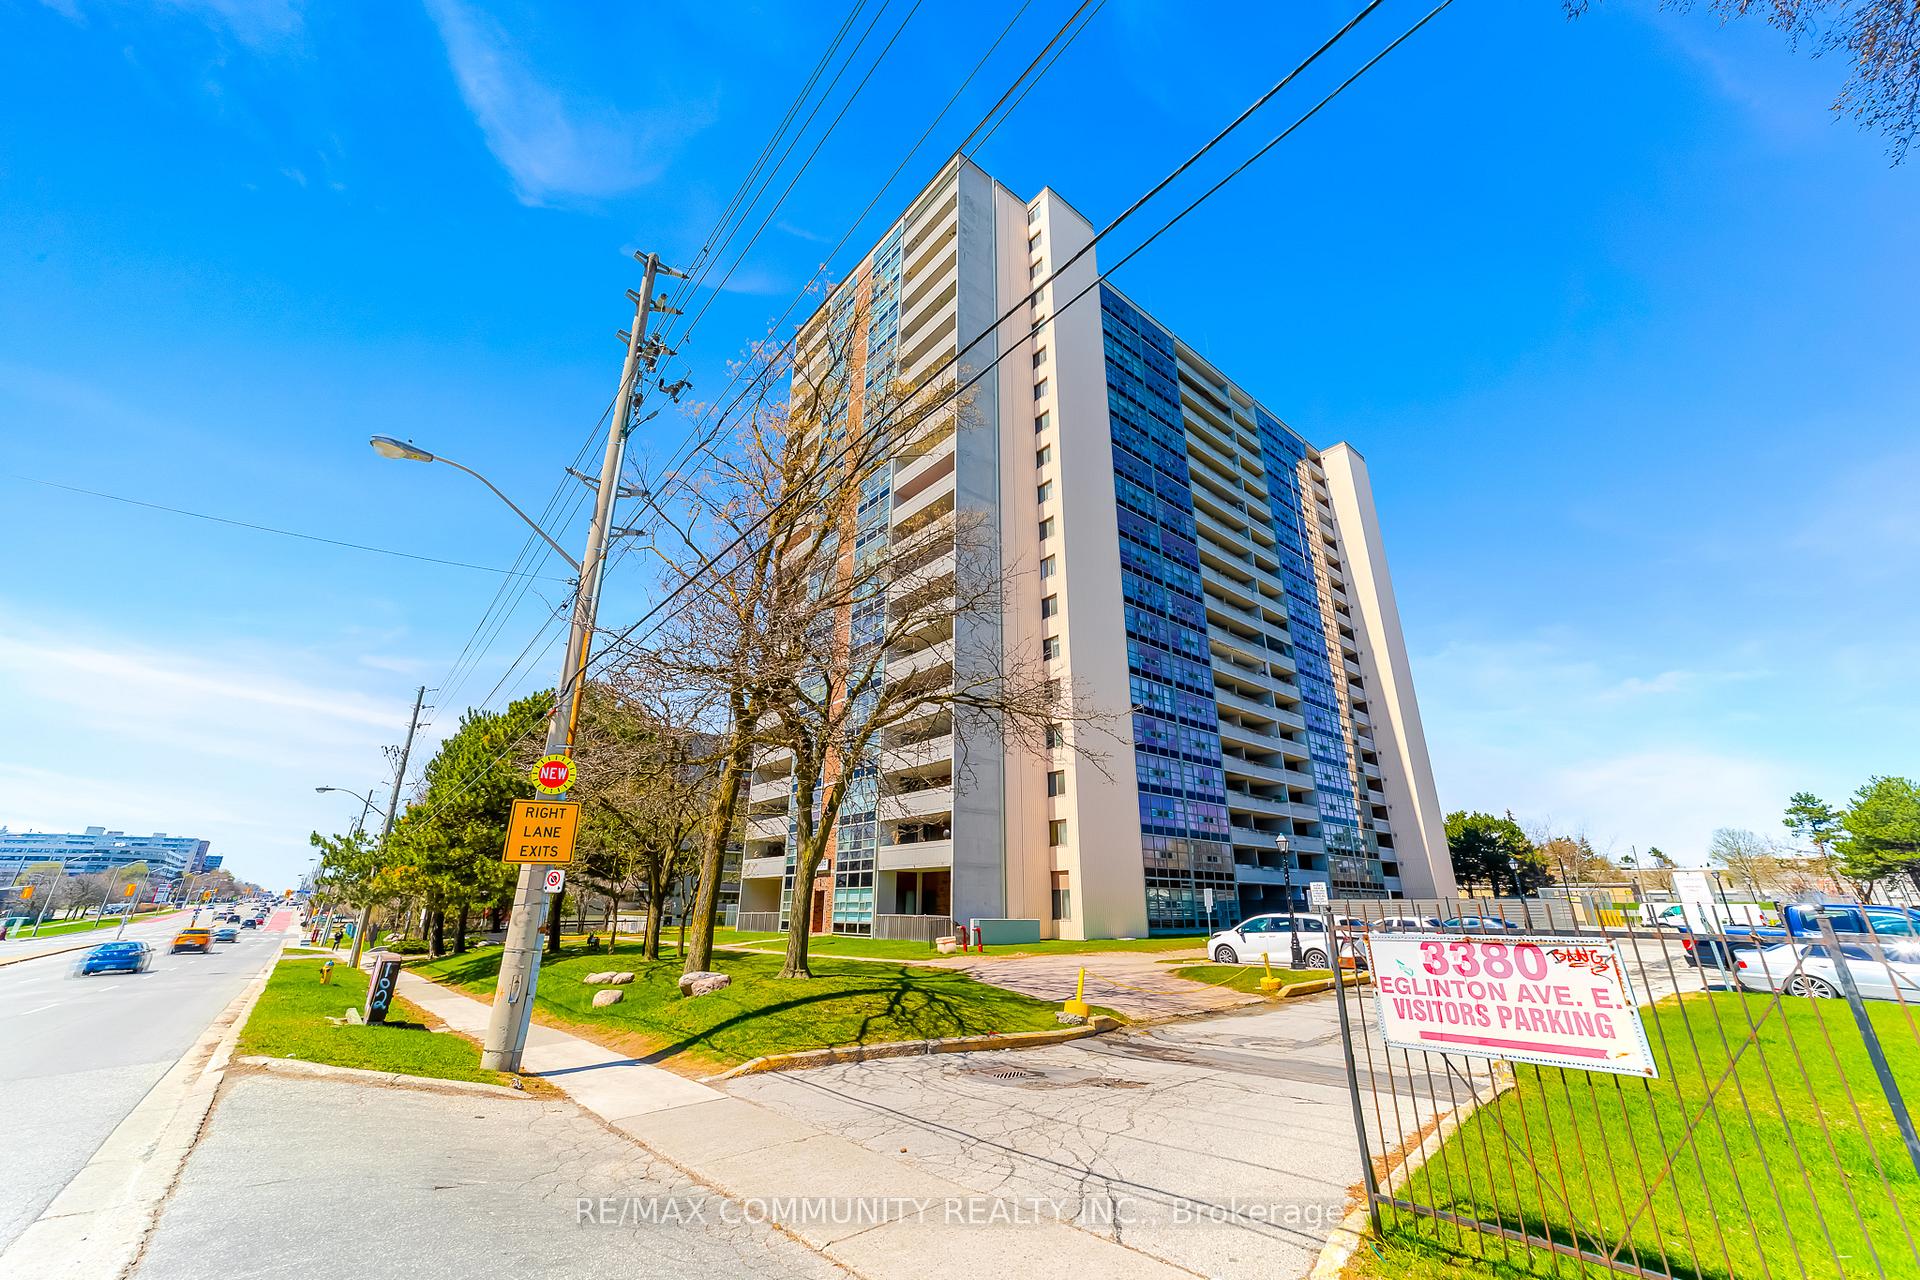
Unit 511, 3380 Eglinton Avenue E
Unit 511, 3380 Eglinton Avenue E
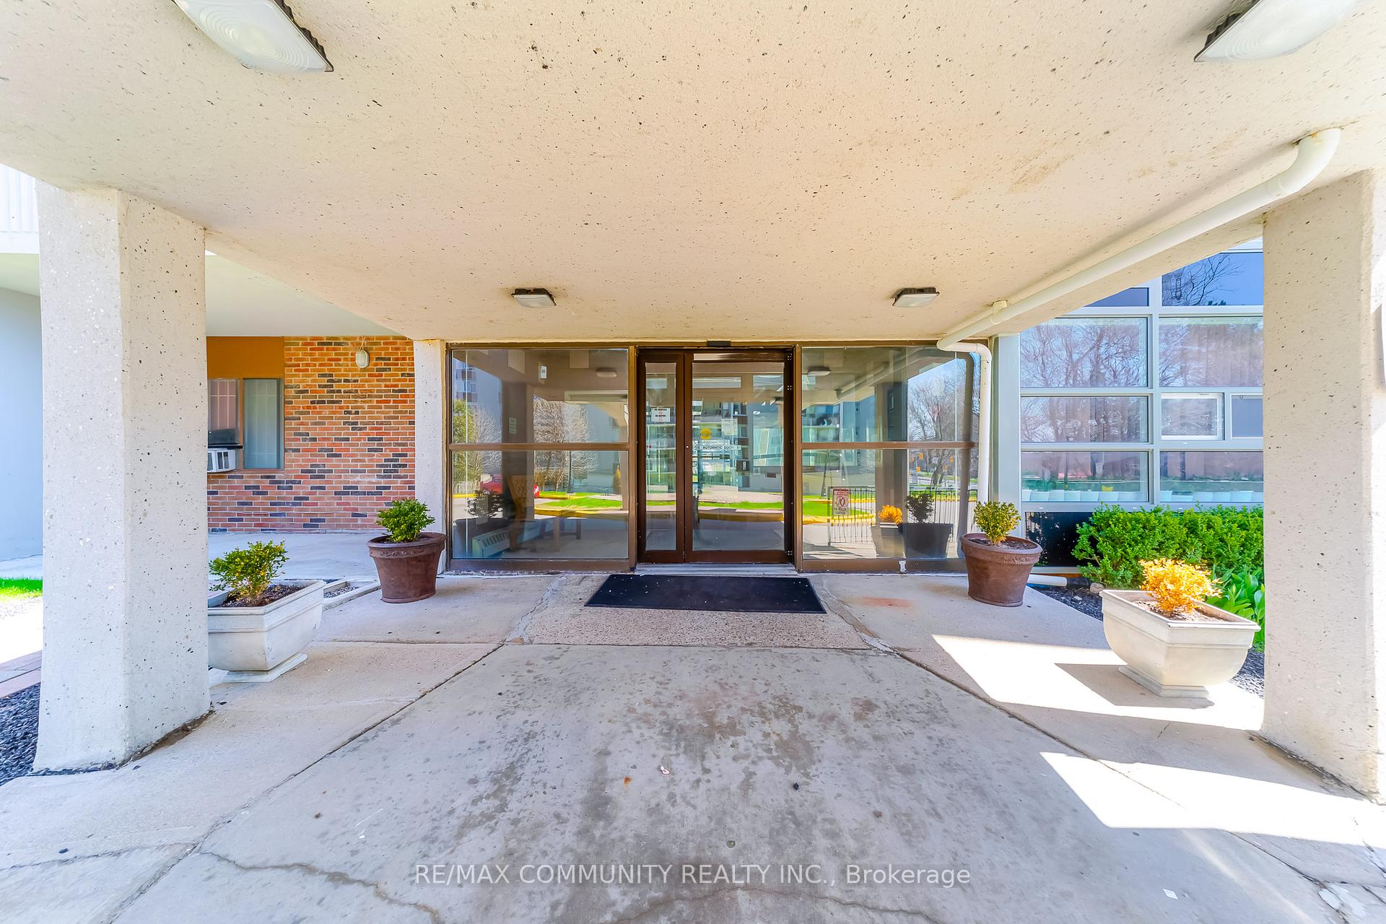
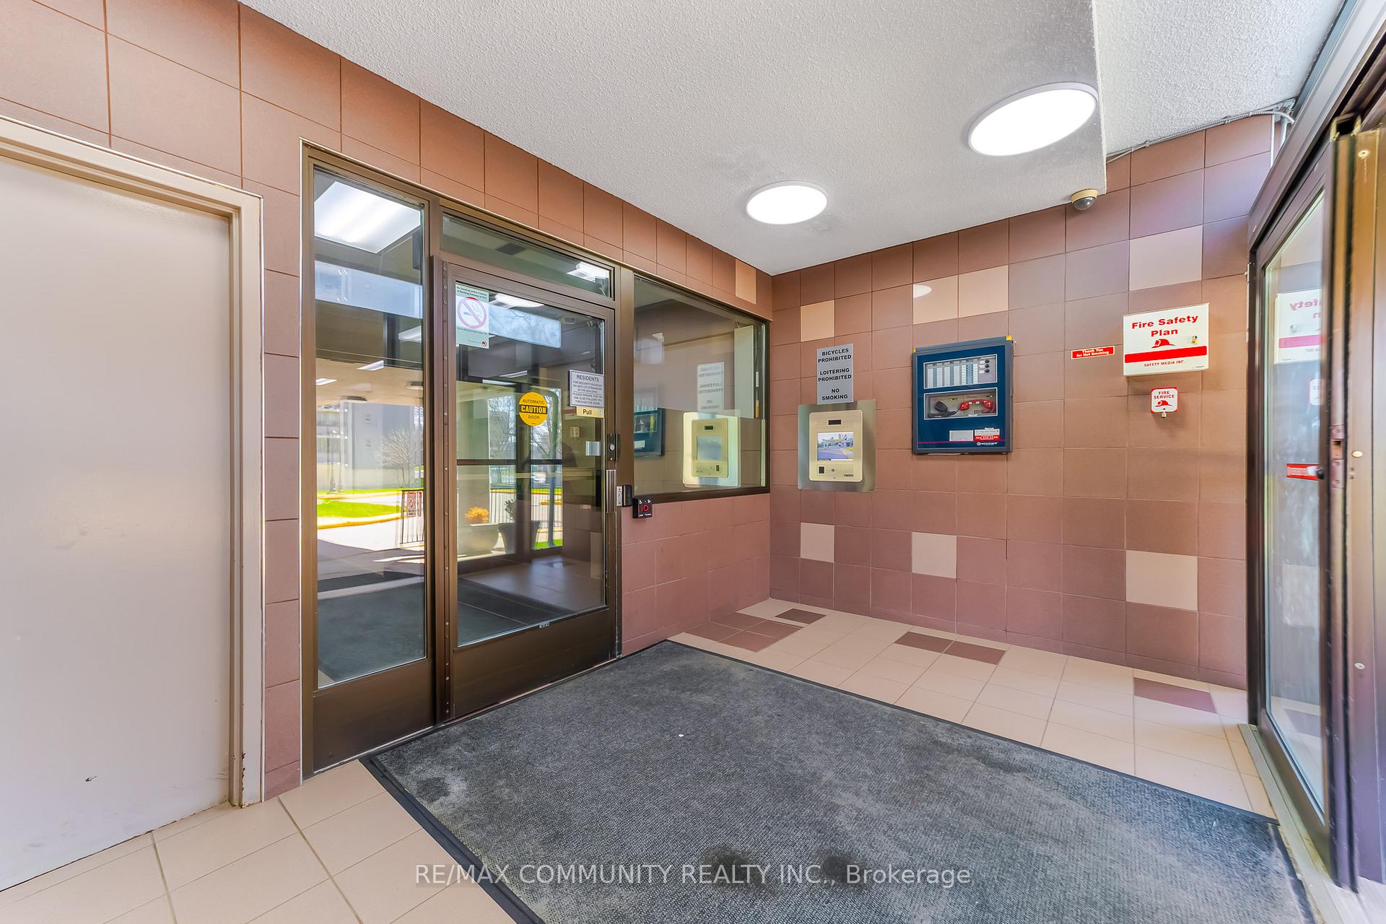
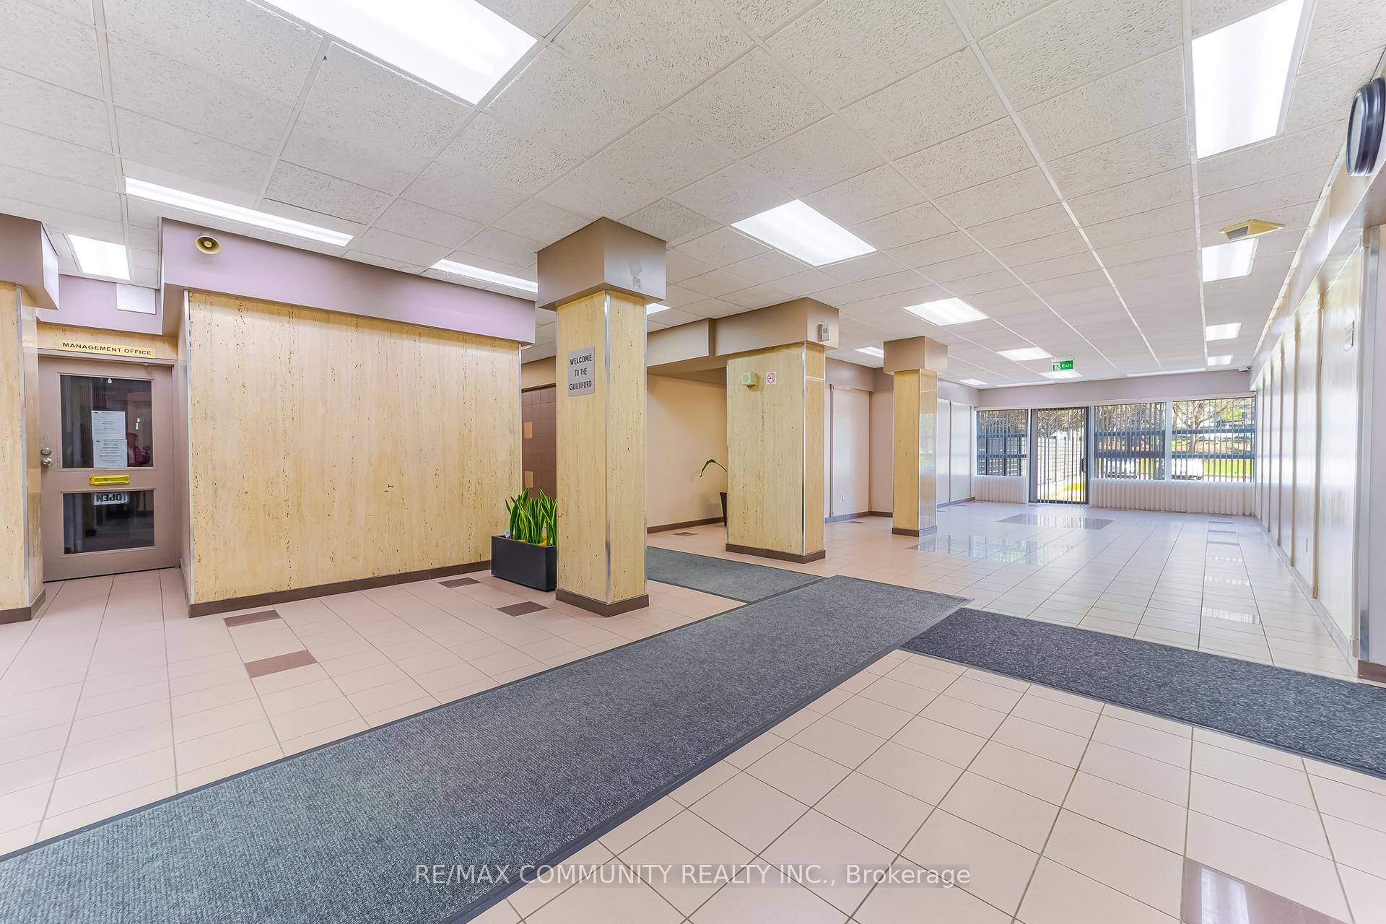 See all 29 photos
Property history
- $498,000TerminatedList: 2026-06-25|End: 2026-09-02|69 daysE13489382
- $2,450TerminatedList: 2026-07-17|End: 2026-08-30|44 daysE13575356
- $498,000TerminatedList: 2026-06-05|End: 2026-06-25|20 daysE13247174
- $539,000TerminatedList: 2026-04-27|End: 2026-06-04|38 daysE13050778
Facts and features
- ExposureSouth west
- LaundryIn-suite
- LockerOwned
- BalconyOpen
The homeCondo Apartment, Apartment, 900–999 sq ft
- Type: Condo Apartment
- Style: Apartment
- Living space: 900–999 sq ft
- Basement: None
- Exposure: South West
InsideTile, In-suite laundry, Carpet free
- Flooring: Tile
- Laundry: In-suite laundry
- Features: Carpet free
- Rooms above ground: 5
- Bedrooms: 2
- Bathrooms: 2
- Kitchens: 1
OutsideBrick, Open
- Exterior: Brick
- Balcony: Open
Parking and locker1 Parking, Underground, Parking type Owned
- Spaces: 1 Parking
- Garage: Underground
- Parking type: Owned
- Locker: Owned
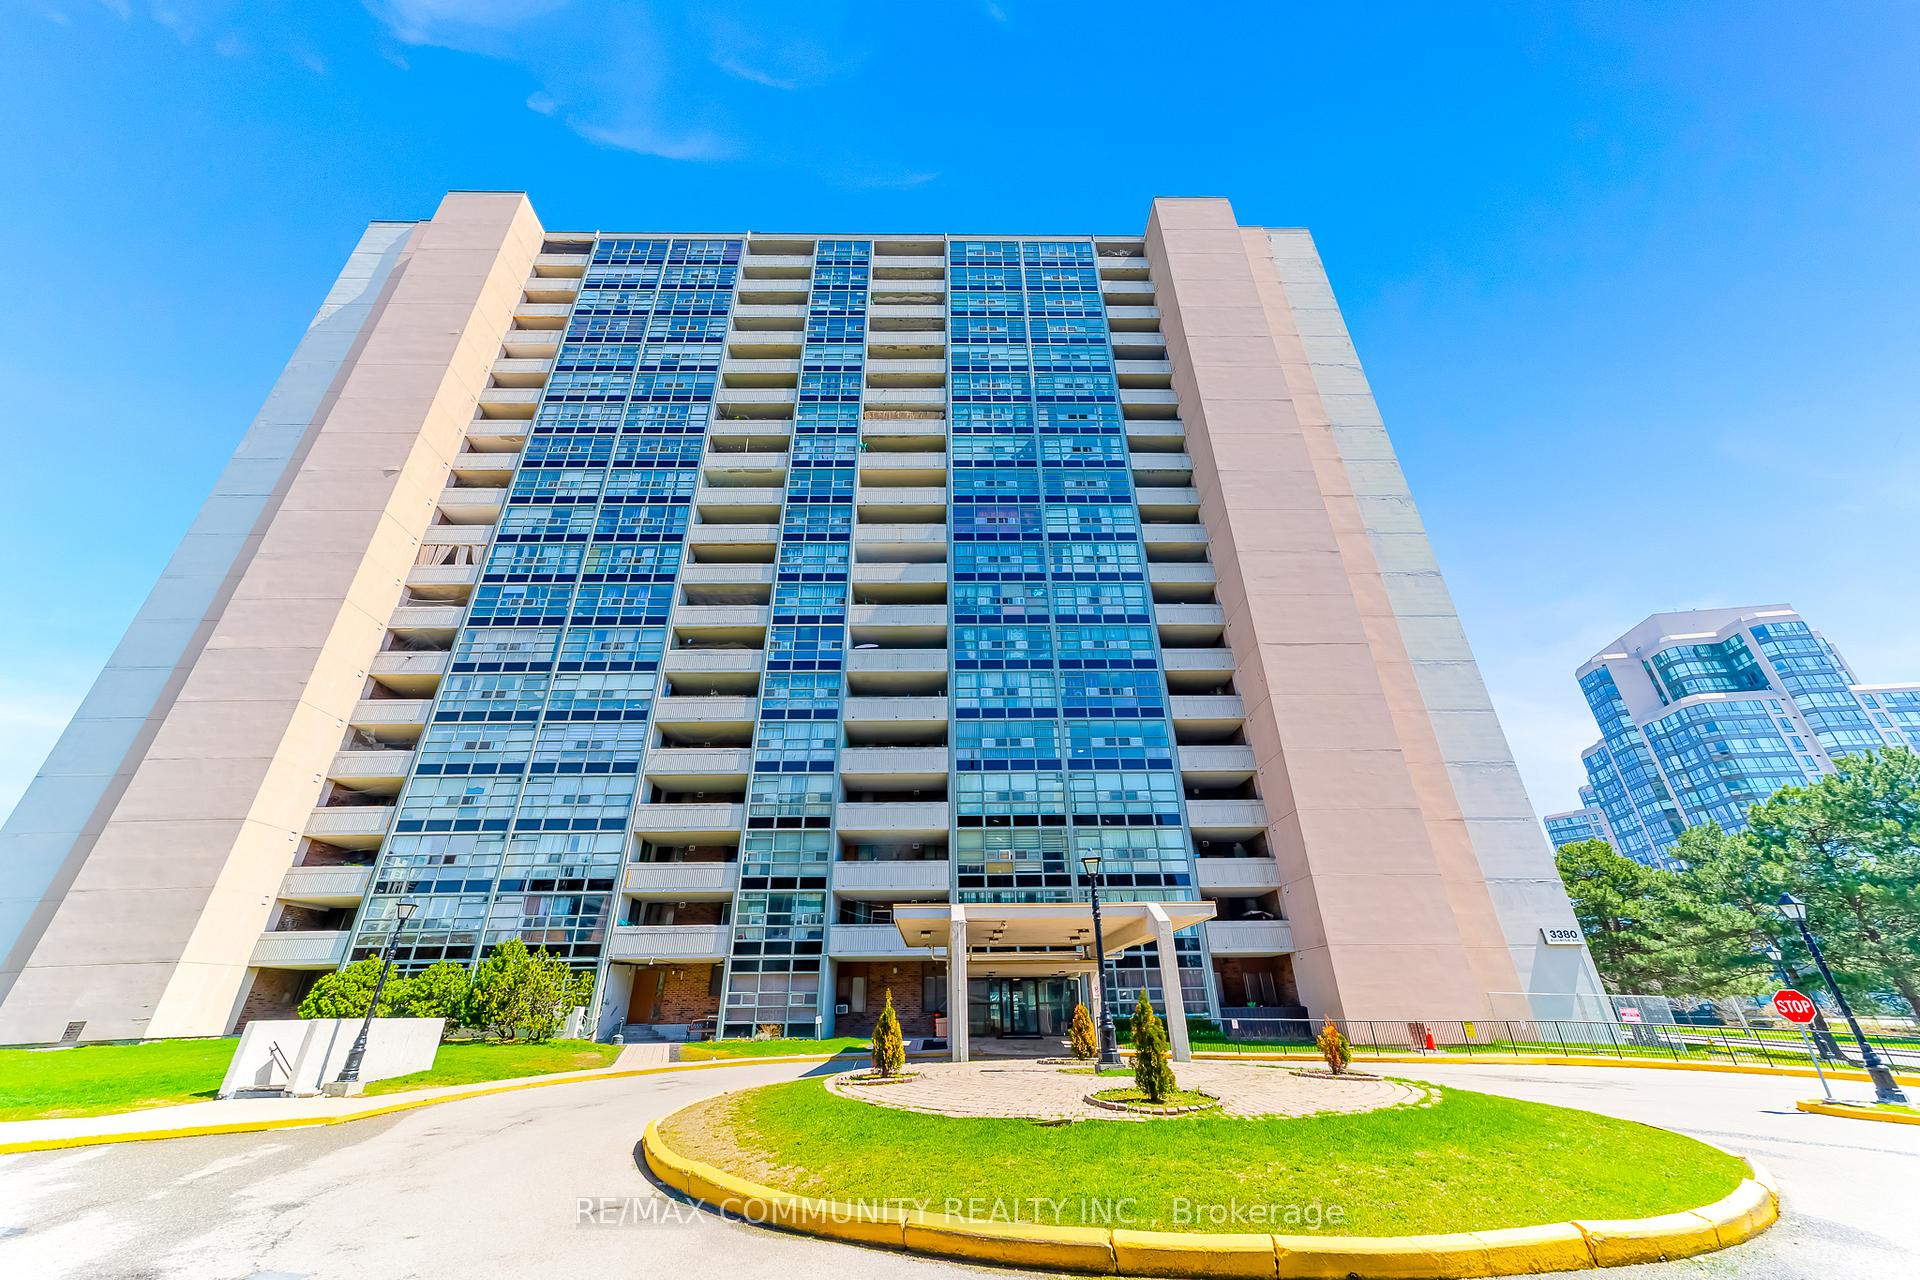
Building3380 Eglinton Avenue East Condos, Storeys 19, Units 219
- Name: 3380 Eglinton Avenue East Condos
- Storeys: 19
- Units: 219
- Registered: 1979
- Condo corporation: 456
- Pets: Allowed
Heating, water and powerBaseboard, electric
- Heating: Baseboard, electric
Rent and termsRent $2,450 a month, Entire property, Unfurnished
- Rent: $2,450 a month
- Space for rent: Entire property
- Furnished: Unfurnished
- Lease: 12 months
- Rent includes: Heat, water, building insurance, common elements, building maintenance
- Deposit: Required
- Credit check: Required
- Employment letter: Required
- Rental application: Required
- References: Required
IncludedFridge, stove, washer & dryer, all existing light fixtures.
- Included: Fridge, stove, washer & dryer, all existing light fixtures.
Listing detailsE13575356, Terminated, Jul 17, 2026
- MLS® number: E13575356
- Status: Terminated
- Listed on: Jul 17, 2026
- Days on market: 44
- Updated: Aug 30, 2026
- Possession: Immediate
- Occupied by: Vacant
- Listing brokerage: RE/MAX COMMUNITY REALTY INC.
About this home
Unit 511, 3380 Eglinton Avenue E, Scarborough (Scarborough Village), ON M1J 3L6
Welcome to this beautifully updated 2-bedroom, 2-bathroom condo offering a functional layout and generous living space. Featuring brand new laminate flooring and fresh paint throughout. This move-in ready unit is filled with natural light and designed for both comfort and everyday living. Enjoy a large open-concept living and dining area with a walk-out to an oversized private balcony, perfect for relaxing or entertaining. Located in a highly convenient and in-demand neighborhood. You are just steps to TTC transit, shopping, restaurants, grocery stores, and everyday essentials. Minutes to the Scarborough Bluffs, great schools including Sir Wilfrid Laurier Collegiate Institute, and easy access to major routes for commuting. The building is well-managed and offers great amenities including a gym, sauna, party room, and ample visitor parking. Includes one parking space and one locker for added convenience.
Ask about this home
A HOMEH agent will answer your questions about this home.
Know more about 3380 Eglinton Avenue East Condos
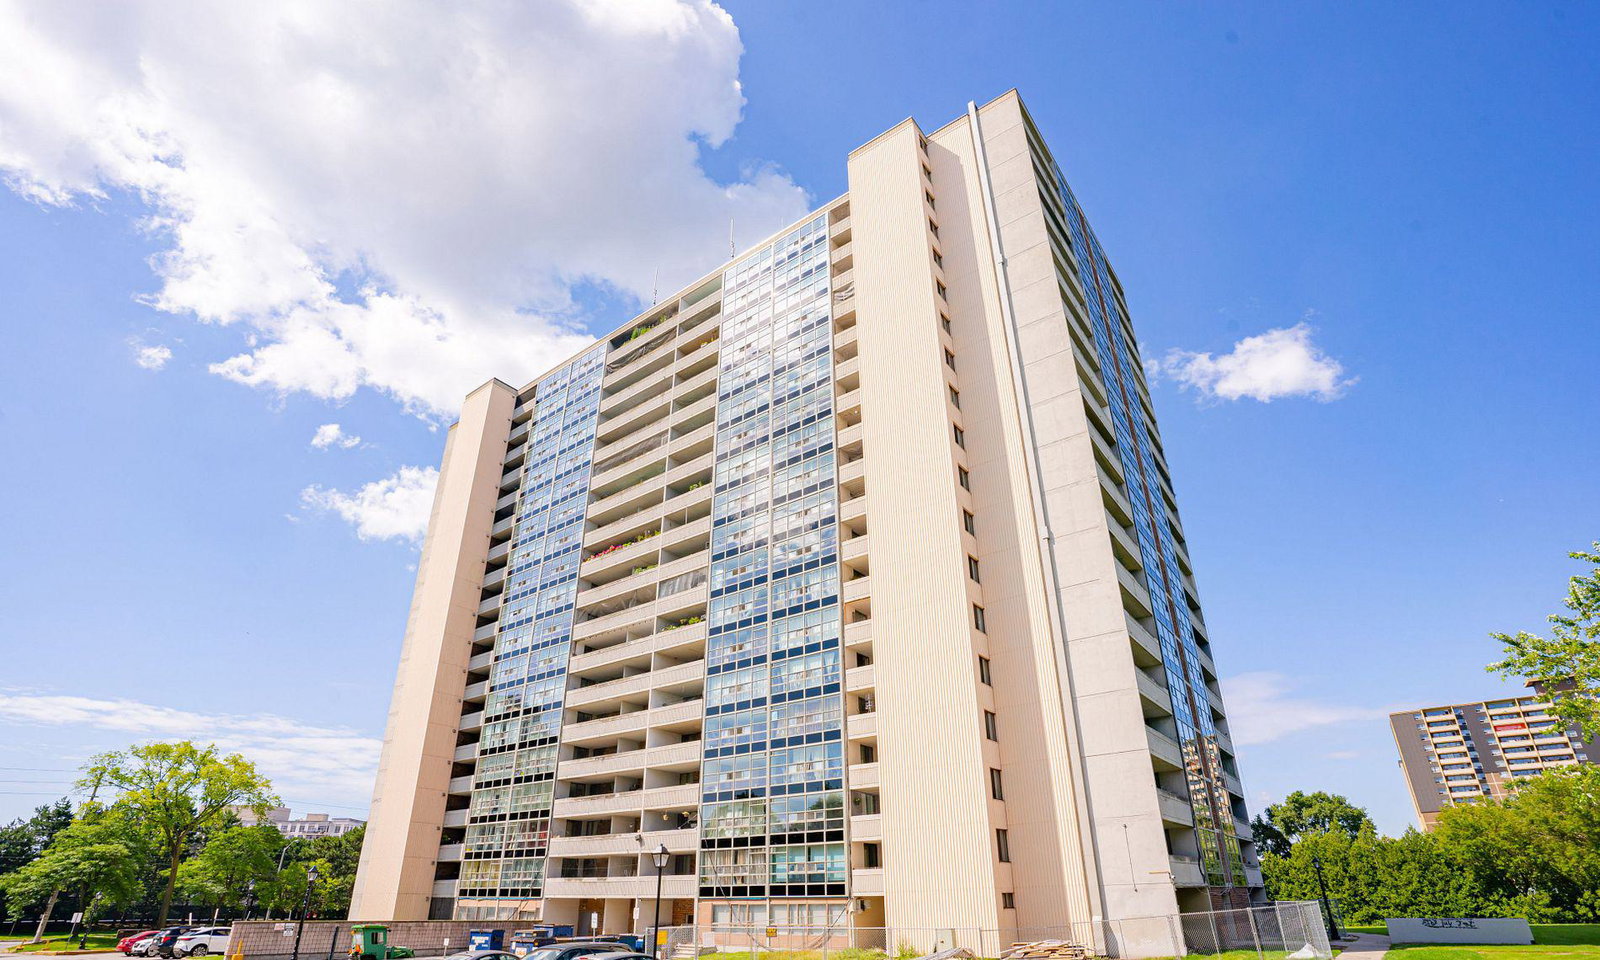
Condo building · 3380 Eglinton Avenue E
3380 Eglinton Avenue East Condos is a 19-storey condo with 219 suites, built in 1979 by Shon Construction Company Ltd. Right now 2 for sale and 3 for rent are on the market here.
- 19storeys
- 219suites
- $472/sq ft
- 1979built
No similar units for rent in 3380 Eglinton Avenue East Condos right now.
Around this home
Daily convenience, out of 100, from the distances below
Schools nearby
School rating, out of 10.
Helpful calculators
Your HOMEH agent

"I would see it this week."