
 See all 40 photos
Property history

This home has sold. It is no longer available.
Property not available for sale or for rent.
Book a viewing
Ask HOMEH
About this home
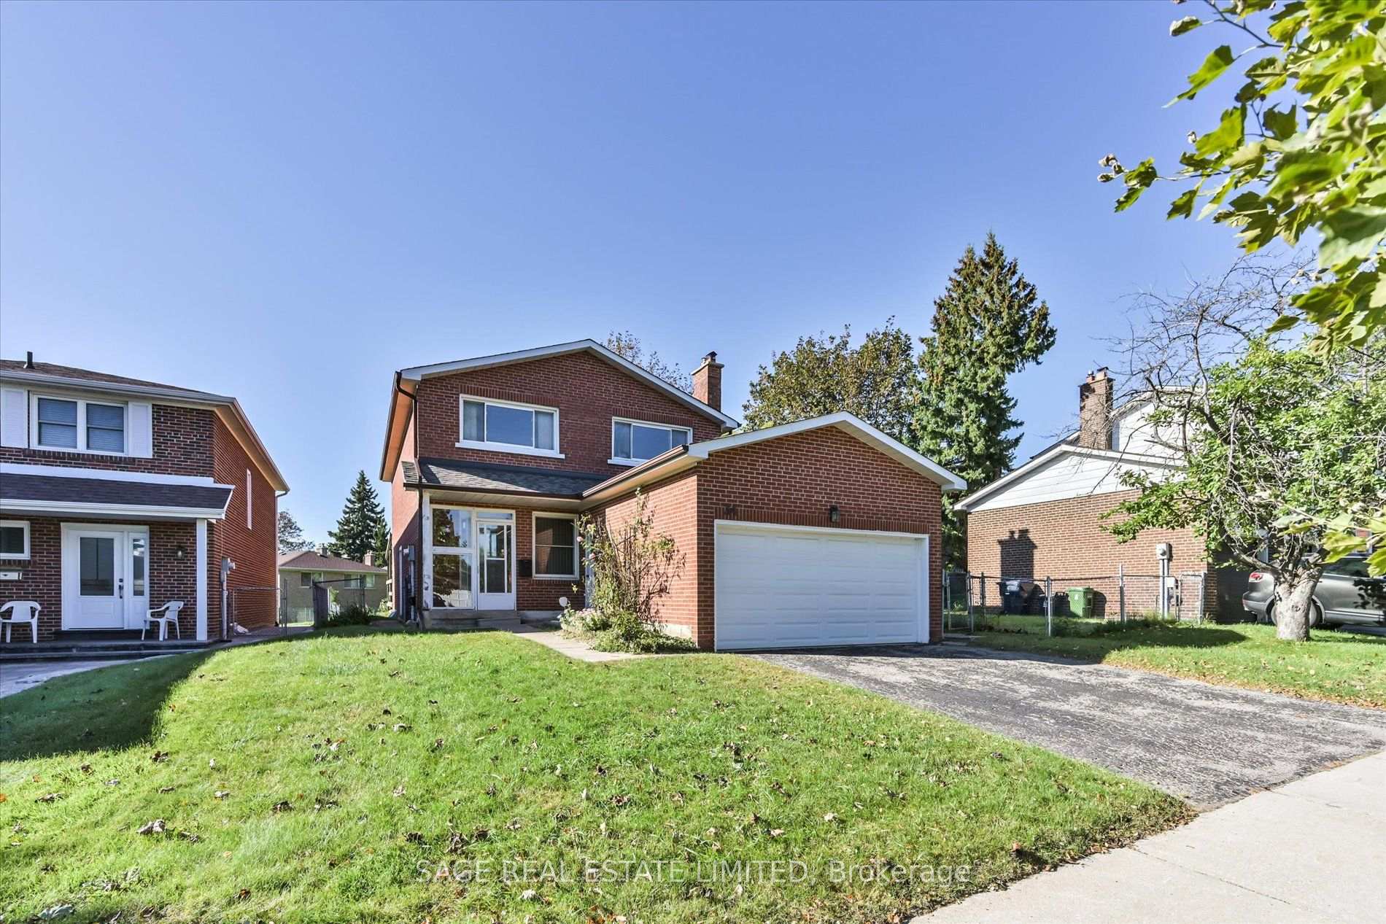
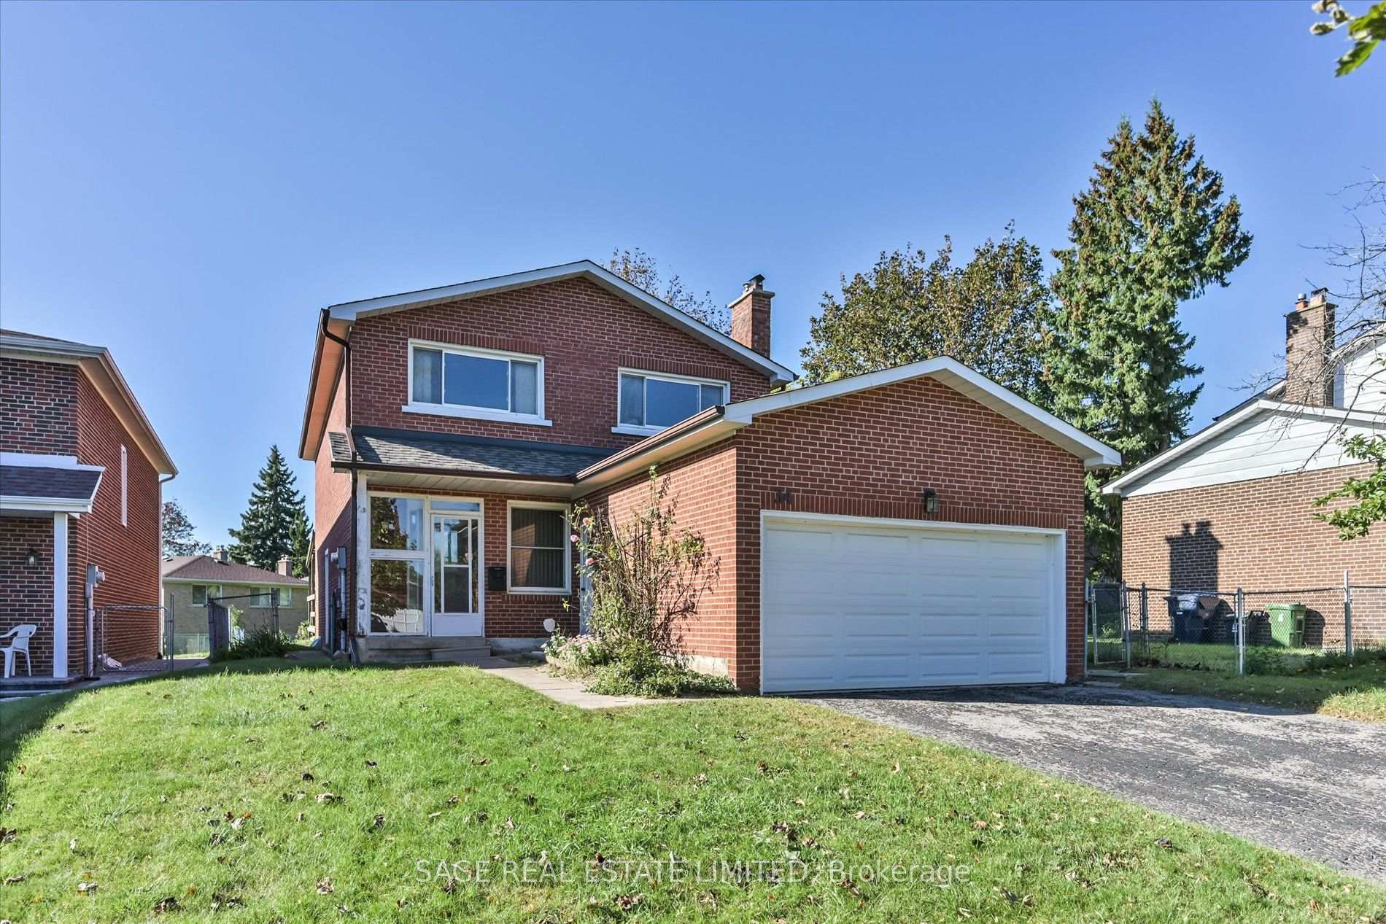
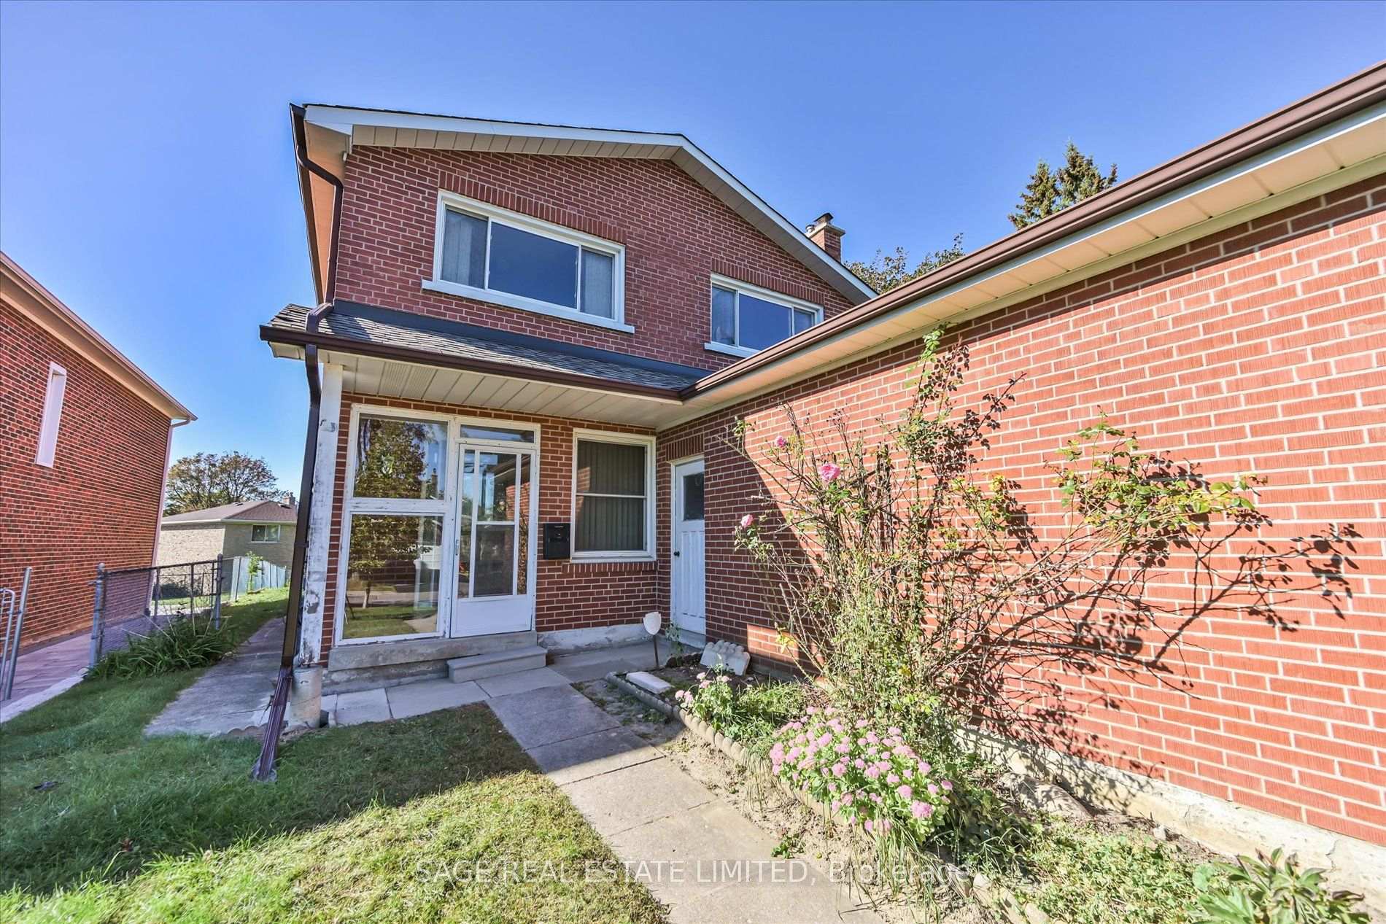
34 Craketts Avenue, Scarborough
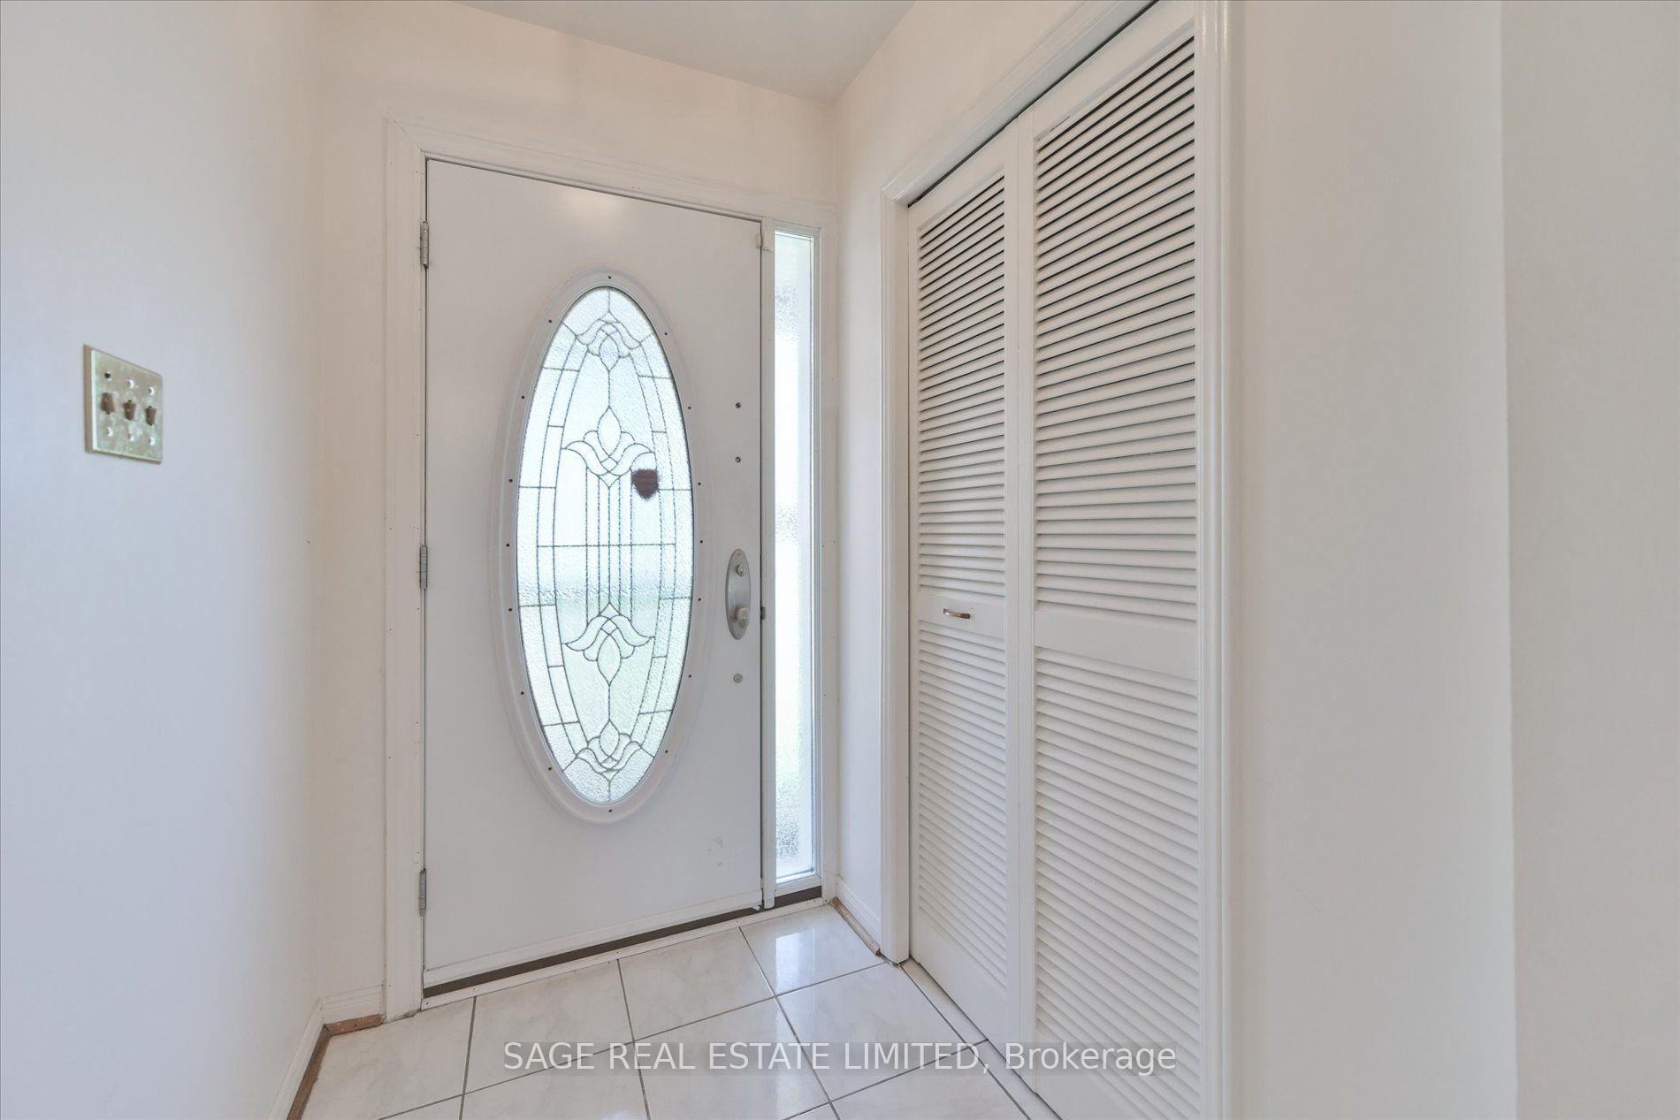
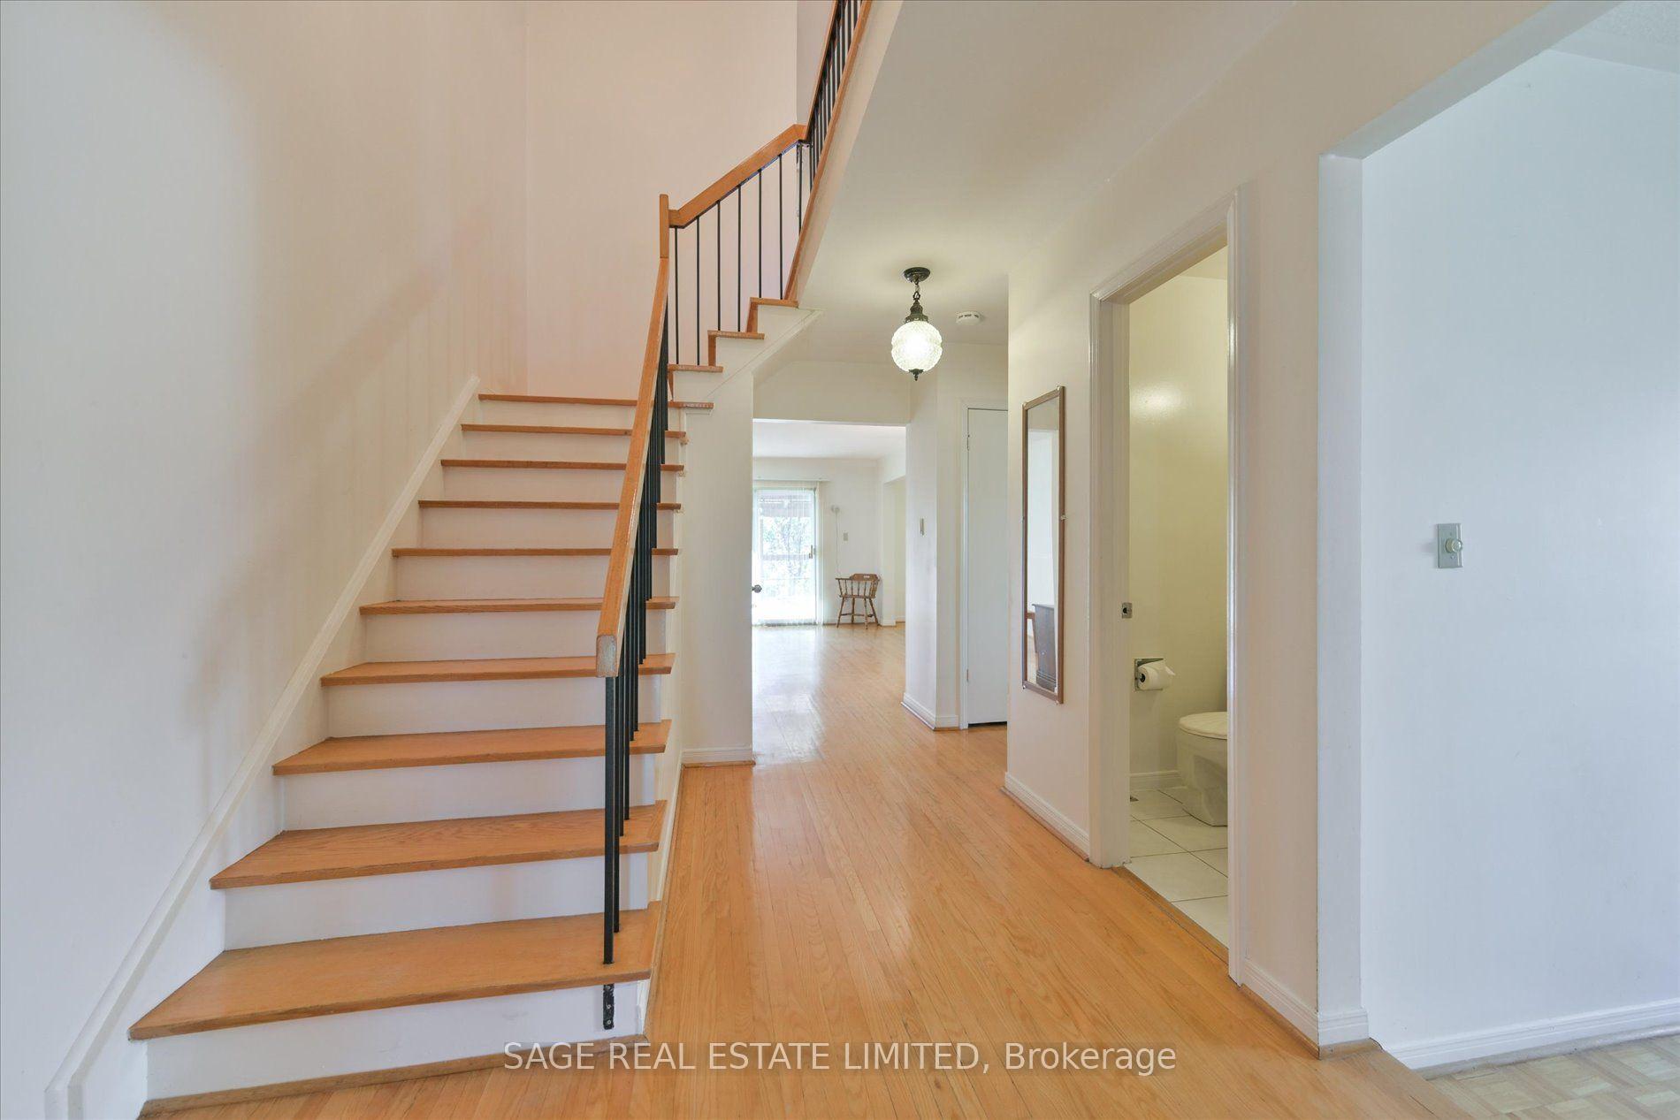
Welcome to this bright detached 4-bedroom home, offering a comfortable layout, generous room sizes, and plenty of space for family living. The main floor features a traditional yet highly functional layout, with separate living and dining rooms which offers walk-out to the backyard and a welcoming sunken family room with a fireplace. The eat-in kitchen offers walkout to the deck, creating a seamless connection to the outdoor space-perfect for summer entertaining, casual family meals, or enjoying a quiet morning coffee. Upstairs, you'll find four generously sized bedrooms, including a spacious primary retreat with a 3-piece ensuite and walk-in closet. The finished lower level, complete with a kitchen, offers additional flexibility and can be used as a recreation room, home office, gym, guest space, or potentially as a separate living area for extended family or rental purposes. With hardwood flooring throughout, the home is move-in ready while offering plenty of opportunity to add your own personal touch. The kitchen and bathrooms provide a great canvas to update and create a space that reflects your style. Ideally located close to schools, shopping, transit, and major highways, this home offers the space, convenience, and flexibility that families are looking for. A wonderful opportunity to make a spacious detached home your own and create something special over time.
Facts & features
Book a viewing
Rooms
12 rooms · 4 bathrooms
- Living room11′5″ × 16′10″191 sq.ft.
- Kitchen39′8″ × 16′7″659 sq.ft.
- Family room17′2″ × 12′207 sq.ft.
- Dining room12′ × 11′2″135 sq.ft.
- Bedroom 211′5″ × 12′3″140 sq.ft.
- Bedroom 411′5″ × 10′2″116 sq.ft.
- Primary bedroom12′1″ × 15′11″192 sq.ft.
- Bedroom 312′ × 13′7″164 sq.ft.
- Office11′1″ × 9′2″102 sq.ft.
- Common room12′1″ × 17′8″213 sq.ft.
- Bedroom 511′5″ × 13′7″155 sq.ft.
- Utility room12′1″ × 16′7″200 sq.ft.
Around this home
Listing details
Helpful tools
Your HOMEH agent
"I would see it this week."
Ask HOMEH about this home
Price, neighbourhood, monthly cost. Ask anything.
HOMEH Intelligent Agent is an AI, not a licensed representative. Check anything important with your agent.