
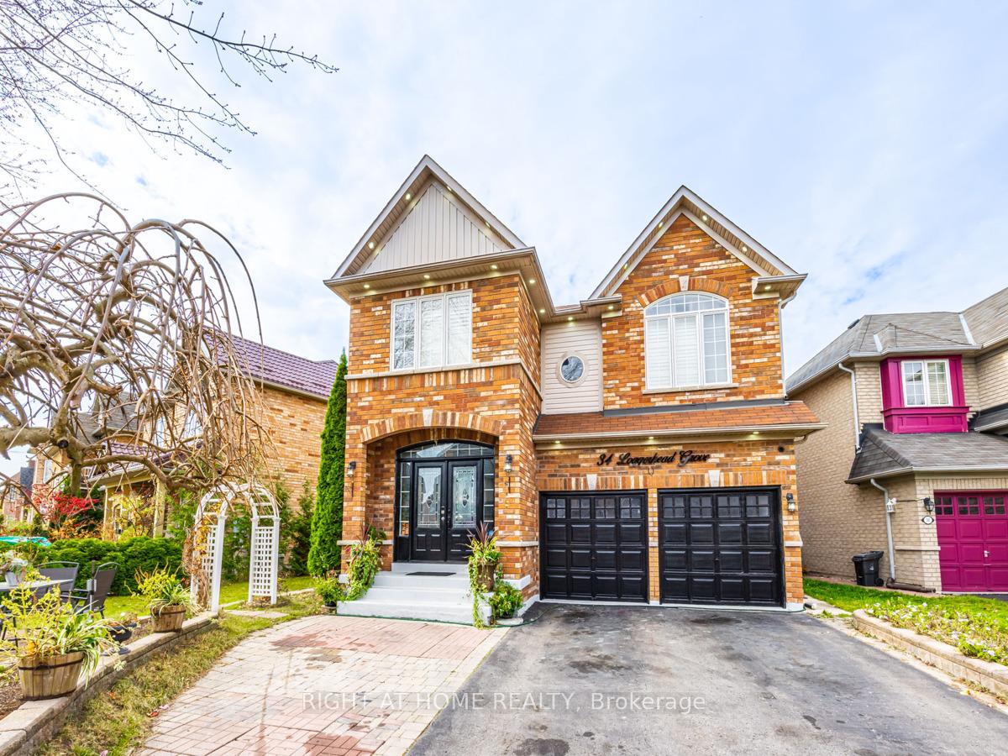
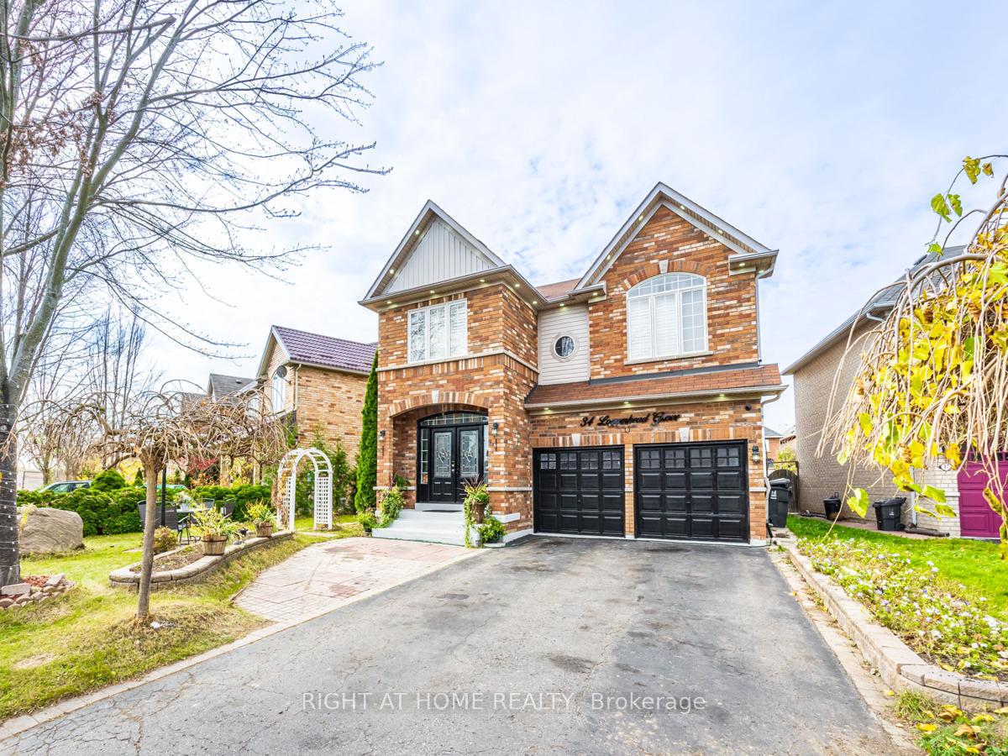
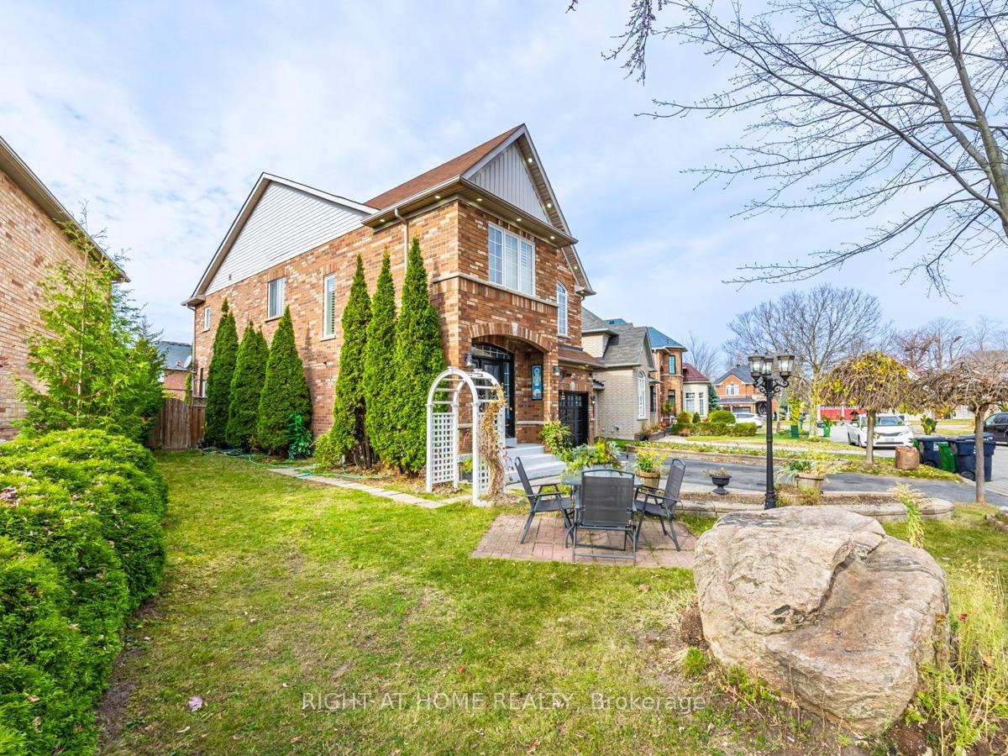
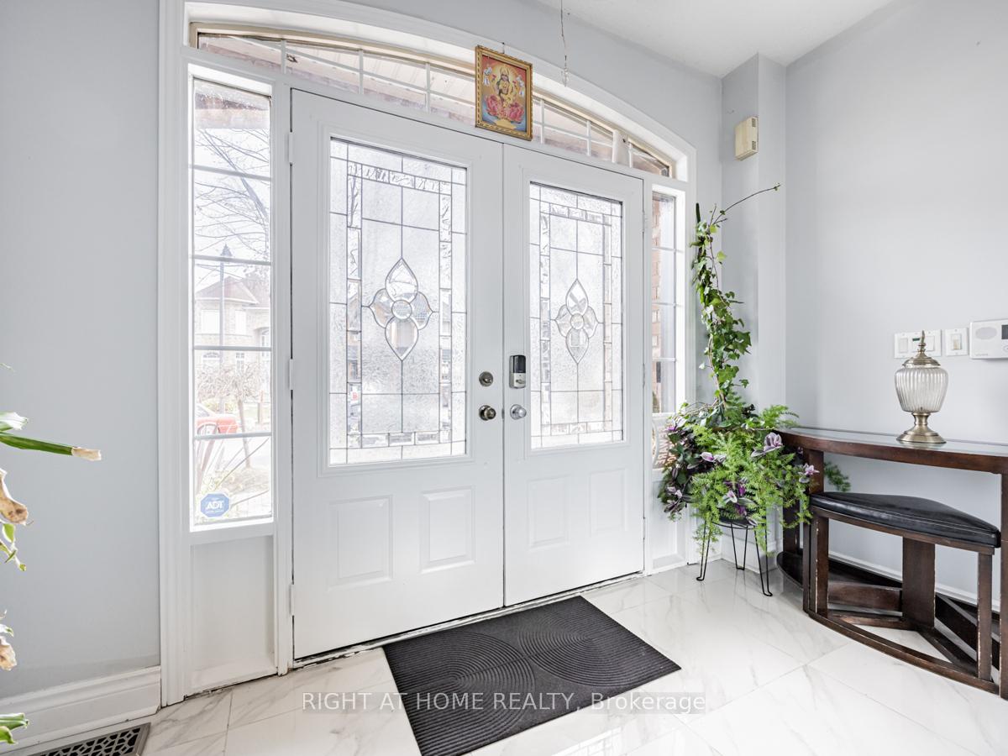
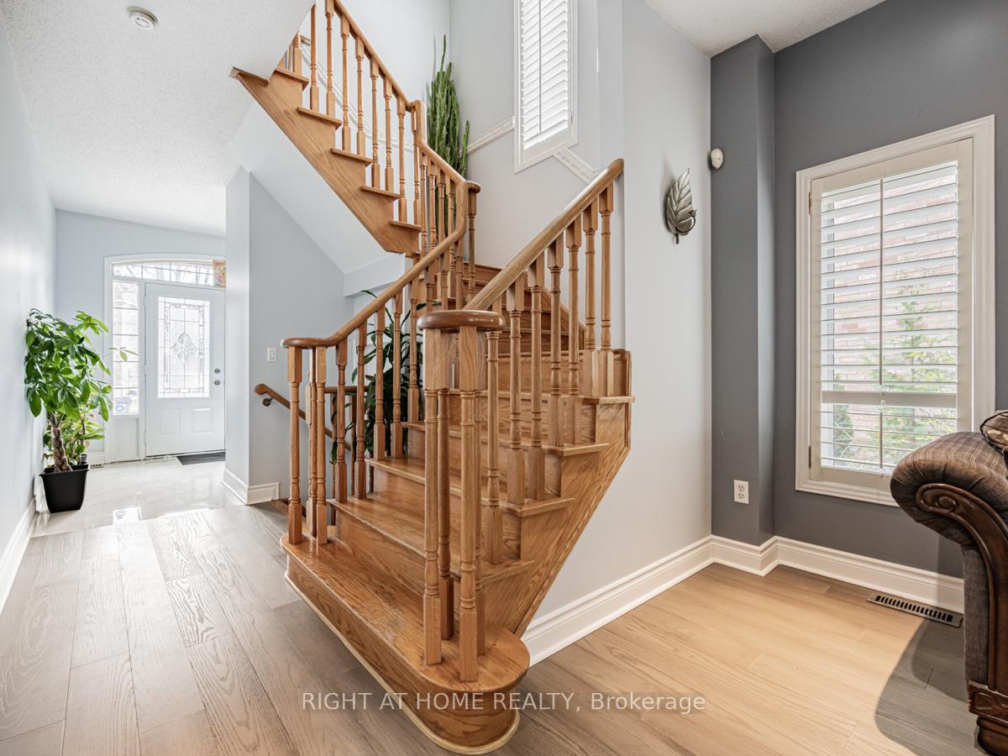
 See all 30 photos
Property history

This listing has ended. It is no longer available.
Property not available for sale or for rent.
Ask about this home
A HOMEH agent will answer your questions about this home.Ask HOMEH
About this home
34 Loggerhead Grove, Scarborough
Discover one the luxury Magnificent Modernized & Beautiful Brick Home in the prestigious Scarborough Rouge 11 Community, Exceptional Opportunity in a Prime Toronto Neighborhood! Don't lose This Well Maintained Detached Brick Home is a Spacious, Bright, Newly & Fully Upgraded including Beautiful Hardwood Floors throughout all level, features total of 6 bedrooms, office & Storage Room with Separate Entrance to the Basement, Professionally installed natural wood stair with lots of pot lights in & out. Located on a High Popular Area Enjoy Easy Access to Public Transit, Schools, Major Highway, free Ways, Shops, Restaurants Convention Centre, Shopping Malls & Much More. The Entire Interior Feature Professionally Finished Living and Family Room with tons of pot lights, Open Concept Modernized New Kitchen Features Full-Size Top of the Line Stainless Steel Appliances, Quartz Counter & Custom Backsplash. Treat yourself to Generous Living, Dining & Breakfast Area with Centre Island Lots of Closet Space, Ensuite Laundry on Lower, Door to the Deck and backyard. Upstairs has 4 generously sized & professionally finished bedrooms with Large Windows & Closet in Each Bedroom, Grand Prime Bedroom with massive 5 pcs ensuite offer Double Closet and Clear View with Newly Renovated & Upgraded, Fully Finished Basement Features 2 Bedrooms, Full Bathroom, Kitchen, Living Room, with a Storage which can be used as additional Room, Enjoy 7 parking spots including attached 2 Car Garage Convenience to your daily Routine, fenced backyard with professionally finished Deck for outdoor entertainment. Don't miss out on this wondaful chance to personalize and Transform This Well Upgraded and Quality-Built Property into Your Dream Home!.***Must See***
Facts & features
Ask about this home
A HOMEH agent will answer your questions about this home.
Rooms
12 rooms · 4 bathrooms
- Dining room14′9″ × 12′6″184 sq.ft.
- Family room17′ × 12′3″209 sq.ft.
- Kitchen14′11″ × 8′2″122 sq.ft.
- Breakfast14′11″ × 7′8″114 sq.ft.
- Primary bedroom19′8″ × 16′315 sq.ft.
- Bedroom 213′9″ × 12′165 sq.ft.
- Bedroom 313′1″ × 11′144 sq.ft.
- Bedroom 411′3″ × 10′11″123 sq.ft.
- Bedroom12′ × 10′1″121 sq.ft.
- Bedroom 210′2″ × 9′8″99 sq.ft.
- Living room16′10″ × 16′4″275 sq.ft.
- Kitchen9′8″ × 8′2″79 sq.ft.
Around this home
Schools nearby
School rating, out of 10.
Listing details
Helpful tools
Your HOMEH agent
"I would see it this week."
Ask HOMEH about this home
Price, neighbourhood, monthly cost. Ask anything.
HOMEH Intelligent Agent is an AI, not a licensed representative. Check anything important with your agent.