

34 Rodeo Pathway
34 Rodeo Pathway
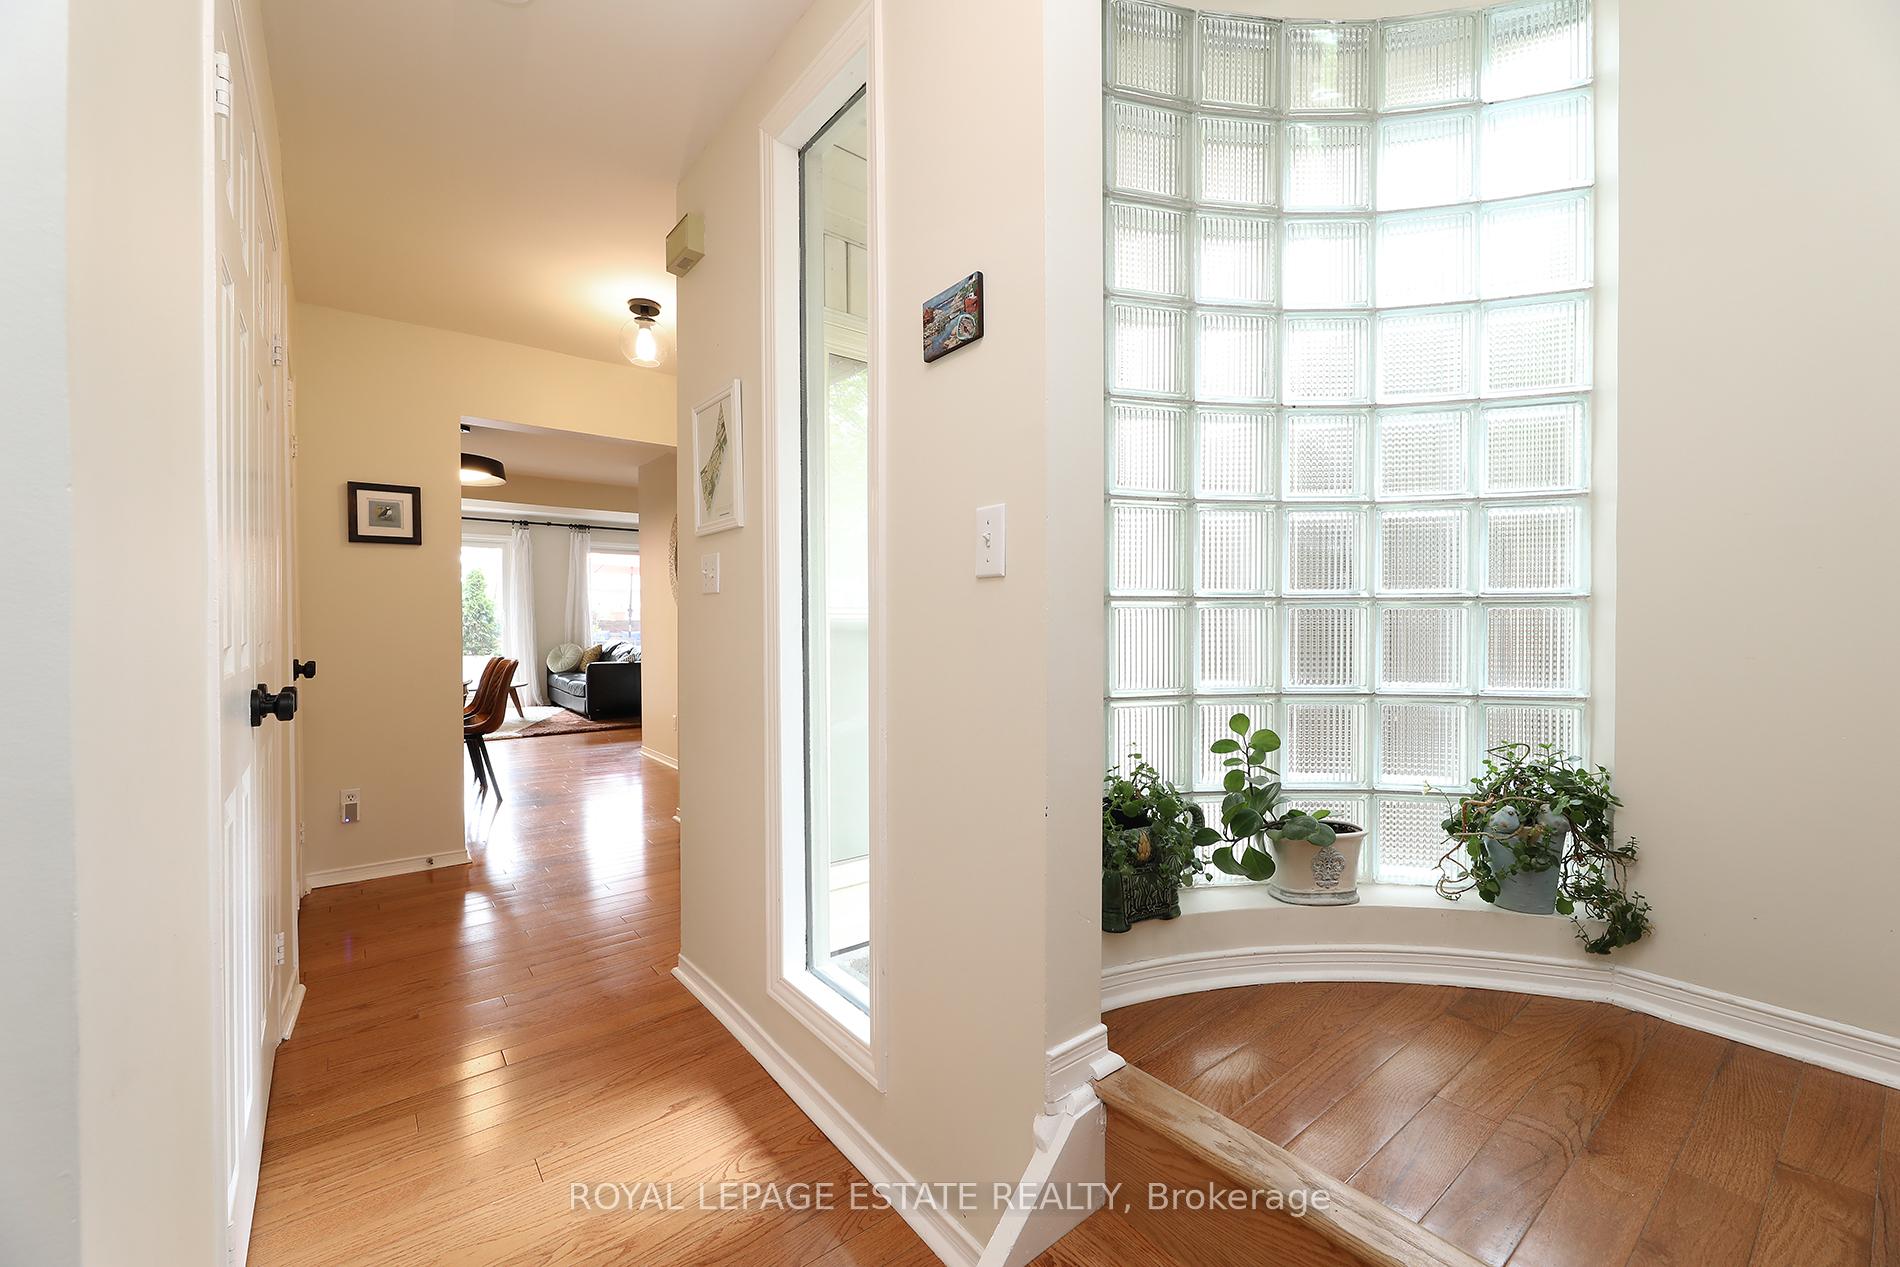 See all 21 photos
Property history
Facts and features
- BasementNone
- ExposureSouth
- LaundryEnsuite
- LockerEnsuite
- Hardwood floors
- Fireplace
- Central air
The homeCondo Townhouse, 3-storey, 1,800–1,999 sq ft
- Type: Condo Townhouse
- Style: 3-storey
- Living space: 1,800–1,999 sq ft
- Basement: None
- Exposure: South
- Waterfront: None
InsideFireplace Yes, Hardwood, Ensuite
- Fireplace: Yes
- Flooring: Hardwood
- Laundry: Ensuite
- Features: Auto garage door remote, carpet free
- Rooms above ground: 8
- Bedrooms: 2
- Bathrooms: 3
- Kitchens: 1
OutsideBrick veneer, Terrace
- Exterior: Brick veneer
- Balcony: Terrace
Parking and locker4 Parking (1 garage + 3 drive), Built-in, Exclusive
- Spaces: 4 Parking (1 garage + 3 drive)
- Garage: Built-in
- Parking type: Exclusive
- Driveway: Surface
- Locker: Ensuite
BuildingRodeo Pathway Townhomes, Storeys 2, Units 46
- Name: Rodeo Pathway Townhomes
- Storeys: 2
- Units: 46
- Registered: 1989
- Condo corporation: 820
- Amenities: Bbqs allowed, visitor parking
- Pets: Allowed
Heating, water and powerForced air, gas, Central air
- Heating: Forced air, gas
- Cooling: Central air
Costs and taxesTaxes $3,831 a year, Condo fee $804 a month, Building insurance included, parking included, common elements included
- Taxes, 2025: $3,831 a year
- Condo fee: $804 a month
- Fee includes: Building insurance included, parking included, common elements included
- HST: HST included in the price
Included in the saleAll window coverings, all electric light fixtures, clothes washer and dryer, fridge, stove, dishwasher, microwave, rangehood, all ceiling fans and their remotes, electric garage door opener, Spice rack in the kitchen, ring doorbell, shelves in the main level office area, basement deep freezer, tv and tv mounts, second bedroom shelves, wood shelf in the kitchen area, the two white dvd shelves on the ground level and spider web stained glass in the kitchen.
- Included: All window coverings, all electric light fixtures, clothes washer and dryer, fridge, stove, dishwasher, microwave, rangehood, all ceiling fans and their remotes, electric garage door opener
- Not included: Spice rack in the kitchen, ring doorbell, shelves in the main level office area, basement deep freezer, tv and tv mounts, second bedroom shelves, wood shelf in the kitchen area, the two white dvd shelves on the ground level and spider web stained glass in the kitchen.
NearbyCul de sac/dead end, library, park, place of worship, school
- Close to: Cul de sac/dead end, library, park, place of worship, school
Listing detailsE12376781, Sold, Sep 3, 2025
- MLS® number: E12376781
- Status: Sold
- Listed on: Sep 3, 2025
- Days on market: 16
- Updated: Sep 19, 2025
- Possession: 1-29 days
- Occupied by: Owner
- Listing brokerage: ROYAL LEPAGE ESTATE REALTY
About this home
34 Rodeo Pathway, Scarborough (Birchcliffe-Cliffside), ON M1N 4C9
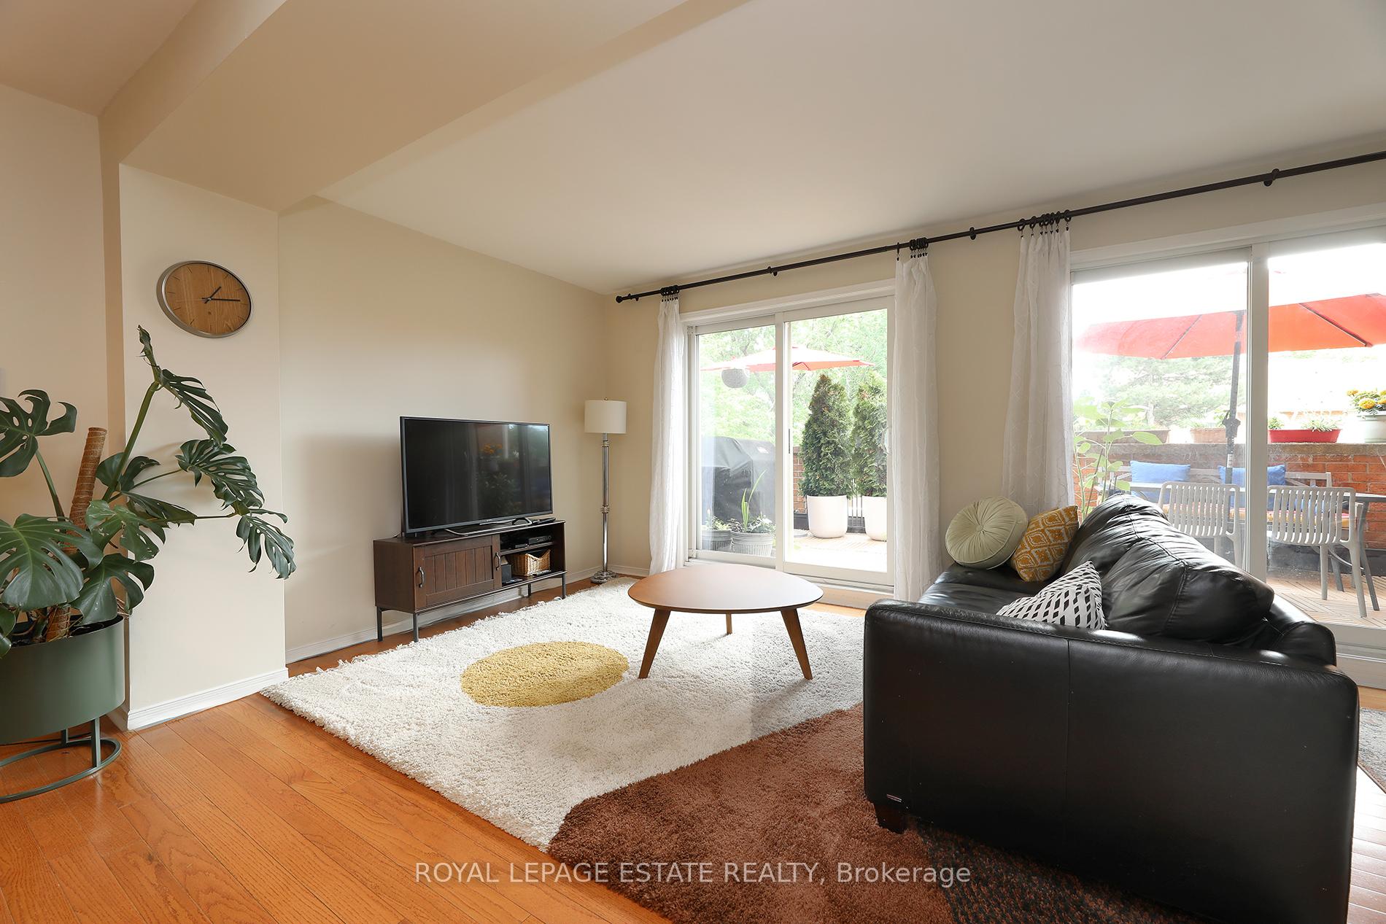
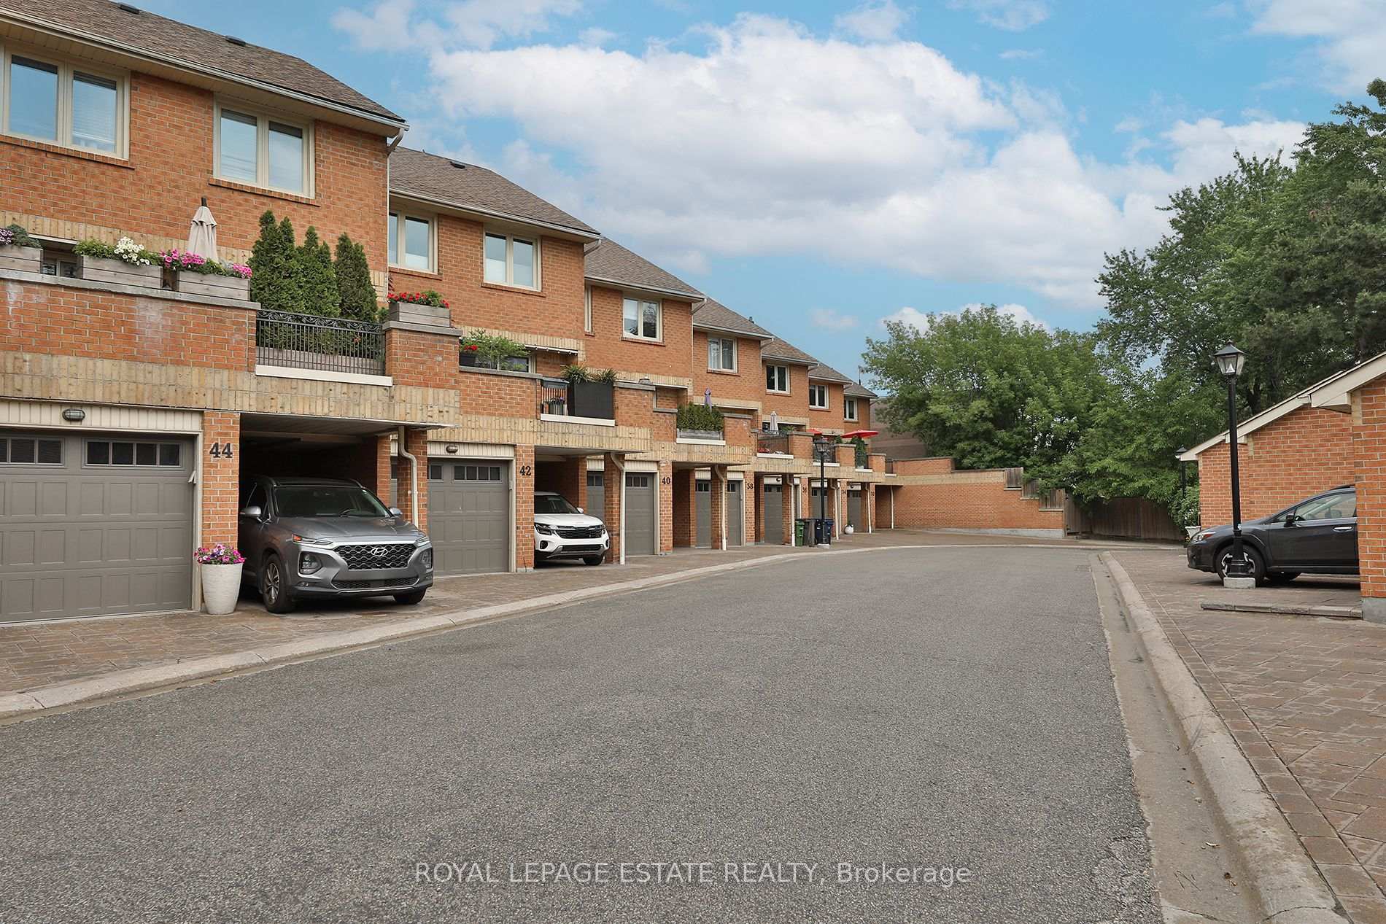
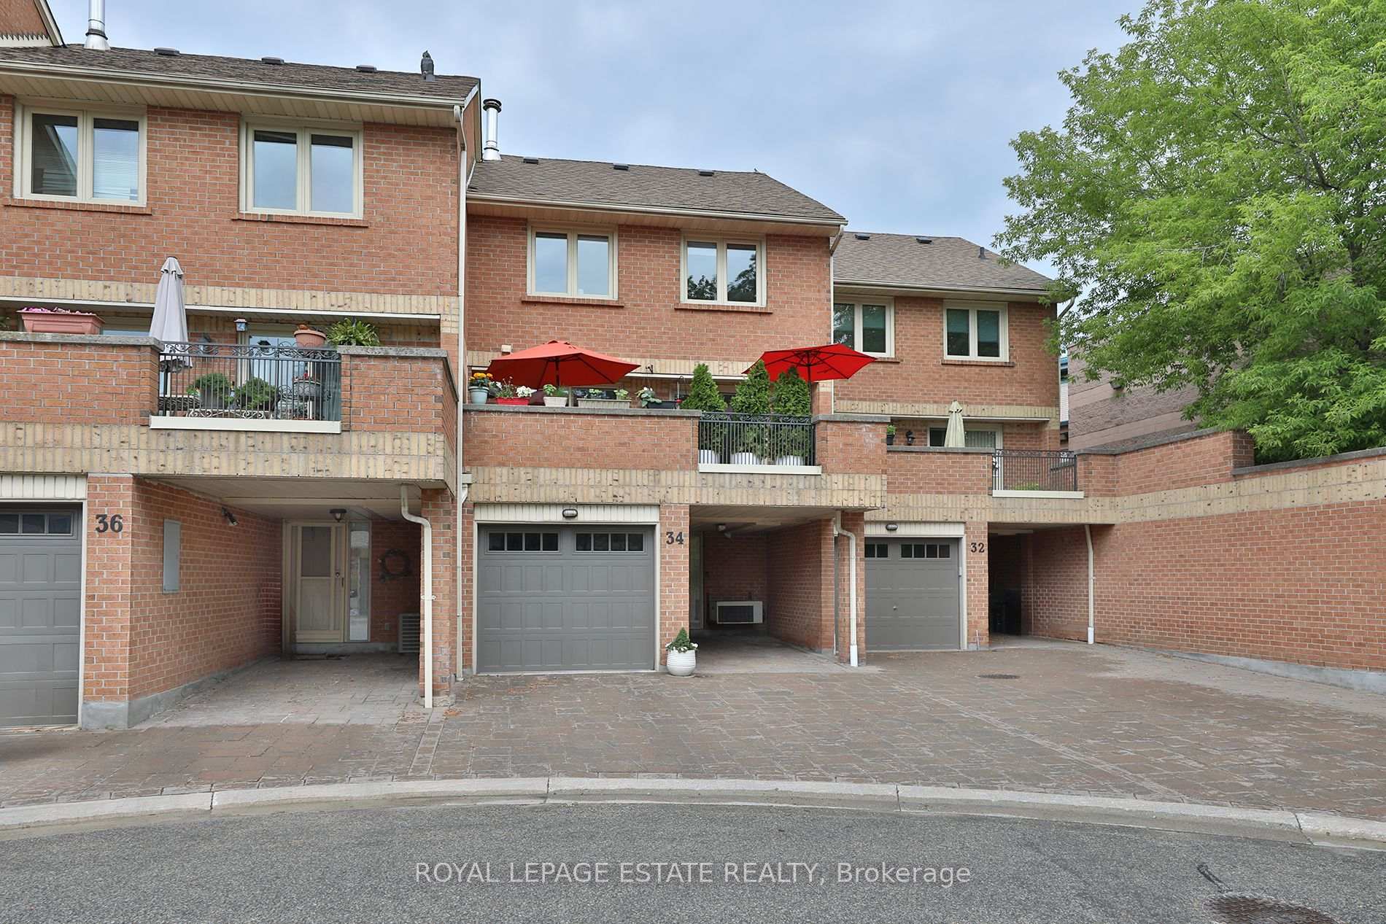
Offers Anytime! Here is a rare chance to get in at just $415 per square foot. With 1,901 sq. ft. of finished space, this three-level condo townhouse gives you room to spread out: 2 bedrooms, 3 baths, plus the bonus of two terraces and a Juliette balcony. At this size and price, it's tough to beat in Toronto. The layout makes sense for day-to-day living. The finished lower level adds about 550 sq. ft. of flexible space, use it as a family room, office, or even a guest spot. There's also an original wood-burning fireplace, something you don't often see anymore. Upstairs, the main floor is bright and open with oversized windows that let the light pour in. Parking is another big win here: garage, carport, plus two driveway spots, 4 in total. That's nearly unheard of in the condo market. On top of all this, the community is about to get a major facelift through the Rodeo Re-Do Project, already funded by the board. Expect Nortem Nortwood fluted siding in Antique, bronze CHI Shaker-style garage doors ( already complete) with Madison windows, and Smoked Timber soffits, fascias, eaves, and downspouts. A warm, timeless look that adds long-term value. The location ties it all together. You're just steps from waterfront trails, parks, Birch Cliff Village shops, TTC, schools, and the Bluffs. Space, style, parking for four, two terraces, and unbeatable value at $415 per sq. ft. Inspection and status certificate are ready to go.
Ask about this home
A HOMEH agent will answer your questions about this home.
Know more about Rodeo Pathway Townhomes
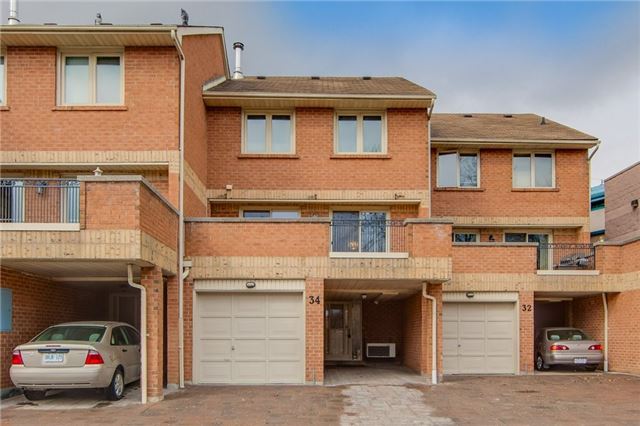
Condo building · 1-46 Rodeo Ptwy
Rodeo Pathway Townhomes is a 2-storey condo with 46 suites, built in 1989 by Lawrence Avenue Group Limited. No units are on the market here right now.
- 2storeys
- 46suites
- 1989built
No similar units for sale in Rodeo Pathway Townhomes right now.
Around this home
Daily convenience, out of 100, from the distances below
Schools nearby
School rating, out of 10.
Helpful calculators
Your HOMEH agent

"I would see it this week."