

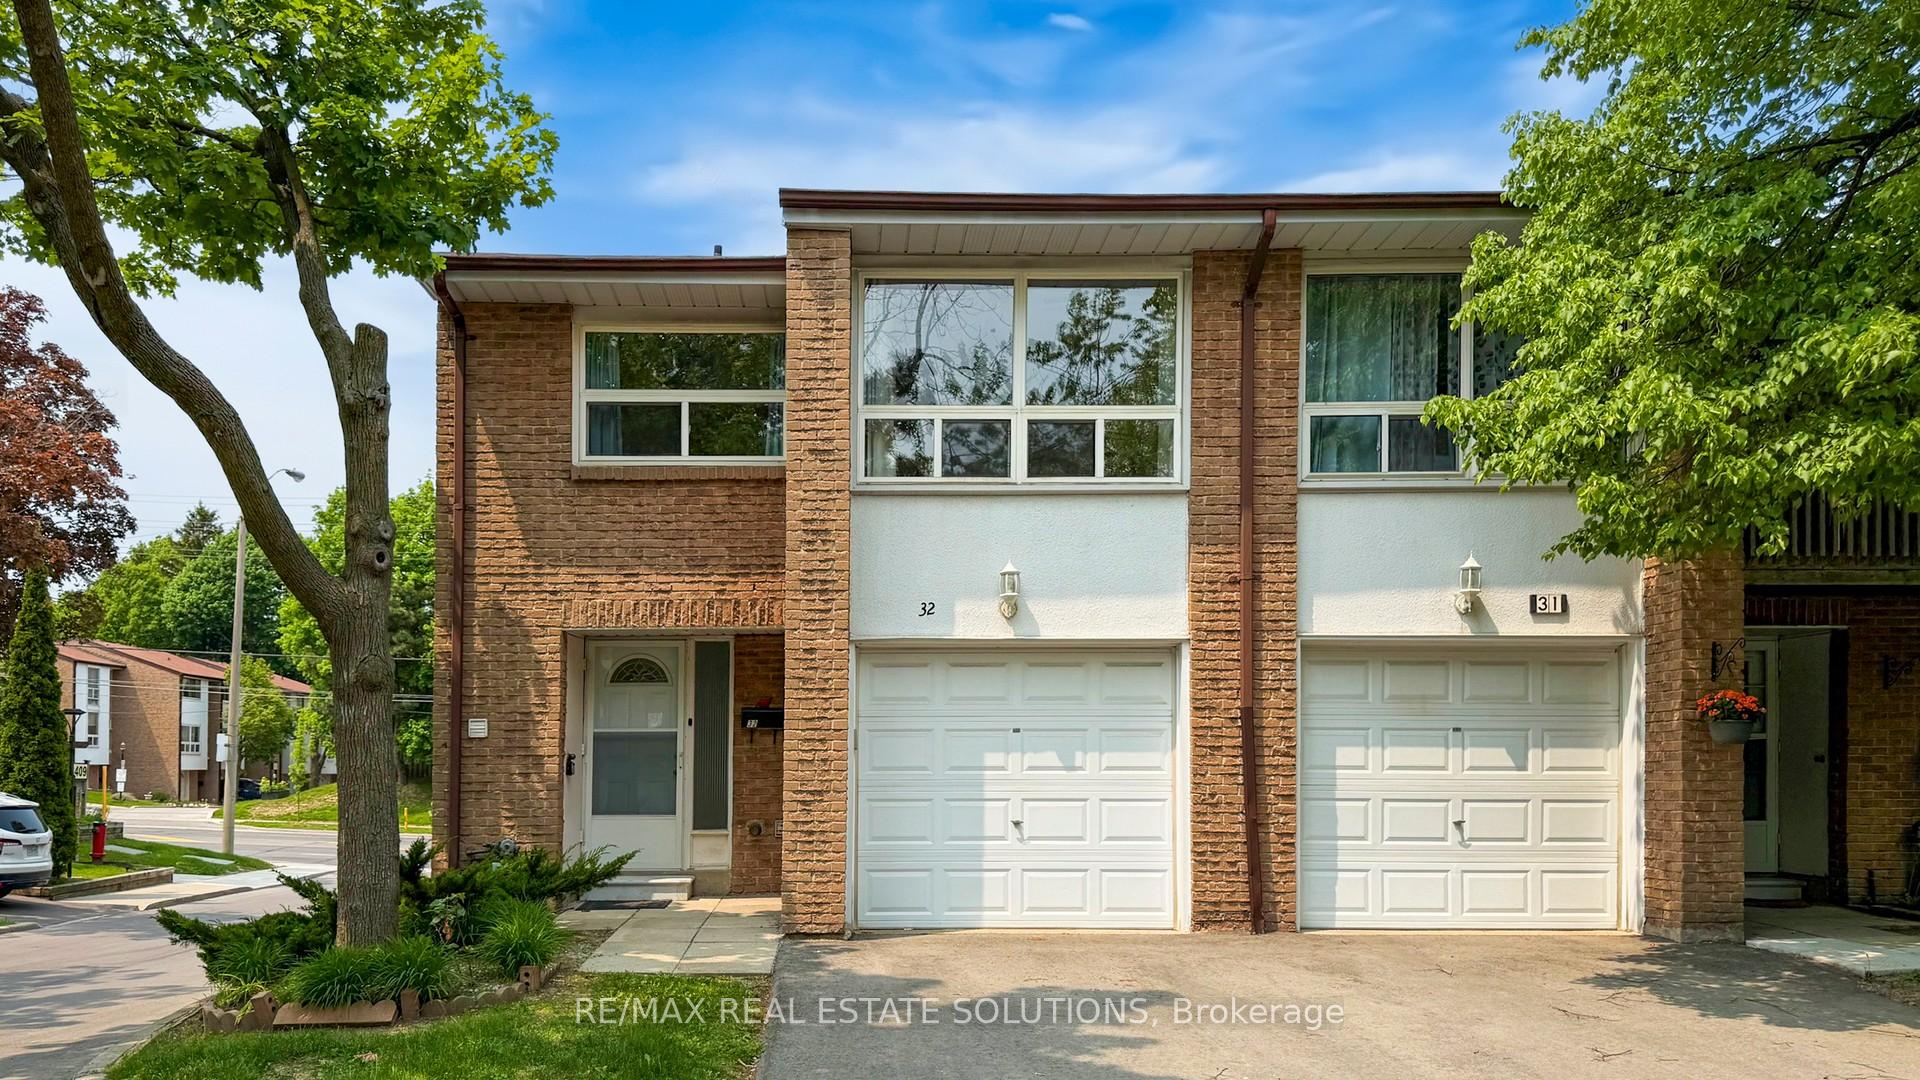
Unit 32, 3409 St Clair Avenue E
Unit 32, 3409 St Clair Avenue E
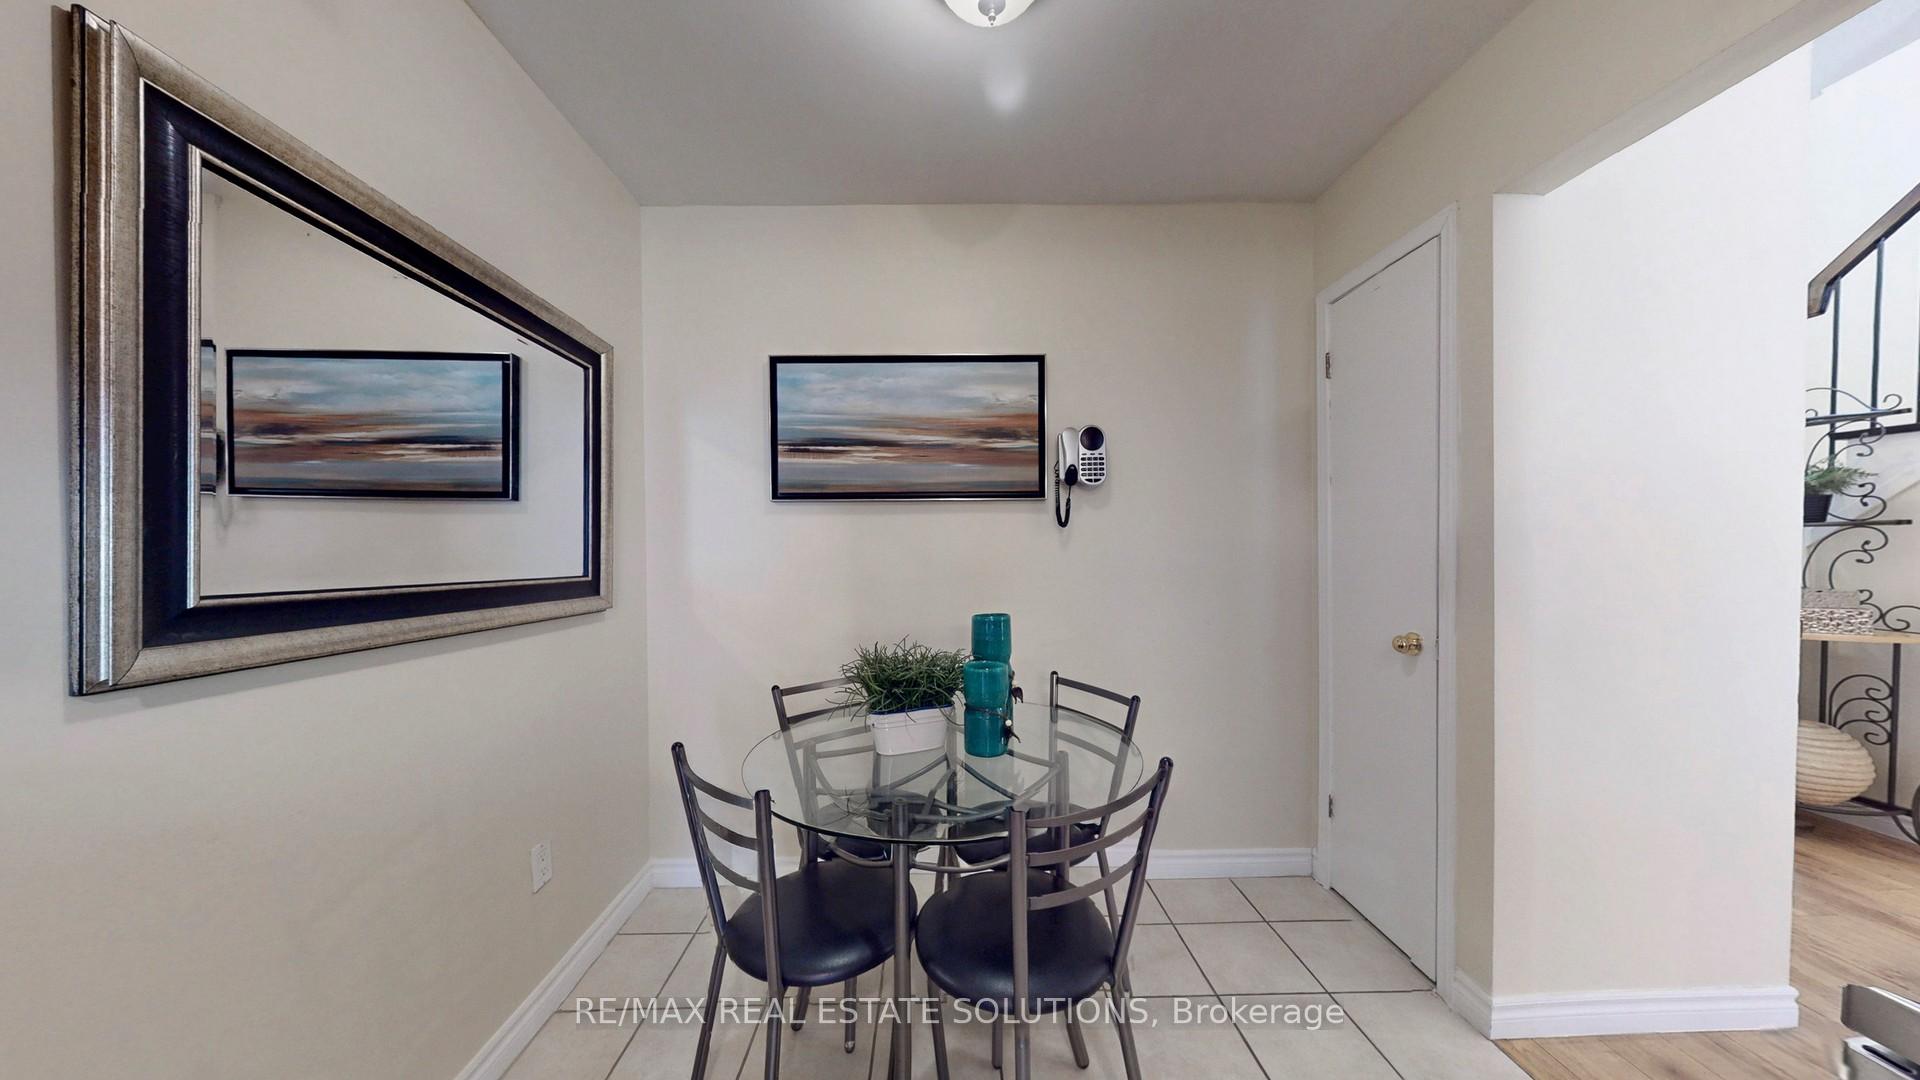 See all 49 photos
Property history
Facts and features
- BasementFinished
- ExposureNorth south
- LaundryIn-suite laundry, room, sink
- LockerNone
- Separate entrance
The homeCondo Townhouse, 2-storey, 1,400–1,599 sq ft
- TypeCondo Townhouse
- Style2-storey
- Living space1,400–1,599 sq ft
- BasementSeparate entrance, finished
- ExposureNorth South
InsideIn-suite laundry, laundry room, sink, Rooms above ground 7, Bedrooms 4
- LaundryIn-suite laundry, laundry room, sink
- Rooms above ground7
- Bedrooms4
- Bathrooms4
- Kitchens1
OutsideBrick, Balcony None
- ExteriorBrick
- BalconyNone
Parking and locker2 Parking (1 garage + 1 drive), Attached, Exclusive
- Spaces2 Parking (1 garage + 1 drive)
- GarageAttached
- Parking typeExclusive
- DrivewayPrivate
- LockerNone
Building3409 Saint Clair East Townhomes, Storeys 2, Units 31
- Name3409 Saint Clair East Townhomes
- Storeys2
- Units31
- Registered1977
- Condo corporation302
- PetsAllowed
Heating, water and powerForced air, gas
- HeatingForced air, gas
Costs and taxesTaxes $3,378 a year, Condo fee $490 a month, Water included, parking included, common elements included
- Taxes, 2025$3,378 a year
- Condo fee$490 a month
- Fee includesWater included, parking included, common elements included
- HSTNo HST
- Rental itemsHot water tank
Listing detailsE12195418, Sold, Jun 4, 2025
- MLS® numberE12195418
- StatusSold
- Listed onJun 4, 2025
- Days on market15
- UpdatedJun 19, 2025
- PossessionFlexible
- Occupied byOwner
- Listing brokerageRE/MAX REAL ESTATE SOLUTIONS
About this home
Unit 32, 3409 St Clair Avenue E, Scarborough (Clairlea-Birchmount), ON M1L 1W3
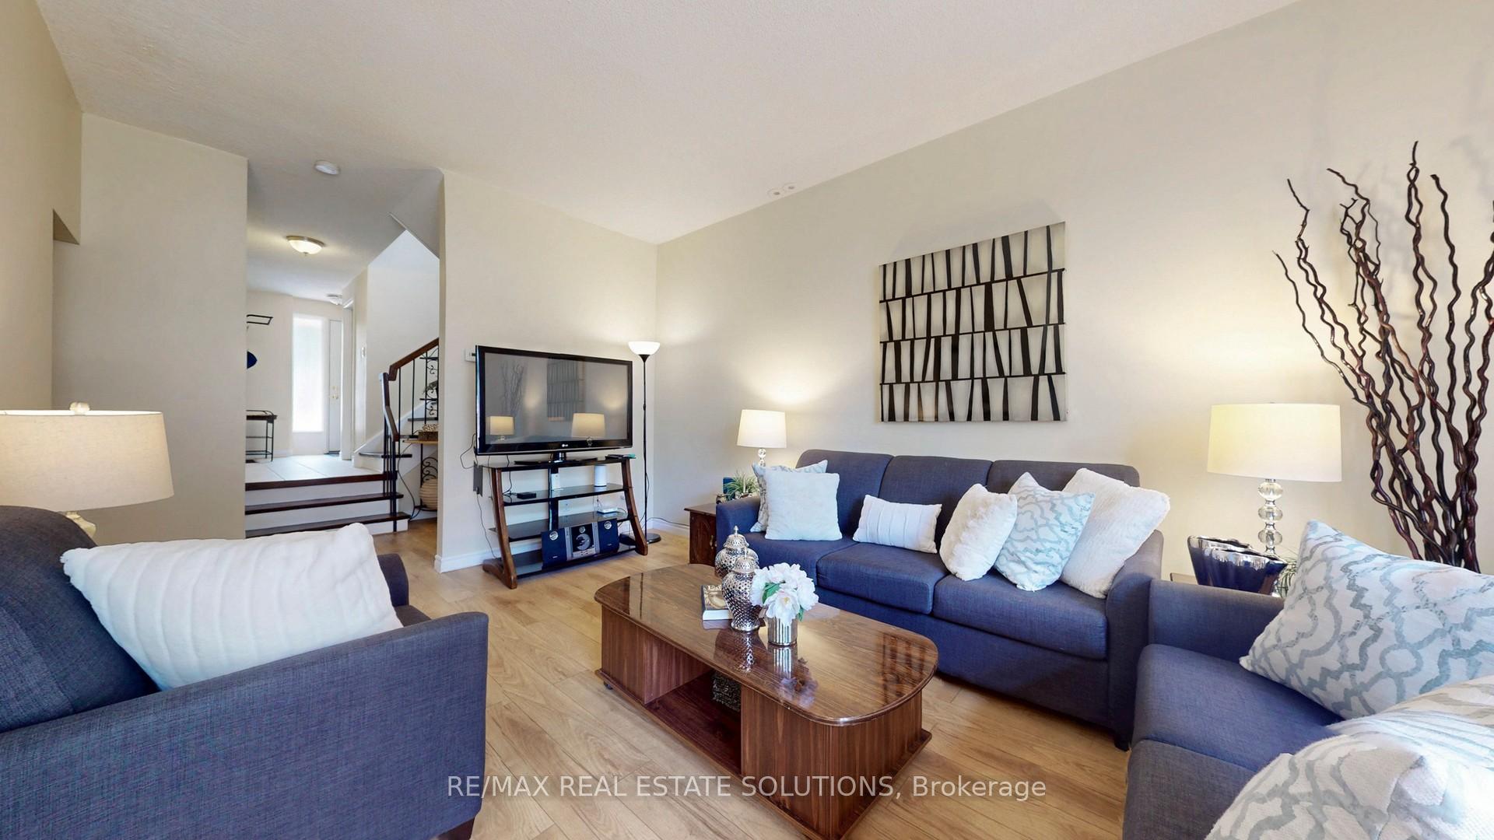
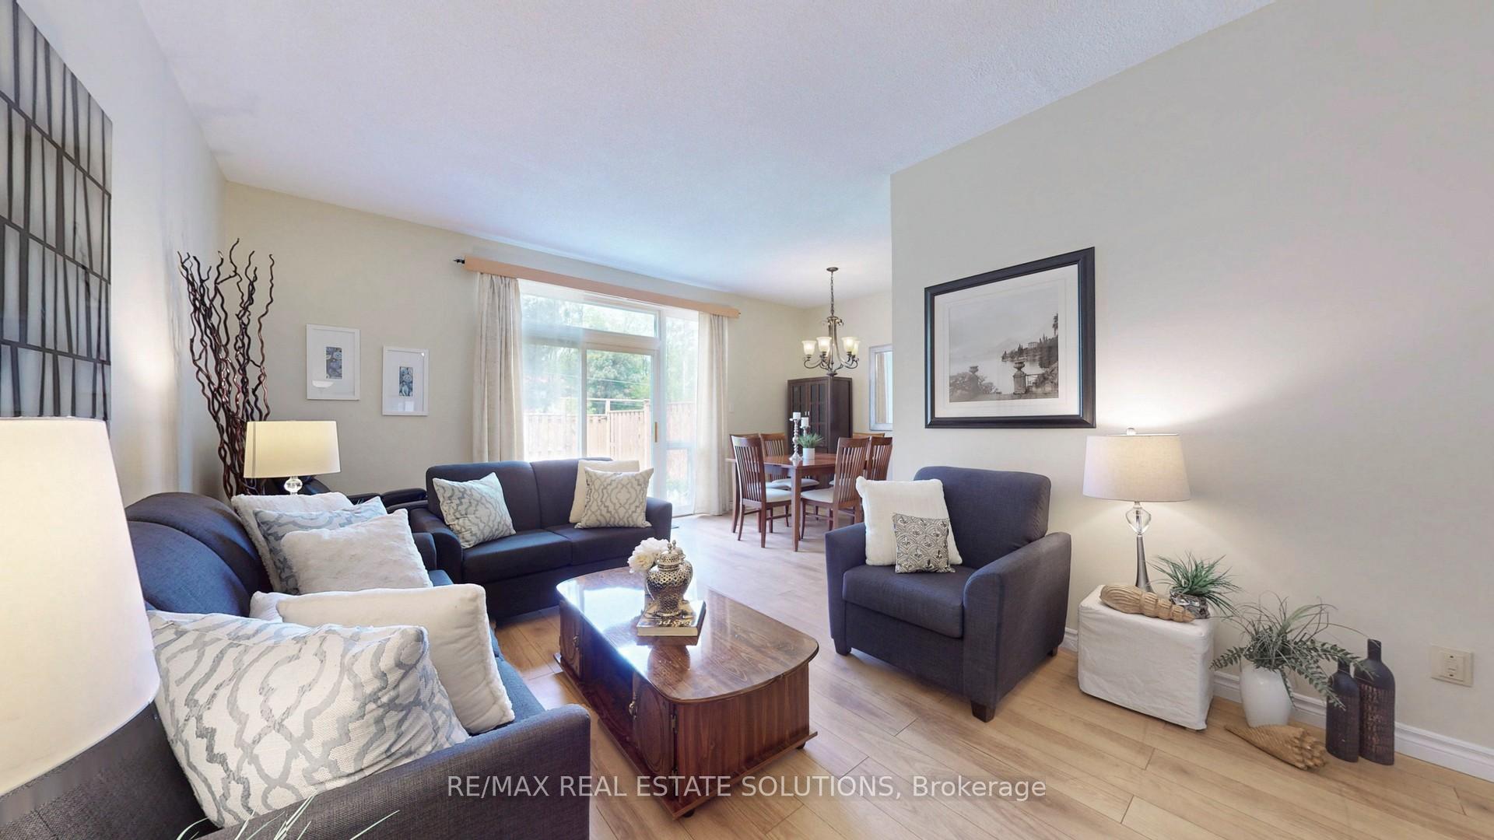
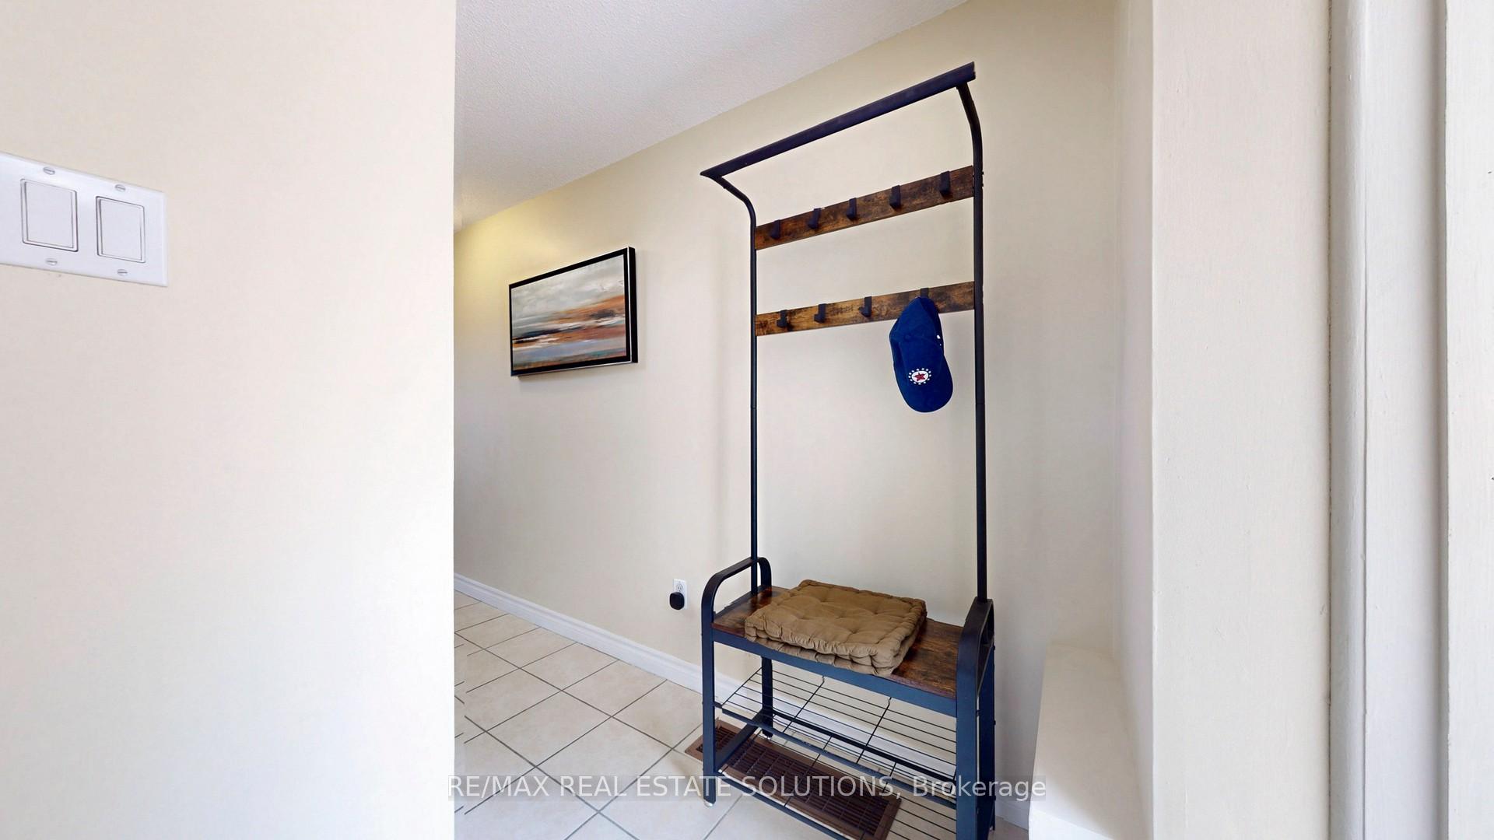
Attention families on a budget! - this rarely offered 4 bed, 4-bath end-unit 3-level townhouse offers incredible value, space, and the convenience of 2 park spots (garage + driveway). With approximately 2,000 sqft of living space with 4 beds upstairs, this home also features a separate side entrance. Each bed has a window and closet, and there's a bath on every floor - including a full bath in the basement, a 2-pcs ensuite in the primary bed with dual closets, a main floor powder room for guests, and another full bath upstairs. The main level offers a bright, updated kitchen with stainless steel appliances, quartz countertops, a dual undermount sink, pantry, and breakfast area, along with separate living and dining rooms perfect for everyday life or entertaining. A private backyard is ready for summer BBQs and green thumbs, while a large laundry room adds convenience. With no carpets throughout, the home is easy to maintain and move-in ready. Lovingly maintained by the same owner for 16 years, it also features plenty of storage space. Located in a family-friendly complex just a 7-min walk to Warden TTC Station and 25 mins to Scarborough GO, close to parks, schools, international grocery stores, shopping, and restaurants -- this is a rare opportunity to get the space you need in a location that works. Book your showing today before its gone!
Ask about this home
A HOMEH agent will answer your questions about this home.
Know more about 3409 Saint Clair East Townhomes
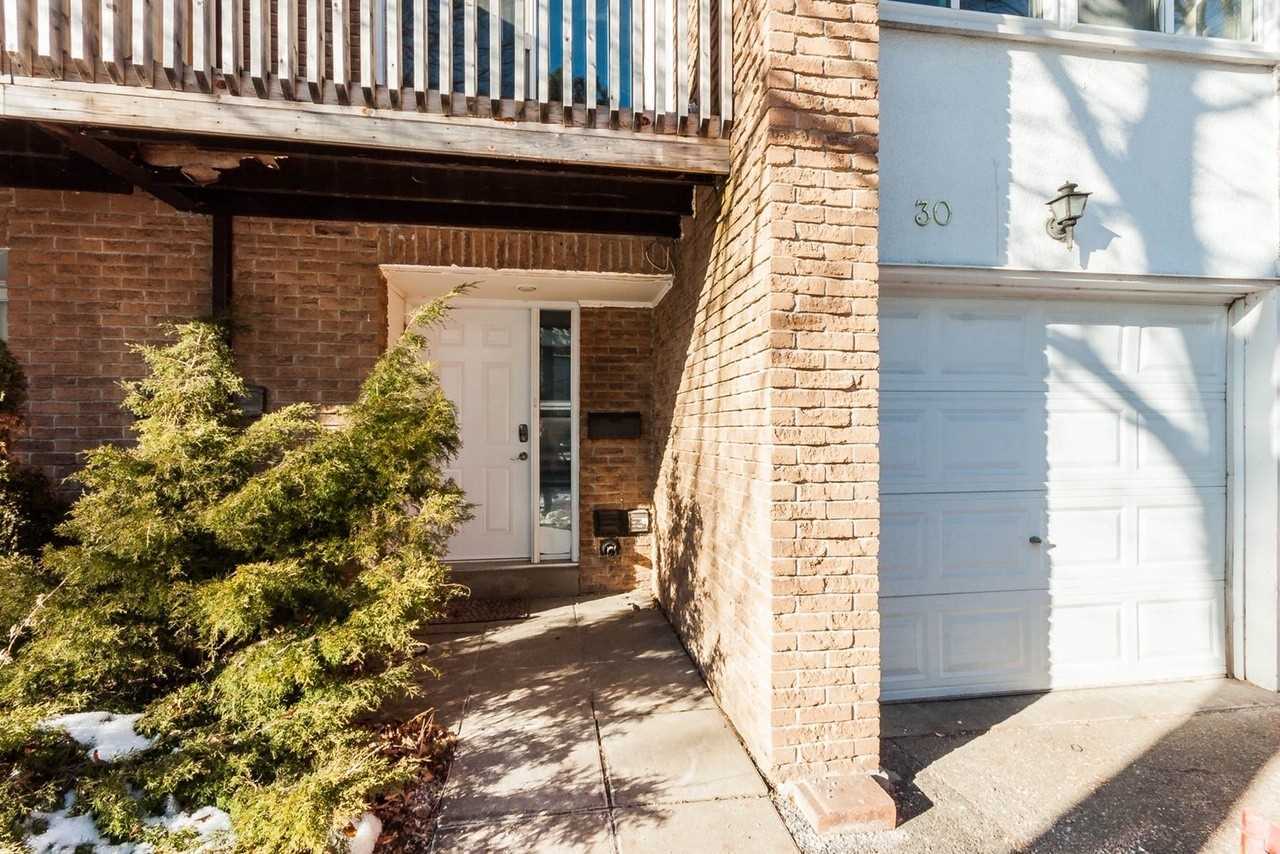
Condo building · 3409 St Clair Avenue E
3409 Saint Clair East Townhomes is a 2-storey condo with 31 suites, built in 1977. No units are on the market here right now.
- 2storeys
- 31suites
- 1977built
No similar units for sale in 3409 Saint Clair East Townhomes right now.
Around this home
Daily convenience, out of 100, from the distances below
Schools nearby
School rating, out of 10.
Helpful calculators
Your HOMEH agent

"I would see it this week."