

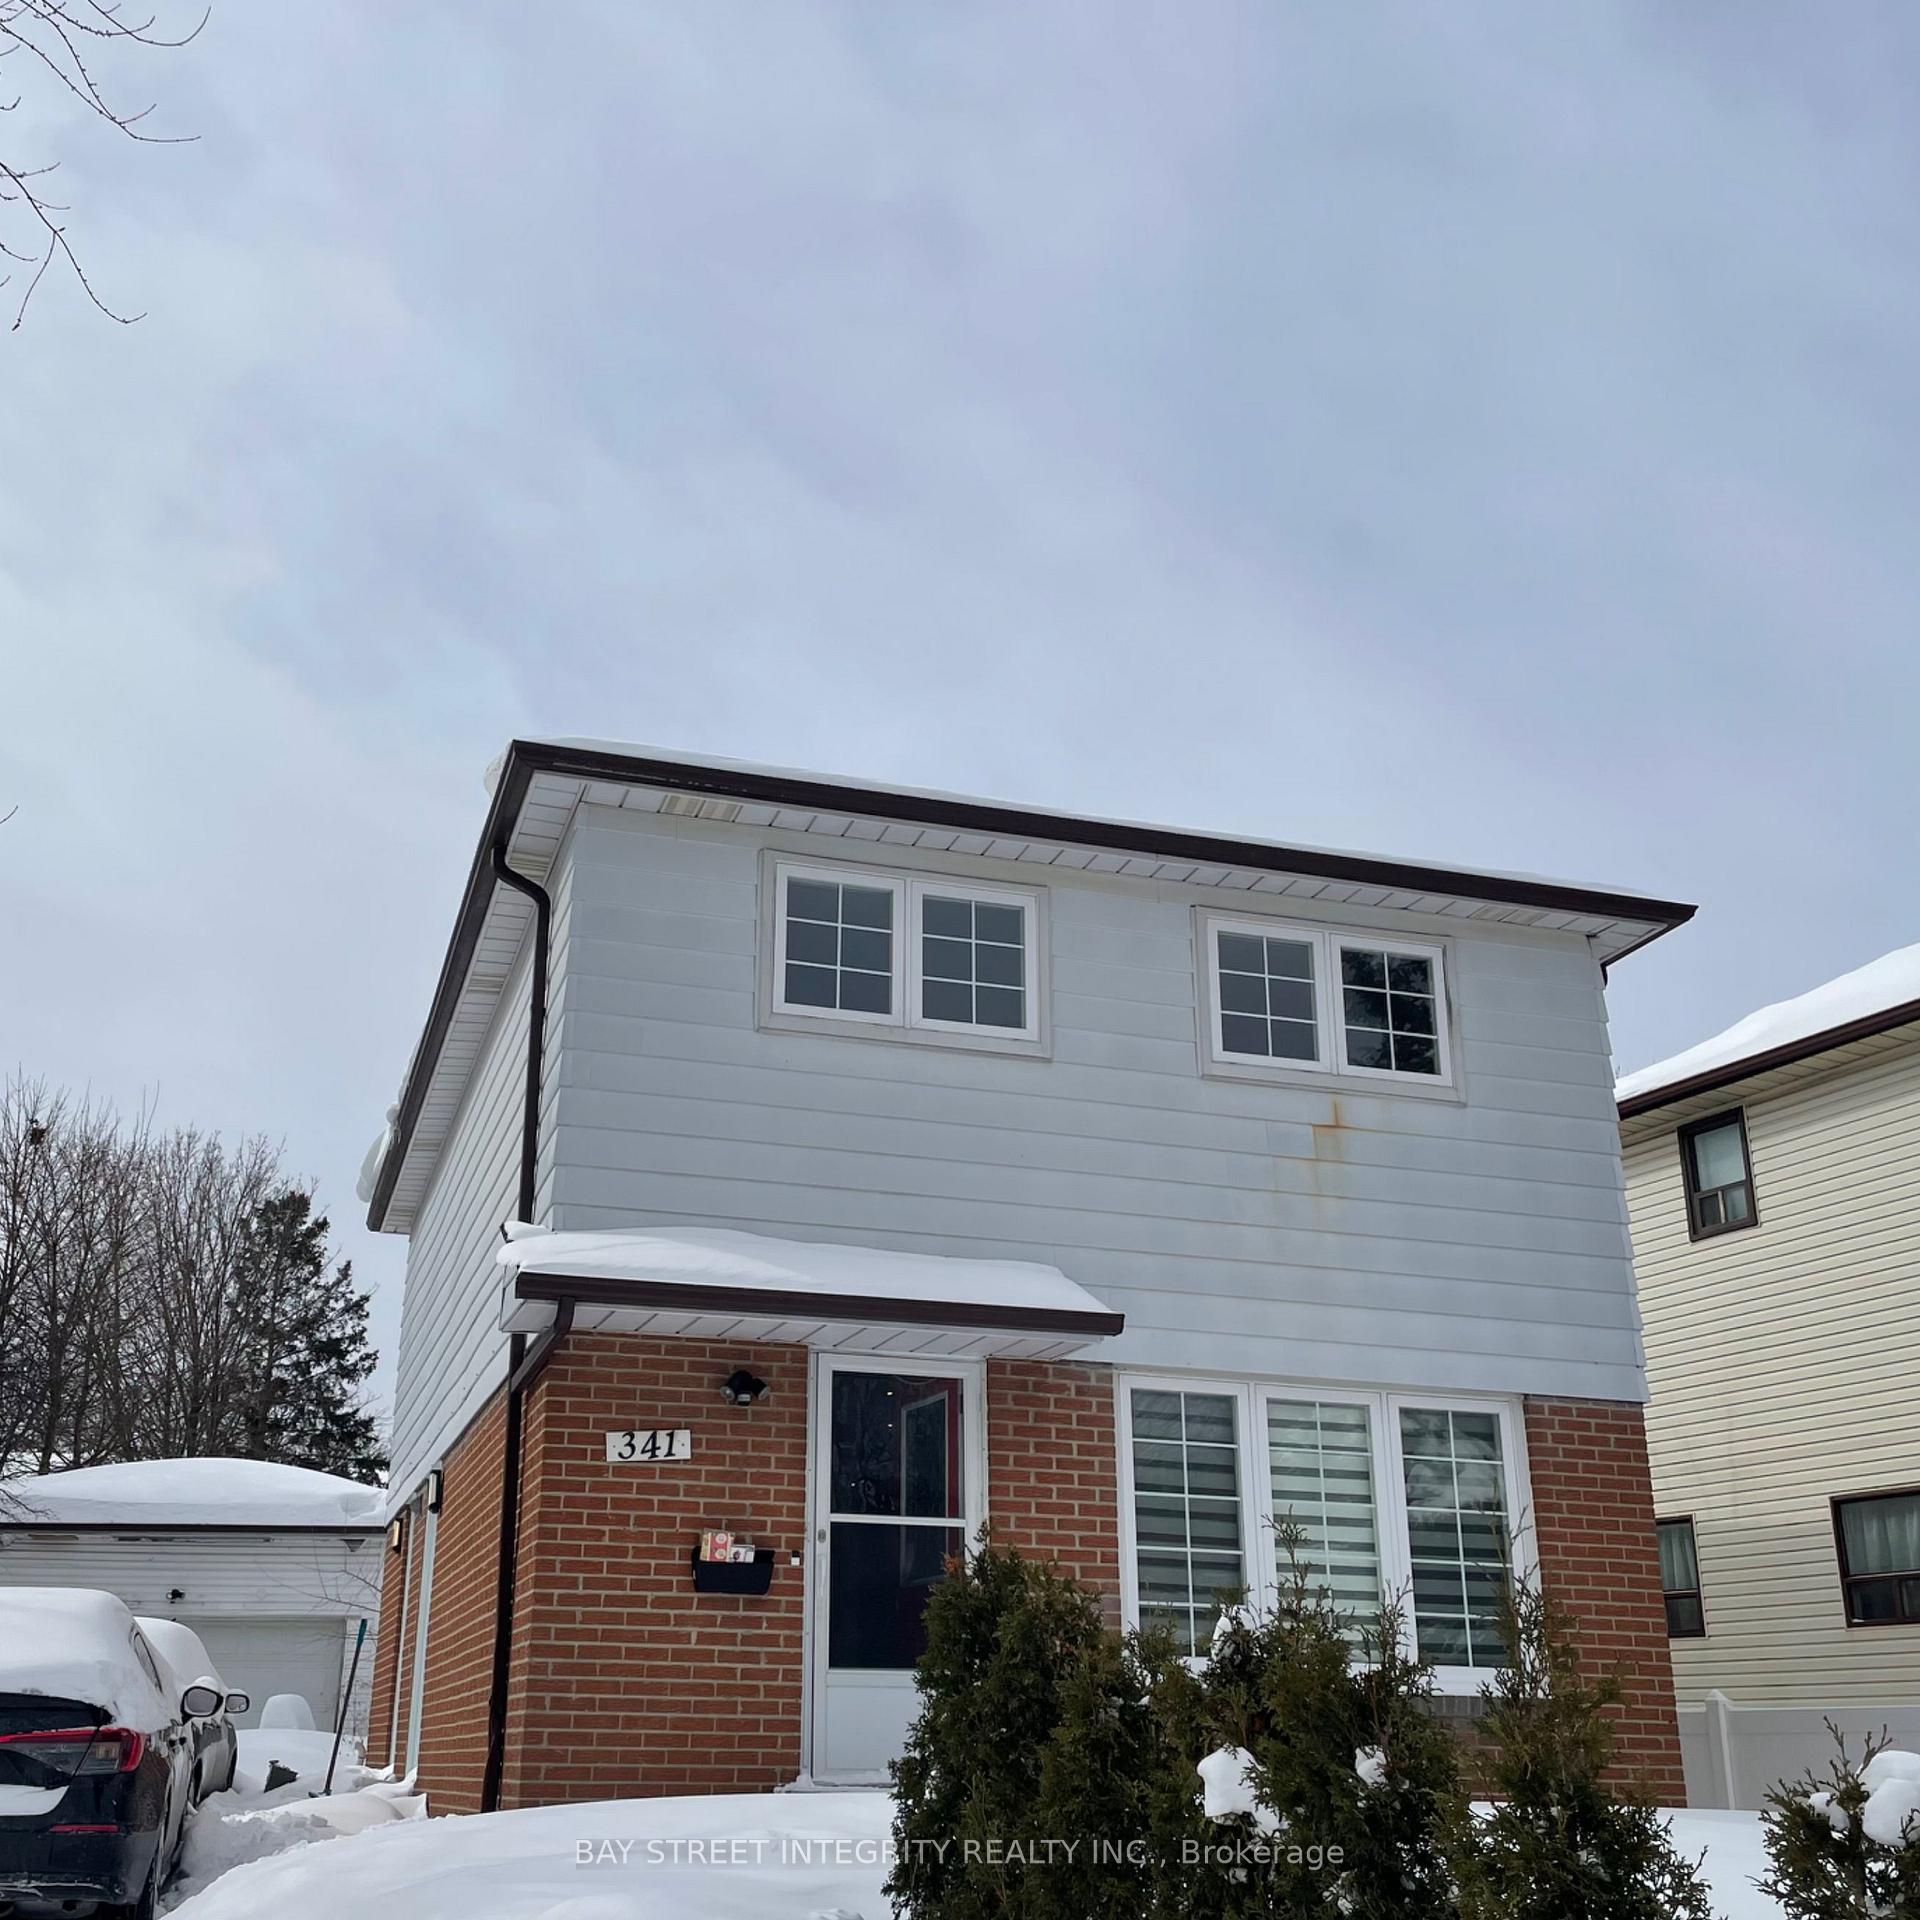
Upper, 341 Burrows Hall Boulevard
Detached Rented
1/11Upper, 341 Burrows Hall Boulevard
Detached Rented
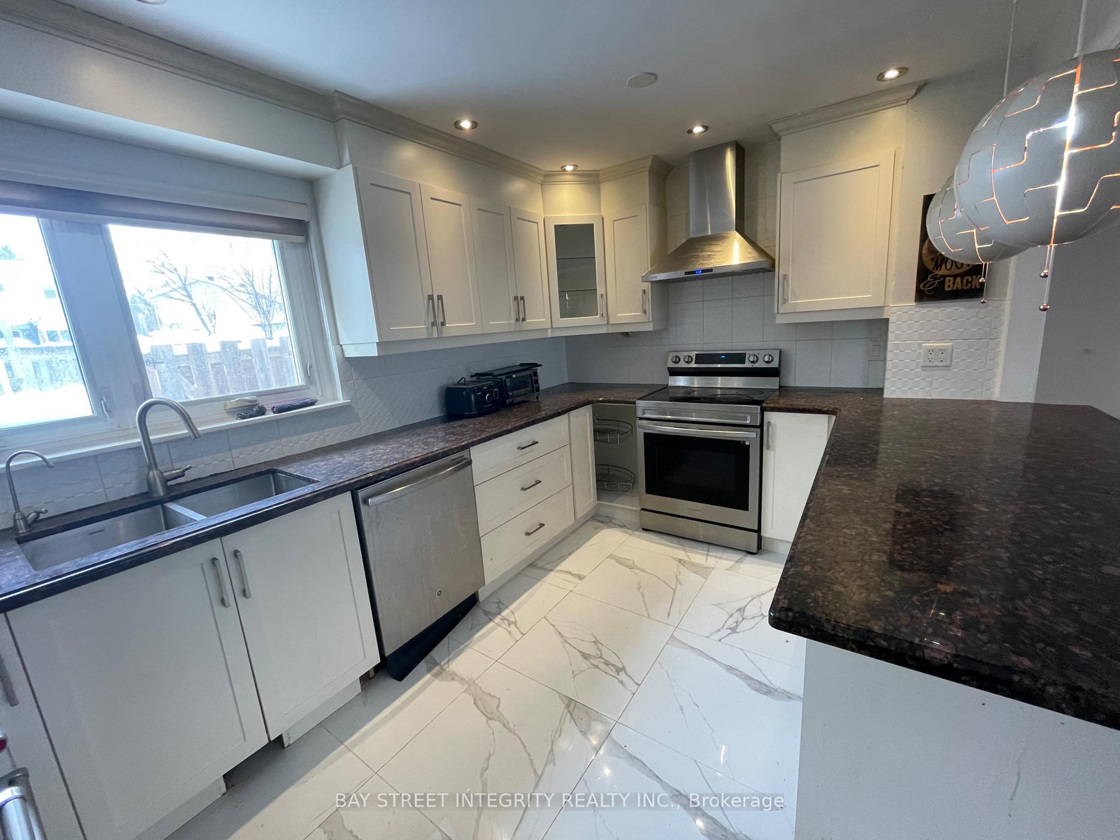
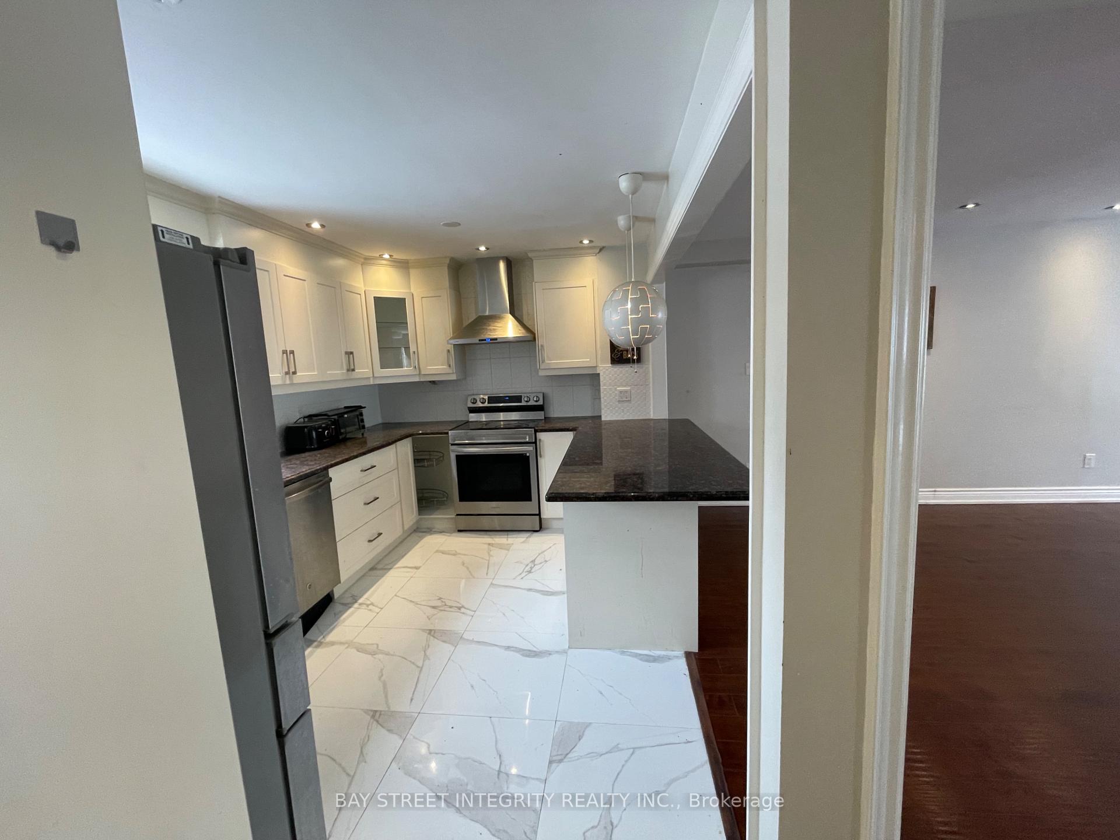
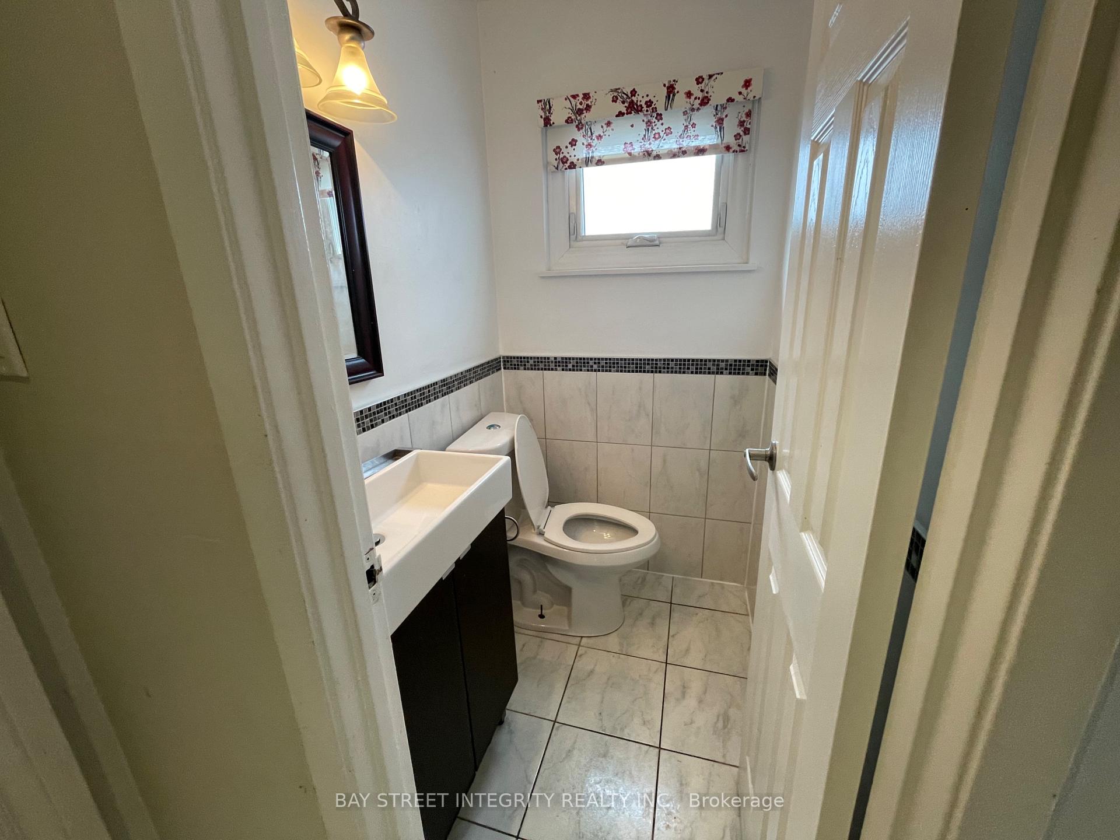
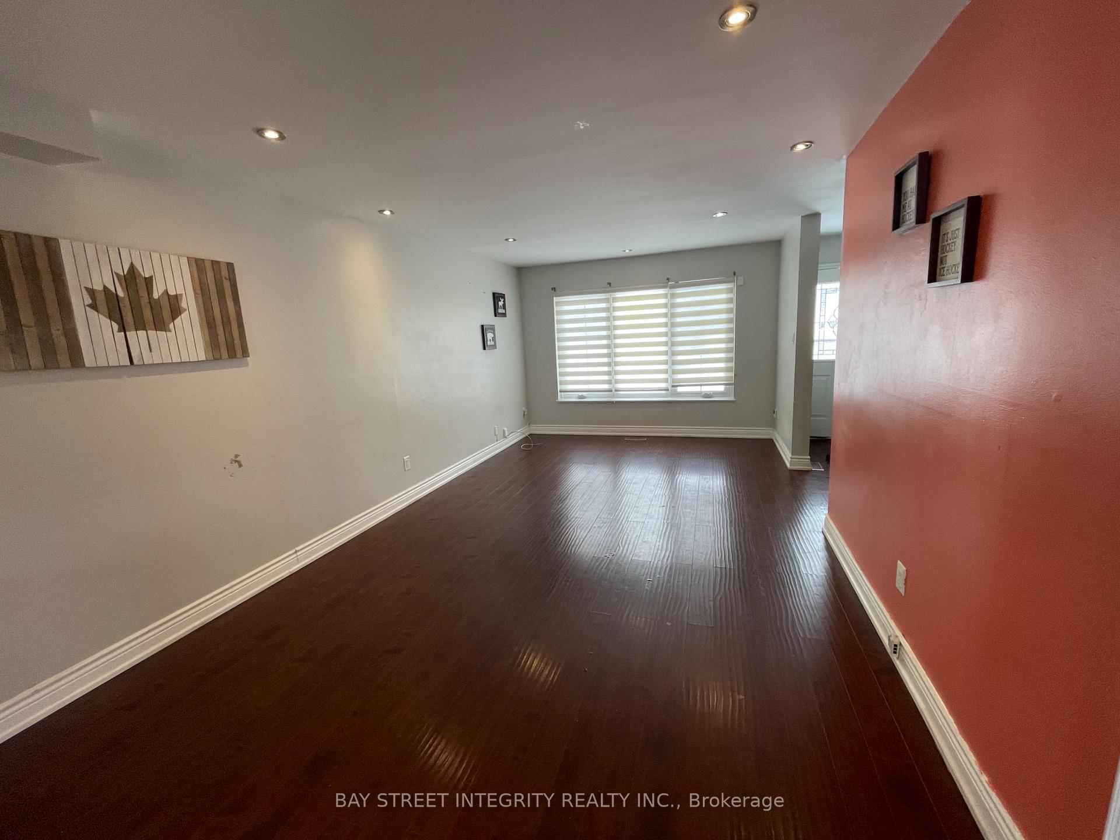 See all 11 photos
4 Bedrooms
2 Bathrooms
0 Garage
— sq.ft
Main, 2nd Fl…
— Unit
Property history
Facts and features
- BasementNone
- Lease term12 months
- FurnishedUnfurnished
- LaundryIn basement, shared
What stands out
- Central air
The homeDetached, 2-storey, Basement None
- Type: Detached
- Style: 2-storey
- Basement: None
- Special designation: Accessibility, expropriation, landlease, other
- Waterfront: None
InsideIn basement, shared, lower level, Water heater, water purifier, Rooms above ground 1
- Laundry: In basement, shared, lower level
- Features: Water heater, water purifier
- Rooms above ground: 1
- Bedrooms: 4
- Bathrooms: 2
- Kitchens: 1
Outside and lotBrick, shingle, Asphalt shingle, Brick, concrete
- Exterior: Brick, shingle
- Roof: Asphalt shingle
- Foundation: Brick, concrete
- Features: Landscaped, porch enclosed
Parking3 Parking, Detached, Available, private
- Spaces: 3 Parking
- Garage: Detached
- Driveway: Available, private
Heating, water and powerForced air, gas, Central air, Municipal water
- Heating: Forced air, gas
- Cooling: Central air
- Water: Municipal water
- Sewer: Municipal sewer
Rent and termsRent $3,200 a month, Main, 2nd floor, Unfurnished
- Rent: $3,200 a month
- Space for rent: Main, 2nd floor
- Furnished: Unfurnished
- Lease: 12 months
- Paid: Monthly
- Rent includes: Central air conditioning, parking
- Deposit: Required
- Credit check: Required
- Employment letter: Required
- Rental application: Required
- References: Required
- Rental items: No
IncludedAll exsiting appliances., Hydro, water,gas, either paying 50% of the total bill or $200 all included.
- Included: All exsiting appliances.
- Not included: Hydro, water,gas, either paying 50% of the total bill or $200 all included.
Listing detailsE11978964, Rented, Feb 19, 2025
- MLS® number: E11978964
- Status: Rented
- Listed on: Feb 19, 2025
- Days on market: 40
- Updated: Mar 31, 2025
- Possession: 2025-02-19 / Immediate
- Occupied by: Vacant
- Listing brokerage: BAY STREET INTEGRITY REALTY INC.
About this home
Upper, 341 Burrows Hall Boulevard, Scarborough (Malvern), ON M1B 1H6
Water HeaterWater PurifierLandscapedPorch Enclosed
Please see the virtual tour. Students welcom. Move-In Ready Family Home! This stunningly updated home is perfect for creating lasting memories. It boasts a spacious open-concept main floor with an oversized breakfast bar, stainless steel appliances, granite countertops, stylish porcelain and vinyl flooring. Enjoy an expansive driveway, and a fenced front yard for added privacy.
Read more
Ask about this home
A HOMEH agent will answer your questions about this home.
Ask a question
Around this home
Markham Road & Sheppard
Errands
Parks
Schools
Daily convenience, out of 100, from the distances below
ParkBurrows Hall Park · 4 within 1 km9 min walk579 m
GroceryLapsley Food and Conveniences9 min walk530 m
SchoolBerner Trail Junior Public School11 min walk660 m
PharmacyI.D.A.8 min walk520 m
Cafés & foodPizza Pizza · 4 within 1 km8 min walk521 m
Gym & rec centreDEL Gym19 min walk1.2 km
LibraryRichard Charles Lee Resource Centre19 min walk1.2 km
WalkDriveStraight-line distance, open map data
Grocery0.5 km
Park0.6 km
Coffee1.2 km
Dining0.5 km
Gym1.2 km
Schools nearby
School rating, out of 10.
Berner Trail Junior Public Schoolelementary · Public · 0.7 km
4.2/10Low
St Barnabas Catholic Schoolelementary · Catholic · 0.7 km
5.6/10Fair
Burrows Hall Junior Public Schoolelementary · Public · 0.8 km
8.5/10Excellent
Contact agent
Helpful calculators
Rent vs buy
Affordability
Mortgage
Down payment
Stress test
CMHC insurance
Your HOMEH agent

KimHOMEH agent · Scarborough
"I would see it this week."
Ask Kim