

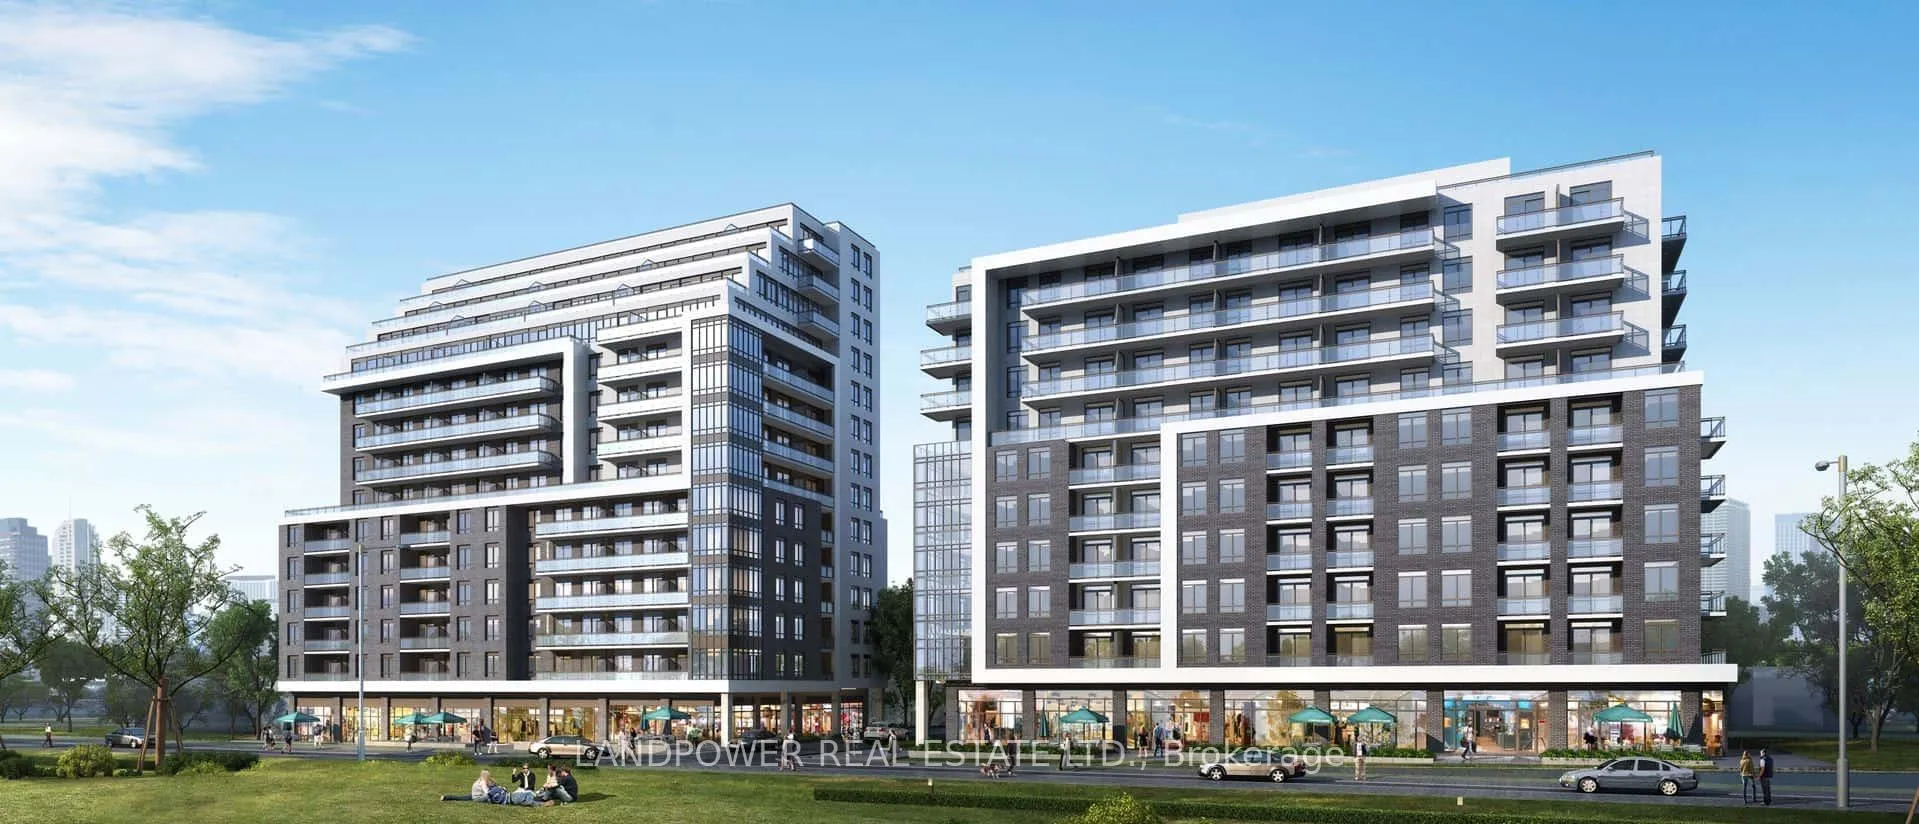
Unit A212, 3421 Sheppard Avenue E
Unit A212, 3421 Sheppard Avenue E
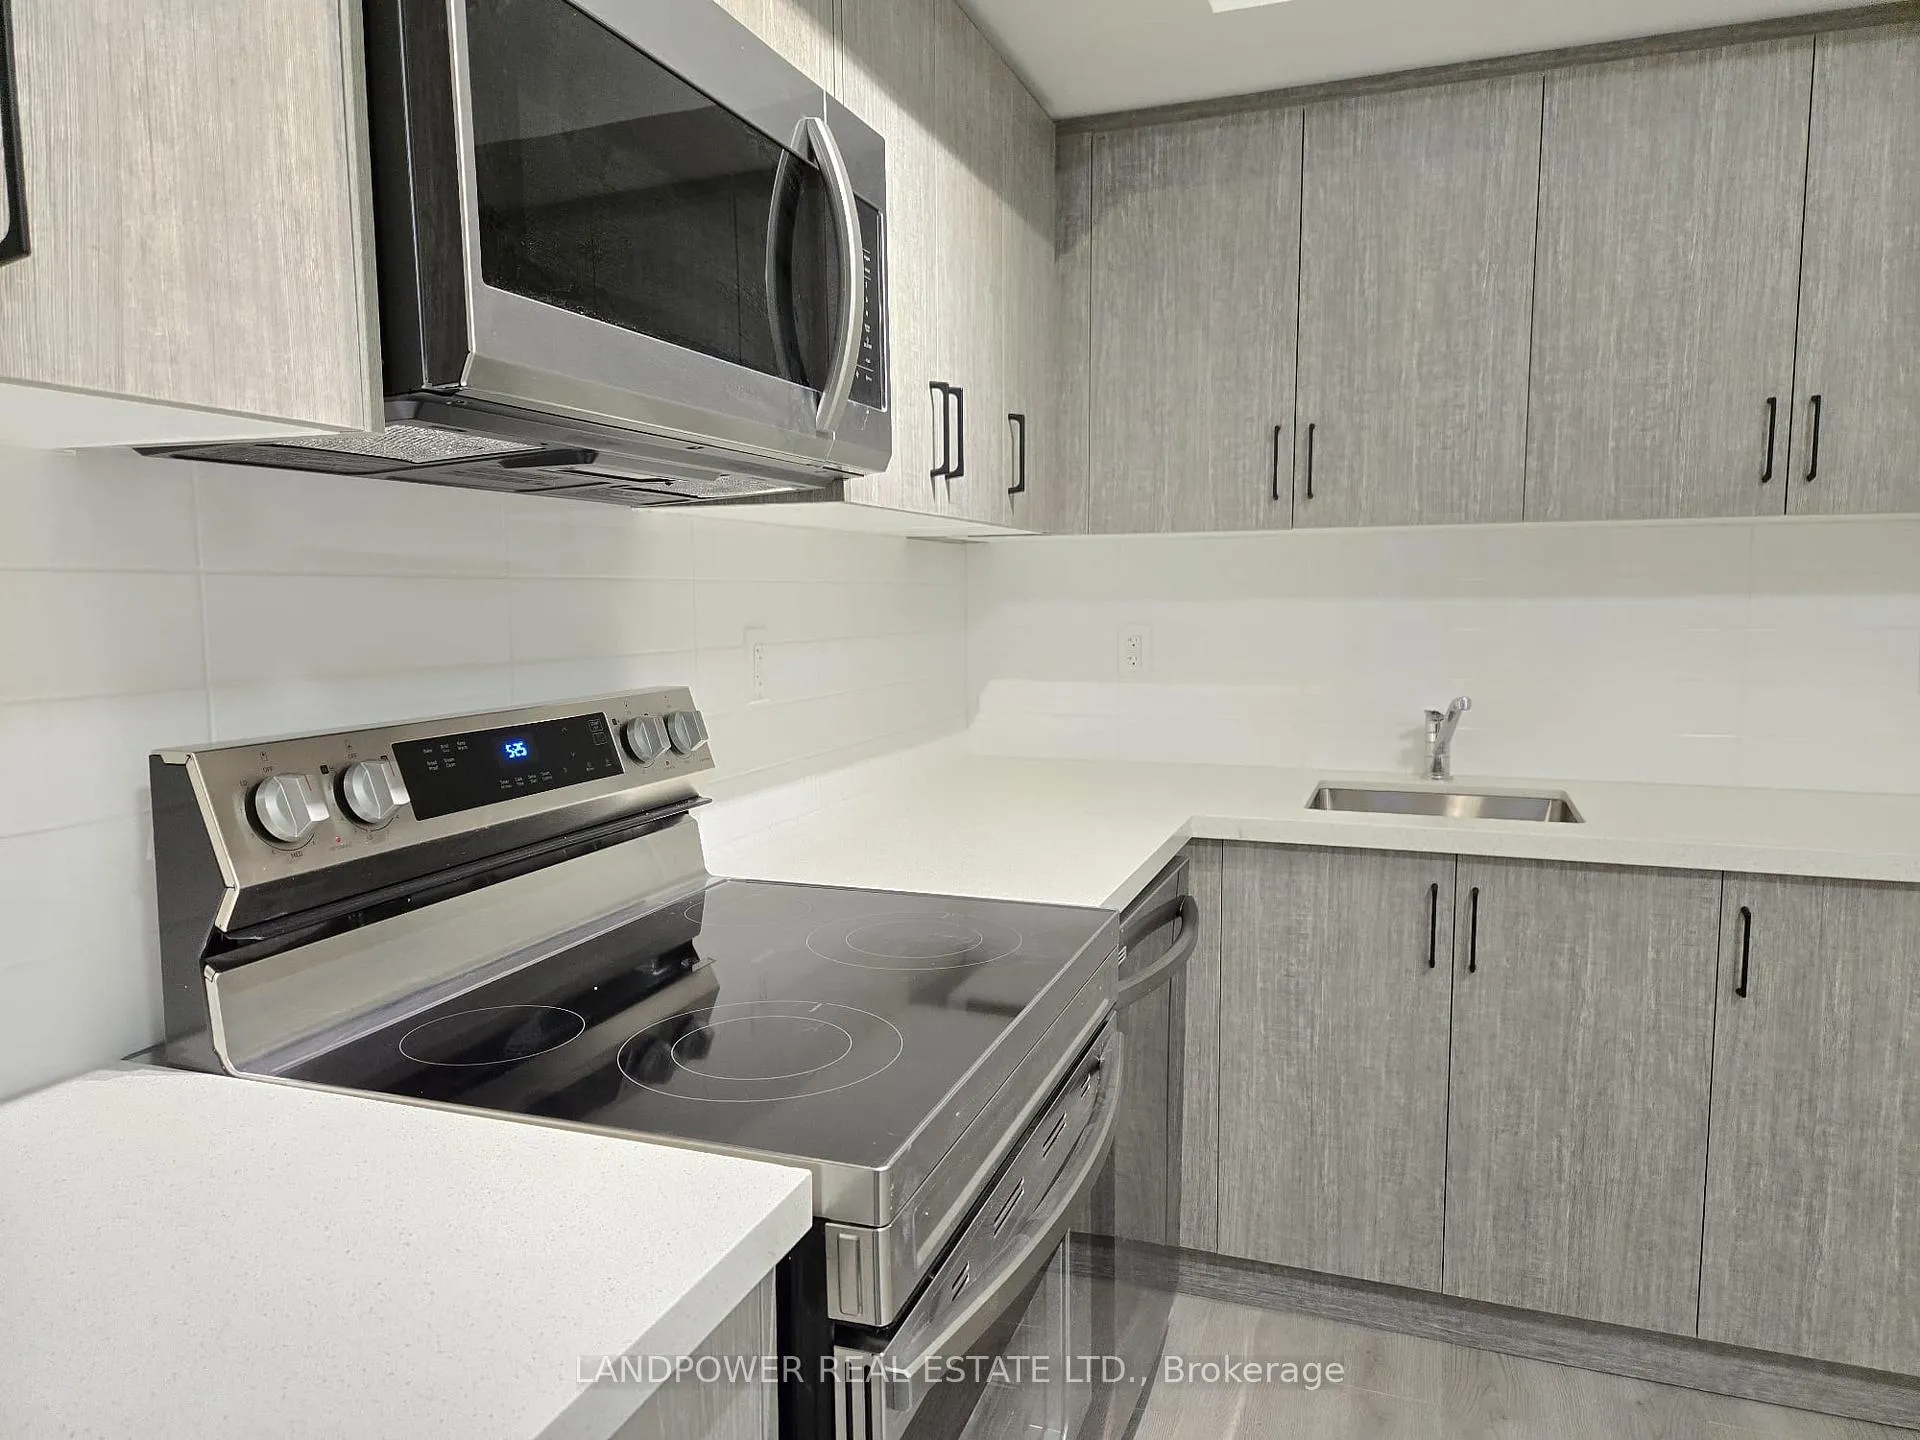 See all 18 photos
Property history
Facts and features
- ExposureNorth
- LaundryEnsuite
- LockerNone
- BalconyOpen
- Central air
- Exercise room
- Party room/meeting room
- Concierge
The homeCommon Element Condo, 1 storey/apt, New
- Type: Common Element Condo
- Style: 1 storey/apt
- Age: New
- Living space: 600–699 sq ft
- Basement: None
- Exposure: North
InsideEnsuite, Carpet free, Concierge/security
- Laundry: Ensuite
- Features: Carpet free
- Security: Concierge/security
- Rooms above ground: 5
- Bedrooms: 1 + 1 in the basement
- Bathrooms: 2
- Kitchens: 1
OutsideConcrete, Open
- Exterior: Concrete
- Balcony: Open
Parking and locker1 Parking, Underground, Parking type Owned
- Spaces: 1 Parking
- Garage: Underground
- Parking type: Owned
- Driveway: Underground
- Locker: None
BuildingGarden series condo, Storeys 10, Units 295
- Name: Garden series condo
- Storeys: 10
- Units: 295
- Condo corporation: 0
- Amenities: Exercise room, party room/meeting room, concierge, visitor parking
- Pets: Allowed
Heating, water and powerFan coil, electric, Central air
- Heating: Fan coil, electric
- Cooling: Central air
Rent and termsRent $2,300 a month, Entire property, Unfurnished
- Rent: $2,300 a month
- Space for rent: Entire property
- Furnished: Unfurnished
- Lease: 12 months
- Paid: Monthly
- Rent includes: Building insurance, common elements, parking
- Deposit: Required
- Credit check: Required
- Employment letter: Required
- Rental application: Required
- References: Required
NearbyPublic transit, park, school, hospital, library, place of worship
- Close to: Public transit, park, school, hospital, library, place of worship
Listing detailsE12063841, Rented, Apr 4, 2025
- MLS® number: E12063841
- Status: Rented
- Listed on: Apr 4, 2025
- Days on market: 27
- Updated: May 1, 2025
- Possession: Immediate
- Occupied by: Vacant
- Listing brokerage: LANDPOWER REAL ESTATE LTD.
About this home
Unit A212, 3421 Sheppard Avenue E, Scarborough (Tam O'Shanter-Sullivan), ON M1T 3K5
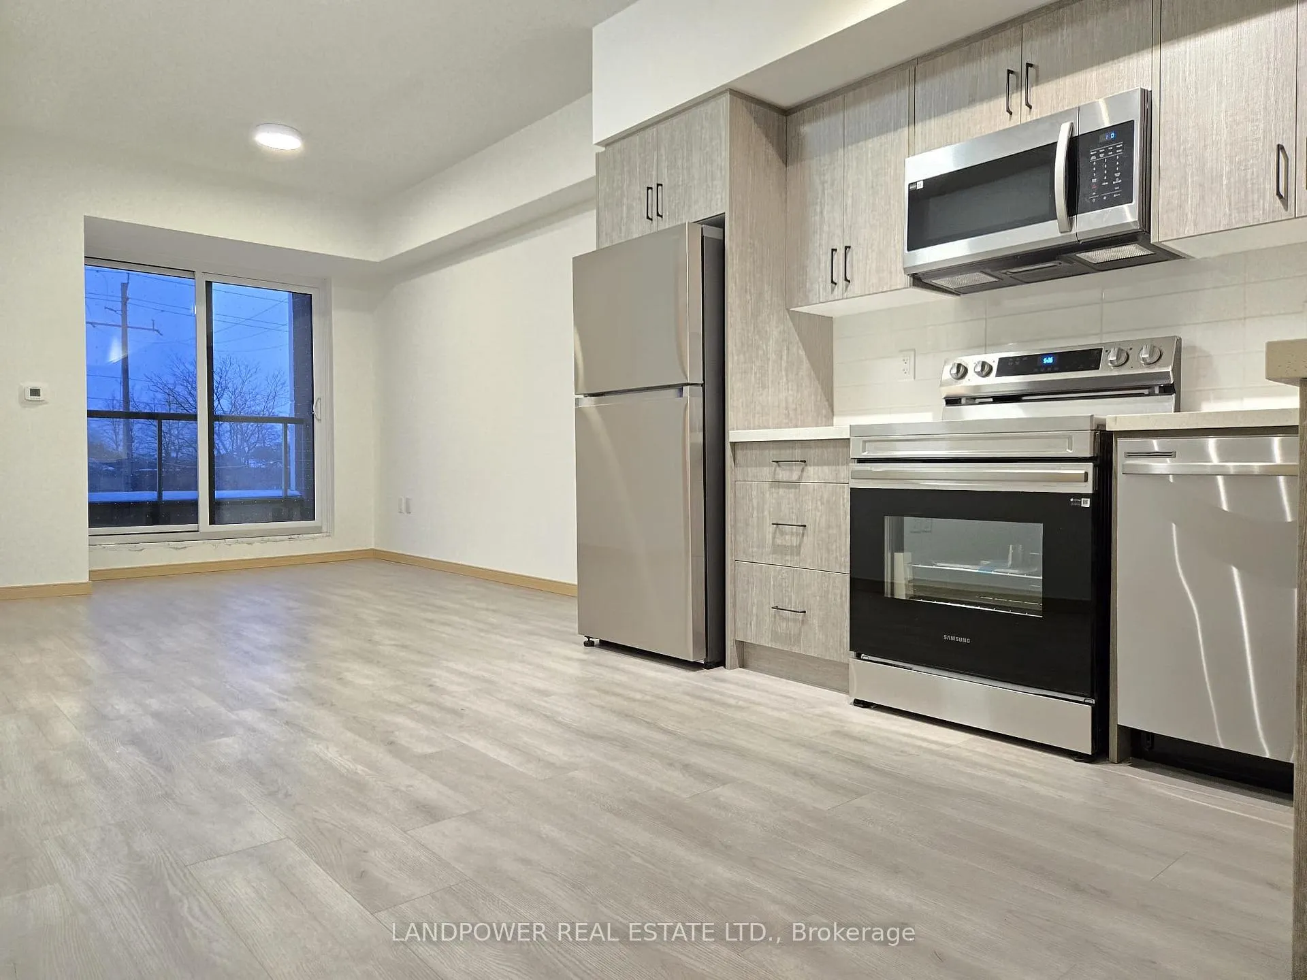
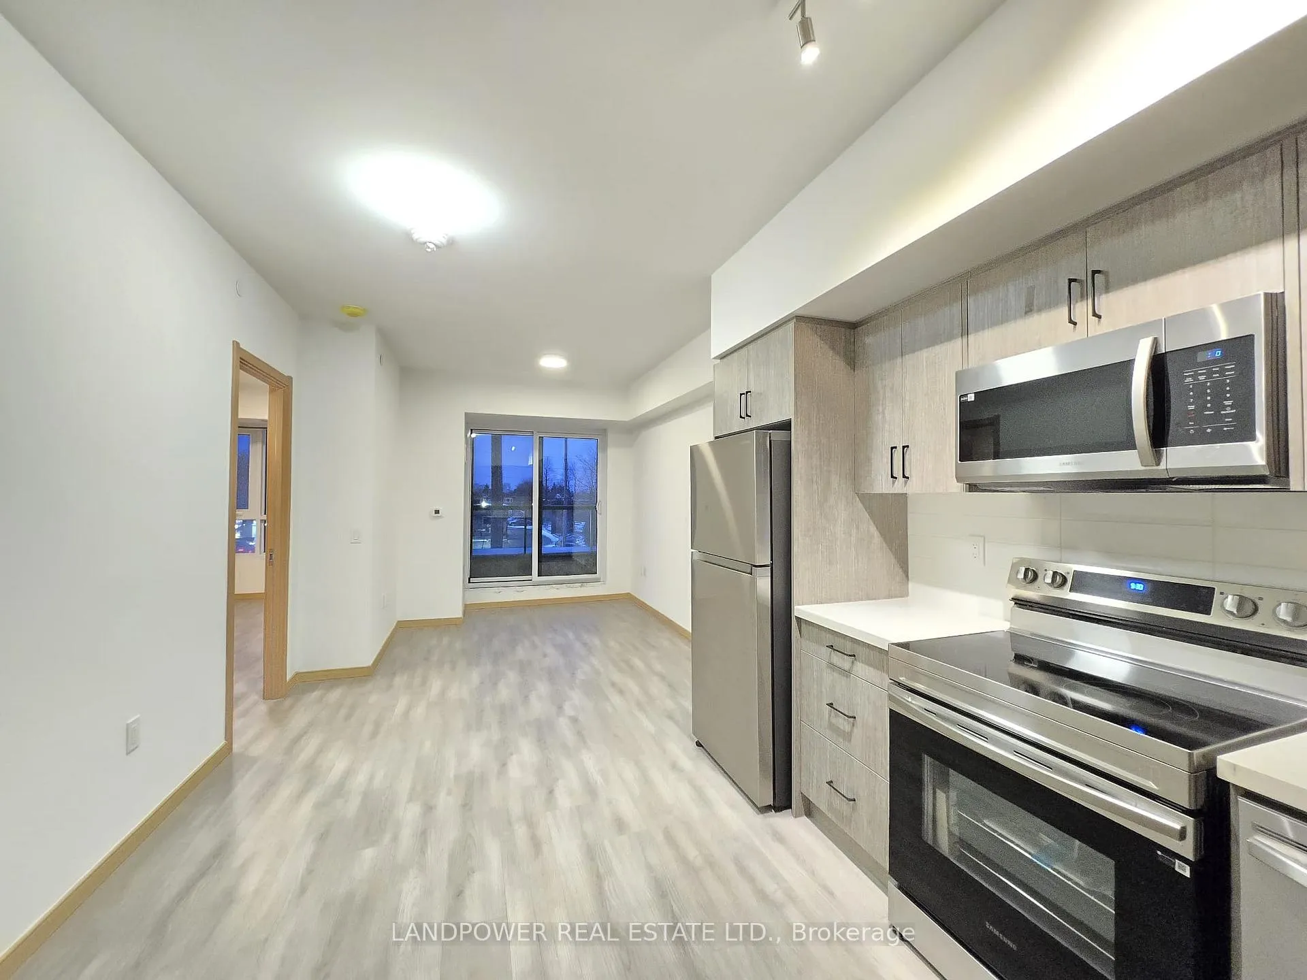
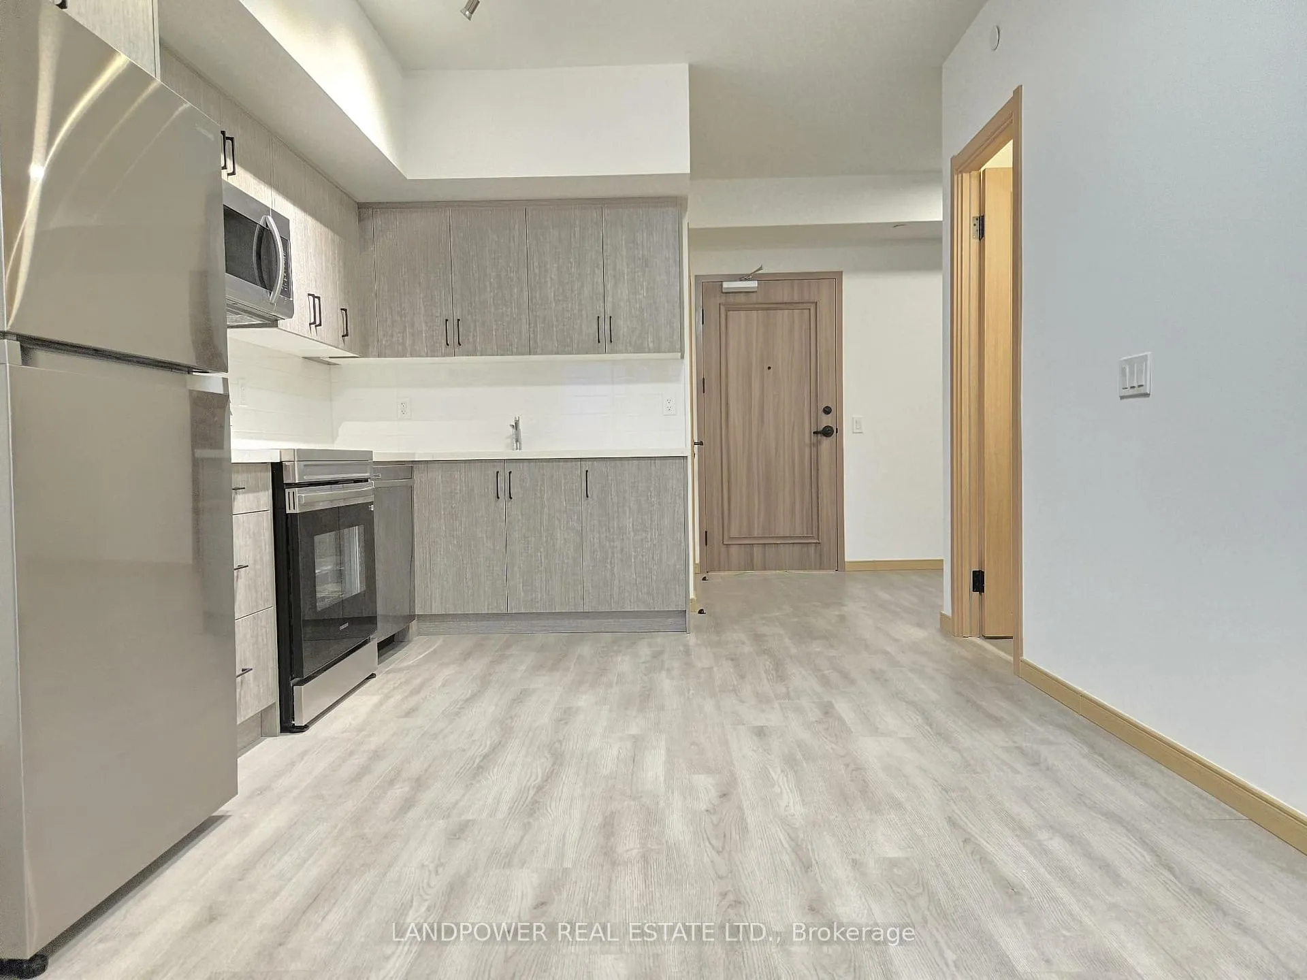
Welcome to the Beautiful Garden Series Condos, Where Contemporary Design Meets Unbeatable Convenience. This Brand-New, Never-Lived-In Unit Offers a Premium Living Experience in One of the Citys Most Desirable Locations. This Elegant 1-Bedroom + Den, 2-Bathroom Condo Features a Thoughtfully Designed Open-Concept Layout Perfect for Modern Living. The Spacious Den Provides a Versatile Space That Can be Used as a Home Office or Second Sleeping Area. The Primary Bedroom is Generously Sized, Complete with a Walk-in Closet and a Luxurious 4-Piece Ensuite Bathroom. The Gourmet Kitchen Showcases Stainless Steel Appliances, Sleek Stone Countertops, and Ample Storage Ideal for Cooking and Entertaining. Step Out onto the Large North-Facing Balcony and Take in the Breathtaking City Views, Perfect for Relaxing After a Long Day. Conveniently located, this Condo Offers Easy Access to Major Highways (Hwy 401, 404, and DVP) for Seamless Commuting. It is Also Close to Premier Shopping Destinations like Fairview Mall and Scarborough Town Centre, Making Dining, Shopping, and Entertainment Easily Accessible. Don't Miss the Chance to Lease this Brand-New Condo That Combines Luxury, Functionality, and An Unbeatable Location. **EXTRAS** Stainless Steel Appliances: Fridge, Stove, Over-the-Range Microwave, Dishwasher; White Stacked Washer & Dryer; All Electrical Light Fixtures; *Tenant Pays For All Utilities*
Ask about this home
A HOMEH agent will answer your questions about this home.
Know more about The Garden Series On Sheppard II
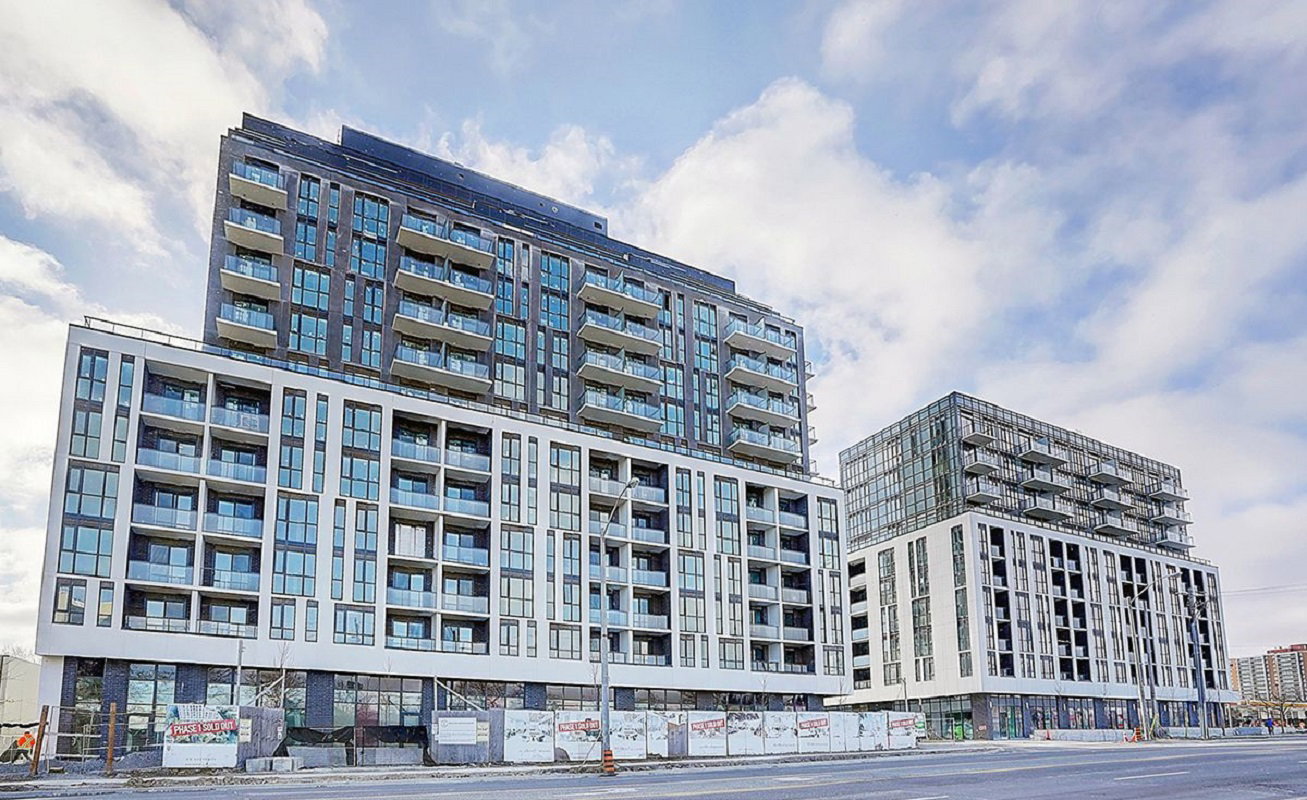
Condo building · 3421-3429 Sheppard Ave E
The Garden Series On Sheppard II is a 10-storey condo with 295 suites by 95 Developments. No units are on the market here right now.
- 10storeys
- 295suites
No similar units for rent in The Garden Series On Sheppard II right now.
Around this home
Daily convenience, out of 100, from the distances below
Schools nearby
School rating, out of 10.
Helpful calculators
Your HOMEH agent

"I would see it this week."