

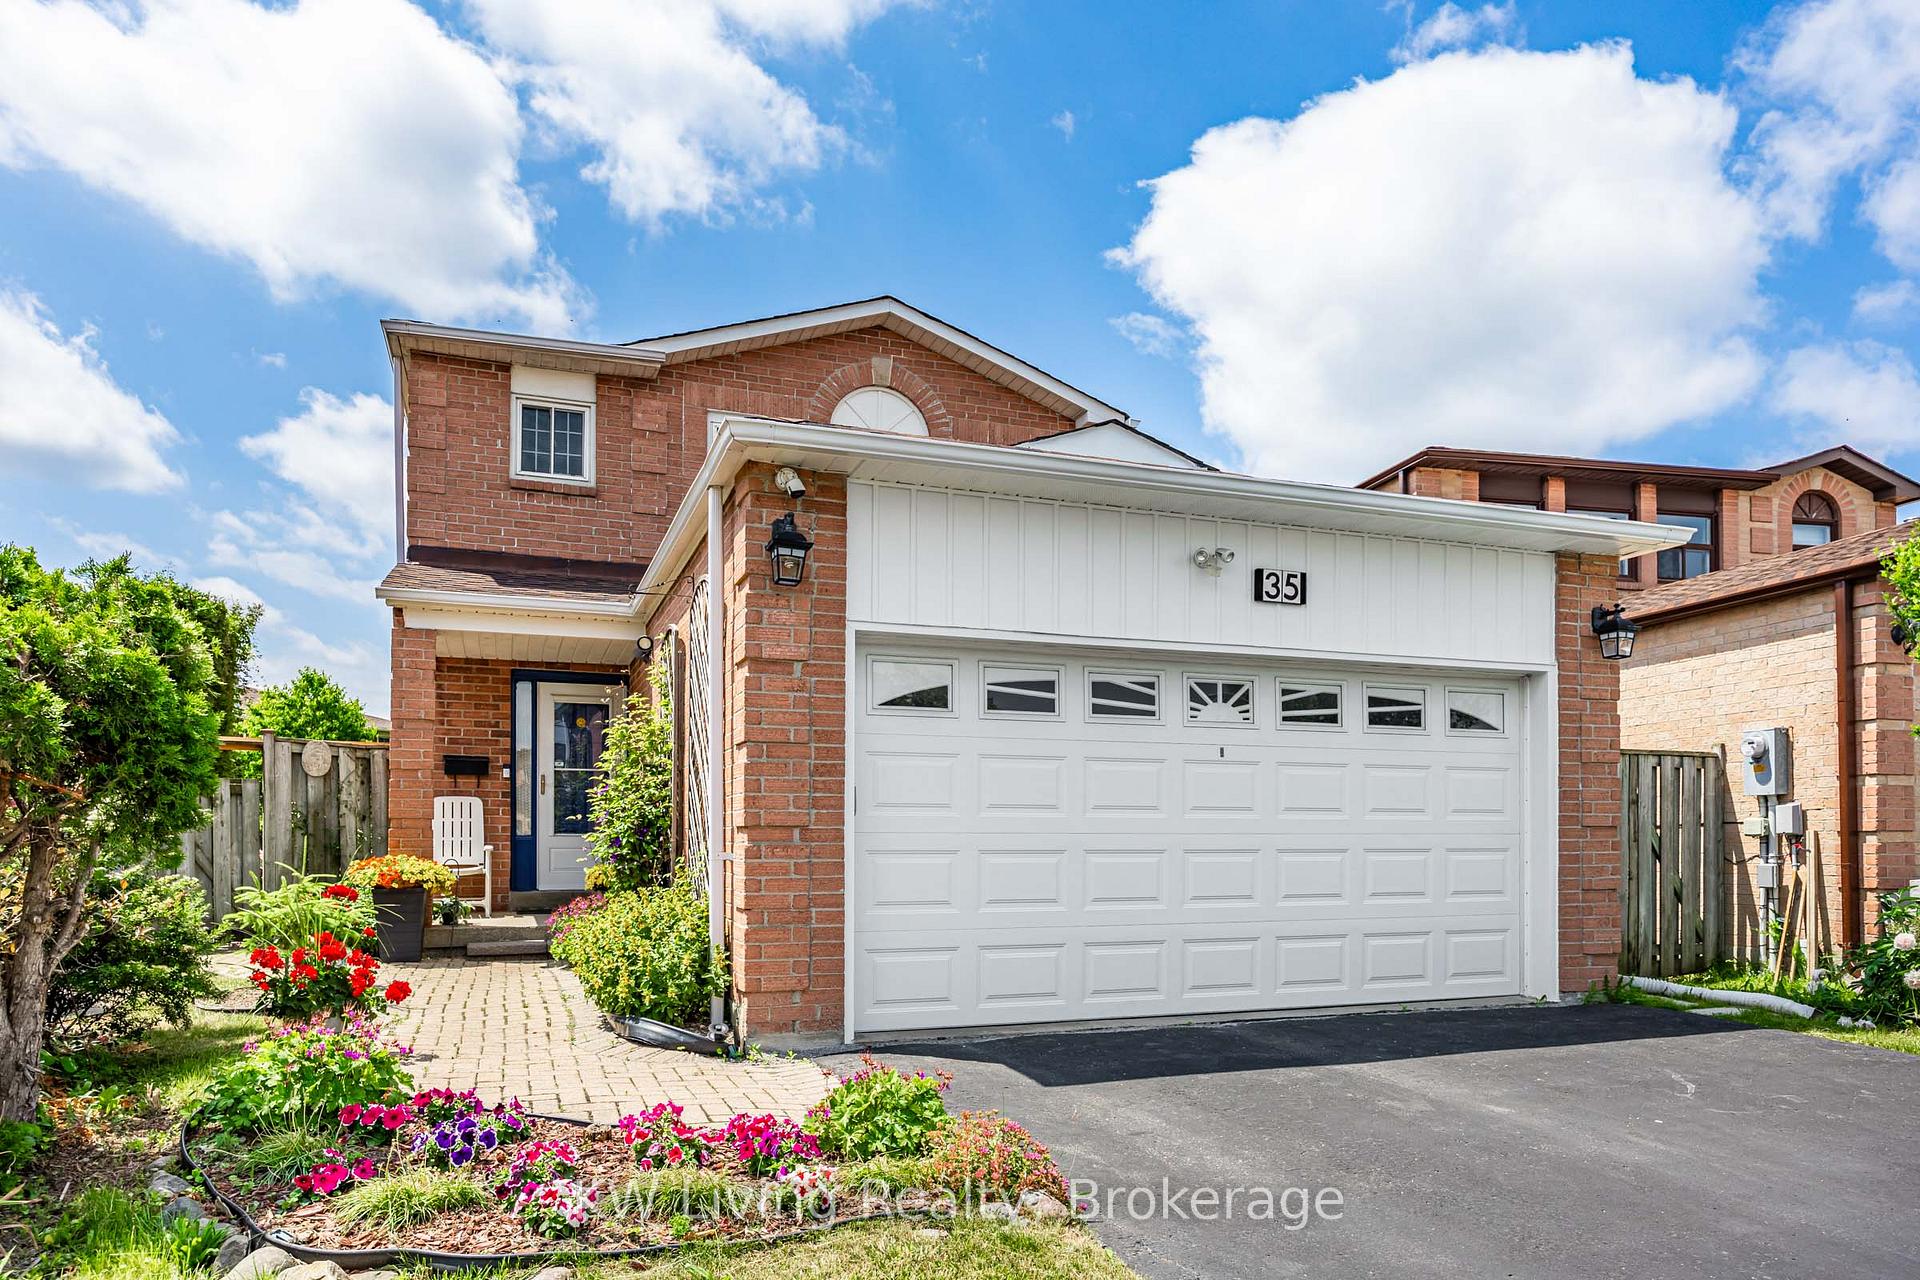
35 Roxanne Crescent
35 Roxanne Crescent
 See all 29 photos
Property history
- $1,450,000ExpiredList: 2025-06-23|End: 2025-09-23|92 daysE12242718
Facts and features
- BasementApartment
- Age of home31–50 years
- Price per sq ft~$644
- Water, sewerMunicipal
- Second kitchen
- Separate entrance
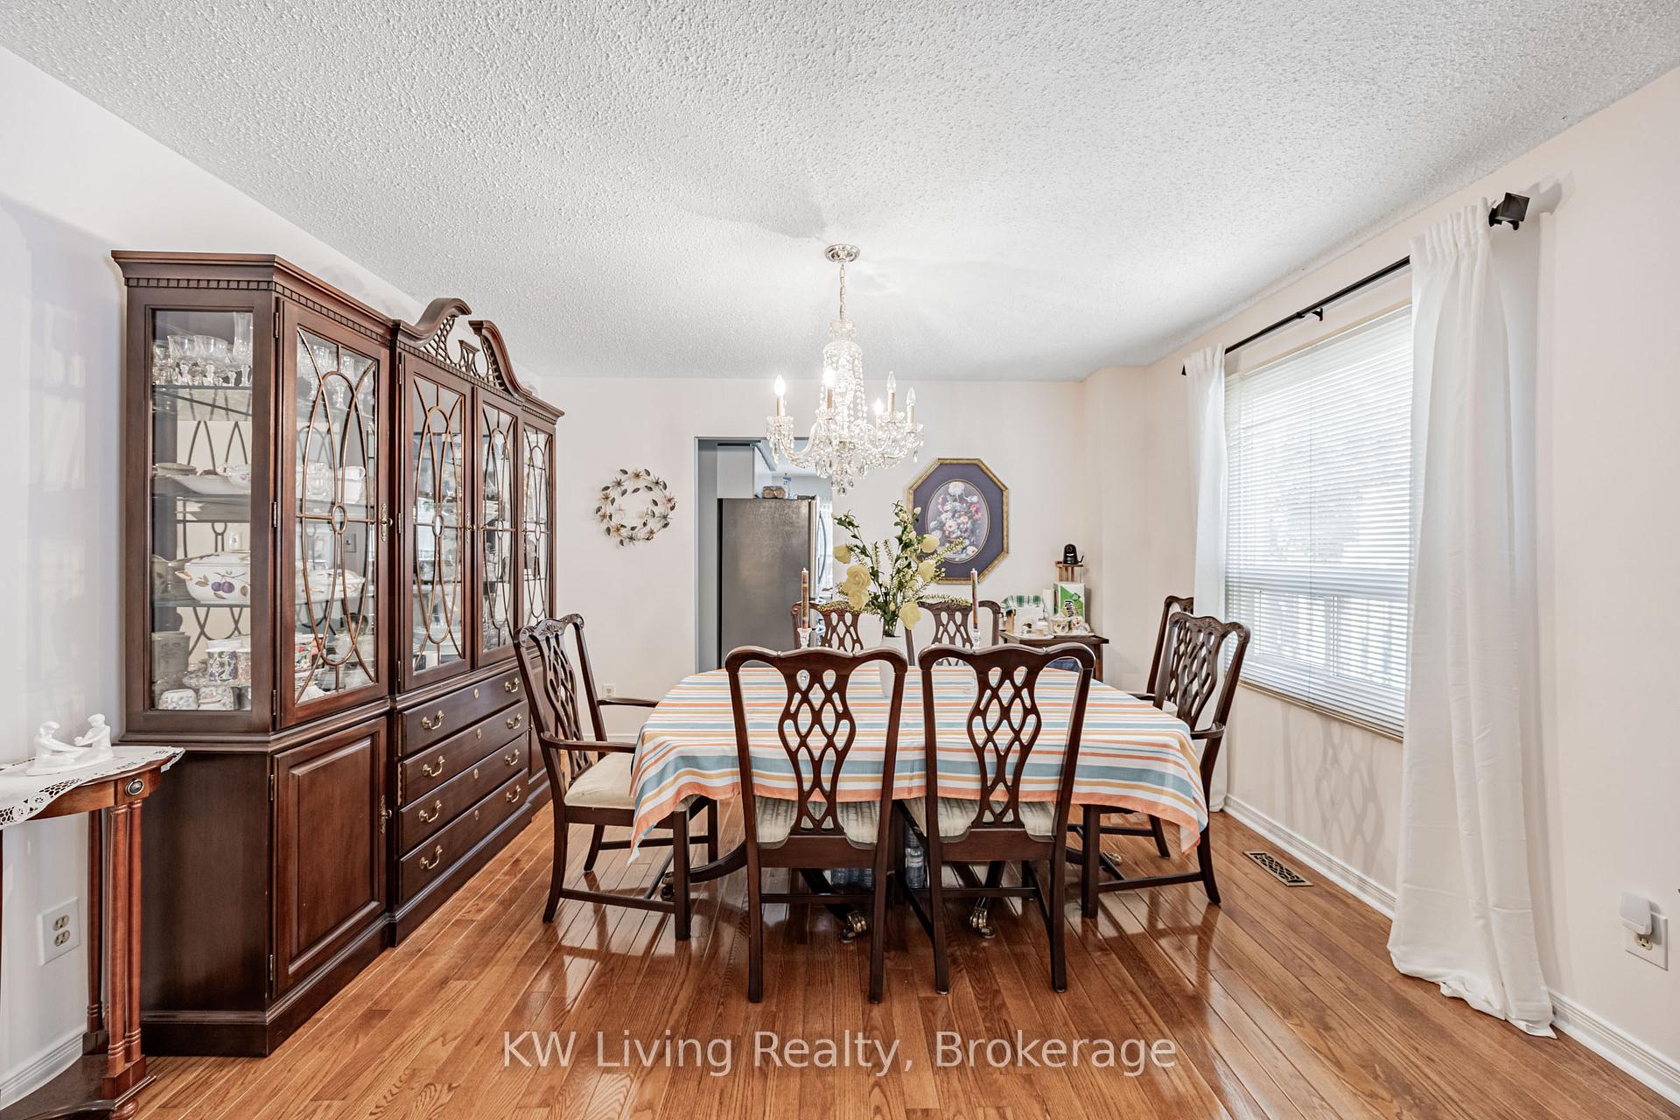
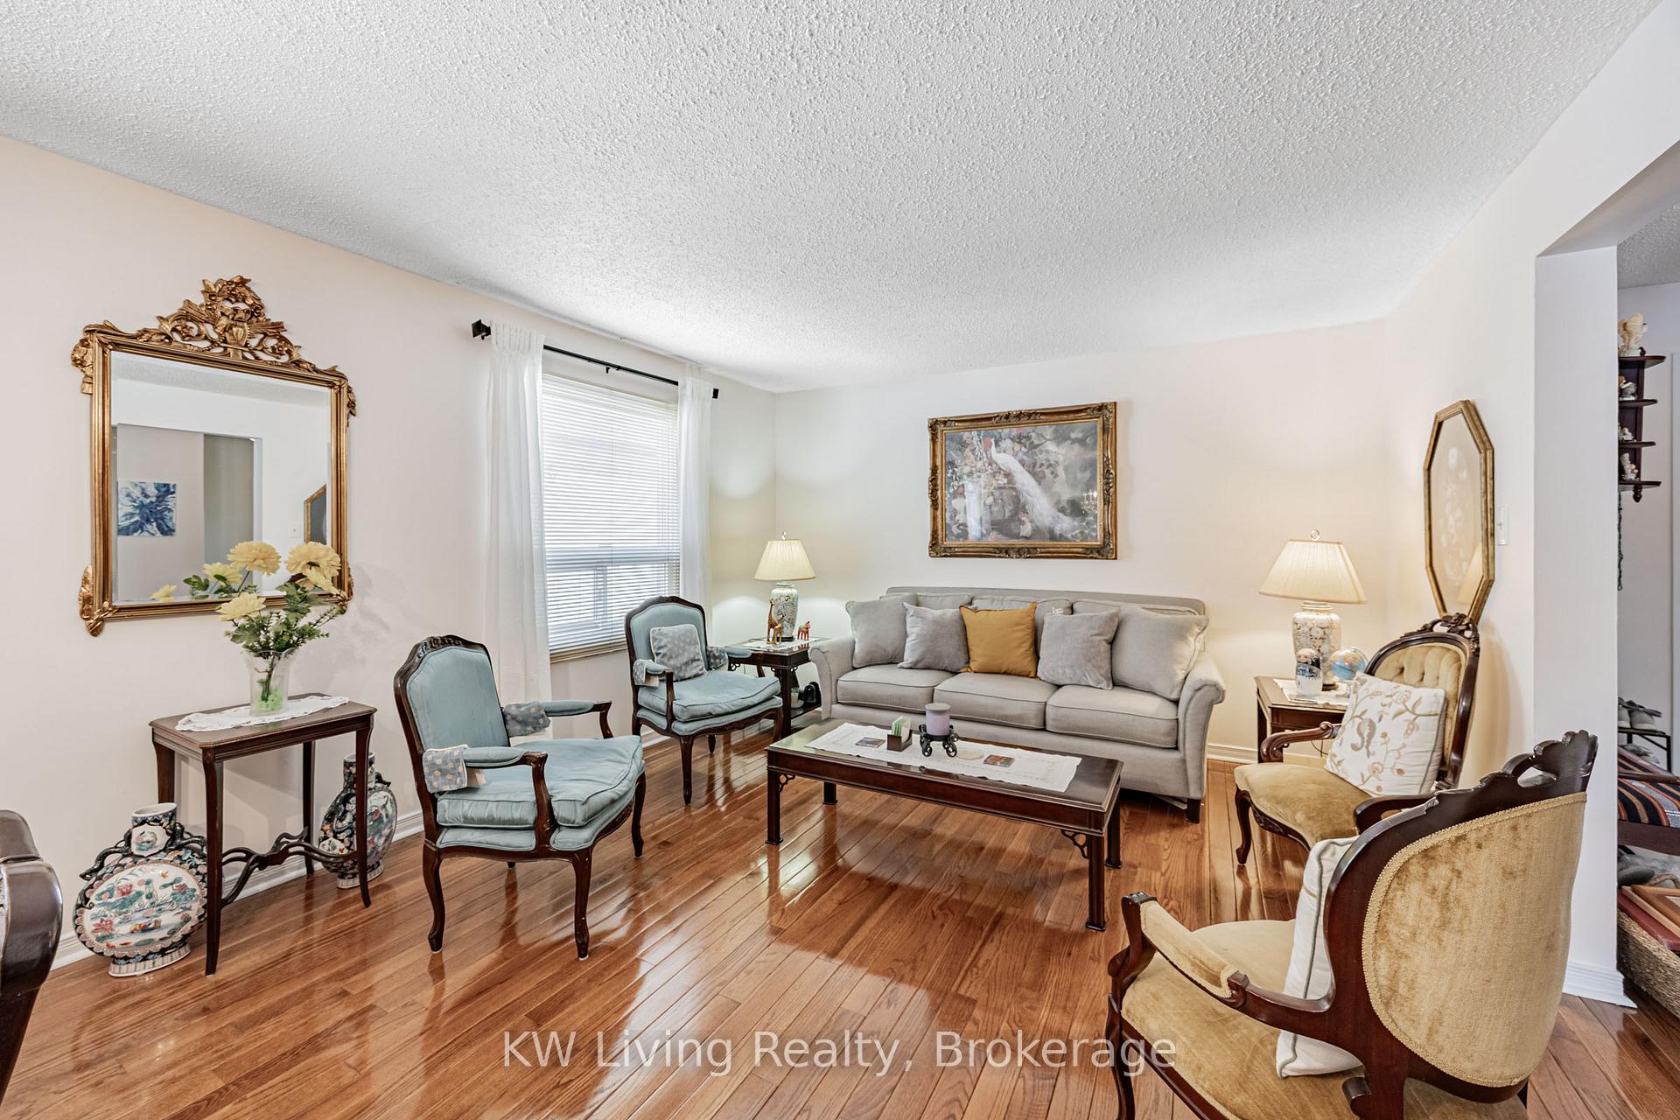
- Hardwood floors
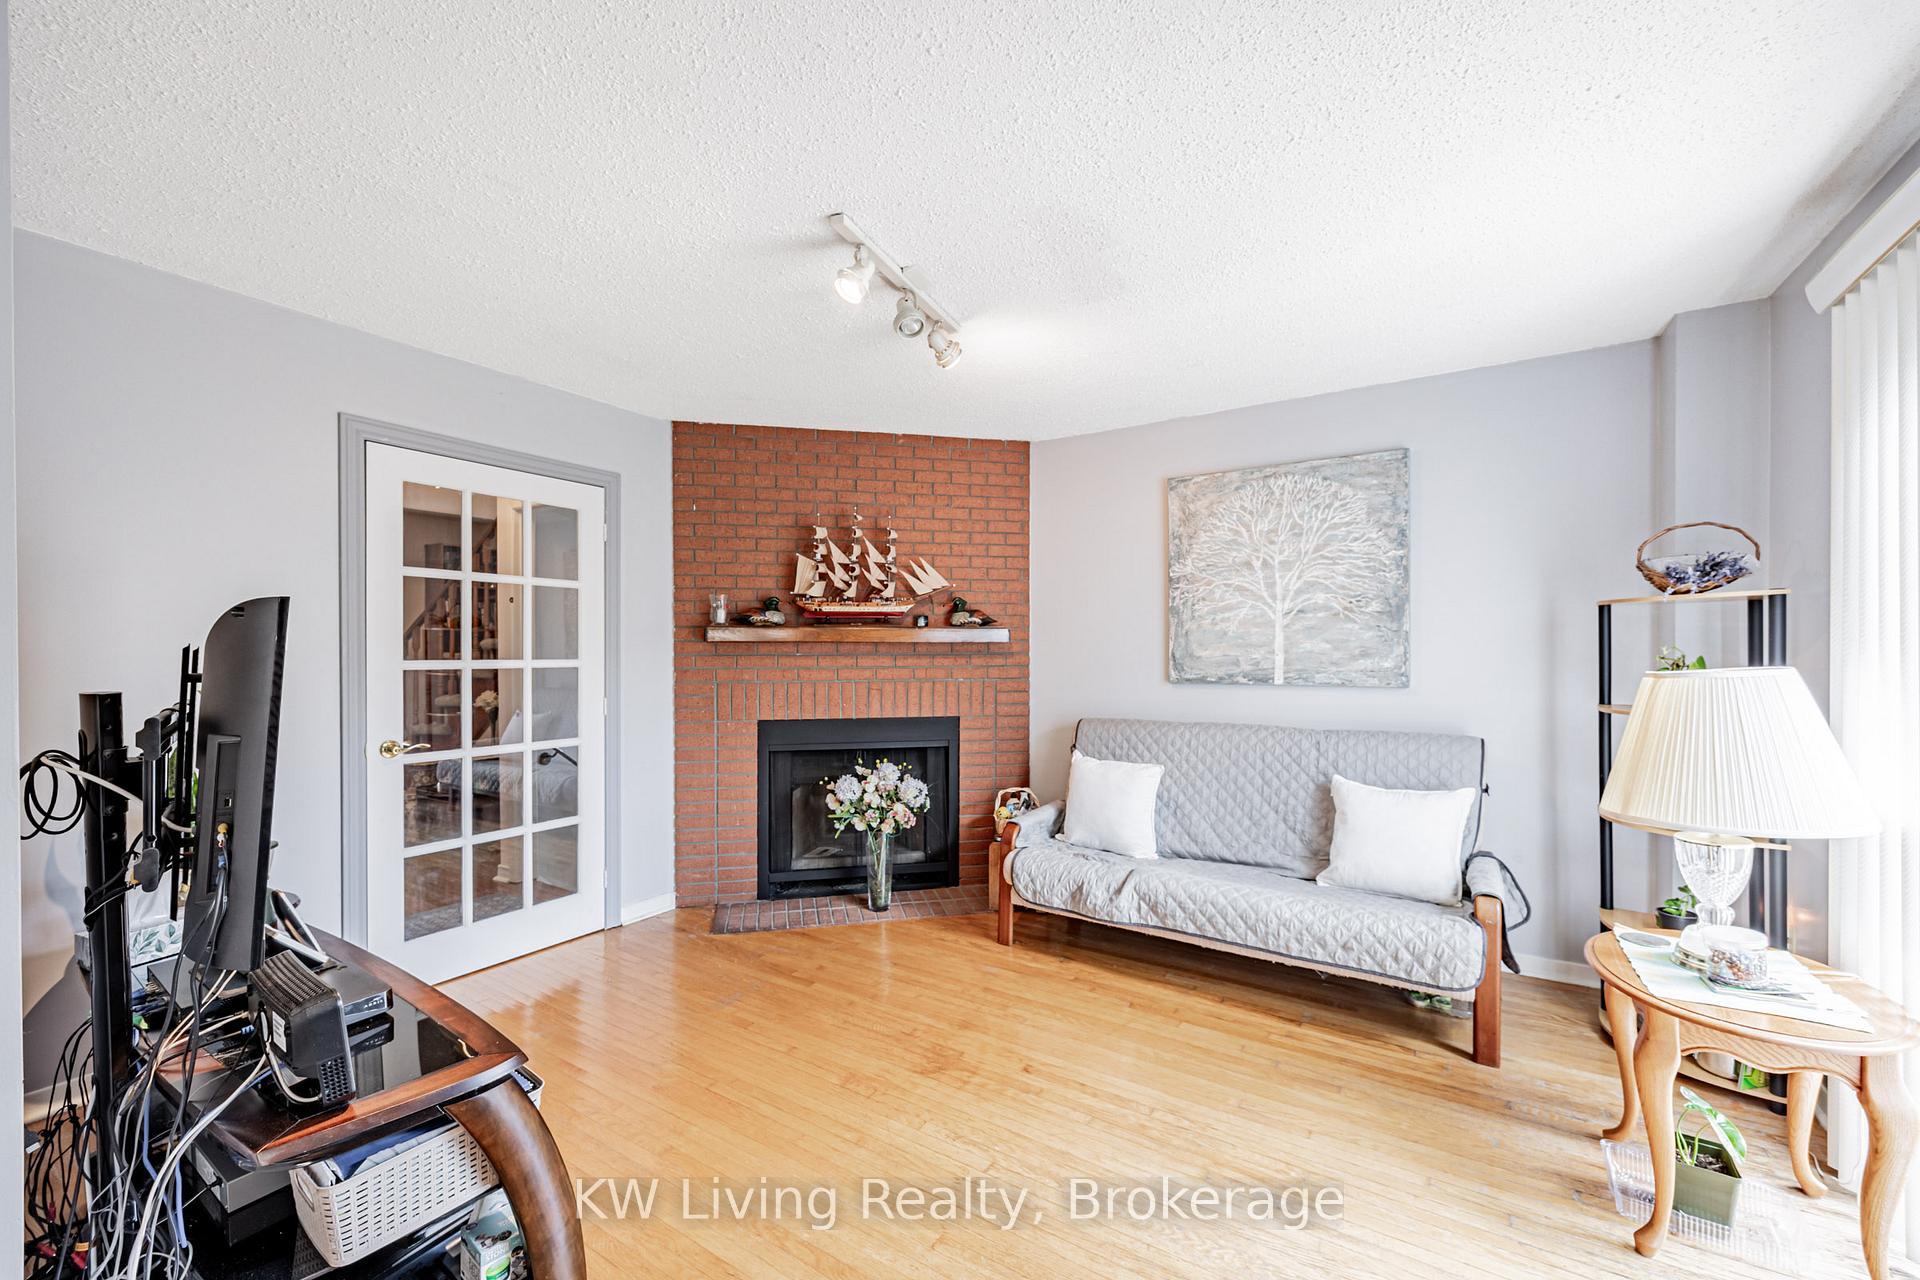
- Fireplace
- Central air
The homeDetached, 2-storey, Age 31–50 years
- Type: Detached
- Style: 2-storey
- Age: 31–50 years
- Living space: 2,000–2,500 sq ft
- Basement: Apartment, separate entrance
InsideFireplace Yes, family room, Hardwood, Ceramic, Vinyl, Auto garage door remote, central vacuum, in-law suite
- Fireplace: Yes, family room
- Flooring: Hardwood, Ceramic, Vinyl
- Features: Auto garage door remote, central vacuum, in-law suite
- Rooms above ground: 8
- Rooms in the basement: 2
- Bedrooms: 4 + 2 in the basement
- Bathrooms: 4
- Kitchens: 2
- Family room: Yes
Outside and lotBrick, Shingles, Concrete
- Exterior: Brick
- Roof: Shingles
- Foundation: Concrete
- Features: Deck
- Other structures: Garden shed
- Size: 7.04 × 39 m
- Shape: Irregular
Parking2 Garage, Attached, Private double
- Spaces: 2 Garage
- Garage: Attached
- Driveway: Private double
Heating, water and powerForced air, gas, Central air, Municipal sewer
- Heating: Forced air, gas
- Cooling: Central air
- Sewer: Municipal sewer
- Hydro: Yes
Costs and taxesTaxes $6,221 a year, HST No HST, Hot water tank
- Taxes, 2025: $6,221 a year
- HST: No HST
- Rental items: Hot water tank
Included in the saleFridge, stove, range hood, quartz countertop in kitchen, washer, dryer, mini fridge and freezer in basement, gdo with one remote, cac, cvac with accessories, all window coverings, all elfs., The chandelier light at the d/r, the mirror in lr and mirror in kitchen.
- Included: Fridge, stove, range hood, quartz countertop in kitchen, washer, dryer, mini fridge and freezer in basement, gdo with one remote, cac, cvac with accessories, all window coverings, all elfs.
- Not included: The chandelier light at the d/r, the mirror in lr and mirror in kitchen.
NearbyFenced yard, park, school, public transit
- Close to: Fenced yard, park, school, public transit
Listing detailsE12242718, Expired, Jun 23, 2025
- MLS® number: E12242718
- Status: Expired
- Listed on: Jun 23, 2025
- Days on market: 92
- Updated: Sep 23, 2025
- Possession: 90+ days
- Occupied by: Owner
- Listing brokerage: KW Living Realty
About this home
35 Roxanne Crescent, Scarborough (Milliken), ON M1V 4J5
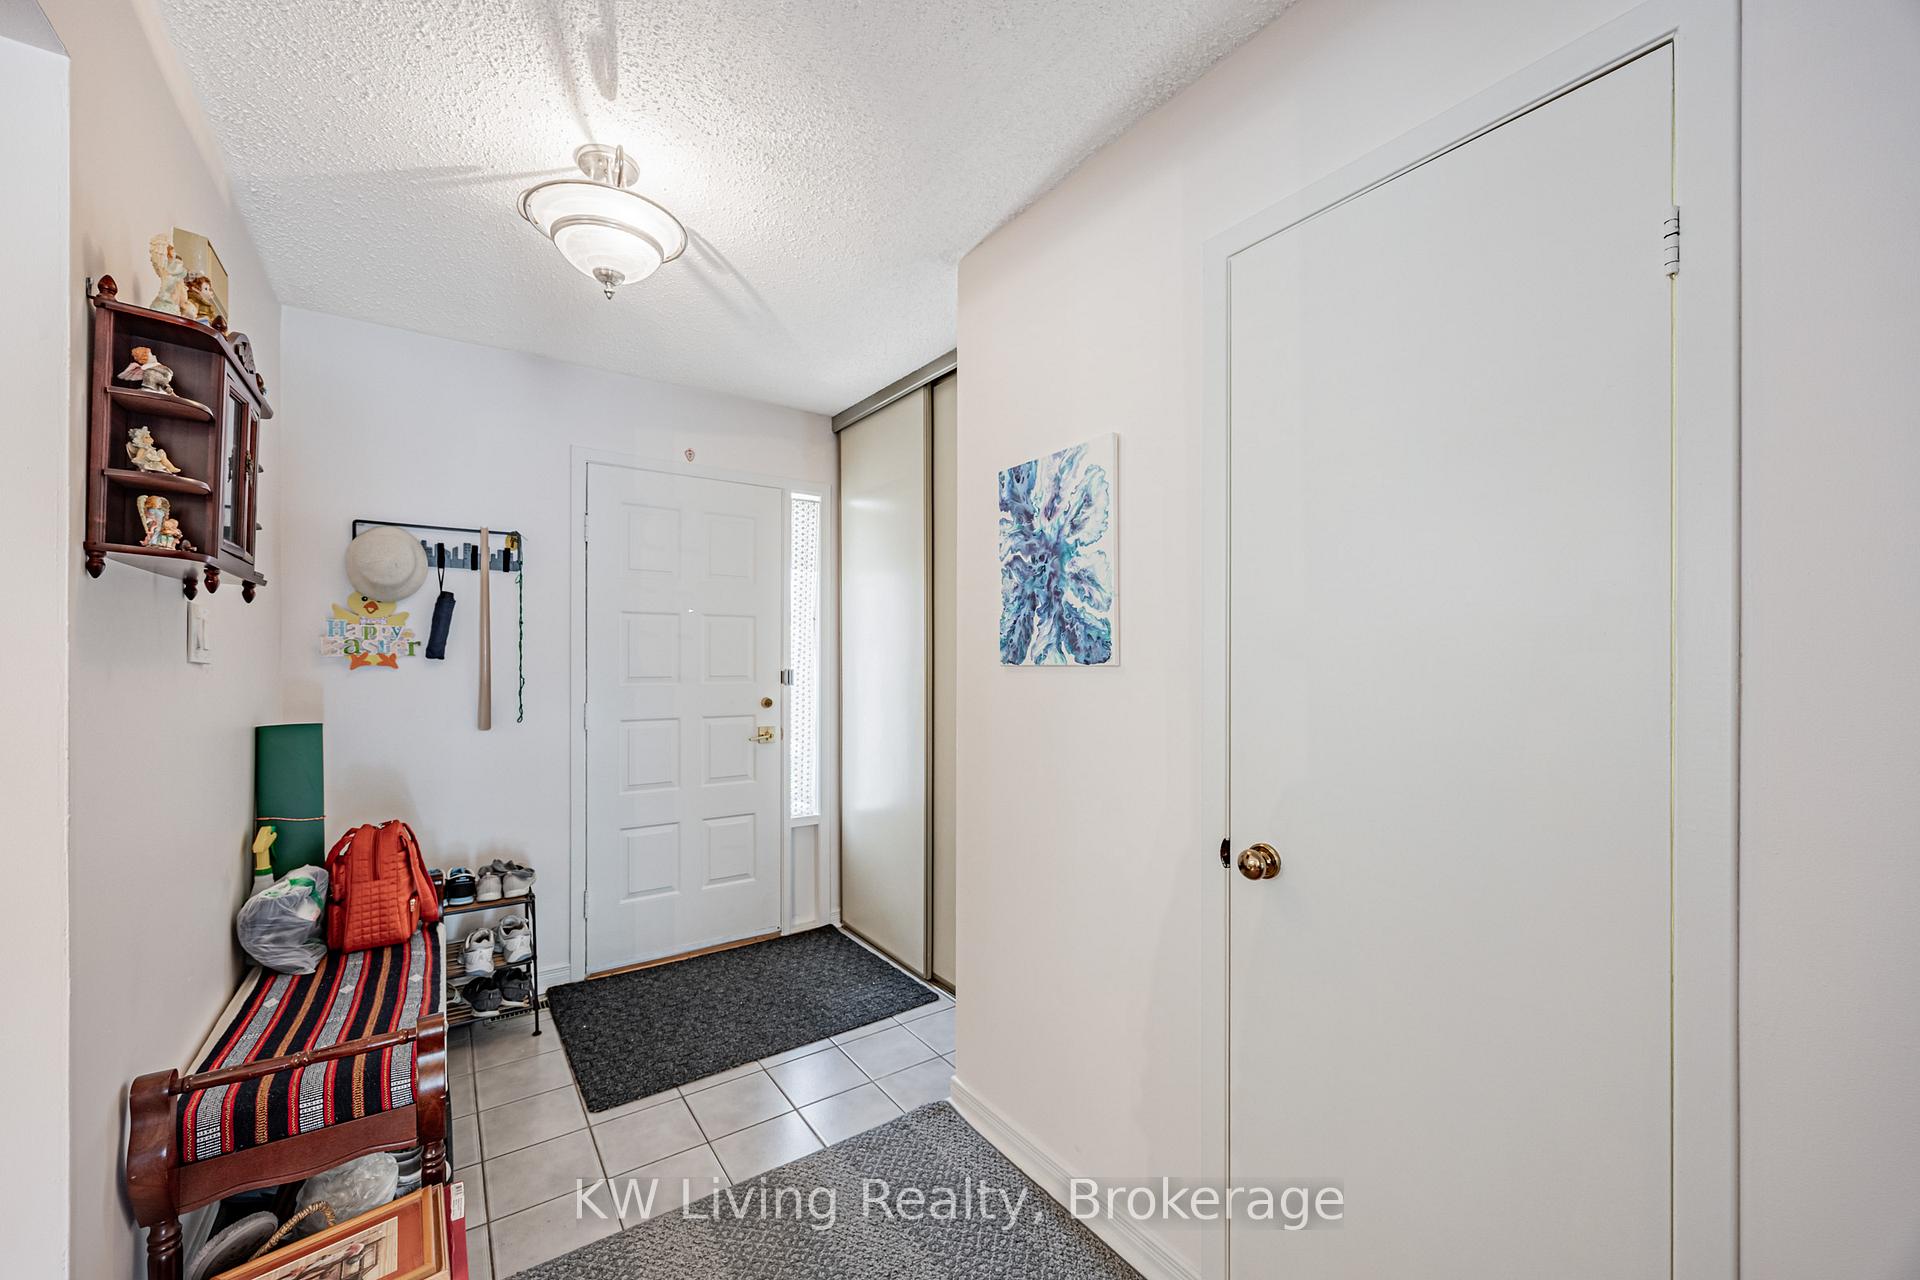
4+2 Bedrooms. 4 Bathrooms. Finished Basement with Separate Entrance. Double Garage. Premium Lot:Discover your dream home in the welcoming Milliken community. A bright and comfortable 4- bedroom residence featuring gleaming hardwood and laminate floors throughout, a double car garage, and approximately 2,000 sq. ft. of well-maintained living space (above grade). Set on a premium lot, the home boasts a huge, lush, and colourful garden-a peaceful retreat with mature landscaping, a wood deck perfect for summer lounging, and a handy backyard shed for extra storage. This property delivers a winning combination of charm, function, and versatility.Upstairs, you'll find 4 spacious bedrooms and 2 full bathrooms, including a private ensuite in the primary bedroom. The main floor is designed for both everyday comfort and entertaining, featuring a cozy family room with a French door and fireplace. At the heart of the home is a stunning semi-circle staircase that adds architectural charm and warmth. Sliding doors open directly to the deck, seamlessly extending your living space outdoors.The kitchen is thoughtfully located to keep you connected to both guests and daily life. All windows on the main and second floors have been upgraded to thermal vinyl windows for improved energy efficiency and comfort. Fresh paint in 2024 refreshed the living/dining areas and hallways, with additional updates to the kitchen, family room, and entire basement. Major improvements like a new AC/heat pump (2023), high-efficiency furnace (2023), and roof shingles (2024) offer lasting peace of mind. The finished basement is a true standout-featuring laminate flooring over a DriCore subfloor for added comfort. It includes 2 bedrooms, a 3-piece bathroom, kitchen, laundry, and its own separate side entrance. Perfect for multi-generational living or as a potential income suite. Ideally located close to TTC, schools, parks, plazas, this is more than just a home - it's where versatility meets opportunity.
Ask about this home
A HOMEH agent will answer your questions about this home.
Around this home
Daily convenience, out of 100, from the distances below
Schools nearby
School rating, out of 10.
Helpful calculators
Your HOMEH agent

"I would see it this week."