

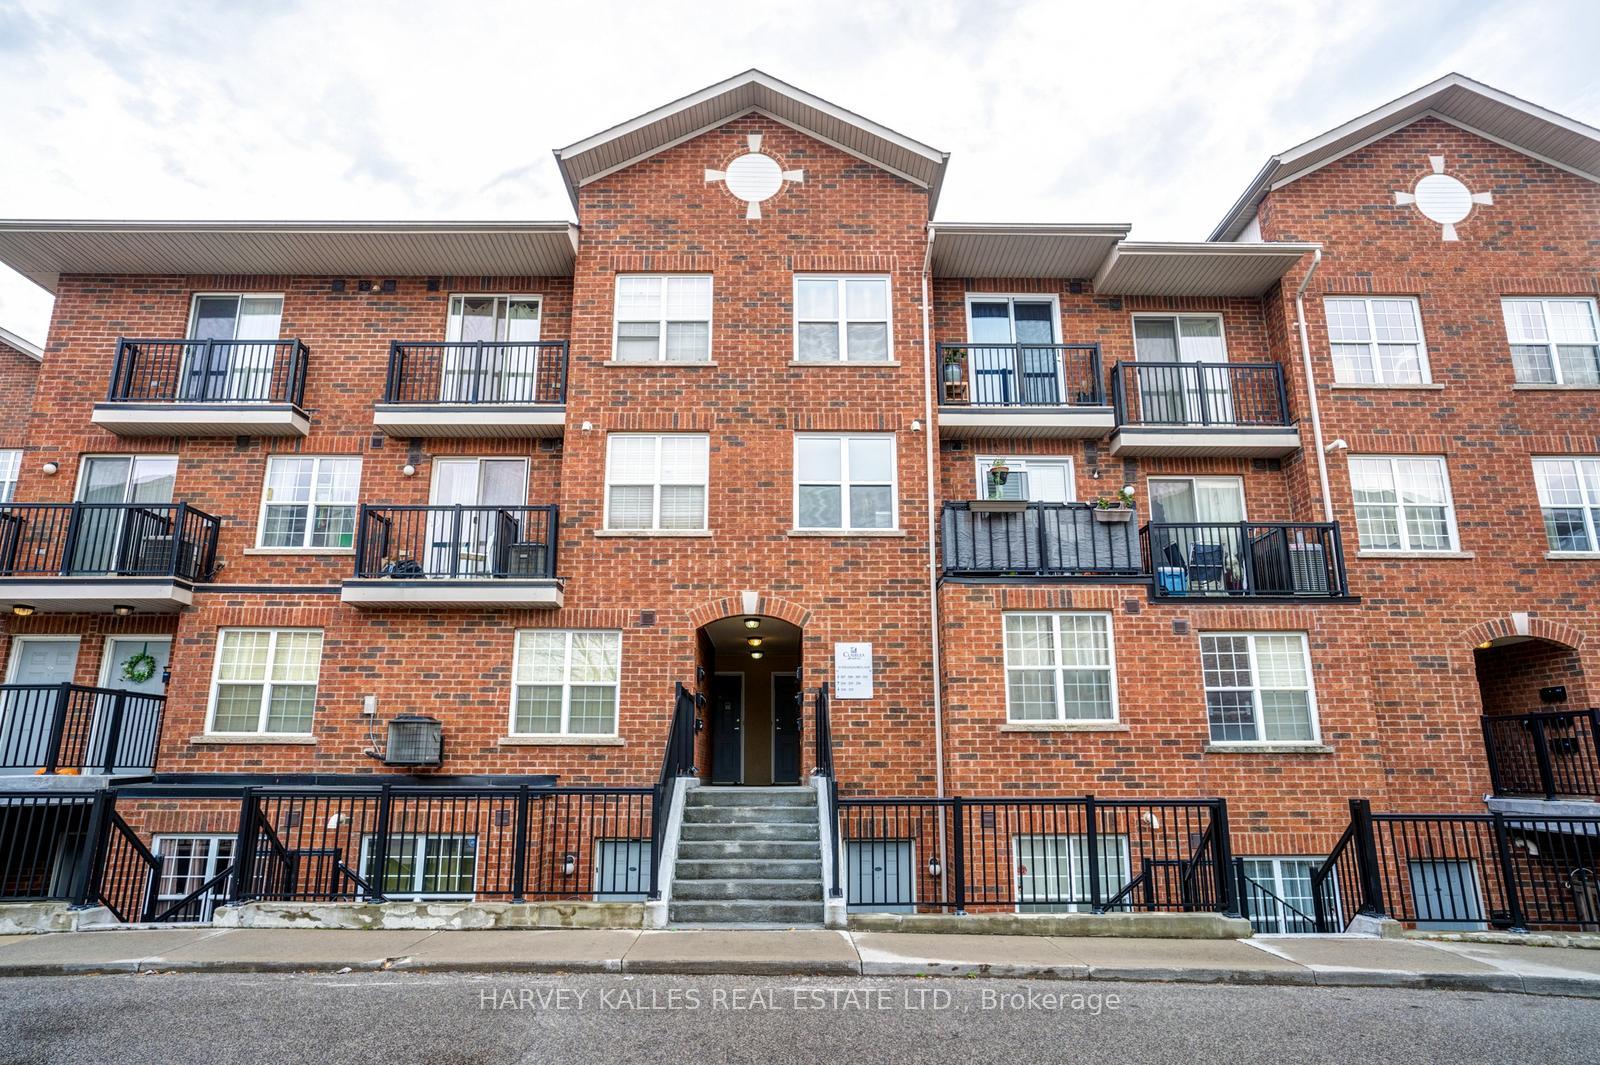
Unit 201, 35 Strangford Lane
Condo Townhouse For Rent
1/24Unit 201, 35 Strangford Lane
Condo Townhouse For Rent
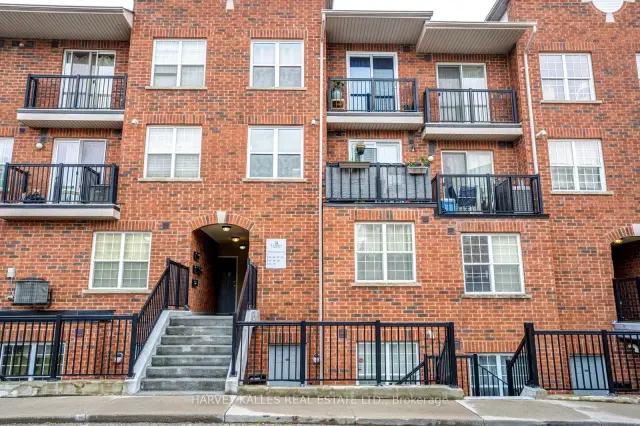
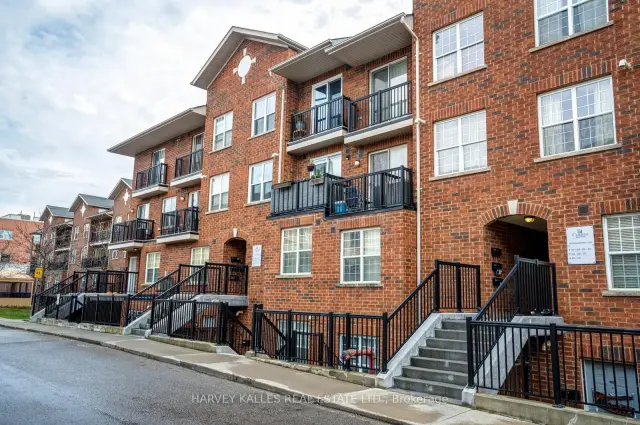
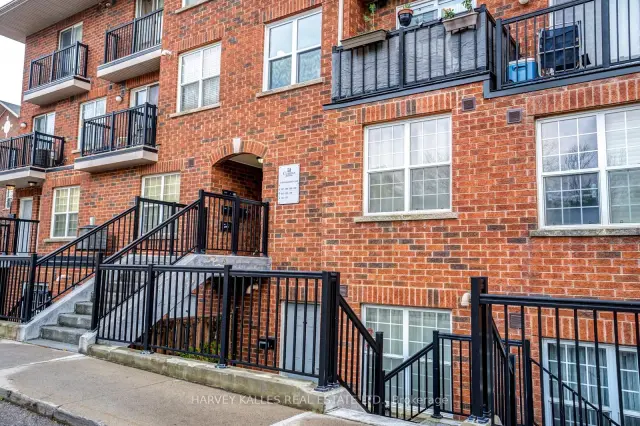
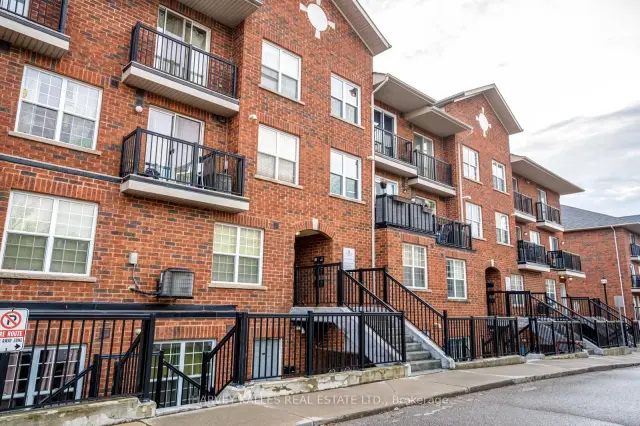 See all 24 photos
1 Bedroom
1 Bathroom
1 Parking
600–699 sq.ft
Entire Home
From Jan 1
Facts and features
- BasementNone
- LaundryEnsuite
- Lease term12 months
- PetsAllowed
What stands out
- Hardwood floors
- Central air
The homeCondo Townhouse, Stacked townhouse, 600–699 sq ft
- Type: Condo Townhouse
- Style: Stacked townhouse
- Living space: 600–699 sq ft
- Basement: None
- Exposure: North West
InsideHardwood, Ensuite, Other
- Flooring: Hardwood
- Laundry: Ensuite
- Features: Other
- Rooms above ground: 4
- Bedrooms: 1
- Bathrooms: 1
- Kitchens: 1
OutsideBrick, Balcony None
- Exterior: Brick
- Balcony: None
Parking and locker1 Parking, Underground, Parking type Owned
- Spaces: 1 Parking
- Garage: Underground
- Parking type: Owned
- Driveway: Underground
- Locker: None
Building35 Strangford Lane, Condo corporation 2051, Pets Allowed
- Name: 35 Strangford Lane
- Condo corporation: 2051
- Pets: Allowed
Heating, water and powerForced air, gas, Central air
- Heating: Forced air, gas
- Cooling: Central air
Rent and termsRent $2,050 a month, Entire property, Unfurnished
- Rent: $2,050 a month
- Space for rent: Entire property
- Furnished: Unfurnished
- Lease: 12 months
- Paid: Monthly
- Rent includes: Common elements, parking, water
- Deposit: Required
- Credit check: Required
- Employment letter: Required
- Rental application: Required
- References: Required
IncludedPlease ask la for furniture that can be included. pictures are from before the tenant moved in., Tenant's belongings.
- Included: Please ask la for furniture that can be included. pictures are from before the tenant moved in.
- Not included: Tenant's belongings.
Listing detailsE14162254, For Rent, Nov 9, 2026
- MLS® number: E14162254
- Status: For Rent
- Listed on: Nov 9, 2026
- Days on market: 12
- Updated: Nov 9, 2026
- Possession: 2027-01-01 / Other
- Occupied by: Tenant
- Listing brokerage: HARVEY KALLES REAL ESTATE LTD.
About this home
Unit 201, 35 Strangford Lane, Scarborough (Clairlea-Birchmount), ON M1L 0E5
Other
Cozy 1 Bedroom Townhome Located in a Convenient Neighbourhood at Victoria Park & St. Clair. Bright & Functional Layout, Lots of Sunlight! Oversized bedroom with an abundance of closets and storage space, Comes with Parking. Mins to Restaurants, Supermarket, Warden Station, Bus Stop and Highway! Can come furnished for additional $150/month.
Read more
Book a viewing
Sat21Nov
Sun22Nov
Mon23Nov
Tue24Nov
Wed25Nov
Thu26Nov
Fri27Nov
Pick A Time
Know more about 35 Strangford Lane
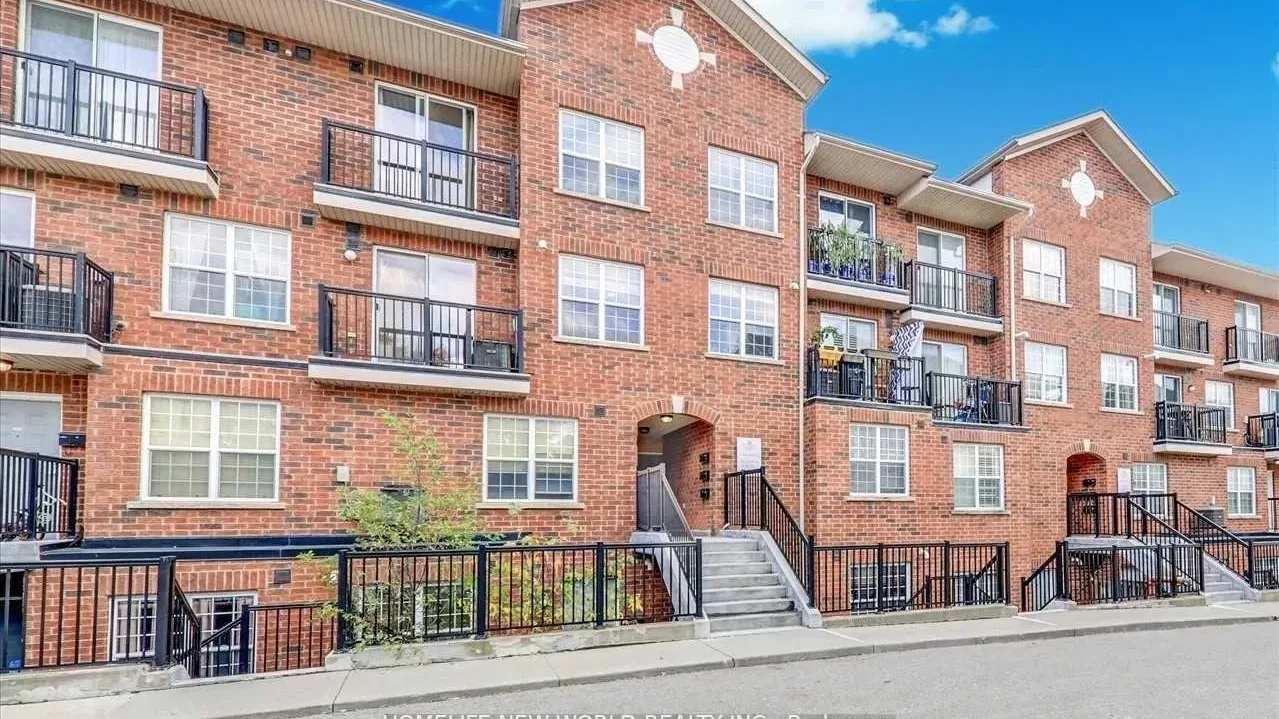
Condo building · 35 Strangford Lane
35 Strangford Lane is a condo. Right now 1 for rent is on the market here.
No similar units for rent in 35 Strangford Lane right now.
Around this home
St. Clair/Victoria Park
Errands
Parks
Schools
Daily convenience, out of 100, from the distances below
ParkJim McPherson Park · 7 within 1 km5 min walk299 m
GroceryNo Frills3 min walk179 m
SchoolOur Lady of Fatima Catholic School3 min walk190 m
PharmacyMain Drug Mart2 min walk97 m
Cafés & foodMcDonald's · 15 within 1 km1 min walk59 m
Gym & rec centreScarborough Soccer Centre14 min walk880 m
LibraryToronto Public Library - Dawes Road16 min walk966 m
HospitalProvidence Healthcare14 min walk874 m
WalkDriveStraight-line distance, open map data
Grocery0.2 km
Park0.3 km
Coffee0.4 km
Dining0.1 km
Gym0.9 km
Hospital0.9 km
Schools nearby
School rating, out of 10.
Our Lady of Fatima Catholic Schoolelementary · Catholic · 0.2 km
6.0/10Fair
Victoria Park Elementary Schoolelementary · Public · 0.4 km
—
Regent Heights Public Schoolelementary · Public · 0.6 km
5.7/10Fair
Contact agent
Helpful calculators
Rent vs buy
Affordability
Mortgage
Down payment
Stress test
CMHC insurance

Your HOMEH agent
KimHOMEH agent · Scarborough
"I would see it this week."
Ask Kim