
 See all 54 photos
Property history

This listing has ended. It is no longer available.
Property not available for sale or for rent.
Ask about this home
A HOMEH agent will answer your questions about this home.Ask HOMEH
About this home
35 Wheeling Drive, Scarborough
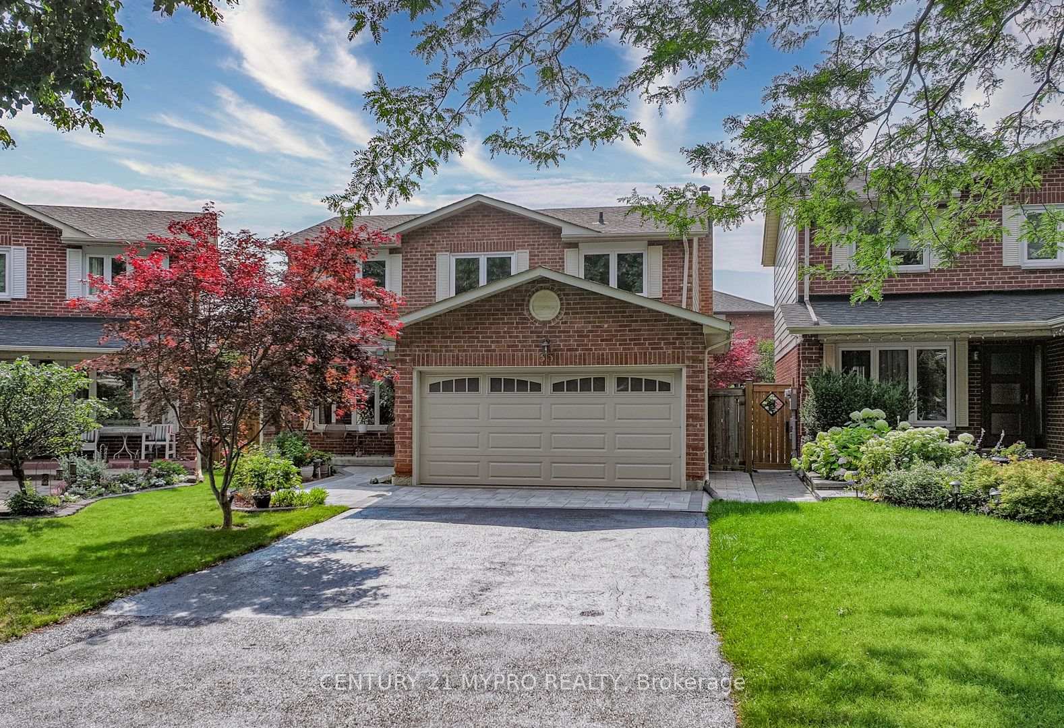
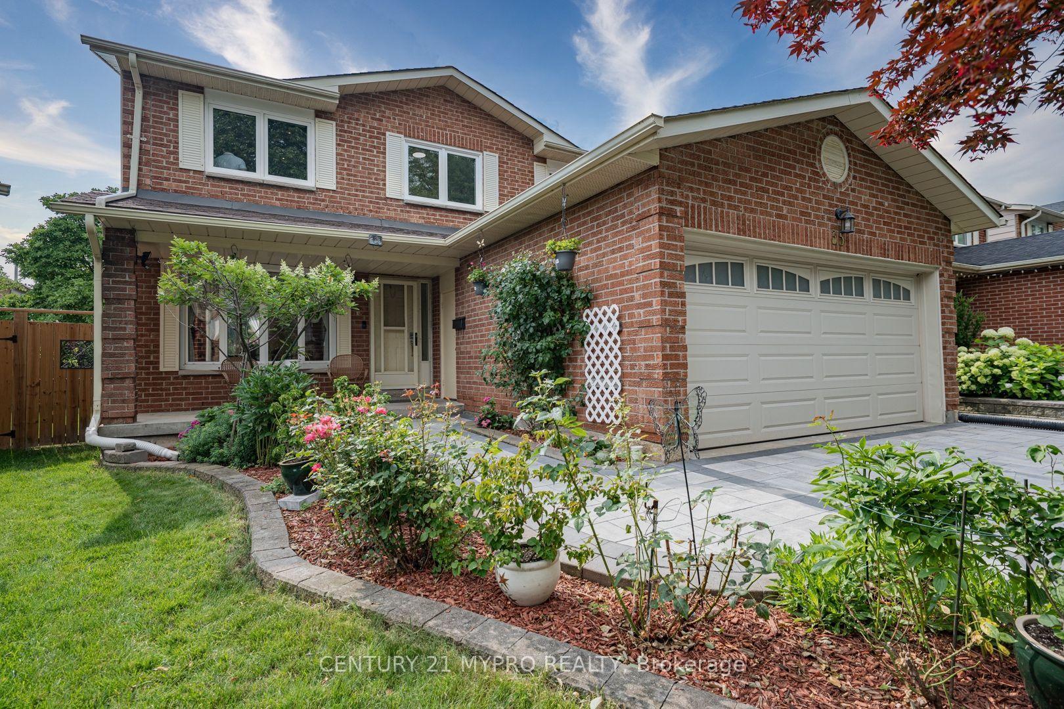
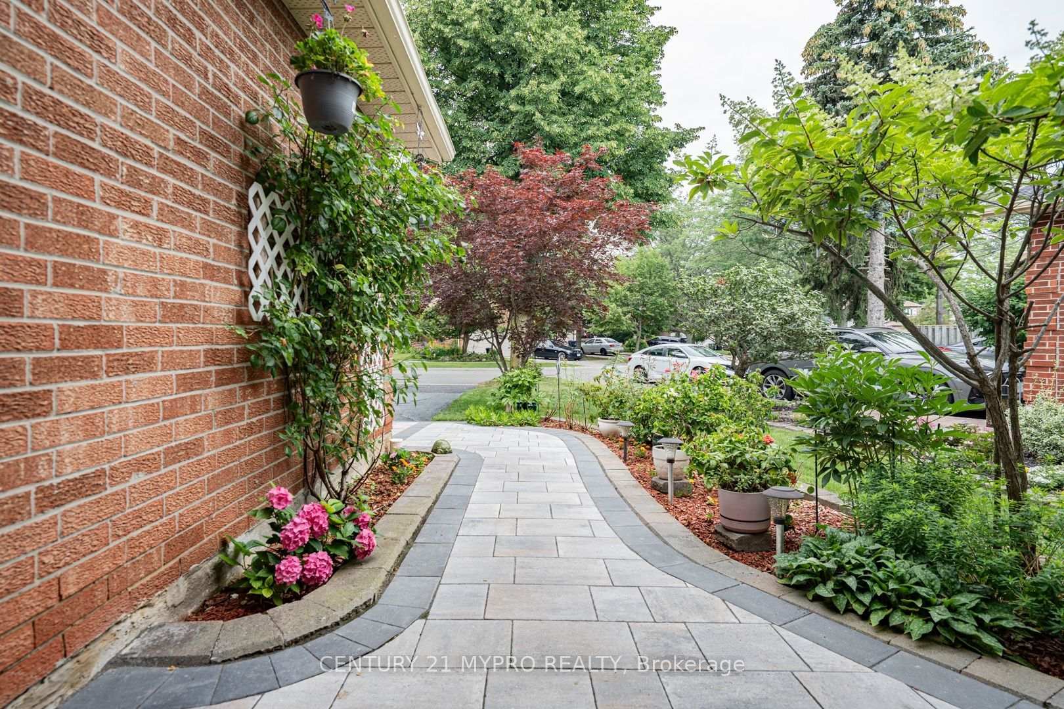
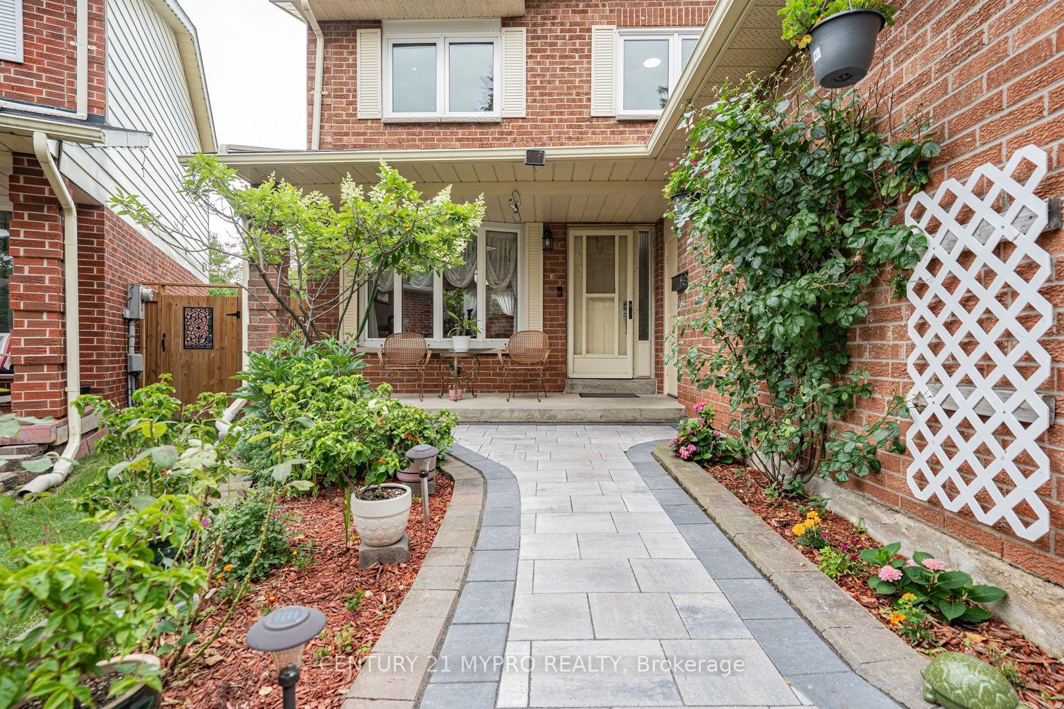
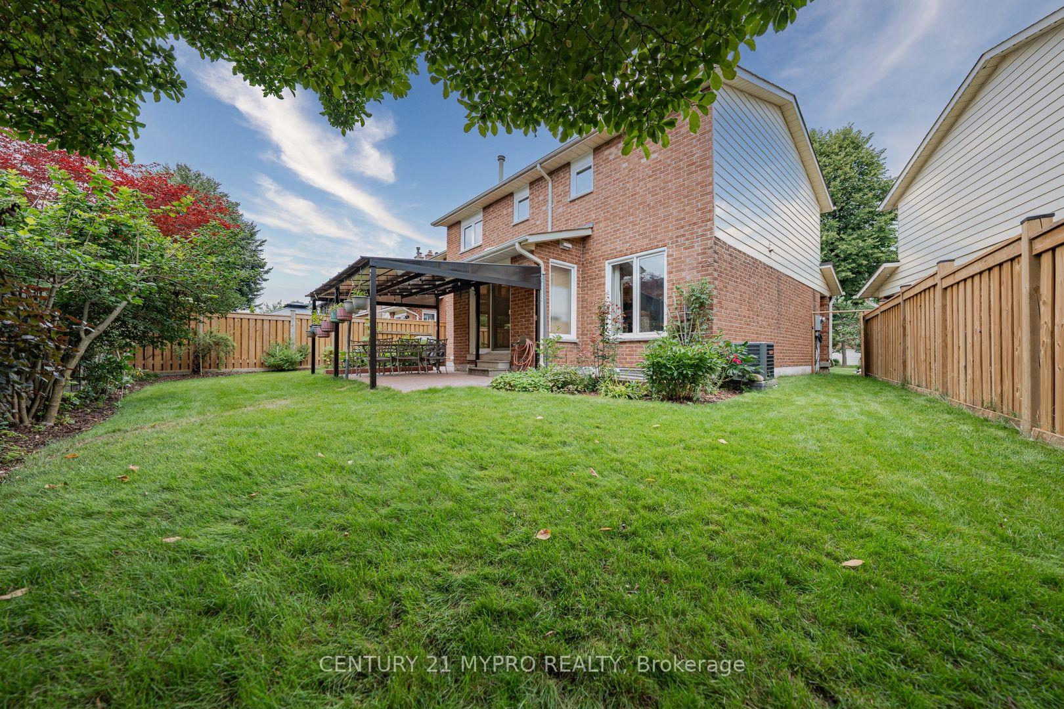
Welcome To This Beautifully Maintained Detached Home Nestled In The Prestigious West Rouge Neighbourhood, Situated On A Rare Deep Pie-Shaped Lot. Featuring A Double-Car Garage And Parking For Up To 6 Vehicles, This Move-In Ready Home Offers Approximately 2,000 Sq.Ft. Of Well-Appointed Living Space With Quality Upgrades Throughout. The Bright Main Floor Showcases Premium Hardwood & Tile Flooring (2018), Pot Lights, A Stunning Designer TV Feature Wall, And A Chef-Inspired Kitchen Featuring Premium Bosch Appliances Including A 5-Burner Gas Cooktop, Built-In Wall Oven, Dishwasher, Food Warmer, Panasonic Built-In Microwave, 450 CFM Ancona Range Hood, Delta Touch Faucet & Pot Filler, Soft-Close Cabinetry With Under-Cabinet & Display Lighting, And A Low-E Patio Door With Built-In Blinds Leading To The Backyard. Major Updates Include Windows (2018), Shingles (2018), Furnace (2020), Goodman Central Air Conditioning (2020), Owned Tankless Hot Water Tank, Google Nest Smart Thermostat, 100-Amp Electrical Service With Extra Sub-Panel, Backyard Gazebo, Gas Line, And Beautiful Flower & Vegetable Gardens. The Renovated Bathrooms Feature Bidets With Hot & Cold Water Mixers, Full Glass Showers, And Finished Interior Cabinetry Upstairs. A Recently Renovated, Separate Covered & Insulated Walk-Up Basement With Its Own Private Entrance Offers A Functional 2-Bedroom, 1-Bathroom Layout, New Vinyl Flooring Throughout, Full Kitchen, And Separate Washer & Dryer, Providing Excellent In-Law Suite Or Rental Income Potential. Enjoy The Expansive Pie-Shaped Backyard Along With A Newly Interlocked Front Walkway & Driveway, New Fencing On Both Sides, And Plenty Of Outdoor Space For Entertaining Or Family Gatherings. Ideally Located Minutes To William G. Davis Junior Public School, Sir Oliver Mowat Collegiate Institute, Rouge Hill GO Station, Parks, Shopping, Banking, Restaurants, Public Transit, The Waterfront, And Easy Access To Hwy 401. A Rare Opportunity To Own A Turn-Key Family Home.
Facts & features
Ask about this home
A HOMEH agent will answer your questions about this home.
Rooms
12 rooms · 4 bathrooms
- Family room10′3″ × 17′8″182 sq.ft.
- Dining room10′ × 11′4″114 sq.ft.
- Kitchen10′2″ × 15′5″157 sq.ft.
- Living room10′1″ × 15′5″155 sq.ft.
- Bedroom 38′5″ × 12′7″106 sq.ft.
- Bedroom 49′2″ × 10′10″99 sq.ft.
- Bedroom 212′1″ × 8′97 sq.ft.
- Primary bedroom10′1″ × 18′7″187 sq.ft.
- Living room17′6″ × 21′6″376 sq.ft.
- Kitchen14′2″ × 4′6″64 sq.ft.
- Bedroom10′1″ × 9′11″99 sq.ft.
- Bedroom 28′10″ × 11′4″100 sq.ft.
Around this home
Listing details
Helpful tools
Your HOMEH agent
"Priced 5% over our estimate. I would see it this week."
Ask HOMEH about this home
Price, neighbourhood, monthly cost. Ask anything.
HOMEH Intelligent Agent is an AI, not a licensed representative. Check anything important with your agent.