

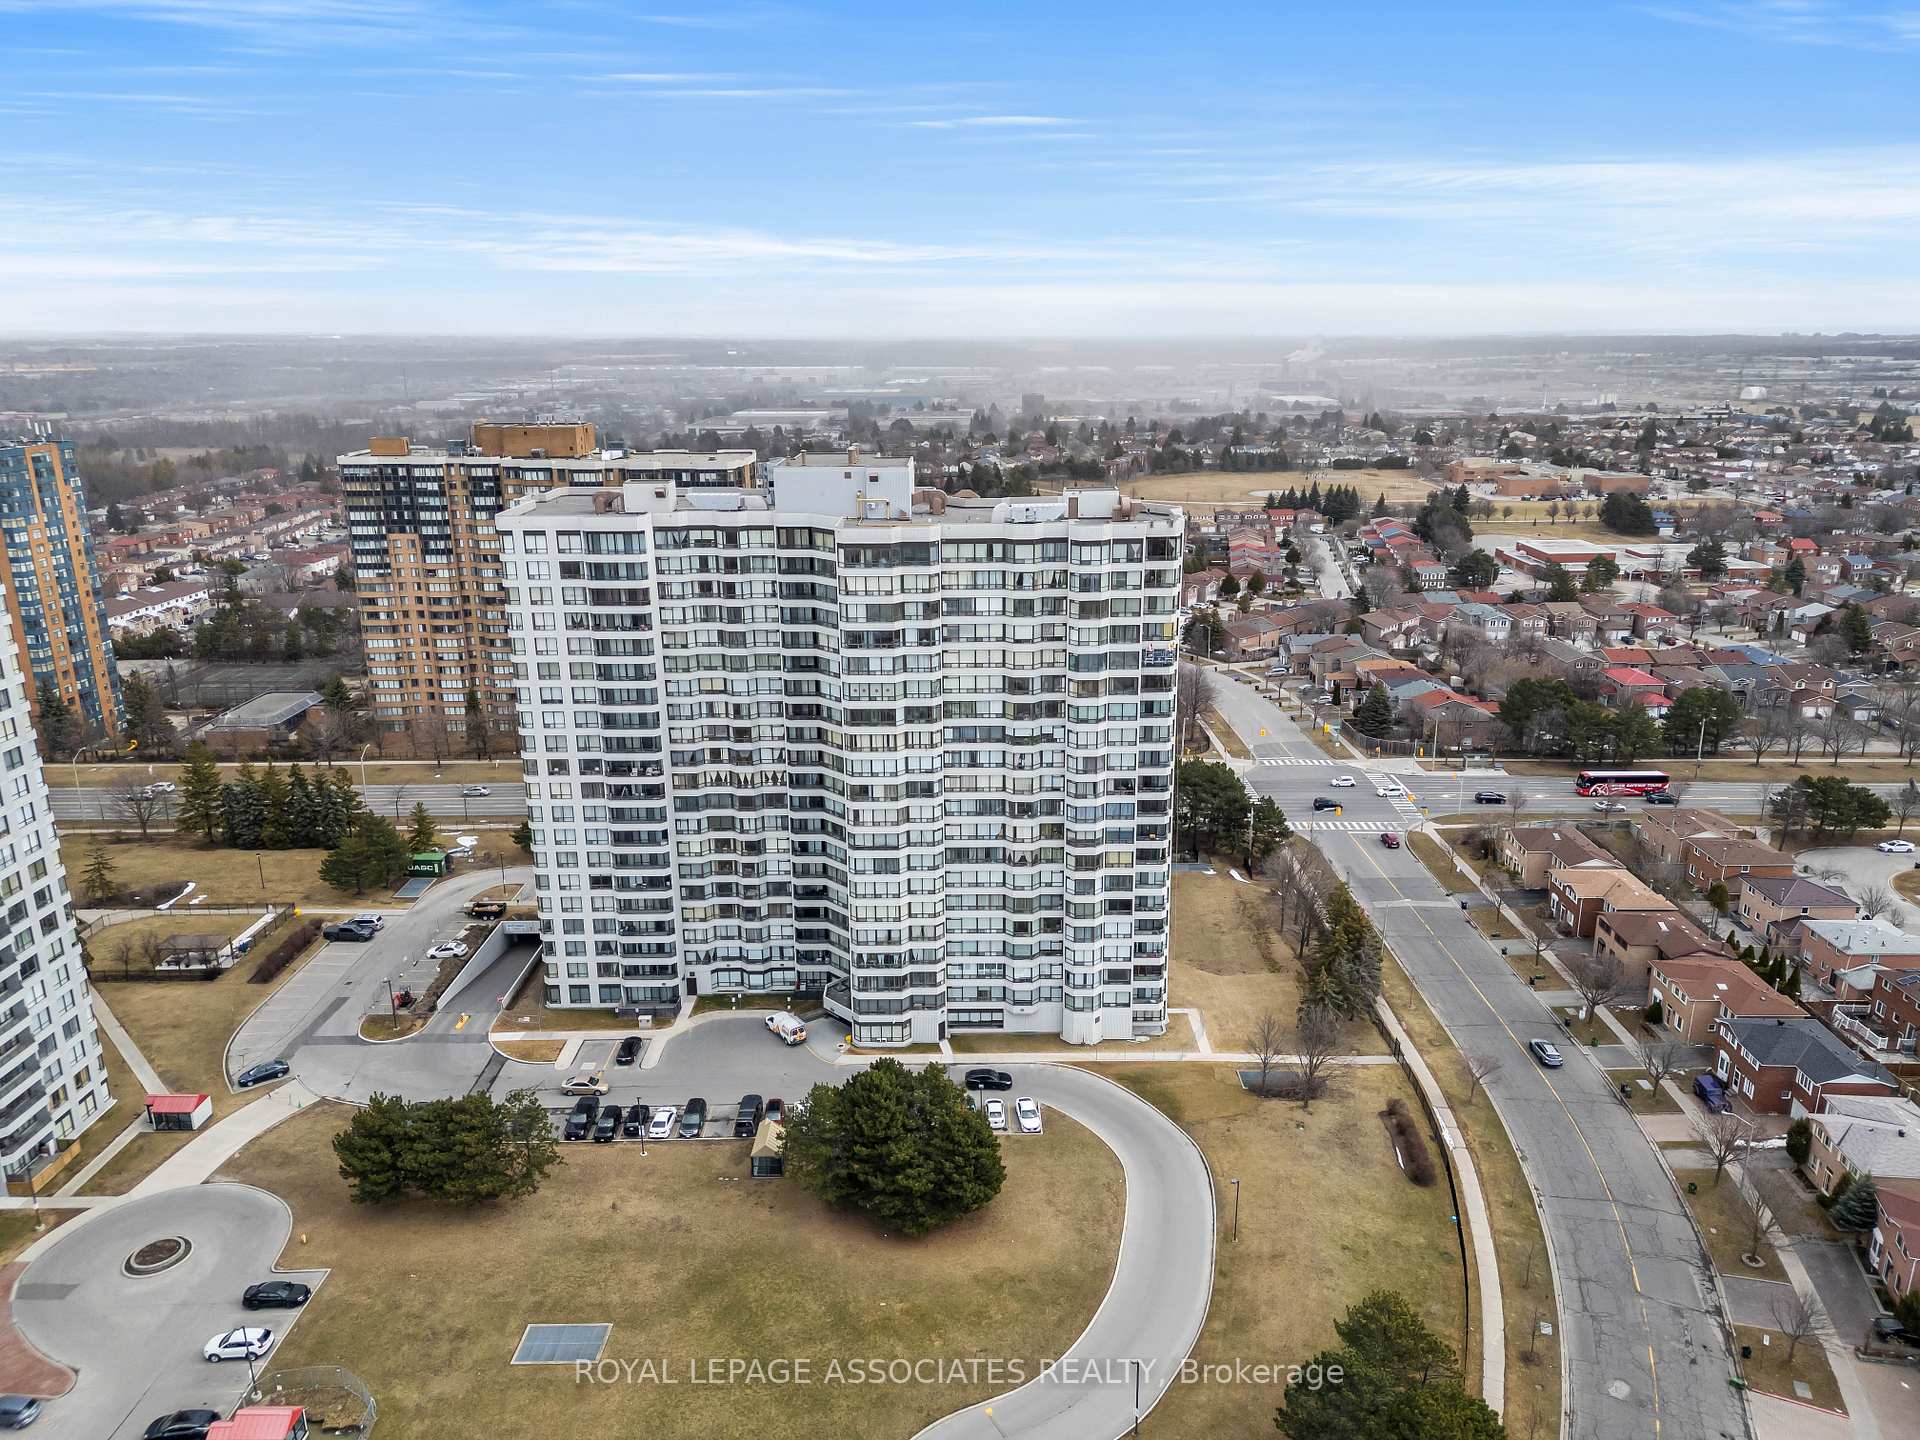
Unit 609, 350 Alton Towers Circle
Unit 609, 350 Alton Towers Circle
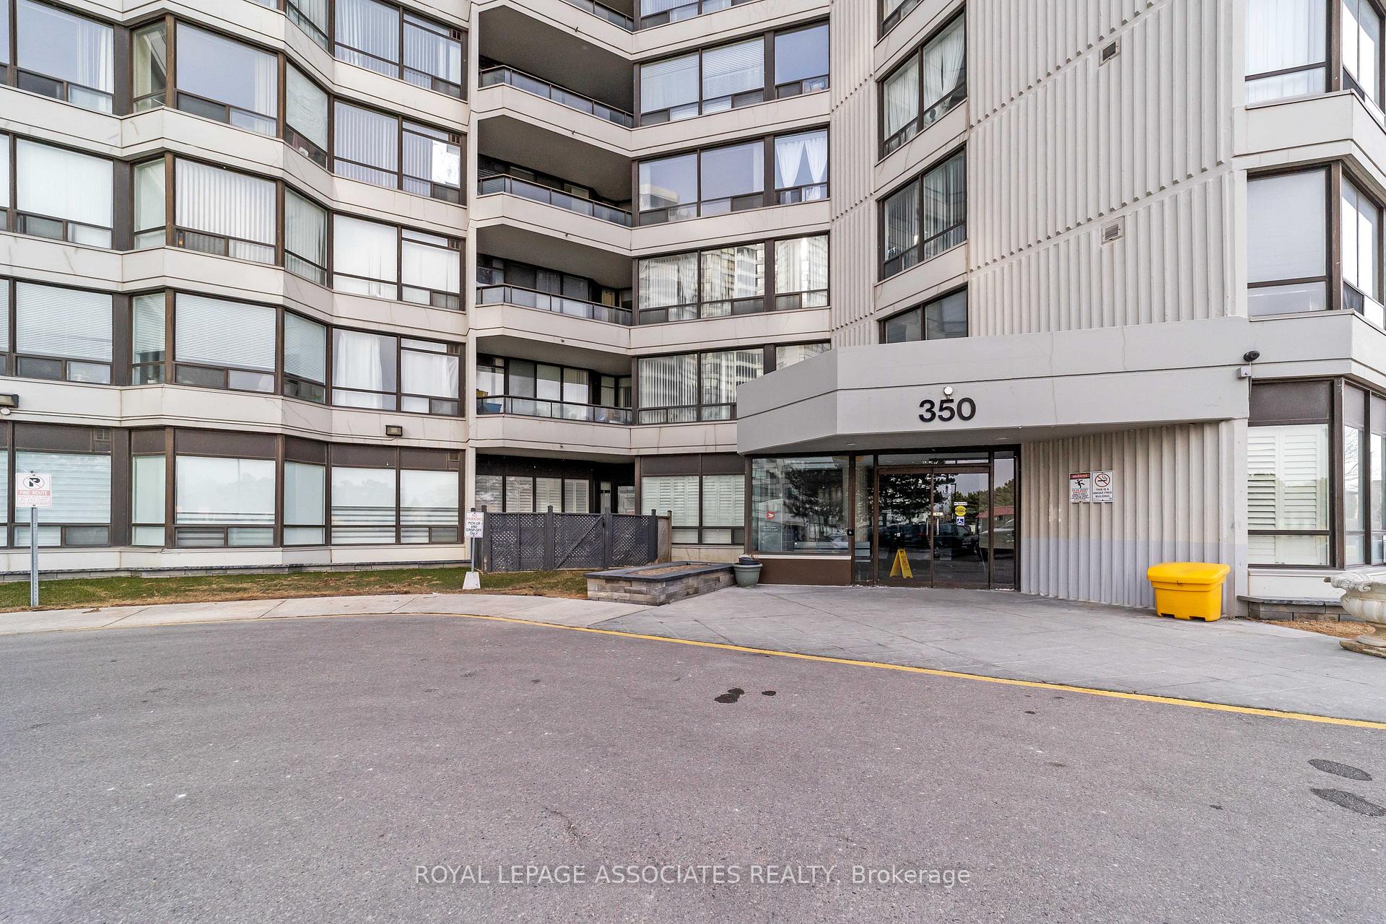
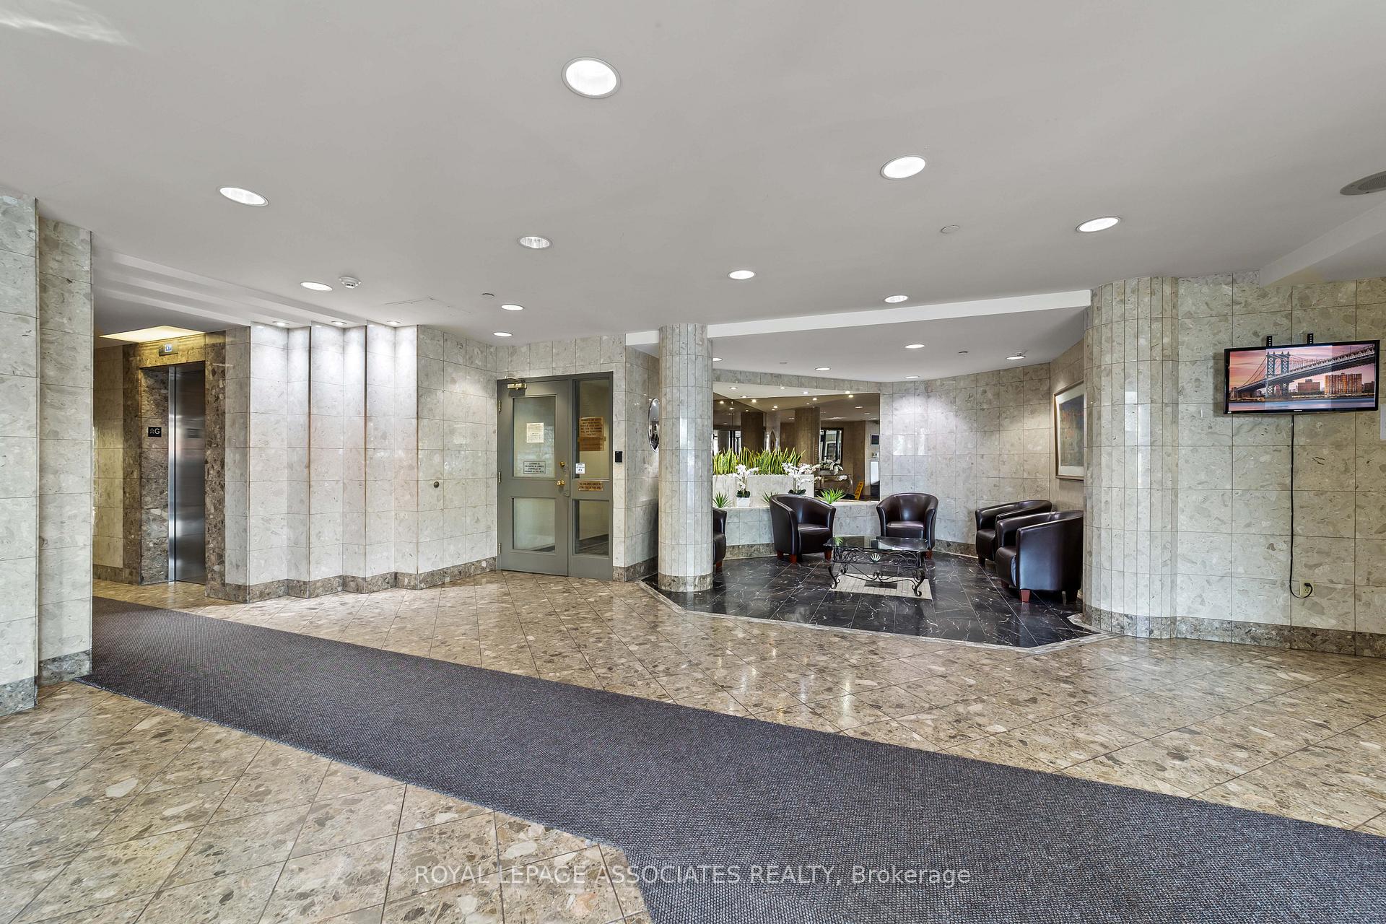
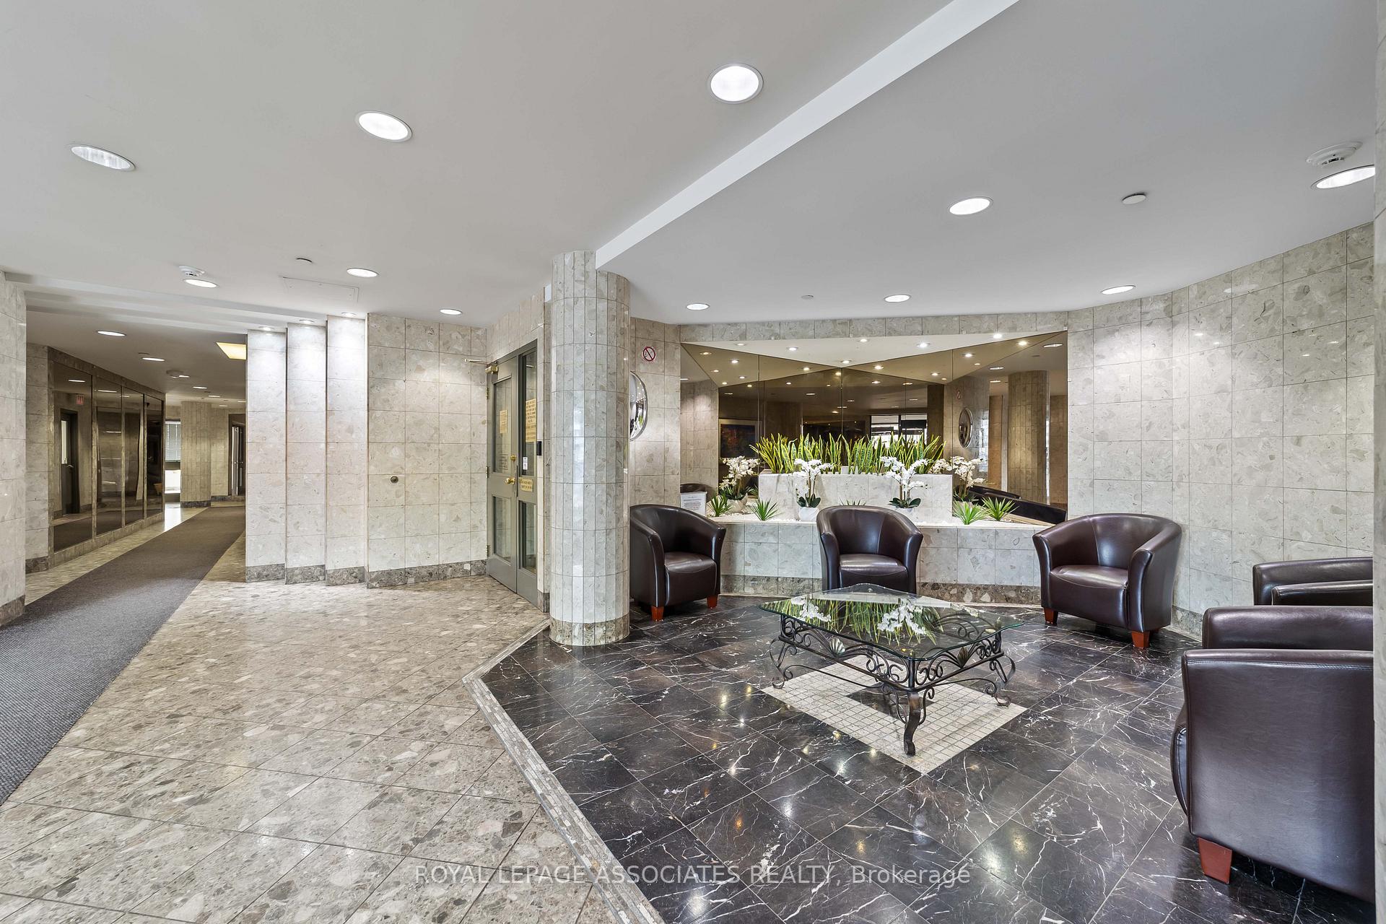 See all 22 photos
Property history
- $449,900ExpiredList: 2025-07-14|End: 2025-10-31|109 daysE12286718
- $489,900TerminatedList: 2025-03-27|End: 2025-07-15|110 daysE12045905
Facts and features
- ExposureSouth east
- LaundryIn-suite
- LockerEnsuite
- BalconyOpen
- Central air
- Exercise room
- Outdoor pool
- Party room/meeting room
The homeCondo Apartment, Apartment, Age 31–50 years
- Type: Condo Apartment
- Style: Apartment
- Age: 31–50 years
- Living space: 900–999 sq ft
- Basement: None
- Exposure: South East
- Waterfront: None
InsideCeramic, In-suite laundry, Primary bedroom - main floor, storage, intercom
- Flooring: Ceramic
- Laundry: In-suite laundry
- Features: Primary bedroom - main floor, storage, intercom
- Rooms above ground: 5
- Bedrooms: 2
- Bathrooms: 2
- Kitchens: 1
OutsideConcrete, Open
- Exterior: Concrete
- Balcony: Open
Parking and locker1 Parking, Underground, Exclusive
- Spaces: 1 Parking
- Garage: Underground
- Parking type: Exclusive
- Driveway: Underground
- Spot: P139
- Locker: Ensuite
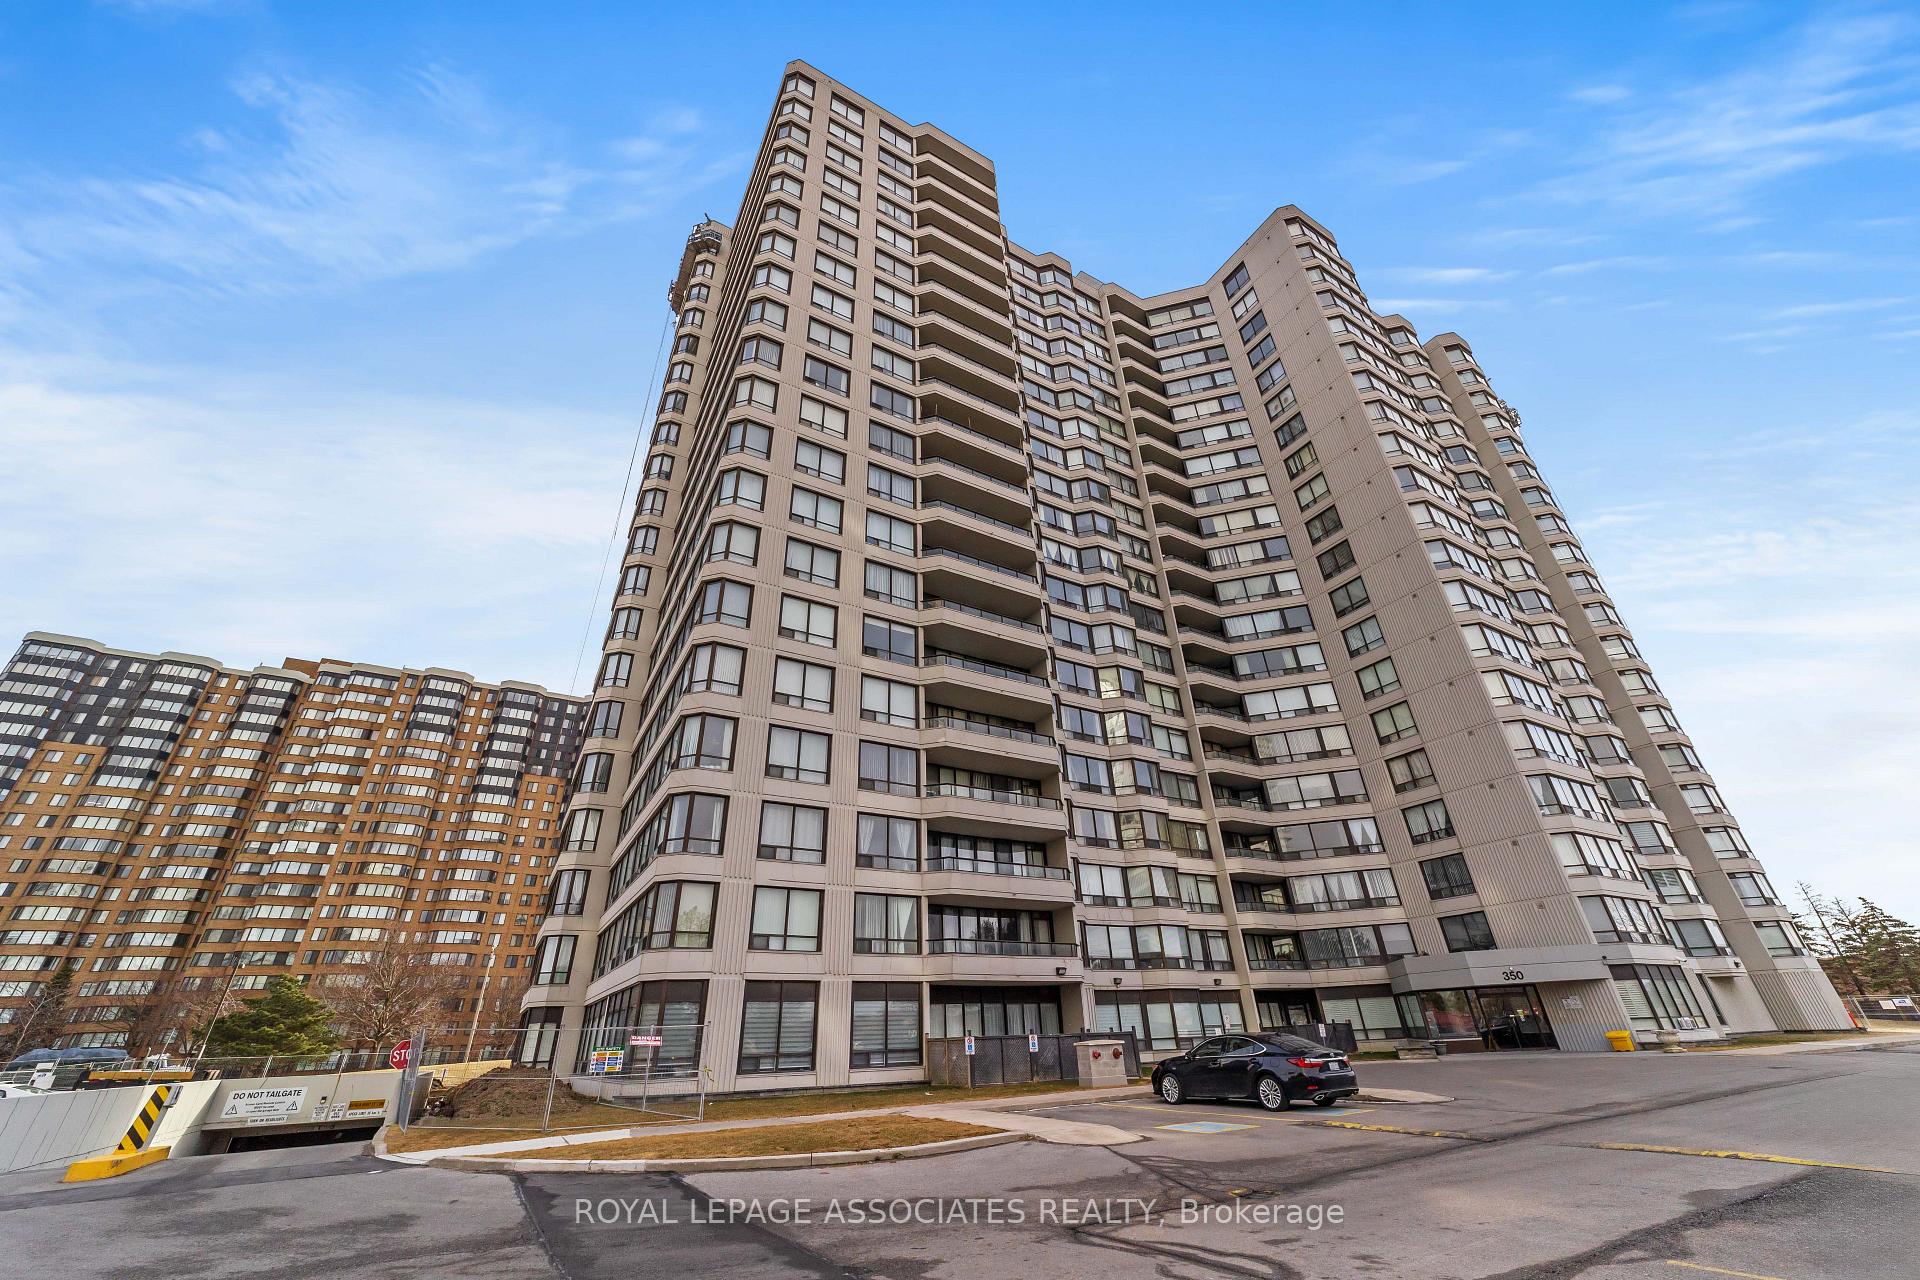
BuildingThe Ambassadors III Condos, Storeys 20, Units 253
- Name: The Ambassadors III Condos
- Storeys: 20
- Units: 253
- Registered: 1990
- Condo corporation: 904
- Amenities: Exercise room, outdoor pool, party room/meeting room, sauna, visitor parking
- Pets: Allowed
Heating, water and powerForced air, gas, Central air
- Heating: Forced air, gas
- Cooling: Central air
Costs and taxesTaxes $1,875 a year, Condo fee $739 a month, Cable tv included, cac included, common elements included, heat included, hydro included, building insurance included, parking included, water included
- Taxes, 2024: $1,875 a year
- Condo fee: $739 a month
- Fee includes: Cable tv included, cac included, common elements included, heat included, hydro included, building insurance included, parking included, water included
- HST: HST included in the price
Included in the saleFridge, stove, washer , dryer, all electrical light fixtures. all existing window coverings
- Included: Fridge, stove, washer , dryer, all electrical light fixtures. all existing window coverings
NearbyHospital, library
- Close to: Hospital, library
Listing detailsE12045905, Terminated, Mar 27, 2025
- MLS® number: E12045905
- Status: Terminated
- Listed on: Mar 27, 2025
- Days on market: 110
- Updated: Jul 15, 2025
- Possession: 2025-06-30 / 60-89 days
- Occupied by: Tenant
- Listing brokerage: ROYAL LEPAGE ASSOCIATES REALTY
About this home
Unit 609, 350 Alton Towers Circle, Scarborough (Milliken), ON M1V 5E3
Discover Your Ideal Home at The Ambassadors IImagine stepping into a bright, welcoming 2-bedroom condo in the heart of Scarborough's vibrant Milliken community. At 350 Alton Towers Circle, that dream becomes a reality.Your New Sanctuary:Spacious Living: Experience the comfort of this generously sized 2-bedroom unit, approximately 900+ square feet. Create a space that truly reflects your style and needs.Modern Comforts: Many units feature the added convenience of two bathrooms, and comes with a dedicated parking space.Quality Craftsmanship: Built by Menkes, The Ambassadors III offers a well-established and thoughtfully designed living experience.Indulge in Exceptional Amenities:Wellness & Recreation: Stay active in the fully equipped gym, take a refreshing dip in the pool, and unwind in the soothing sauna.Enhanced Security: Enjoy peace of mind with the building's secure enter phone system and 24 hour gate house. A Prime Location for Vibrant Living:Effortless Commuting: Seamlessly connect to the city with convenient TTC access.Lifestyle at Your Doorstep: Explore a diverse array of restaurants, shops, banks, and schools, all within easy reach.Nature's Embrace: Enjoy leisurely strolls and outdoor recreation in nearby parks like Muirlands and Goldhawk.A Welcoming Community: Milliken's family-friendly atmosphere and excellent public services create a truly enriching living environment.An Investment in Your Future:Exceptional Value: Benefit from competitive maintenance fees and a strong market demand, making this a sound investment.Swift Market Appeal:, presenting a unique opportunity.350 Alton Towers Circle offers more than just a home; it offers a lifestyle of comfort, convenience, and community. We invite you to experience it firsthand.
Ask about this home
A HOMEH agent will answer your questions about this home.
Know more about The Ambassadors III Condos
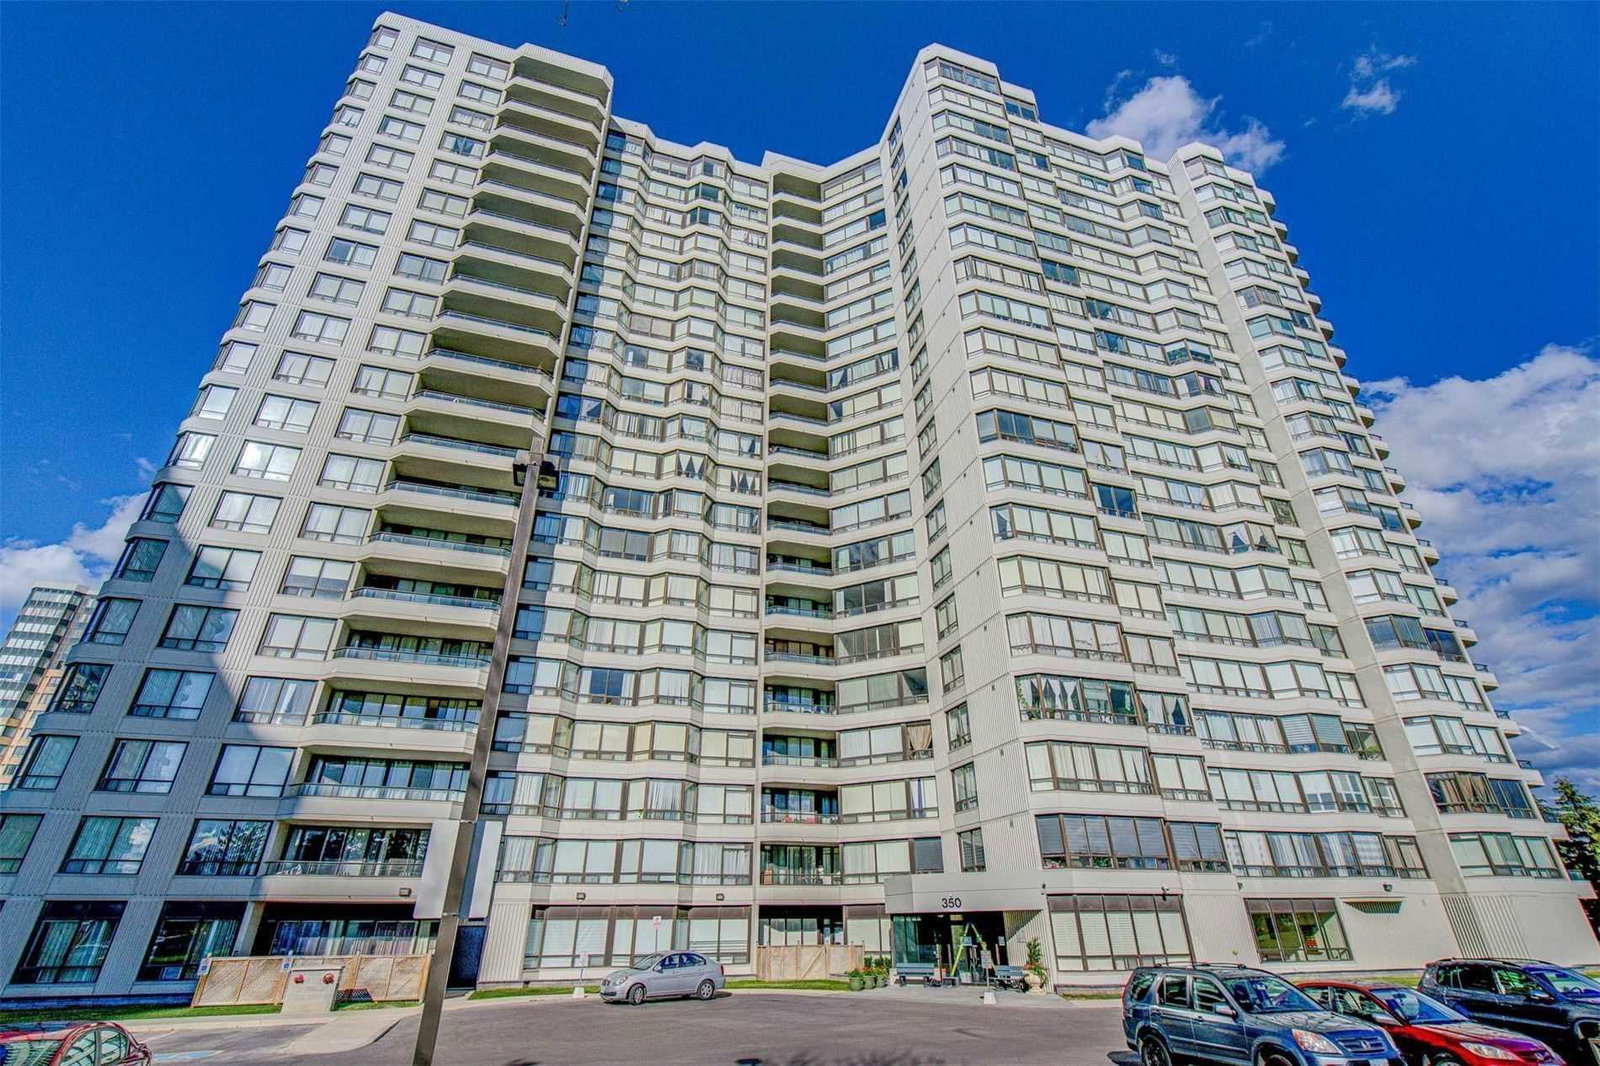
Condo building · 350 Alton Towers Circ
The Ambassadors III Condos is a 20-storey condo with 253 suites, built in 1990 by Menkes. No units are on the market here right now.
- 20storeys
- 253suites
- $413/sq ft
- 1990built
No similar units for sale in The Ambassadors III Condos right now.
Around this home
Daily convenience, out of 100, from the distances below
Schools nearby
School rating, out of 10.
Helpful calculators
Your HOMEH agent

"I would see it this week."