

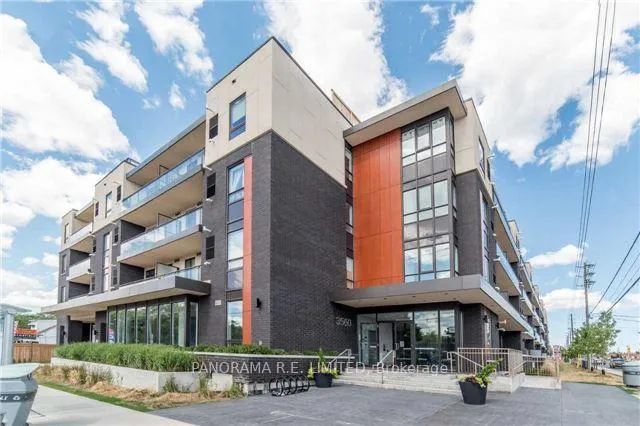
Unit 318, 3560 St Clair Avenue E
Unit 318, 3560 St Clair Avenue E
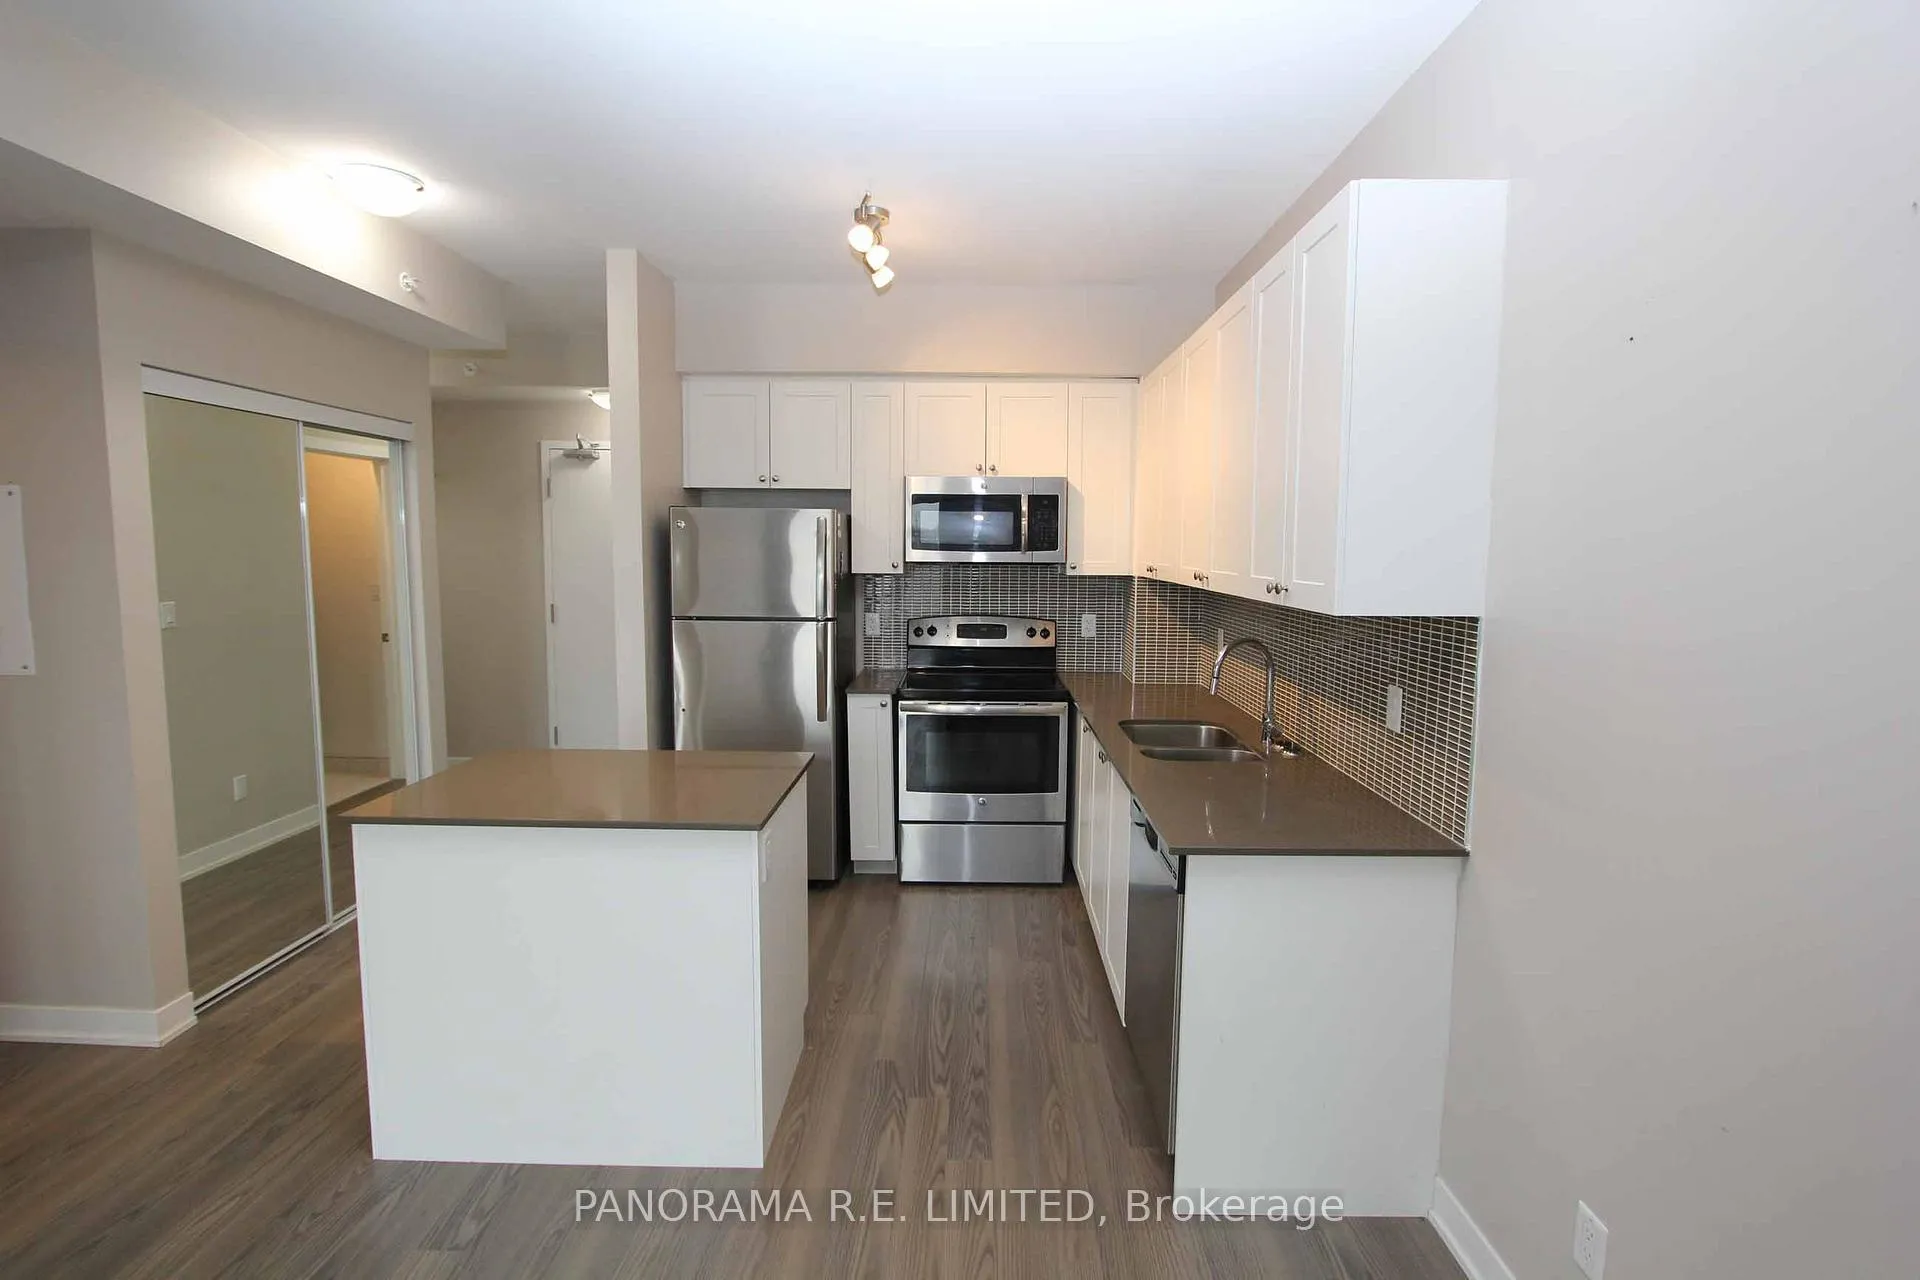 See all 21 photos
Property history
- $449,000TerminatedList: 2025-11-12|End: 2026-03-01|109 daysE12537324
- $484,900SuspendedList: 2025-10-22|End: 2025-11-09|18 daysE12475679
- $494,900SuspendedList: 2025-10-01|End: 2025-10-20|19 daysE12436204
Facts and features
- ExposureSouth
- LaundryEnsuite
- LockerOwned
- BalconyOpen
- Central air
- Gym
- Party room/meeting room
- Rooftop deck/garden
The homeCondo Apartment, Apartment, 600–699 sq ft
- Type: Condo Apartment
- Style: Apartment
- Living space: 600–699 sq ft
- Basement: None
- Exposure: South
- View: Clear
InsideTile, Ensuite, main level, Carpet free
- Flooring: Tile
- Laundry: Ensuite, main level
- Features: Carpet free
- Elevator: Yes
- Rooms above ground: 6
- Bedrooms: 1 + 1 in the basement
- Bathrooms: 1
- Kitchens: 1
OutsideConcrete, Open
- Exterior: Concrete
- Balcony: Open
Parking and locker1 Parking, Underground, Parking type Owned
- Spaces: 1 Parking
- Garage: Underground
- Parking type: Owned
- Driveway: Underground
- Spot: A81
- Locker: Owned
- Locker unit: 27
- Locker number: 3-27
- Locker level: 3
BuildingImagine Condos, Storeys 4, Units 92
- Name: Imagine Condos
- Storeys: 4
- Units: 92
- Registered: 2016
- Condo corporation: 2561
- Amenities: Gym, party room/meeting room, rooftop deck/garden, visitor parking
- Pets: Allowed
Heating, water and powerForced air, gas, Central air
- Heating: Forced air, gas
- Cooling: Central air
Costs and taxesTaxes $1,938 a year, Condo fee $507 a month, Common elements included, parking included
- Taxes, 2025: $1,938 a year
- Condo fee: $507 a month
- Fee includes: Common elements included, parking included
- HST: HST included in the price
Included in the saleStainless steel fridge, stove, dishwasher, & microwave. washer/dryer. all light fixtures and window coverings. includes parking spot and locker.
- Included: Stainless steel fridge, stove, dishwasher, & microwave. washer/dryer. all light fixtures and window coverings. includes parking spot and locker.
NearbyBeach, hospital, park, public transit
- Close to: Beach, hospital, park, public transit
Listing detailsE12537324, Terminated, Nov 12, 2025
- MLS® number: E12537324
- Status: Terminated
- Listed on: Nov 12, 2025
- Days on market: 109
- Updated: Mar 1, 2026
- Possession: Flexible
- Occupied by: Tenant
- Listing brokerage: PANORAMA R.E. LIMITED
About this home
Unit 318, 3560 St Clair Avenue E, Scarborough (Kennedy Park), ON M1K 2A7
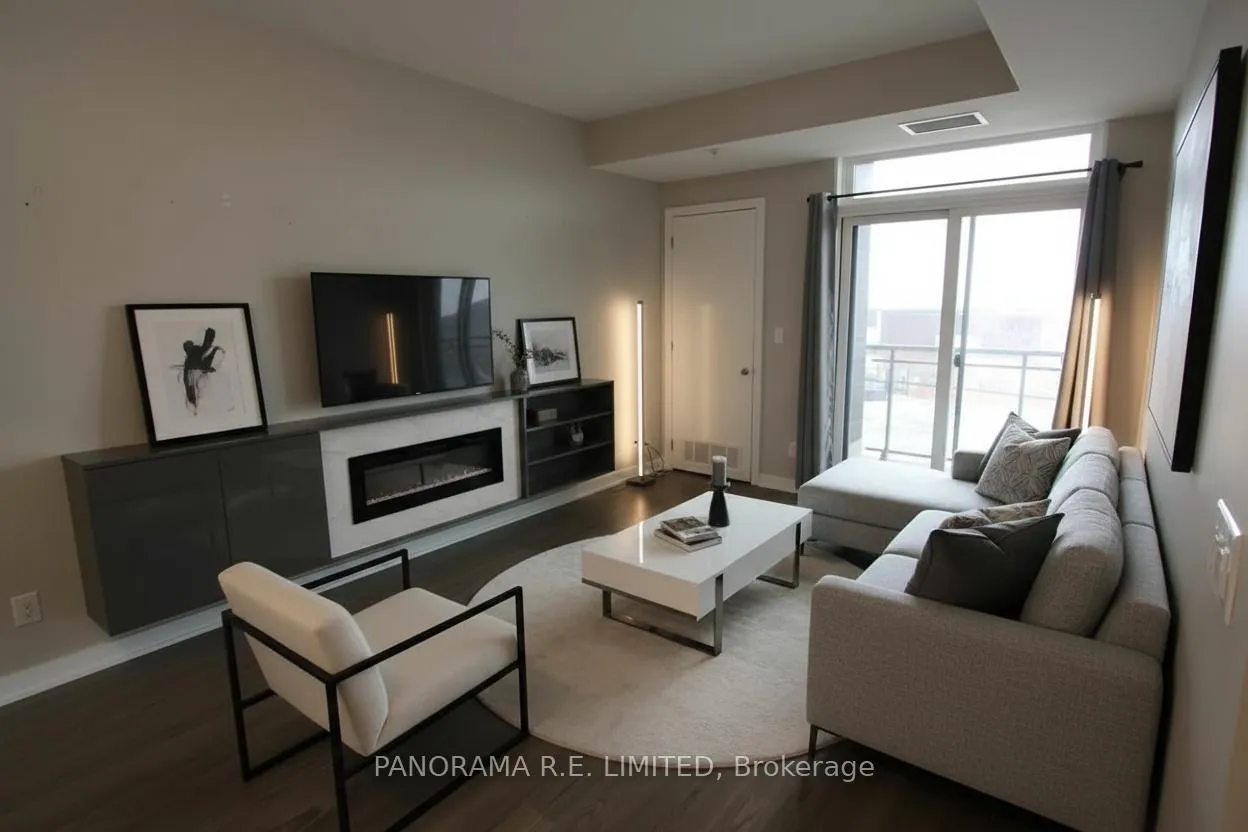
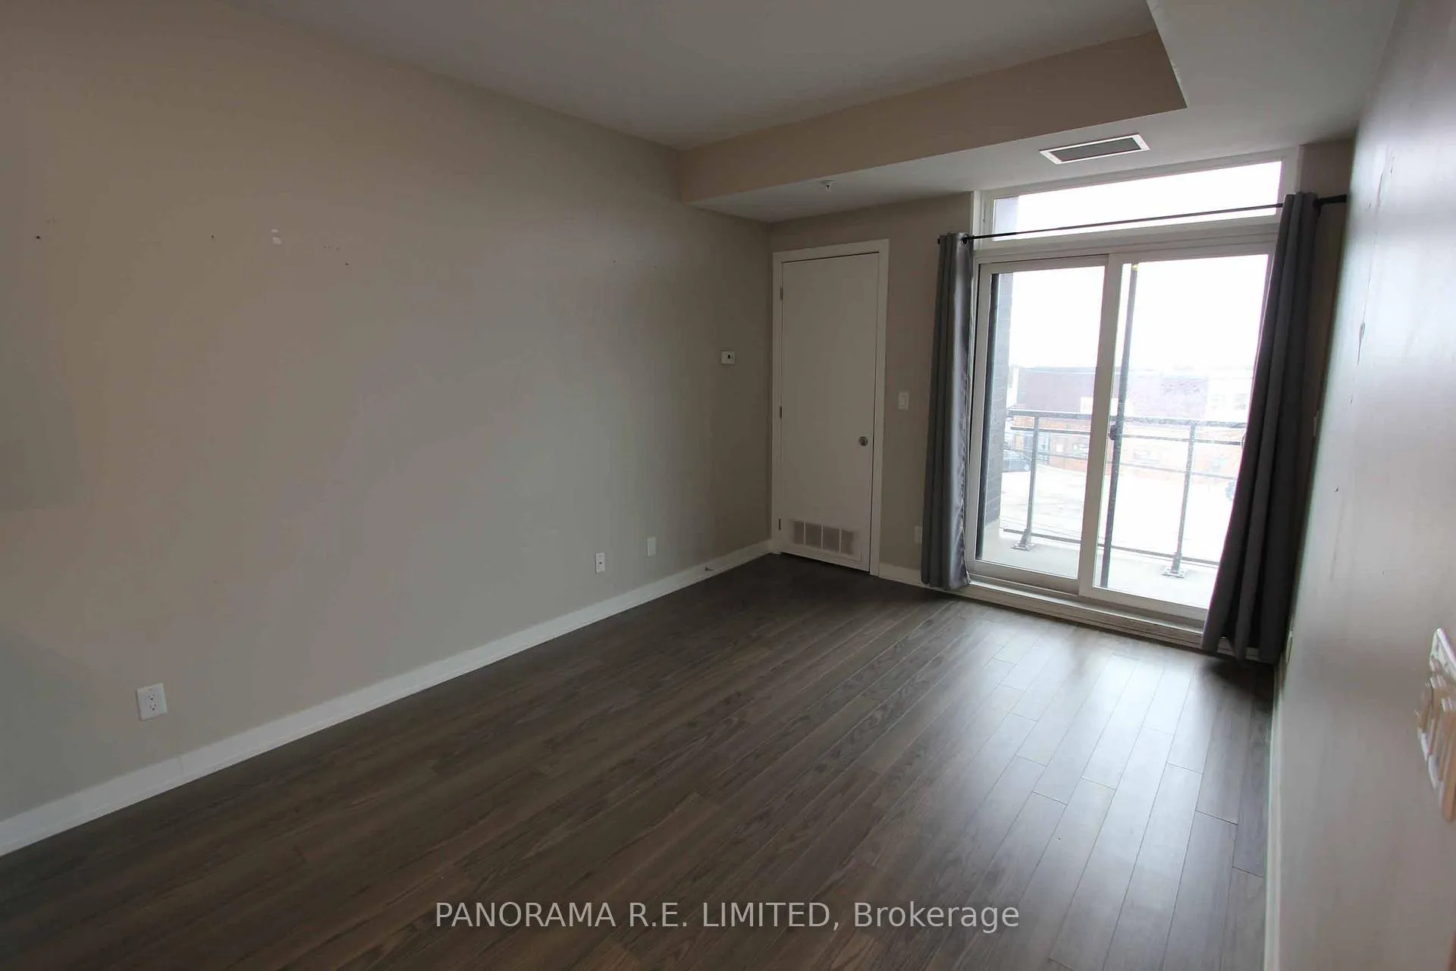
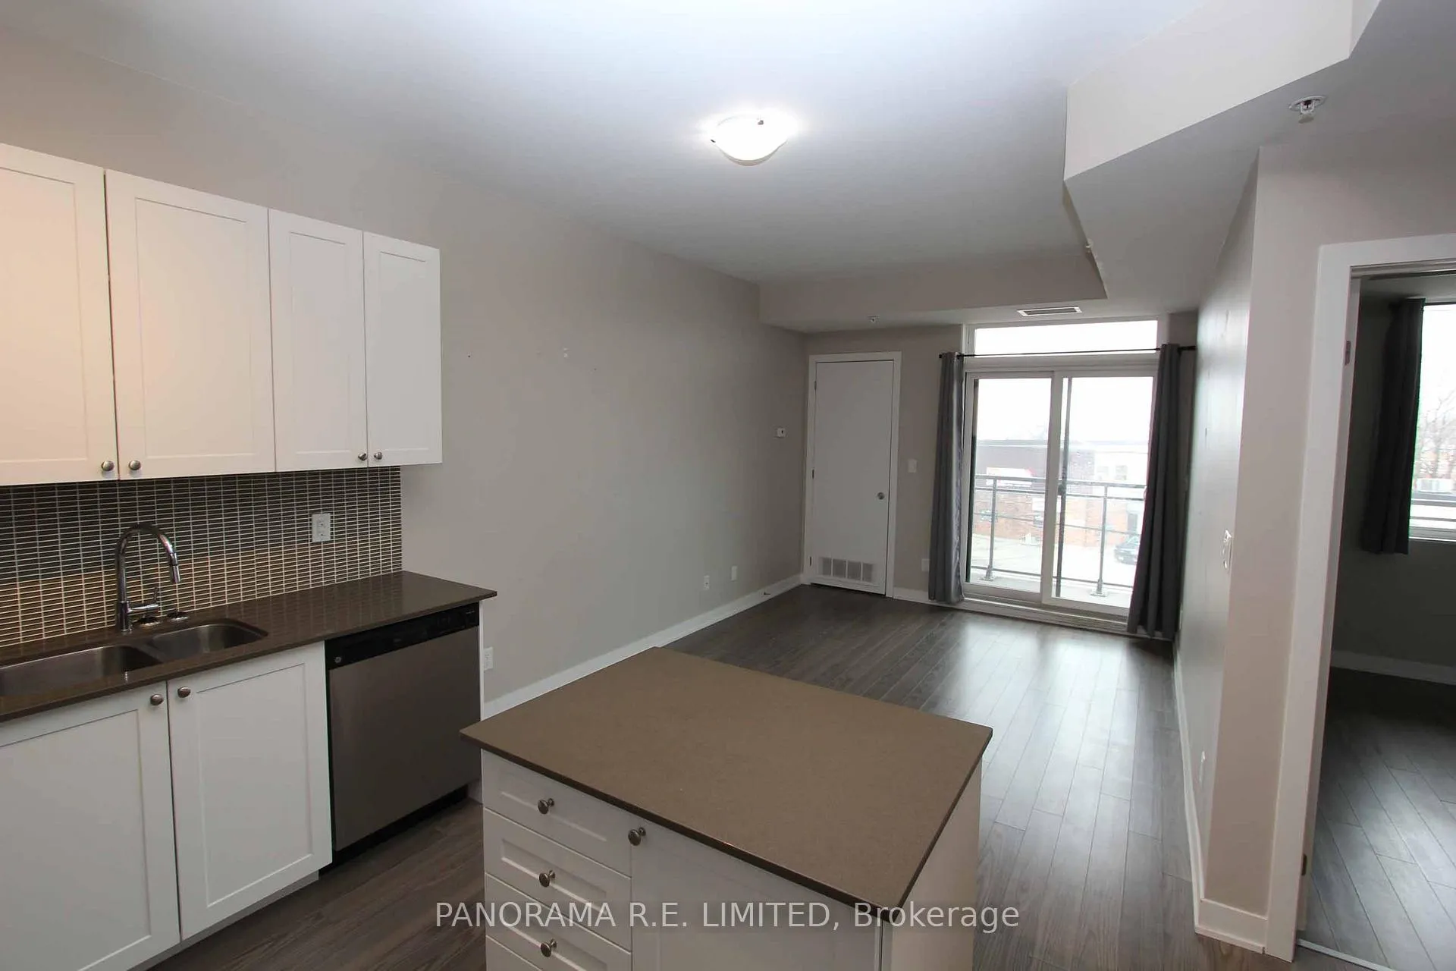
Spacious and larger 1 Bedroom plus Den at the very well-managed Imagine Condos. This highly desired floorplan features 9-foot ceilings and high quality laminate flooring throughout (no carpet). Living and Dining room with floor to ceiling windows and walk-out to open balcony. Also features a modern Kitchen with Stainless Steel Appliances, Backsplash, and Centre Island. Spacious Primary Bedroom with Large Closet. Multi-purpose Den perfect as Home Office and more. Laundry Closet with extra storage. Includes Parking Spot and additional Locker located conveniently just down the hall. Great Amenities: Fitness Room, Rooftop Deck, Party Room, Visitor Parking. Ideally situated close to Public Transit, Go Trains, Shopping, Parks, and more! It's a must see!
Ask about this home
A HOMEH agent will answer your questions about this home.
Know more about Imagine Condos
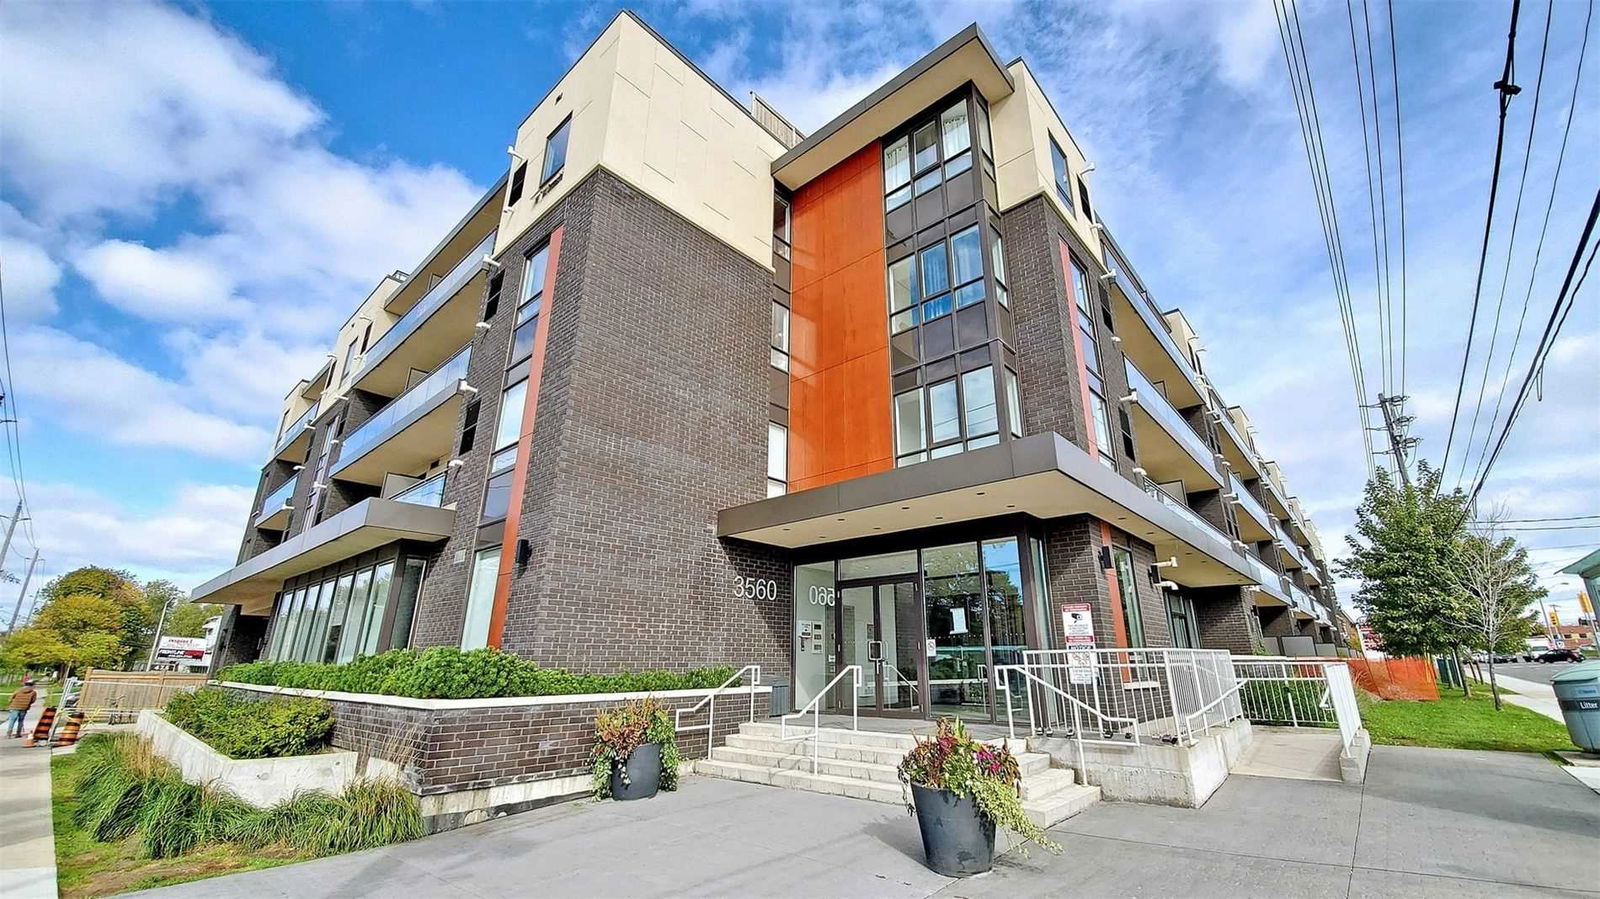
Condo building · 3560 St Clair Avenue E
Imagine Condos is a 4-storey condo with 92 suites, built in 2016 by Insoho Developments. Right now 3 for sale and 2 for rent are on the market here.
- 4storeys
- 92suites
- $668/sq ft
- 2016built
No similar units for sale in Imagine Condos right now.
Around this home
Daily convenience, out of 100, from the distances below
Schools nearby
School rating, out of 10.
Helpful calculators
Your HOMEH agent

"I would see it this week."