

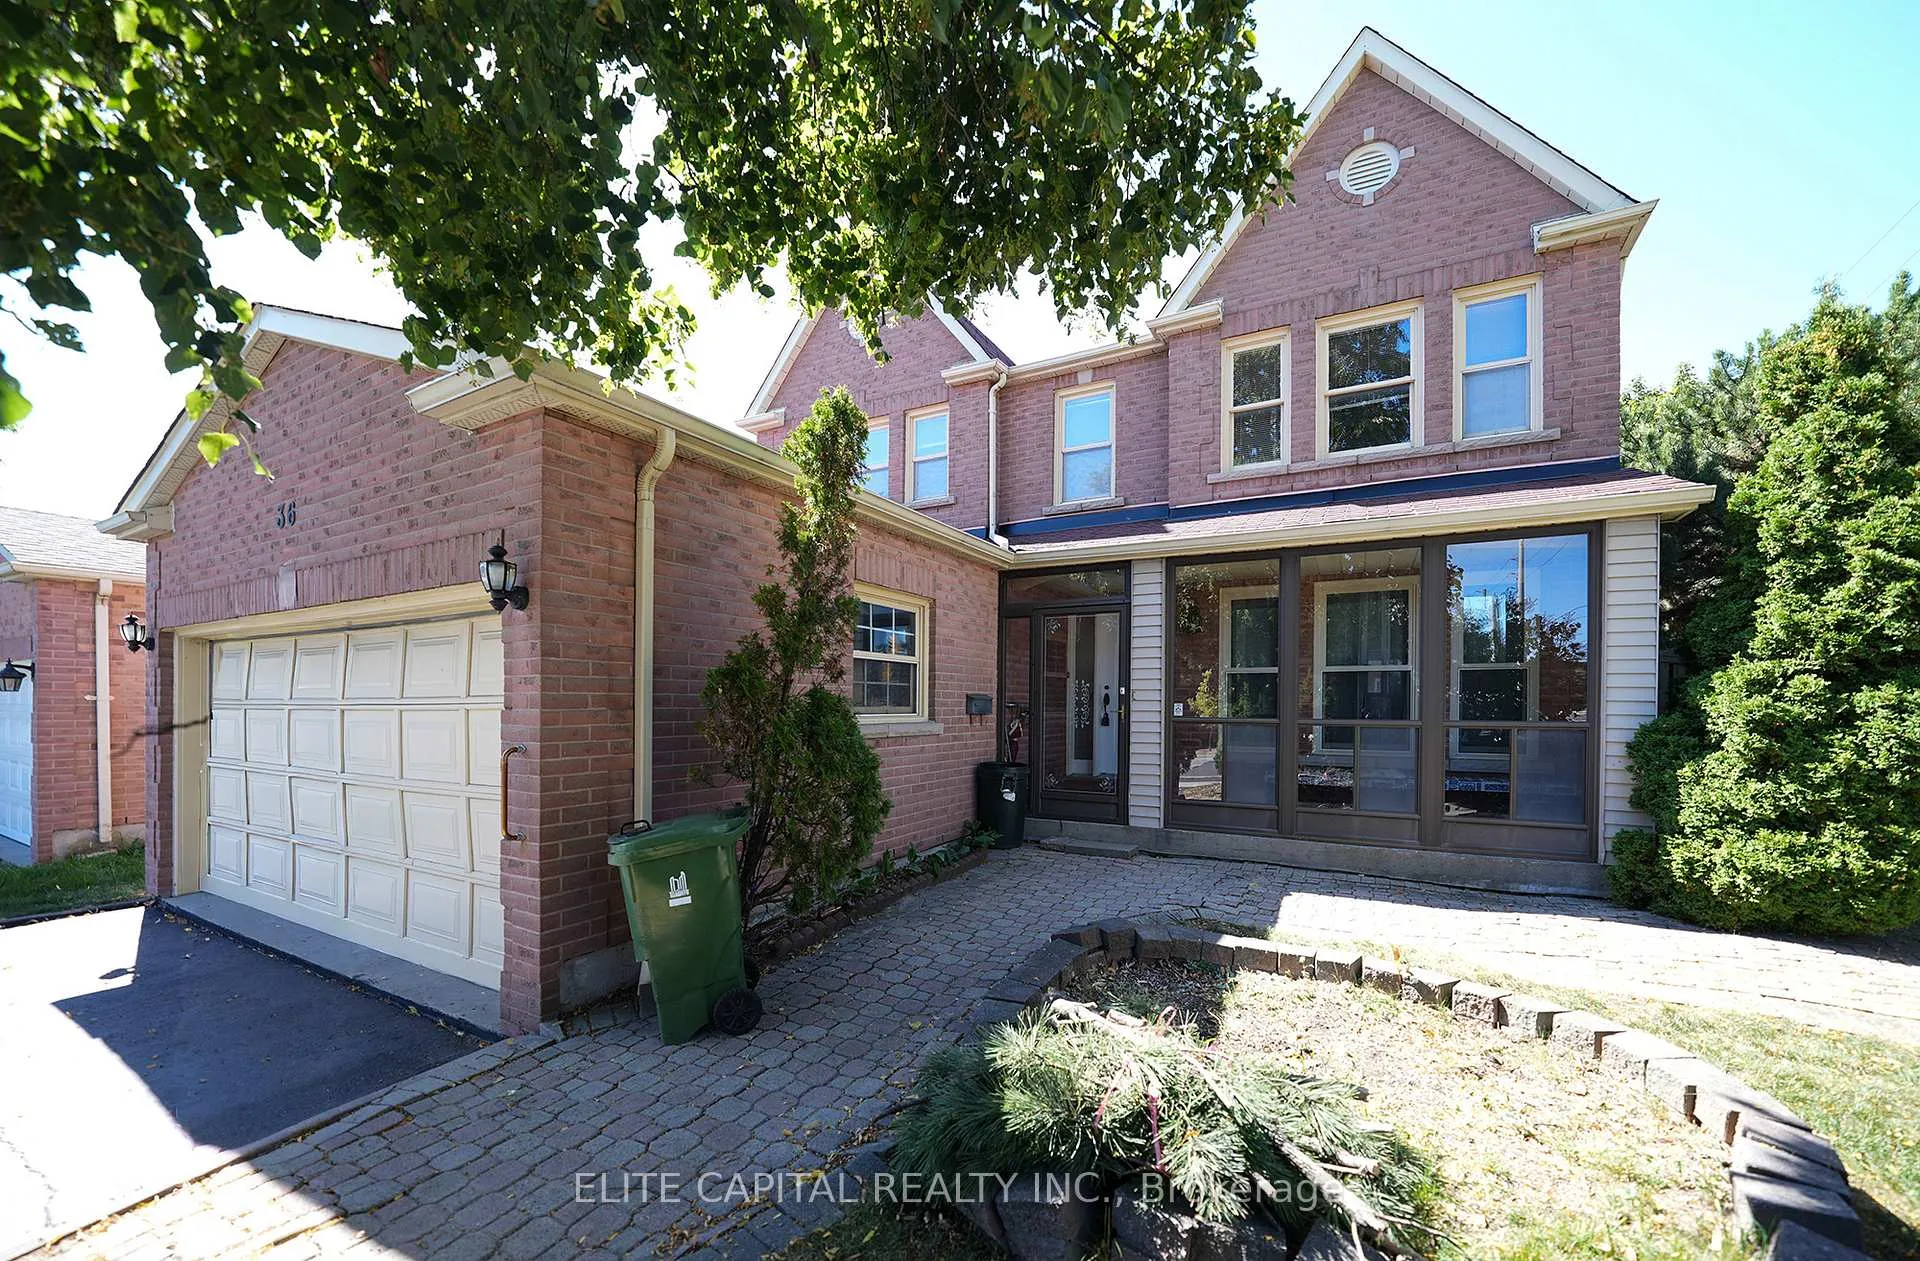
36 Ashcott Street
Detached Sold
1/2436 Ashcott Street
Detached Sold
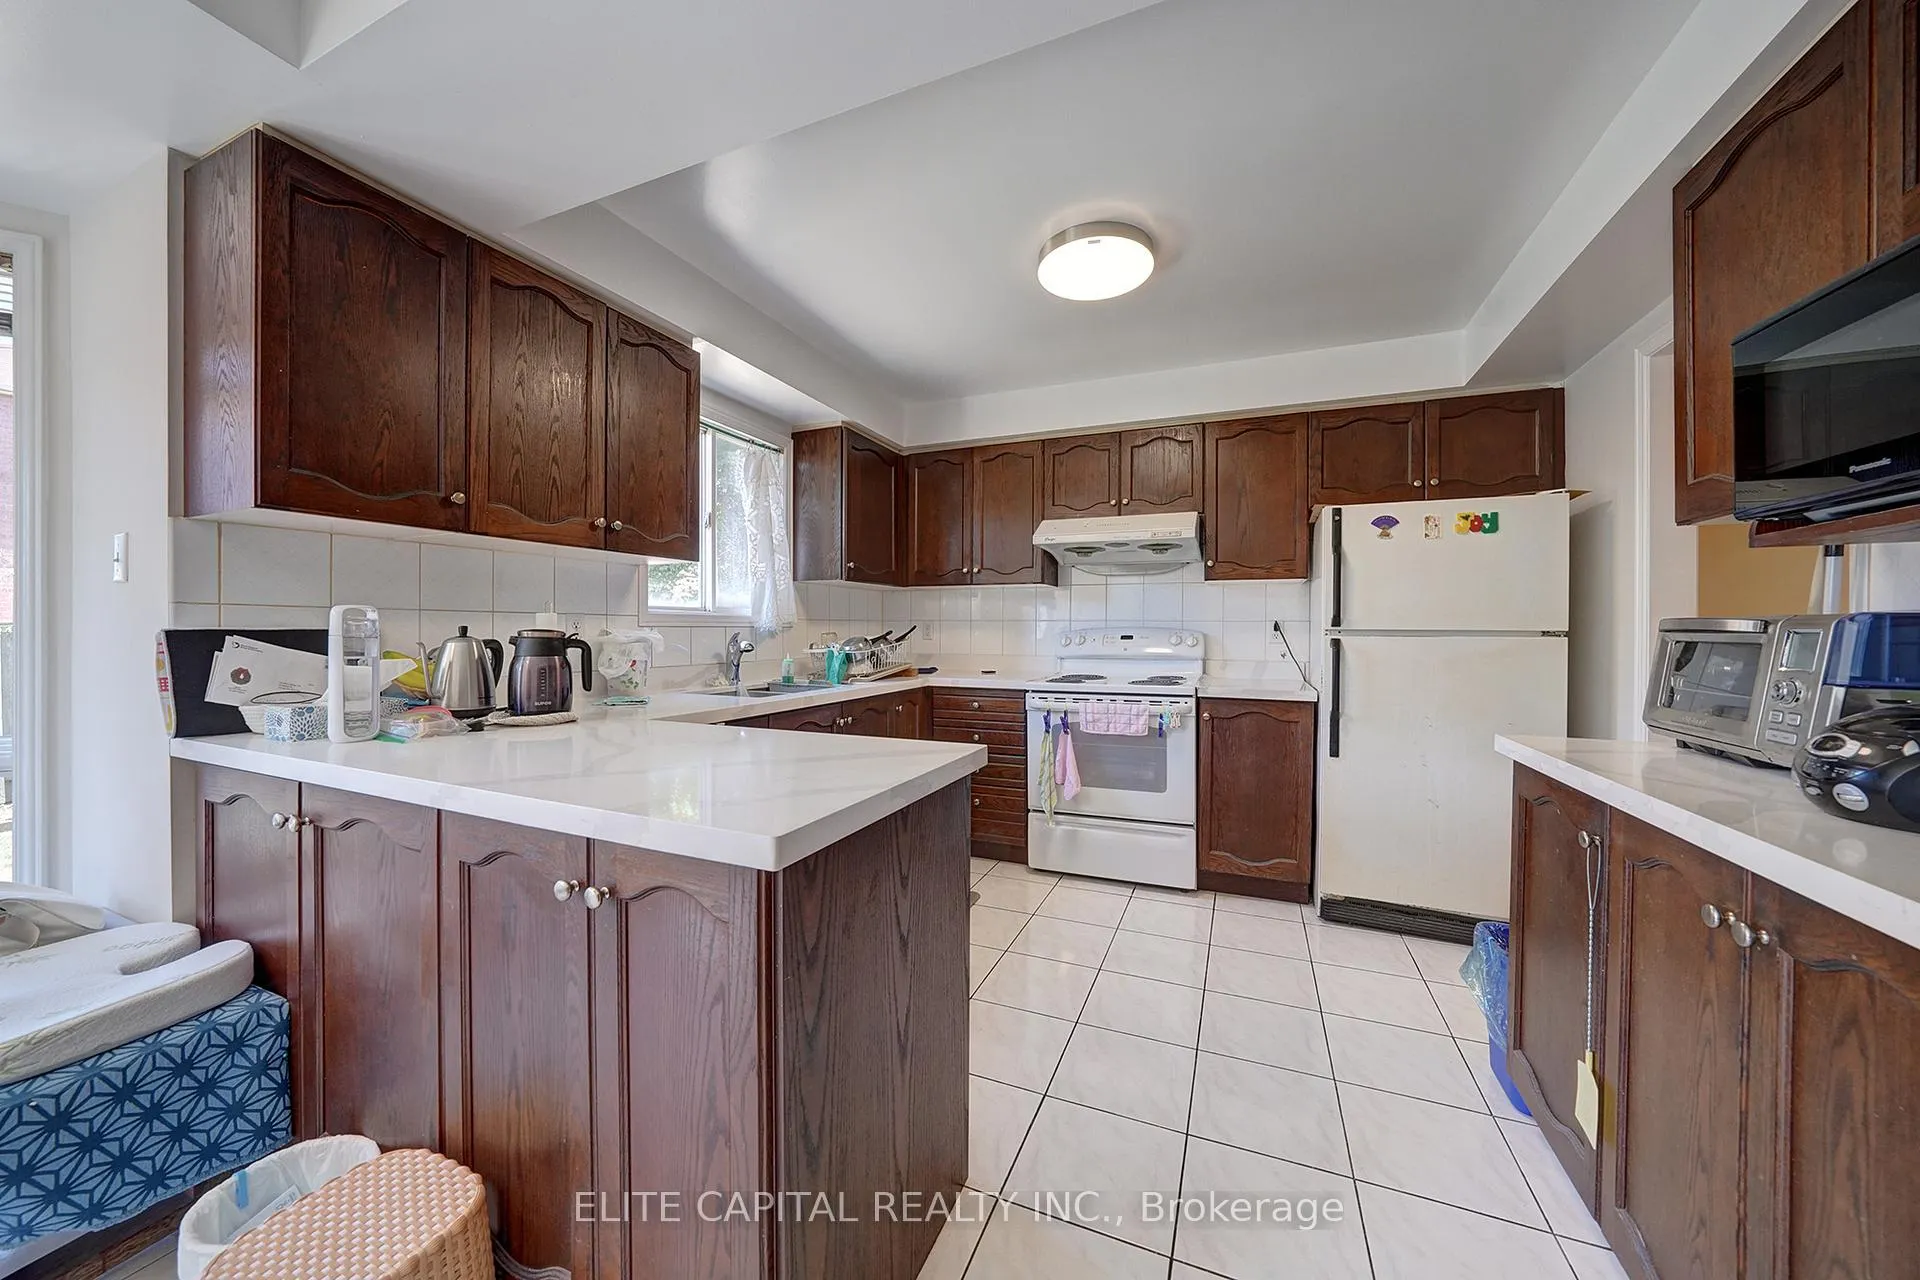 See all 24 photos
4+1 Bedrooms
4 Bathrooms
2 Garage
2.5K–3K sq.ft
57.1×110.3 ft
$7,194/yr
Property history
Facts and features
- BasementFull
- Water, sewerMunicipal
- HeatingForced air
- CoolingCentral air
What stands out
- Hardwood floors
- Fireplace
- Central air
The homeDetached, 2-storey, 2,500–3,000 sq ft
- Type: Detached
- Style: 2-storey
- Living space: 2,500–3,000 sq ft
- Basement: Full
InsideFireplace Yes, Hardwood, Ceramic, Broadloom, Rooms above ground 7
- Fireplace: Yes
- Flooring: Hardwood, Ceramic, Broadloom
- Rooms above ground: 7
- Rooms in the basement: 1
- Bedrooms: 4 + 1 in the basement
- Bathrooms: 4
- Kitchens: 1
- Family room: Yes
Outside and lotBrick, Asphalt shingle, Concrete
Outside
- Exterior: Brick
- Roof: Asphalt shingle
- Foundation: Concrete
- Size: 57.1 × 110.3 ft
Parking2 Garage, Attached, Private
- Spaces: 2 Garage
- Garage: Attached
- Driveway: Private
Heating, water and powerForced air, gas, Central air, Municipal water
- Heating: Forced air, gas
- Cooling: Central air
- Water: Municipal water
- Sewer: Municipal sewer
Costs and taxesTaxes $7,194 a year, HST No HST
- Taxes, 2025: $7,194 a year
- HST: No HST
Included in the saleAll appliances in as is condition. fridge, stove, dishwasher, washer, dryer. all existing light fixtures, all window coverings.
- Included: All appliances in as is condition. fridge, stove, dishwasher, washer, dryer. all existing light fixtures, all window coverings.
Listing detailsE13272132, Sold, Jun 5, 2026
- MLS® number: E13272132
- Status: Sold
- Listed on: Jun 5, 2026
- Days on market: 12
- Updated: Jun 17, 2026
- Possession: 60-89 days
- Occupied by: Owner
- Listing brokerage: ELITE CAPITAL REALTY INC.
About this home
36 Ashcott Street, Scarborough (Milliken), ON M1V 5G5
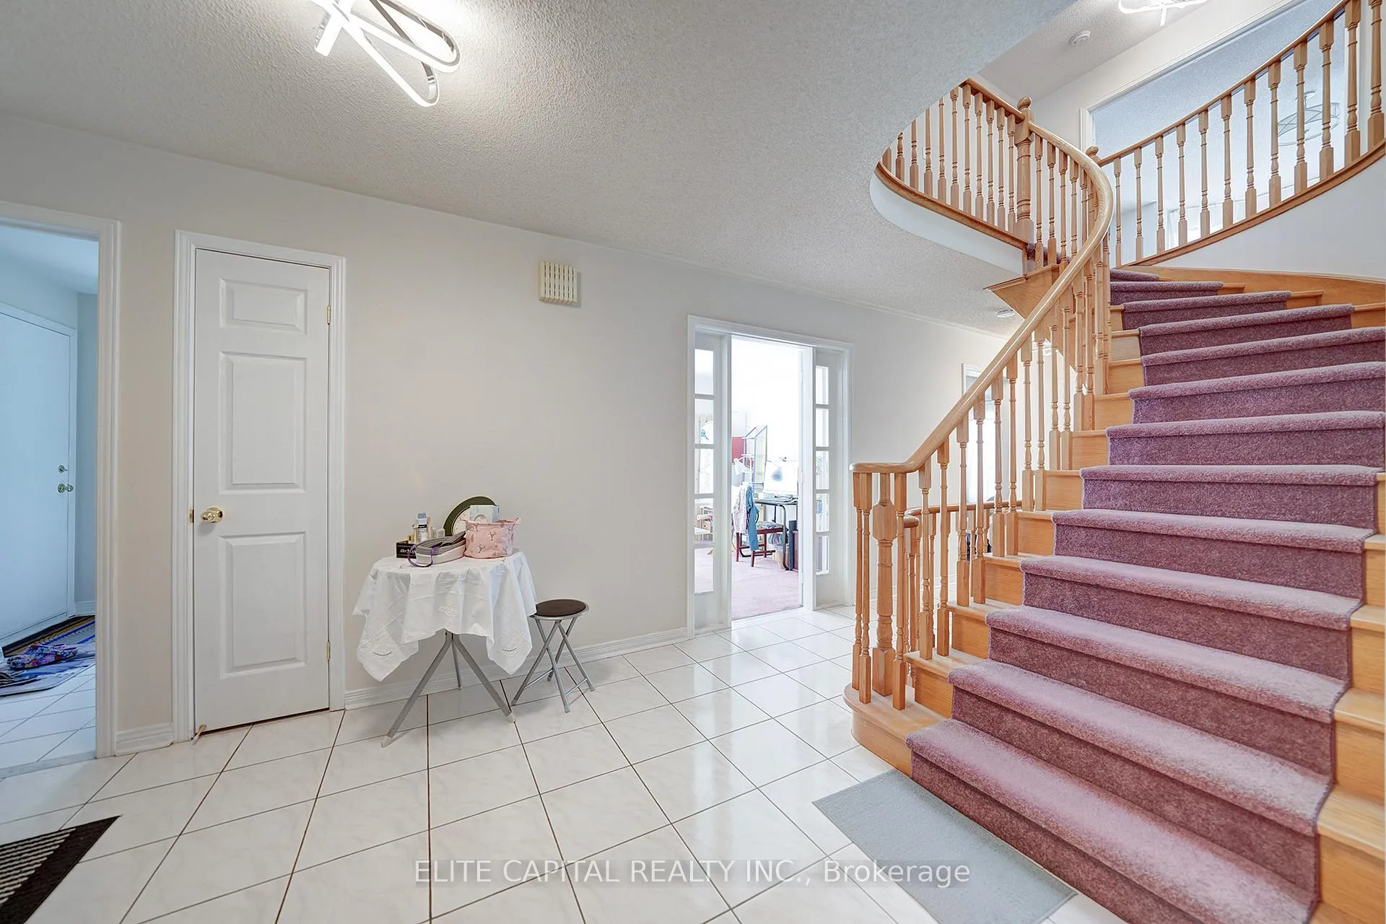
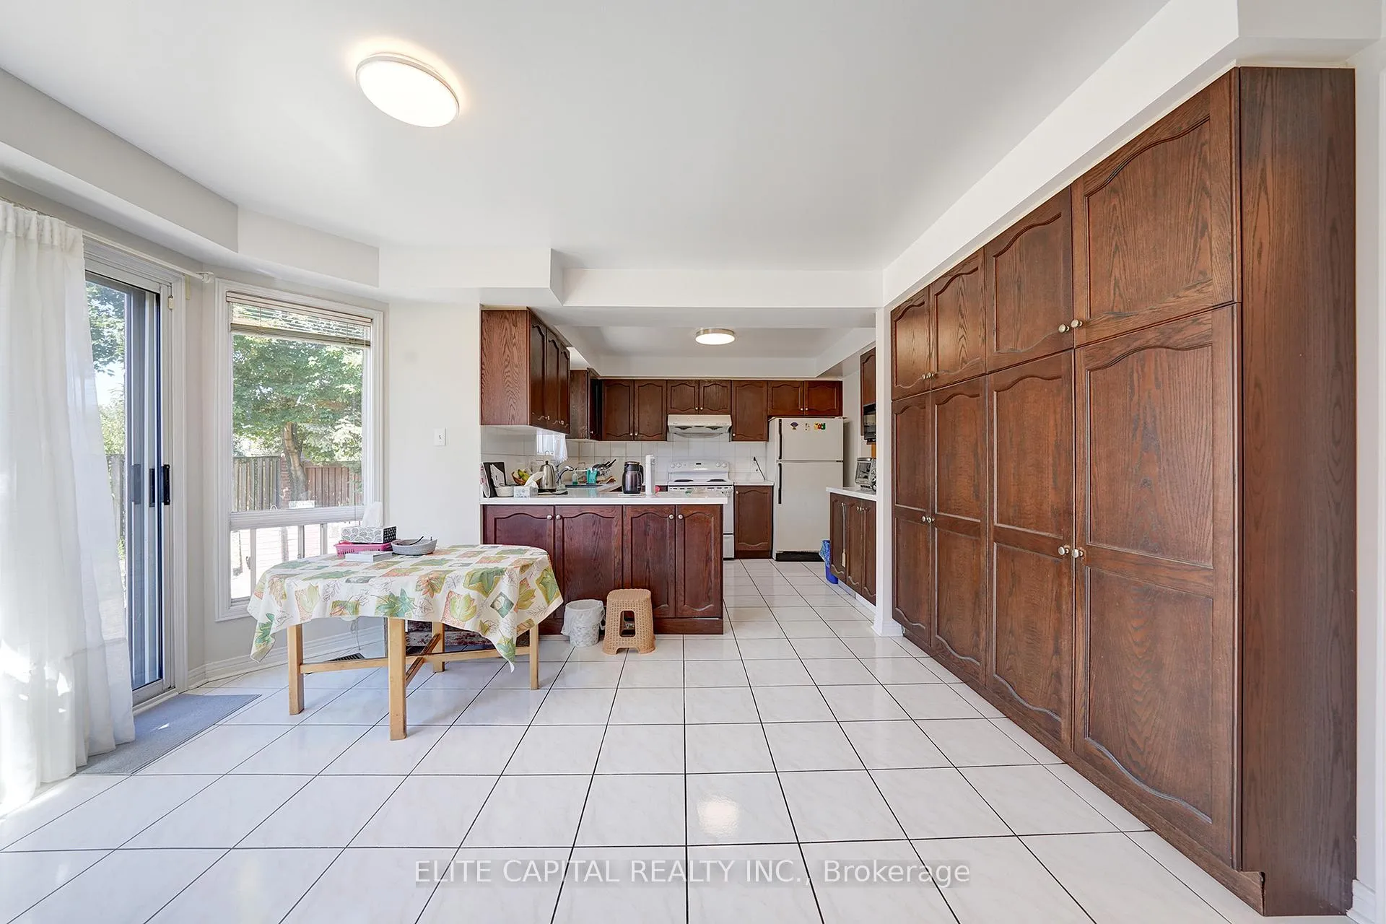
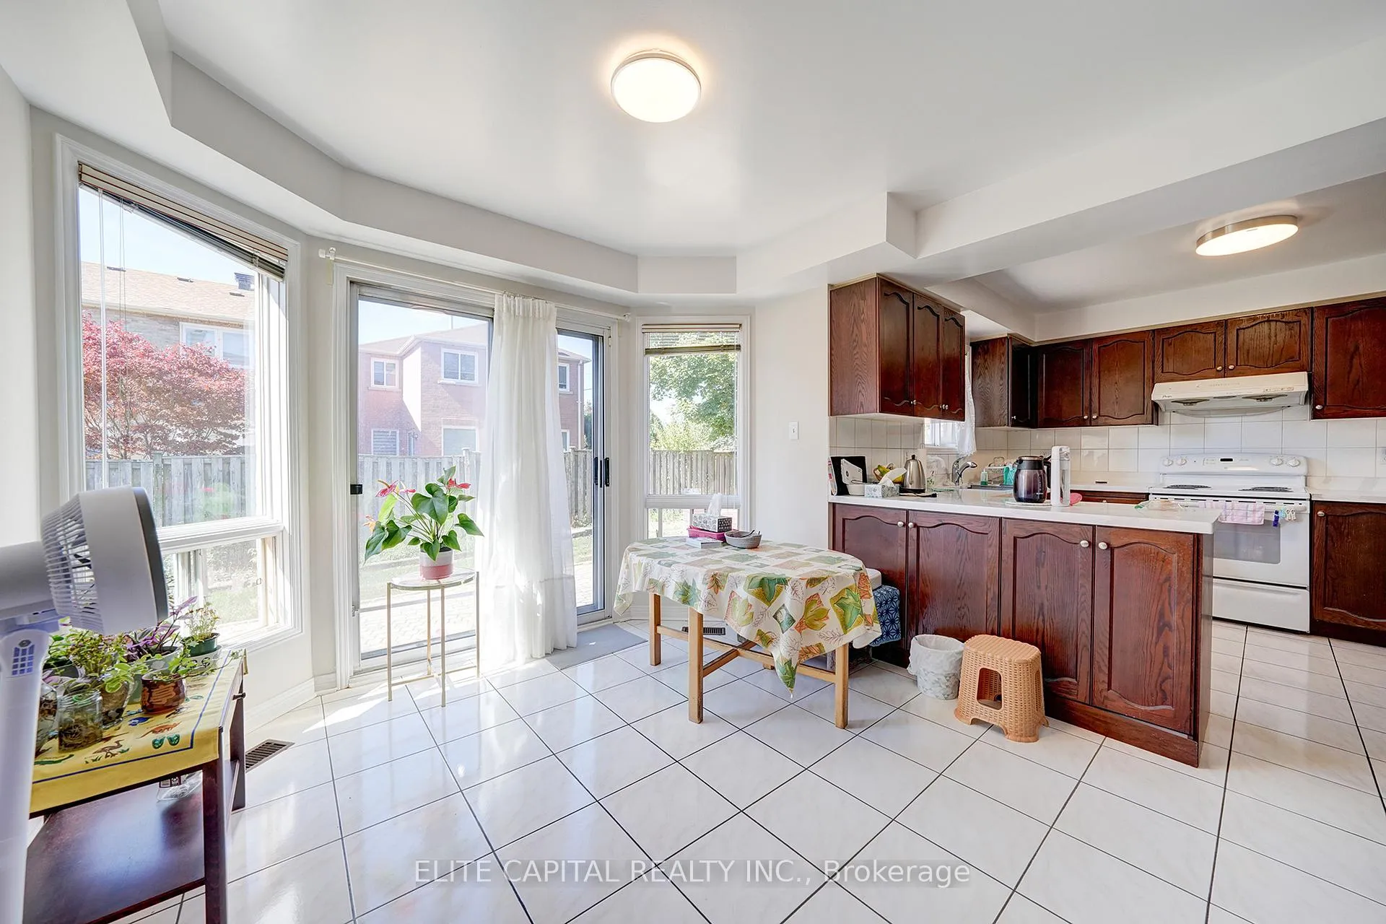
Bright and spacious detached 4 bedroom in prime location, large lot 57x110 ft lot, built by Monarch, Office on main floor can be used as 5th bedroom with 3pc ensuite, approx 2,800 sq ft above ground, skylight, Double door entry to large master bedroom with 5 piece ensuite and large walk in closet, direct access from garage. Steps to TTC, plaza, retail, malls and all amenities.
Read more
Ask about this home
A HOMEH agent will answer your questions about this home.
Ask a question
Thinking of selling your home?See what your home is worth today.
Around this home
Midland/Steeles
Errands
Parks
Schools
Daily convenience, out of 100, from the distances below
ParkAldergrove Park · 3 within 1 km6 min walk373 m
GroceryNo Frills11 min walk653 m
SchoolPort Royal Public School5 min walk300 m
PharmacyiHealth Pharmacy17 min walk1.1 km
Cafés & foodLobster House · 15 within 1 km6 min walk341 m
Gym & rec centrePlanet Fitness13 min walk828 m
LibraryToronto Public Library - Goldhawk Park19 min walk1.2 km
WalkDriveStraight-line distance, open map data
Grocery0.7 km
Park0.4 km
Coffee0.5 km
Dining0.3 km
Gym0.8 km
Schools nearby
School rating, out of 10.
Port Royal Public Schoolelementary · Public · 0.3 km
7.3/10Good
Aldergrove Public Schoolelementary · Public · 0.4 km
6.4/10Fair
St Benedict Catholic Elementary Schoolelementary · Catholic · 0.5 km
7.0/10Good
Contact agent
Helpful calculators
Mortgage
Affordability
Closing costs
Land transfer tax
Property tax
Down payment
CMHC insurance
Stress test
Cashback Rebate
Your HOMEH agent

NimaHOMEH agent · Scarborough
"I would see it this week."
Ask Nima
Keep exploring
You are here