

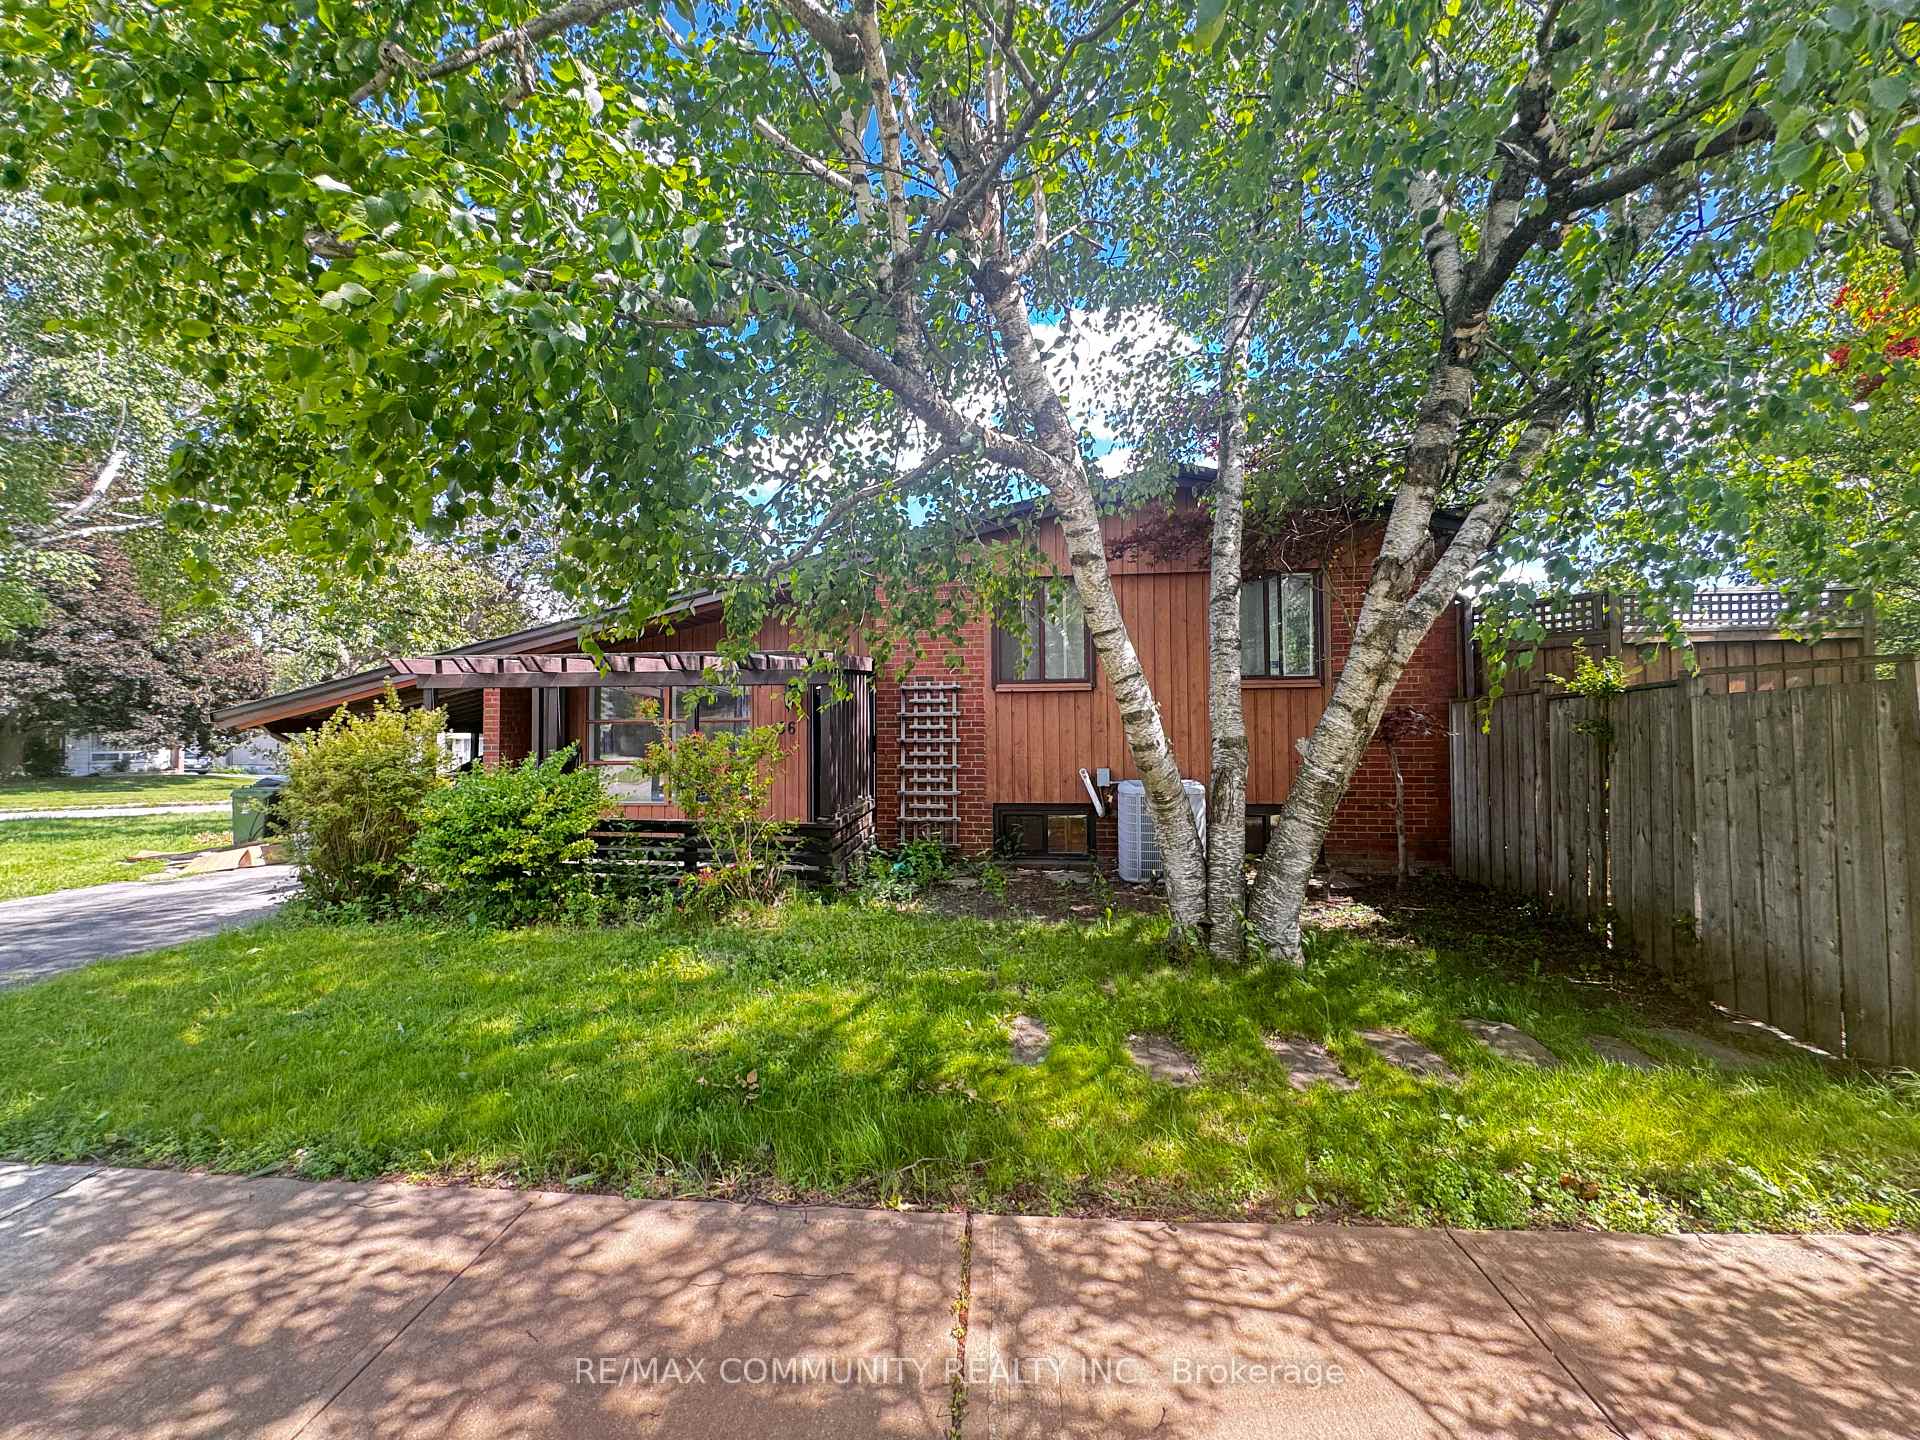
36 Benprice Court
36 Benprice Court
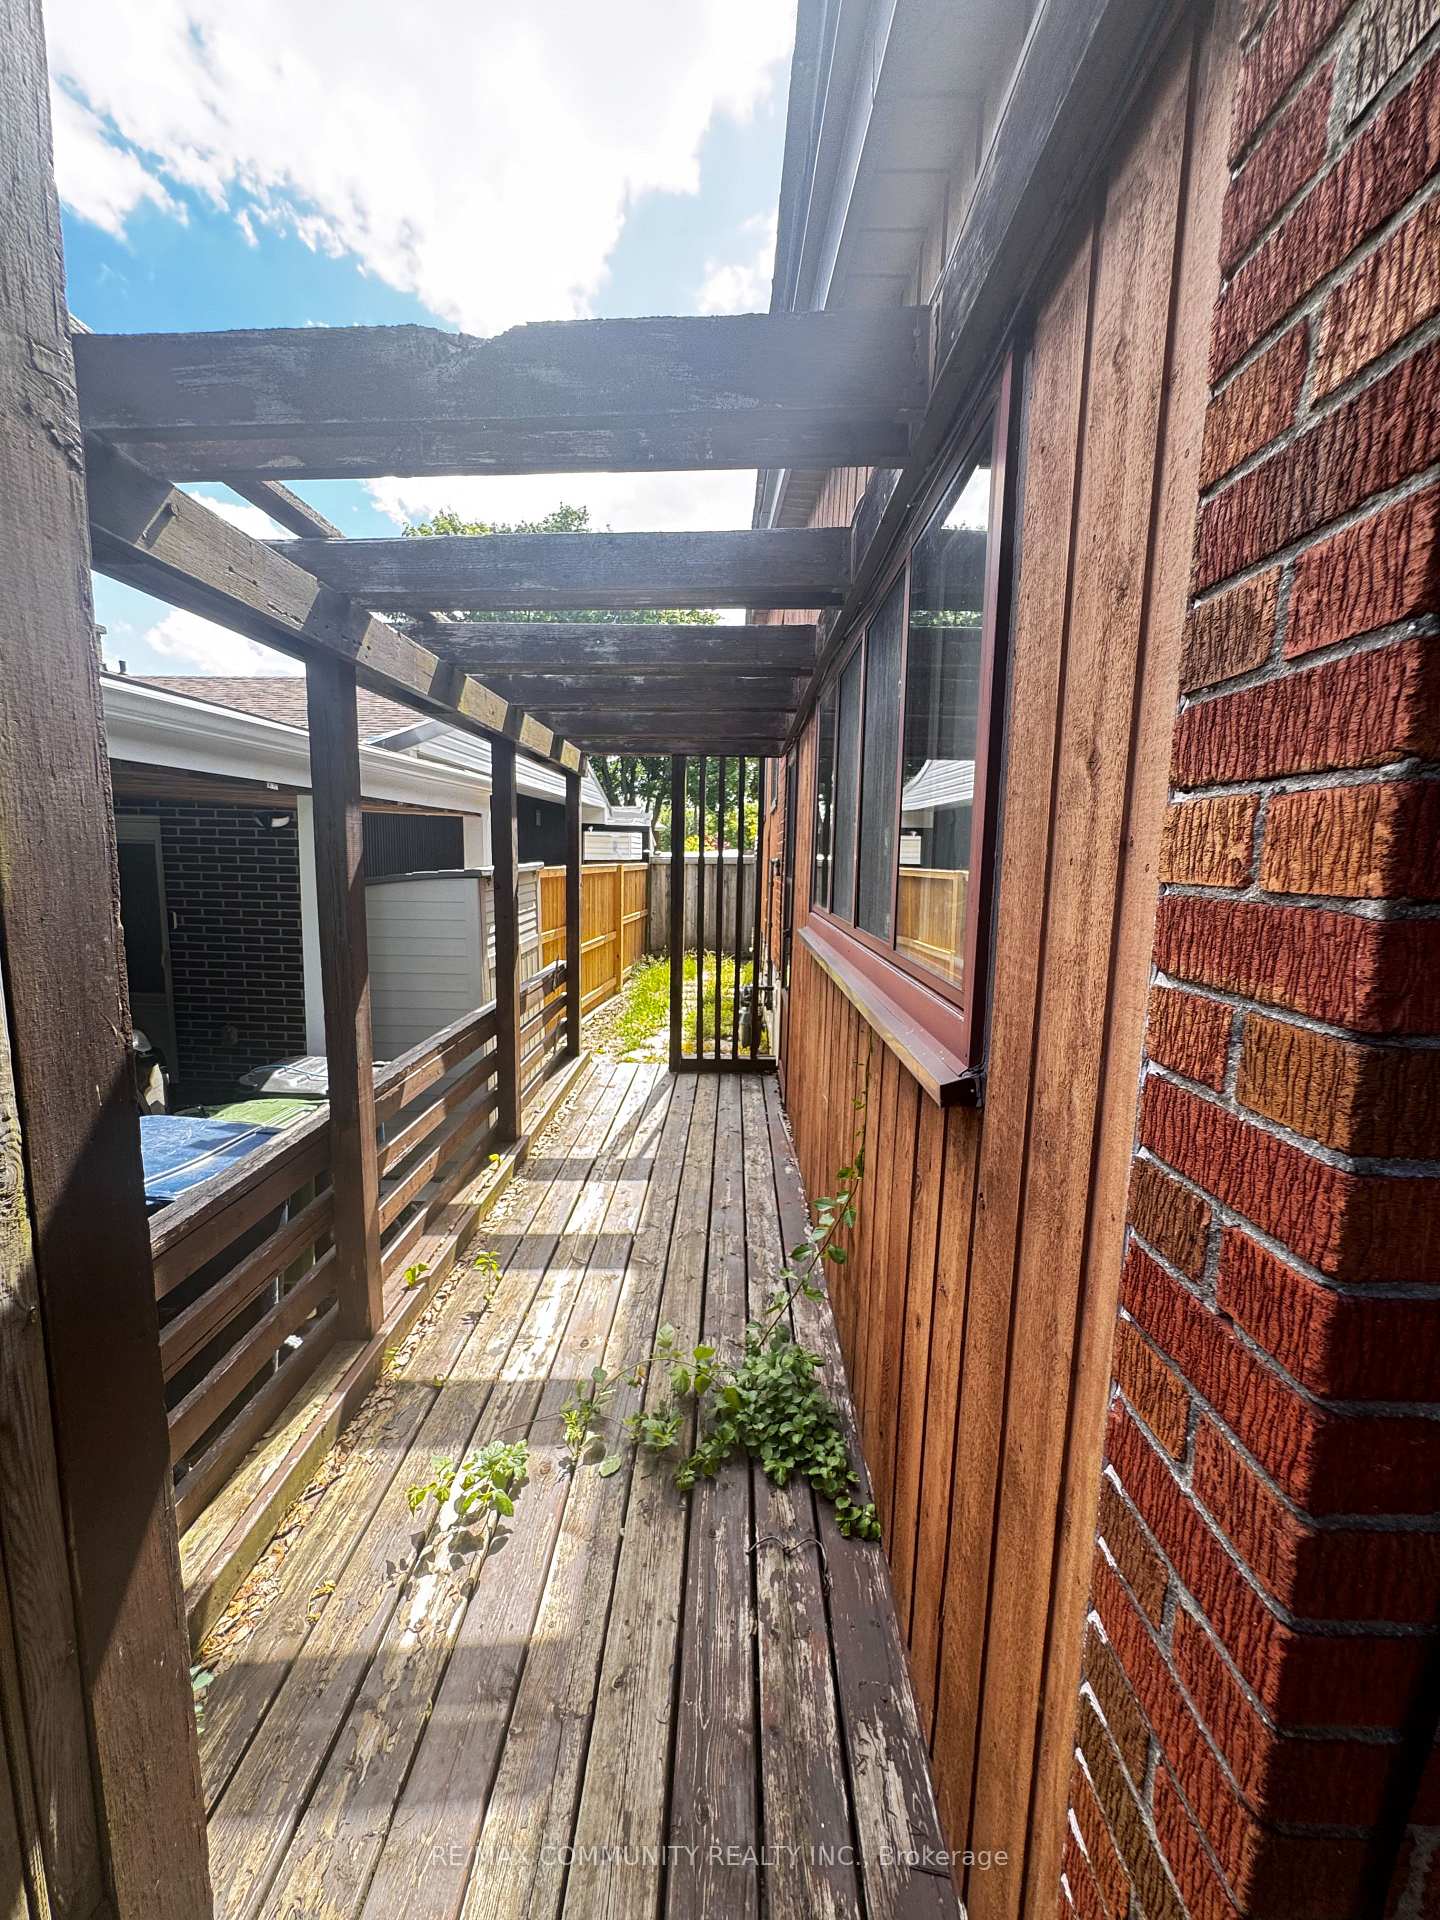 See all 50 photos
Property history
- $699,000TerminatedList: 2026-09-05|End: 2026-09-22|17 daysE13750126
- $829,000TerminatedList: 2026-08-21|End: 2026-09-06|16 daysE13701676
- $769,000TerminatedList: 2026-07-23|End: 2026-08-21|29 daysE13609506
- $899,000TerminatedList: 2026-06-21|End: 2026-07-23|32 daysE13473152
Facts and features
- BasementWalk-up
- Price per sq ft~$854
- Water, sewerSeptic
- Lot shapeIrregular
- Fireplace
- Central air
- Pool
The homeDetached, Sidesplit 3, 700–1,100 sq ft
- Type: Detached
- Style: Sidesplit 3
- Living space: 700–1,100 sq ft
- Basement: Finished, walk-up
- View: Clear, garden, trees/woods
InsideFireplace Yes, wood, Lower level, Carpet free
- Fireplace: Yes, wood
- Laundry: Lower level
- Features: Carpet free
- Rooms above ground: 5
- Rooms in the basement: 2
- Bedrooms: 3 + 1 in the basement
- Bathrooms: 2
- Kitchens: 1
- Family room: Yes
Outside and lotBrick, wood, Asphalt shingle, Concrete block
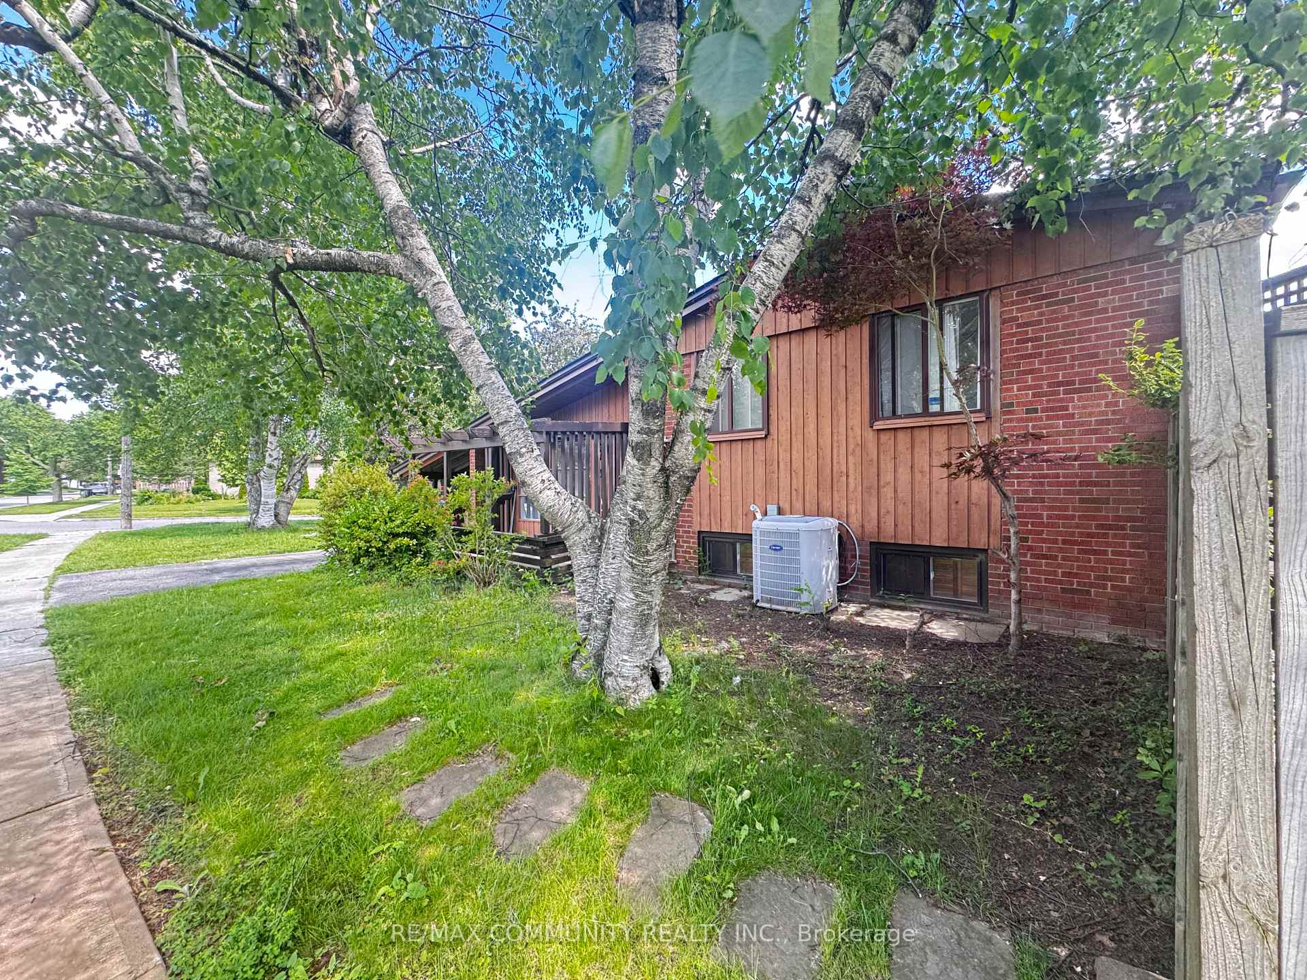
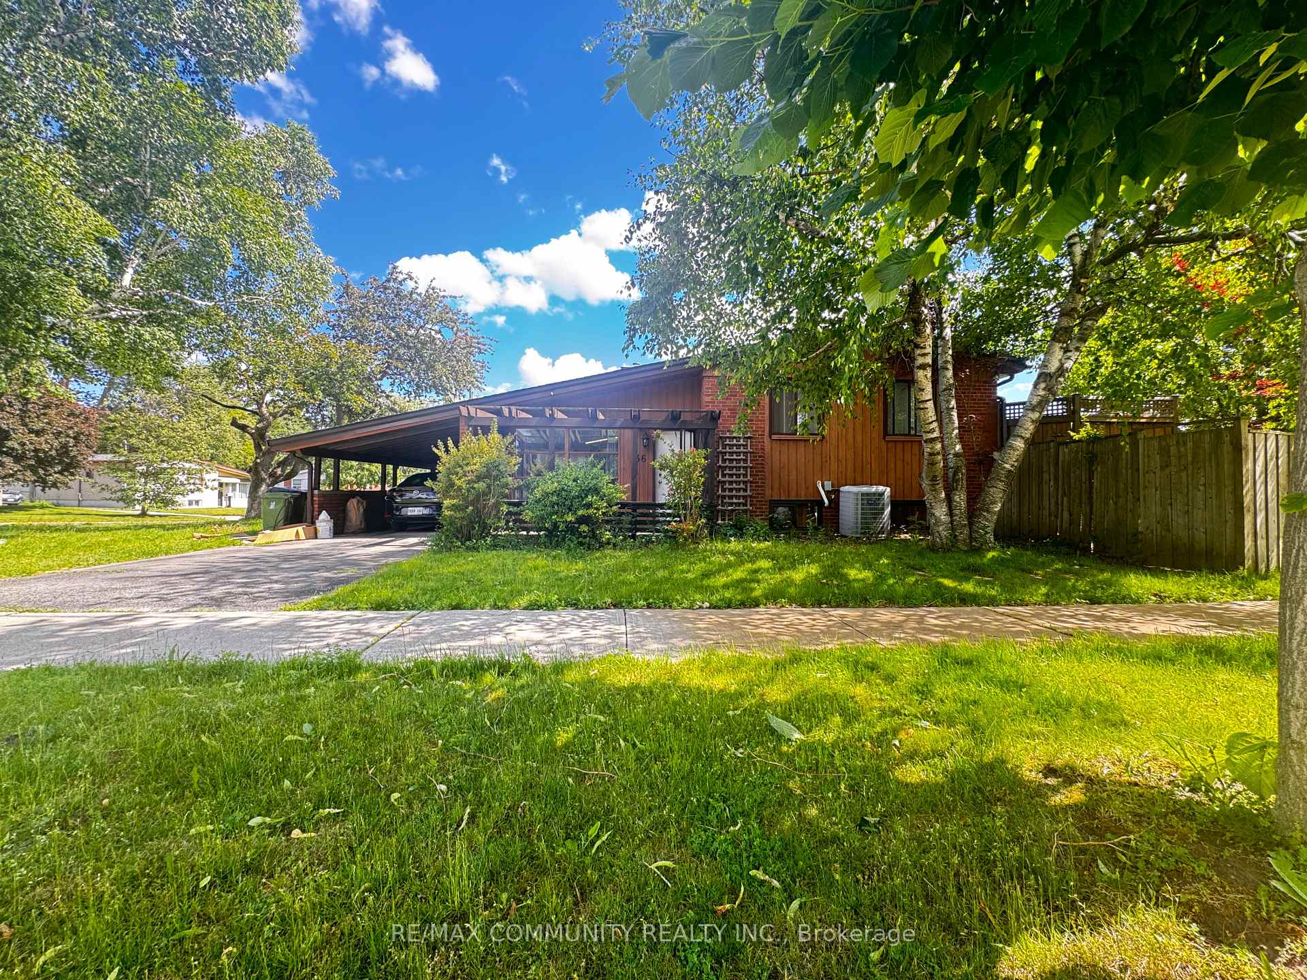
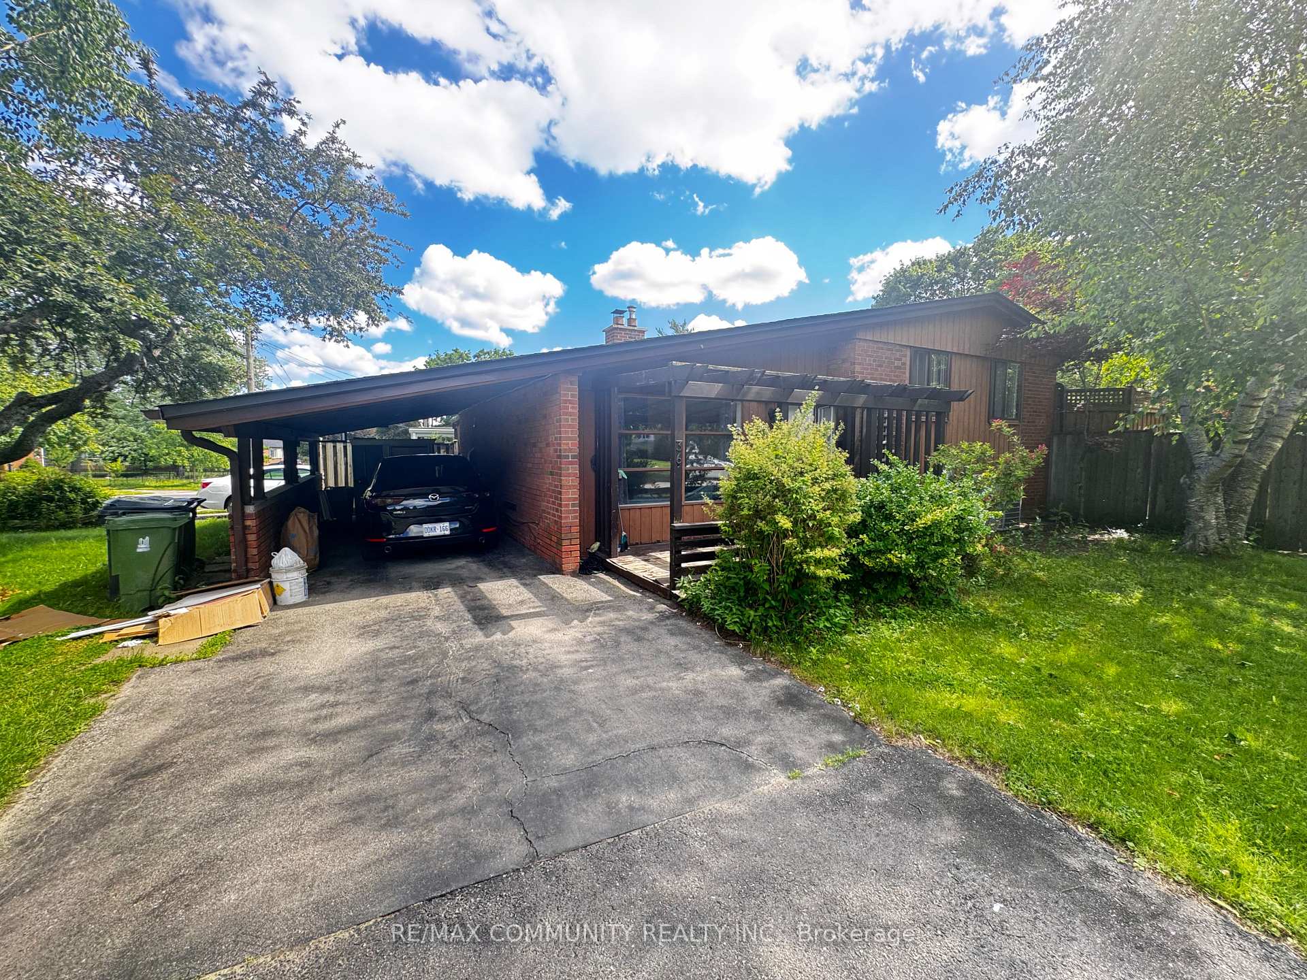
- Exterior: Brick, wood
- Roof: Asphalt shingle
- Foundation: Concrete block
- Pool: Decommissioned
- Features: Deck, privacy
- Other structures: Garden shed
- Size: 50 × 161 ft
- Shape: Irregular
- Zoning: RD*86
Parking1 Garage, Carport, Available, private
- Spaces: 1 Garage
- Garage: Carport
- Driveway: Available, private
Heating, water and powerForced air, gas, Central air, Municipal water
- Heating: Forced air, gas
- Cooling: Central air
- Water: Municipal water
- Sewer: Septic
- Natural gas: Available
- Hydro: Available
- Cable: Available
- Telephone: Available
Costs and taxesTaxes $3,936 a year, HST included in the price, Hot water tank
- Taxes, 2025: $3,936 a year
- HST: HST included in the price
- Rental items: Hot water tank
Included in the saleAs is condition: fridge, stove, washer & dryer and all elfs
- Included: As is condition: fridge, stove, washer & dryer and all elfs
NearbyClear view, fenced yard, hospital, library, park, public transit
- Close to: Clear view, fenced yard, hospital, library, park, public transit
Listing detailsE13609506, Terminated, Jul 23, 2026
- MLS® number: E13609506
- Status: Terminated
- Listed on: Jul 23, 2026
- Days on market: 29
- Updated: Aug 21, 2026
- Possession: Flexible
- Occupied by: Tenant
- Listing brokerage: RE/MAX COMMUNITY REALTY INC.
About this home
36 Benprice Court, Scarborough (Woburn), ON M1H 1N3
This charming home offers a true sense of space, with a multi-tiered deck overlooking a large backyard. The living room and kitchen feature a charming wood-burning fireplace (as-is) and soaring half-vaulted ceilings over 10 feet high, filling the space with light and air. An inground pool has been closed for the past couple of years. The primary suite offers a private retreat with walkout access to the deck and the backyard garden. Two additional well-sized bedrooms give plenty of room for family or guests. The finished rec room includes designated office and music spaces, ideal for work, hobbies, or as an extra bedroom. Attention builders, contractors, and investors: this 50 x 161 ft corner lot presents strong development potential under Toronto's current multiplex zoning framework, which may support a fourplex build. Whether you're envisioning an income-generating multi-unit property, a custom estate, or a fresh family home, this corner lot offers a great starting point. Buyer and buyer's agent to conduct their own due diligence on zoning, permitted use, and development potential. Property is being sold as-is, book your showing today!
Ask about this home
A HOMEH agent will answer your questions about this home.
Around this home
Daily convenience, out of 100, from the distances below
Schools nearby
School rating, out of 10.
Helpful calculators
Your HOMEH agent

"Priced 15% over the Hestimate. I would see it this week."