

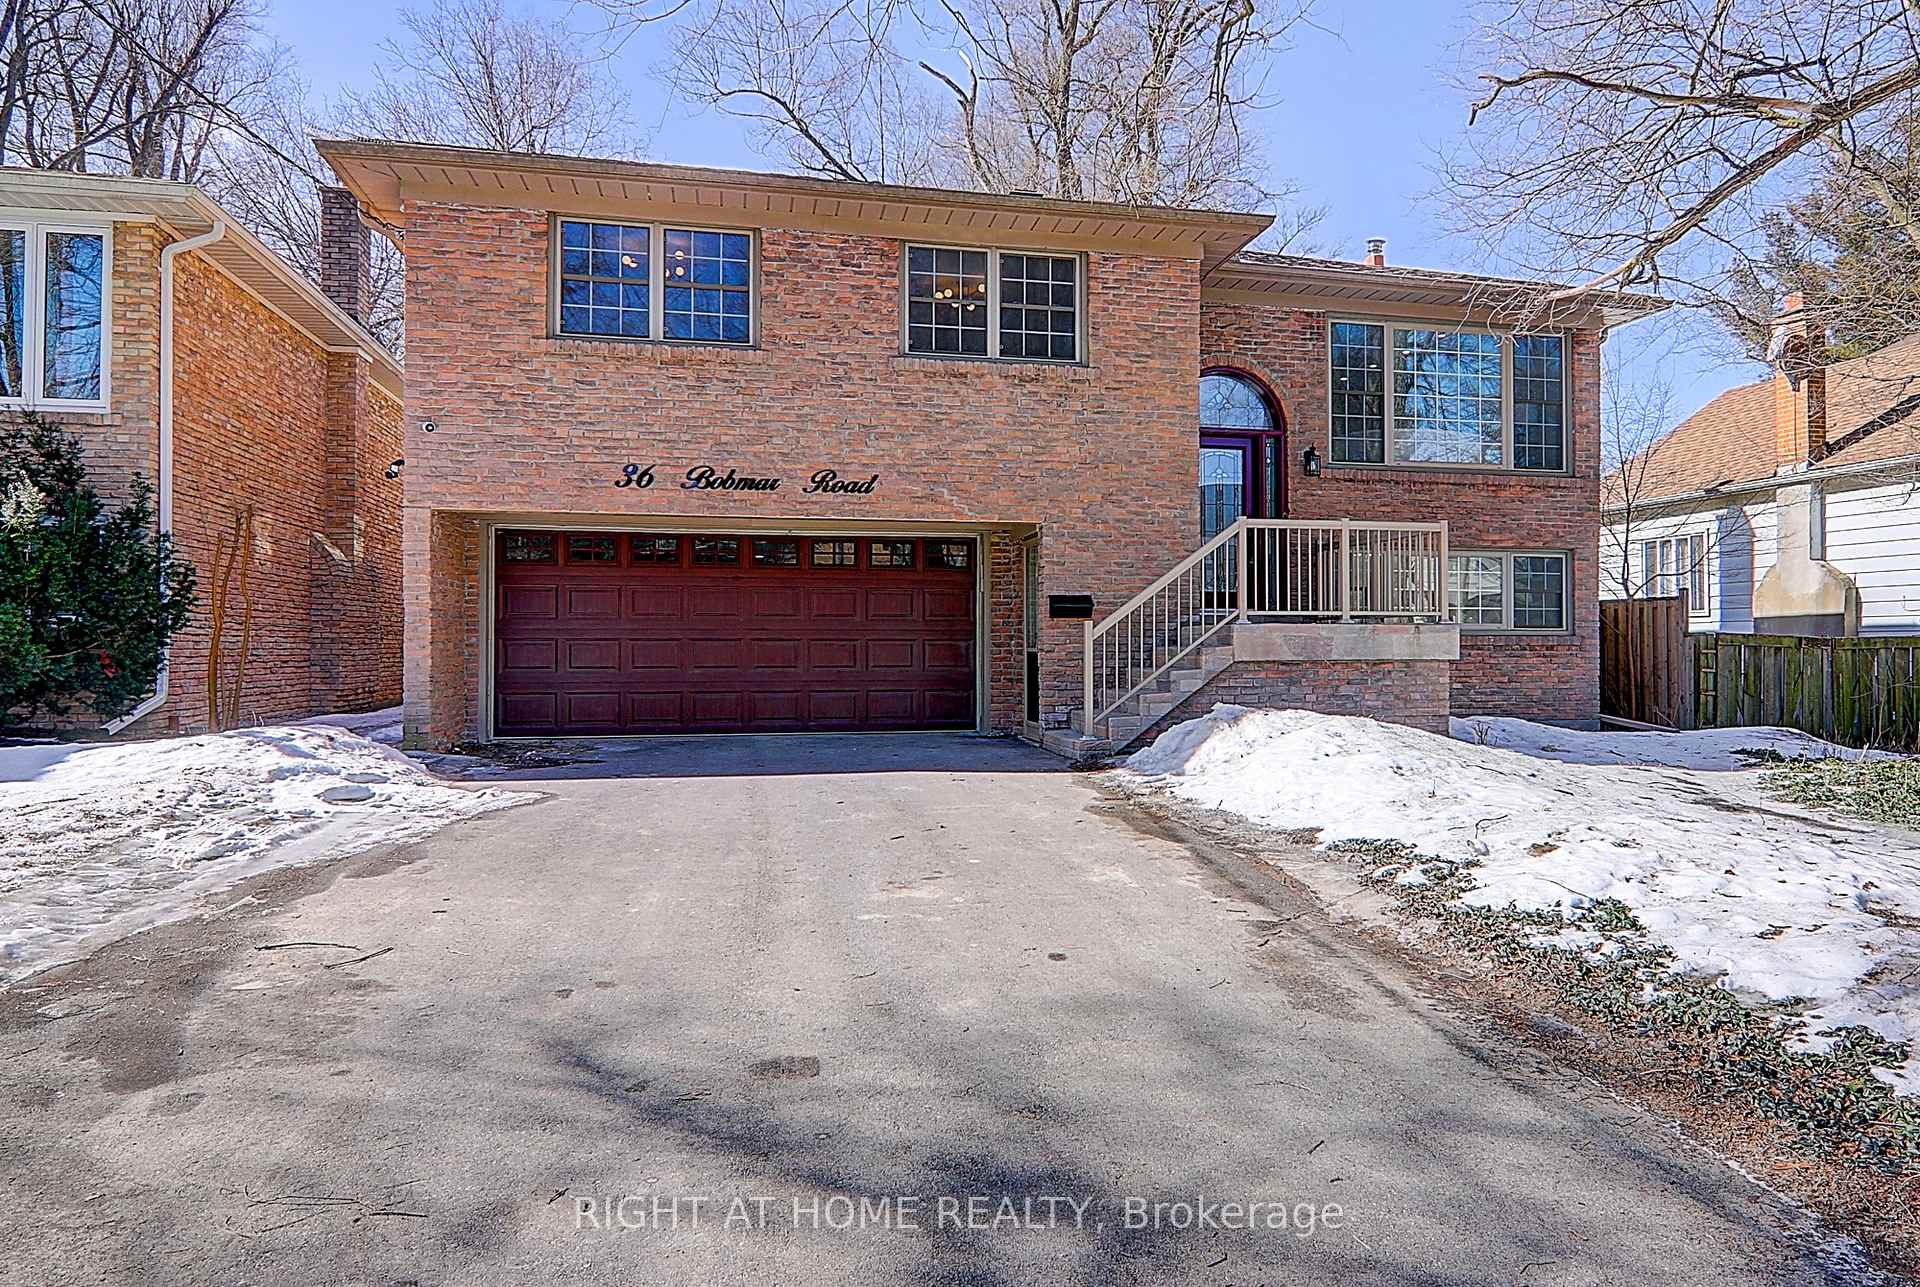
36 Bobmar Road
Detached For Rent
1/1236 Bobmar Road
Detached For Rent
 See all 12 photos
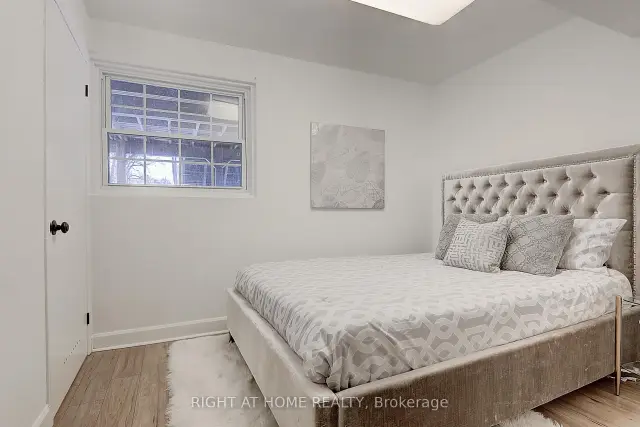
2 Bedrooms
1 Bathroom
0 Garage
1.1K–1.5K sq.ft
Other
From Dec 1
Facts and features
- BasementWalk-out
- Lot size50 × 218 ft
- Lease term12 months
- FurnishedUnfurnished
What stands out
- Central air
The homeDetached, Bungalow-raised, 1,100–1,500 sq ft
- TypeDetached
- StyleBungalow-raised
- Living space1,100–1,500 sq ft
- BasementWalk-out
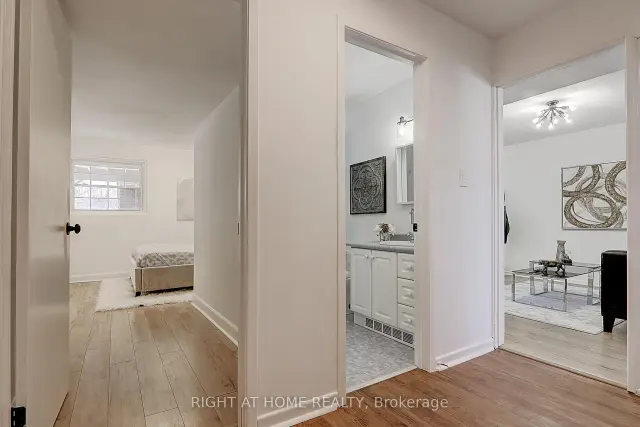
InsideCommon area, Carpet free, Rooms above ground 5
- LaundryCommon area
- FeaturesCarpet free
- Rooms above ground5
- Bedrooms2
- Bathrooms1
- Kitchens1
Outside and lotBrick, Asphalt shingle, Concrete
- ExteriorBrick
- RoofAsphalt shingle
- FoundationConcrete
- Size49.86 × 217.83 ft
Parking2 Parking, Built-in
- Spaces2 Parking
- GarageBuilt-in
Heating, water and powerForced air, gas, Central air, Municipal water
- HeatingForced air, gas
- CoolingCentral air
- WaterMunicipal water
- SewerMunicipal sewer
Rent and termsRent $2,050 a month, Other, Unfurnished
- Rent$2,050 a month
- Space for rentOther
- FurnishedUnfurnished
- Lease12 months
- Rent includesCentral air conditioning, parking
- DepositRequired
- Credit checkRequired
- Employment letterRequired
- Rental applicationRequired
- ReferencesRequired
Listing detailsE14168510, For Rent, Nov 10, 2026
- MLS® numberE14168510
- StatusFor Rent
- Listed onNov 10, 2026
- Days on market10
- UpdatedNov 13, 2026
- Possession2026-12-01 / 1-29 days
- Occupied byTenant
- Listing brokerageRIGHT AT HOME REALTY
About this home
36 Bobmar Road, Scarborough (Highland Creek), ON M1C 1C9
Carpet Free
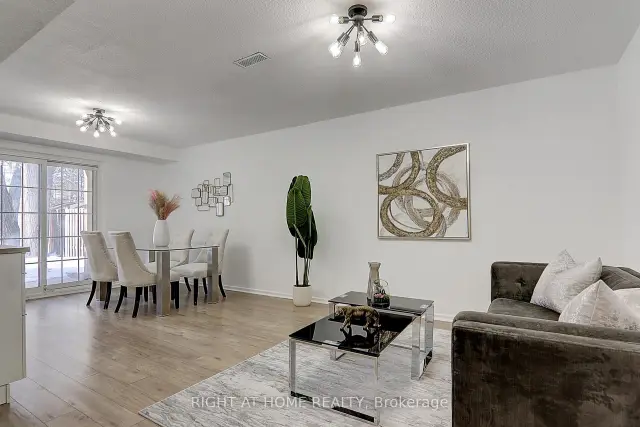
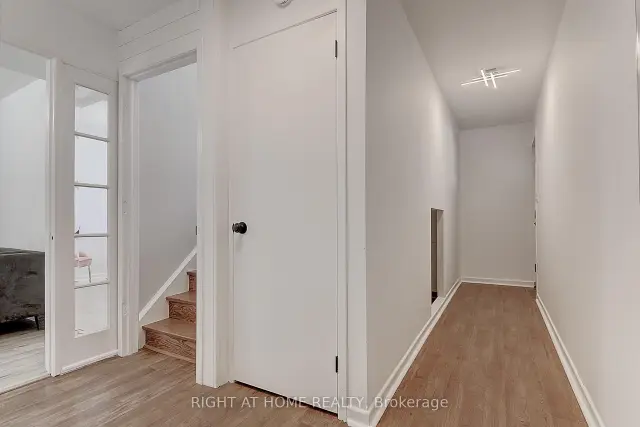
Bright Tidy 2 Bedroom 1 Bath First Floor Unit. on a quite friendly tree-lined street. Cheerful Raised Bungalow home In The Heart Of Coveted Highland Creek Neighbourhood & Cottage In The City, Modern Eat-In spacious Kitchen With modern Cabinets & Counter Top.And Laminate Floors Throughout. 1 Car parking Close Proximity To U Of T Centennial College, Toronto Pan Am Sports Centre, Amenities, Restaurants, Groceries And Ttc.
Read more
Book a viewing
Fri20Nov
Sat21Nov
Sun22Nov
Mon23Nov
Tue24Nov
Wed25Nov
Thu26Nov
Pick A Time
Around this home
Morningside /Ellesmere
Errands
Parks
Schools
Daily convenience, out of 100, from the distances below
ParkColonel Danforth Park · 8 within 1 km9 min walk565 m
GroceryFamily Mart Plus9 min walk527 m
SchoolHighland Creek Public School2 min walk110 m
PharmacyHighland Creek Pharmacy11 min walk658 m
Cafés & foodHighland Creek Fish and Chips · 15 within 1 km8 min walk519 m
Gym & rec centreHighland Creek Sports Pad16 min walk978 m
LibraryUniversity of Toronto Scarborough Library10 min walk634 m
HospitalScarborough Health Network - Centenary Hospital5 min drive2.1 km
WalkDriveStraight-line distance, open map data
Grocery0.5 km
Park0.6 km
Coffee0.7 km
Dining0.6 km
Gym1.0 km
Hospital2.1 km
Schools nearby
School rating, out of 10.
Highland Creek Public Schoolelementary · Public · 0.1 km
7.1/10Good
Rouge Valley Education Centersecondary · Private · 0.6 km
—
Morrish Public Schoolelementary · Public · 1.0 km
7.0/10Good
Contact agent
Helpful calculators
Rent vs buy
Affordability
Mortgage
Down payment
Stress test
CMHC insurance

Your HOMEH agent
KimHOMEH agent · Scarborough
"I would see it this week."
Ask Kim