

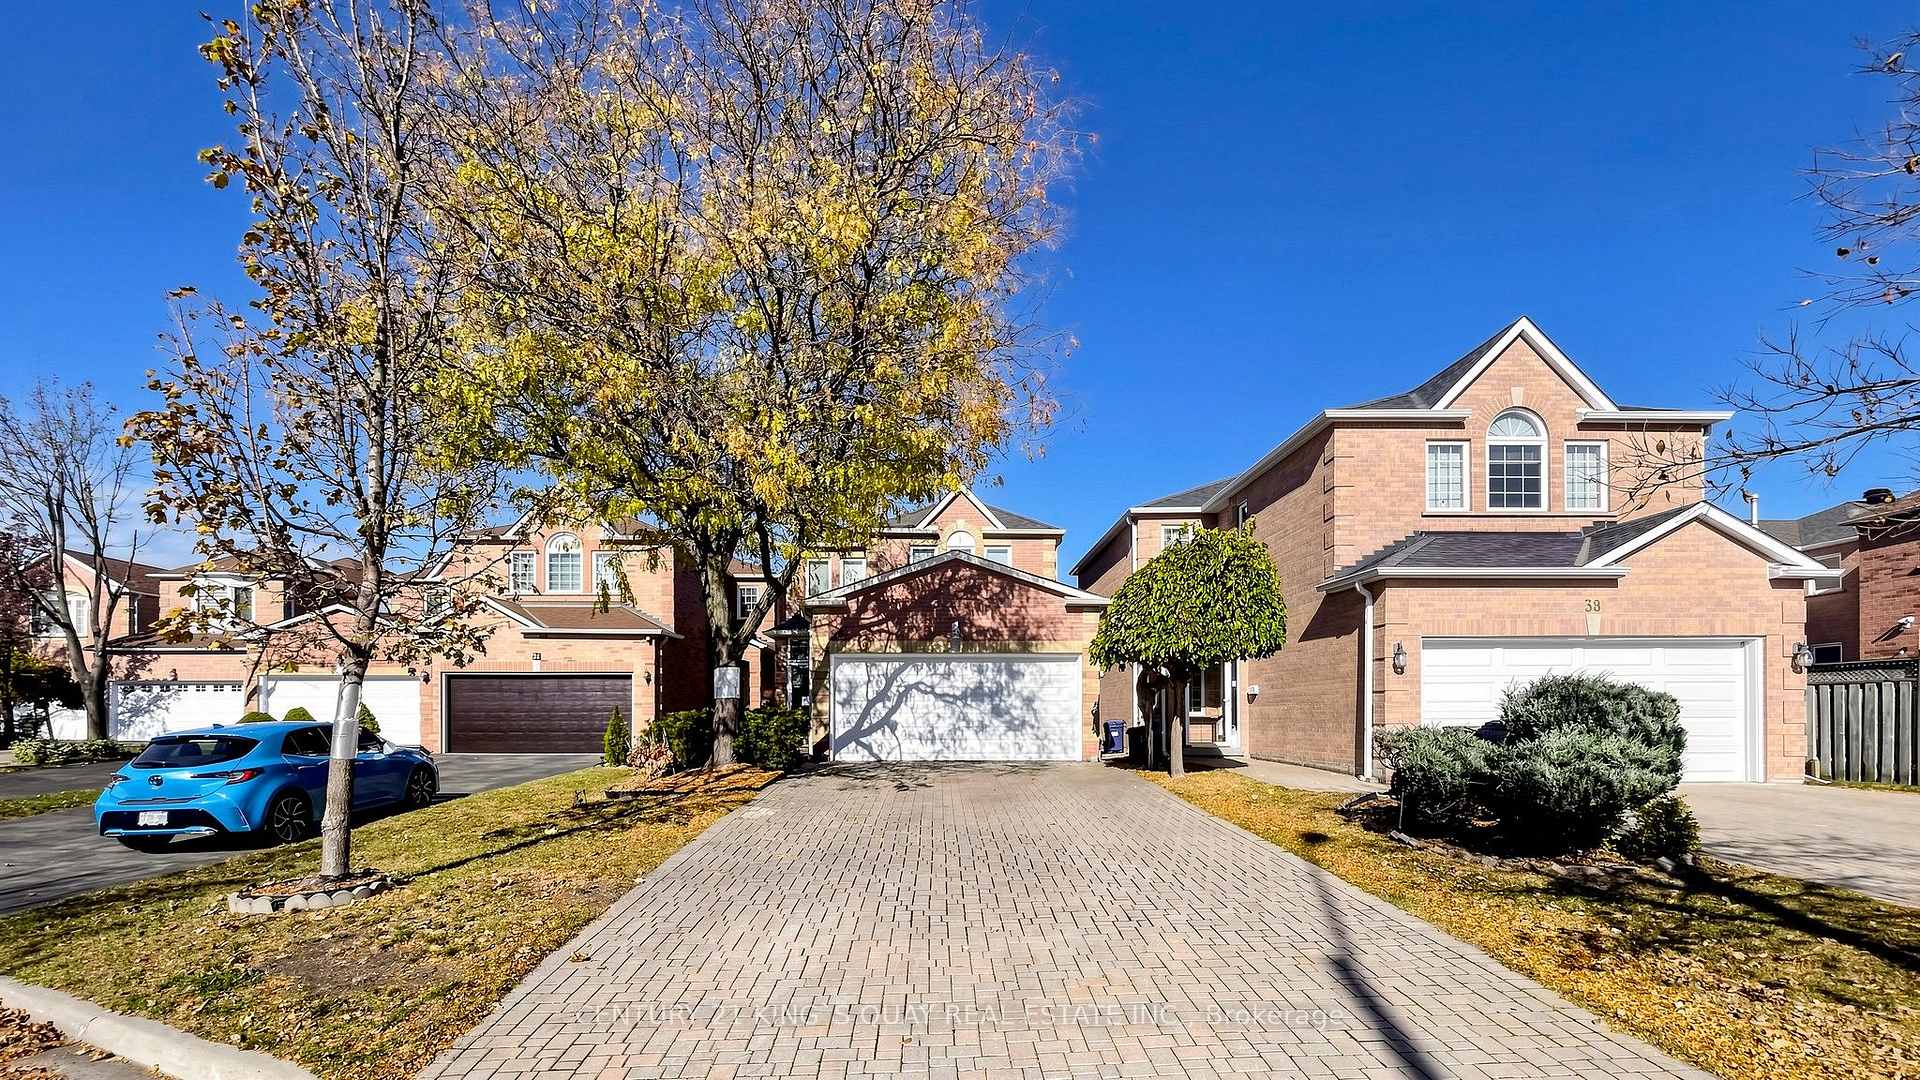
36 Cascaden Street
36 Cascaden Street
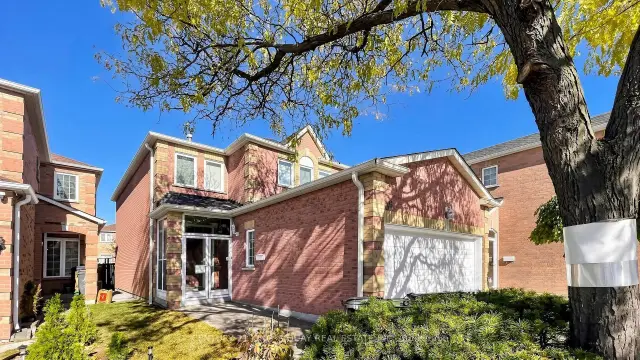
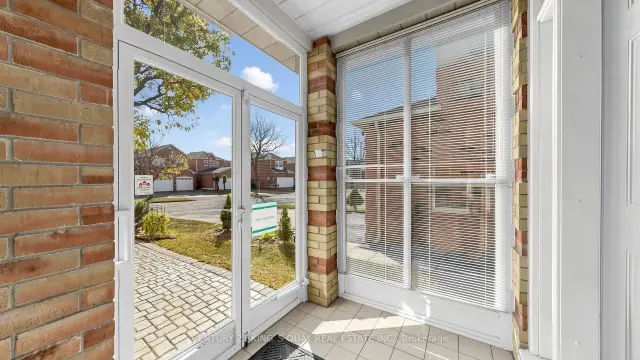
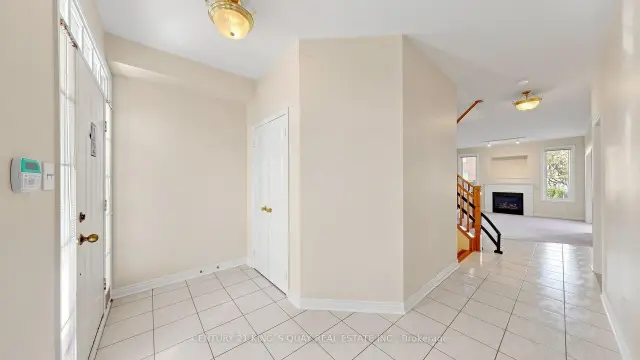
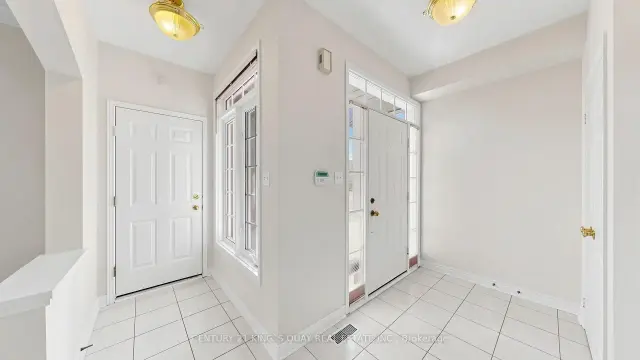 See all 50 photos
Property history
Facts and features
- BasementPart finished
- Water, sewerMunicipal
- HeatingForced air
- CoolingCentral air
- Fireplace
- Central air
The homeDetached, 2-storey, 2,000–2,500 sq ft
- Type: Detached
- Style: 2-storey
- Living space: 2,000–2,500 sq ft
- Basement: Partially finished
InsideFireplace Yes, Broadloom, Ceramic, Water softener
- Fireplace: Yes
- Flooring: Broadloom, Ceramic
- Features: Water softener
- Rooms above ground: 11
- Bedrooms: 4 + 1 in the basement
- Bathrooms: 4
- Kitchens: 1
- Family room: Yes
Outside and lotBrick, Asphalt shingle, Concrete
- Exterior: Brick
- Roof: Asphalt shingle
- Foundation: Concrete
- Size: 33.53 × 127.46 ft
Parking2 Garage, Attached, Private
- Spaces: 2 Garage
- Garage: Attached
- Driveway: Private
Heating, water and powerForced air, gas, Central air, Municipal water
- Heating: Forced air, gas
- Cooling: Central air
- Water: Municipal water
- Sewer: Municipal sewer
Costs and taxesTaxes $6,445 a year, HST included in the price, Hot water tank. $29.23 per month.
- Taxes, 2026: $6,445 a year
- HST: HST included in the price
- Rental items: Hot water tank. $29.23 per month.
Included in the saleAll existing electric light fixtures, stainless steel fridge (2024), stove (2021), water softener (2018), kitchen water purifier (2018), built-in dishwasher (2016), washer, dryer, central air conditioning (2019), furnace (2016), skylight (2024), hrv (2023), all existing window blinds and covering, auto garage door opener and remote and all existing permanent fixtures, deem to be free from any encumbrances.
- Included: All existing electric light fixtures, stainless steel fridge (2024), stove (2021), water softener (2018), kitchen water purifier (2018), built-in dishwasher (2016), washer, dryer, central air conditioning (2019), furnace (2016), skylight (2024), hrv (2023), all existing window blinds and covering, auto garage door opener and remote and all existing permanent fixtures, deem to be free from any encumbrances.
Listing detailsE14137944, Sold, Nov 2, 2026
- MLS® number: E14137944
- Status: Sold
- Listed on: Nov 2, 2026
- Days on market: 11
- Updated: Nov 13, 2026
- Possession: 30-59 days
- Occupied by: Partial
- Listing brokerage: CENTURY 21 KING`S QUAY REAL ESTATE INC.
About this home
36 Cascaden Street, Scarborough (Milliken), ON M1V 5L7
**Location! Location! Location** Lovely & Spacious Detached Brick Home Built By Monarch W/ 4 Bedrooms In High Demand Milliken Area. 2070 Sqft. No Side Walk, Driveway Can Park 6 Cars, Garage Access To House, Great Layout, Main Floor 9 Ft, Open Concept Living Room And Dining Room, A Modern Kitchen With Stainless Steel Appliances, Large Breakfast Area W/O To Backyard, Great Family Room With Fireplace And Window, Second Floor With 4 Bedrooms, Large Prim Bedroom With 4 Pc Ensuite, Windows And Walk-In Closet. Partially Finished Basement With Open Concept Recreation Room And Bedroom. Steps To TTC, Schools, Parks, Library, Close To Pacific Mall, Rona, No-Frills, Tim Hortons, Restaurants, GO Train Station, All Amenities You Need Nearby!-
Ask about this home
A HOMEH agent will answer your questions about this home.
Around this home
Daily convenience, out of 100, from the distances below
Schools nearby
School rating, out of 10.
Helpful calculators
Your HOMEH agent

"Priced 2% over the Hestimate. I would see it this week."