

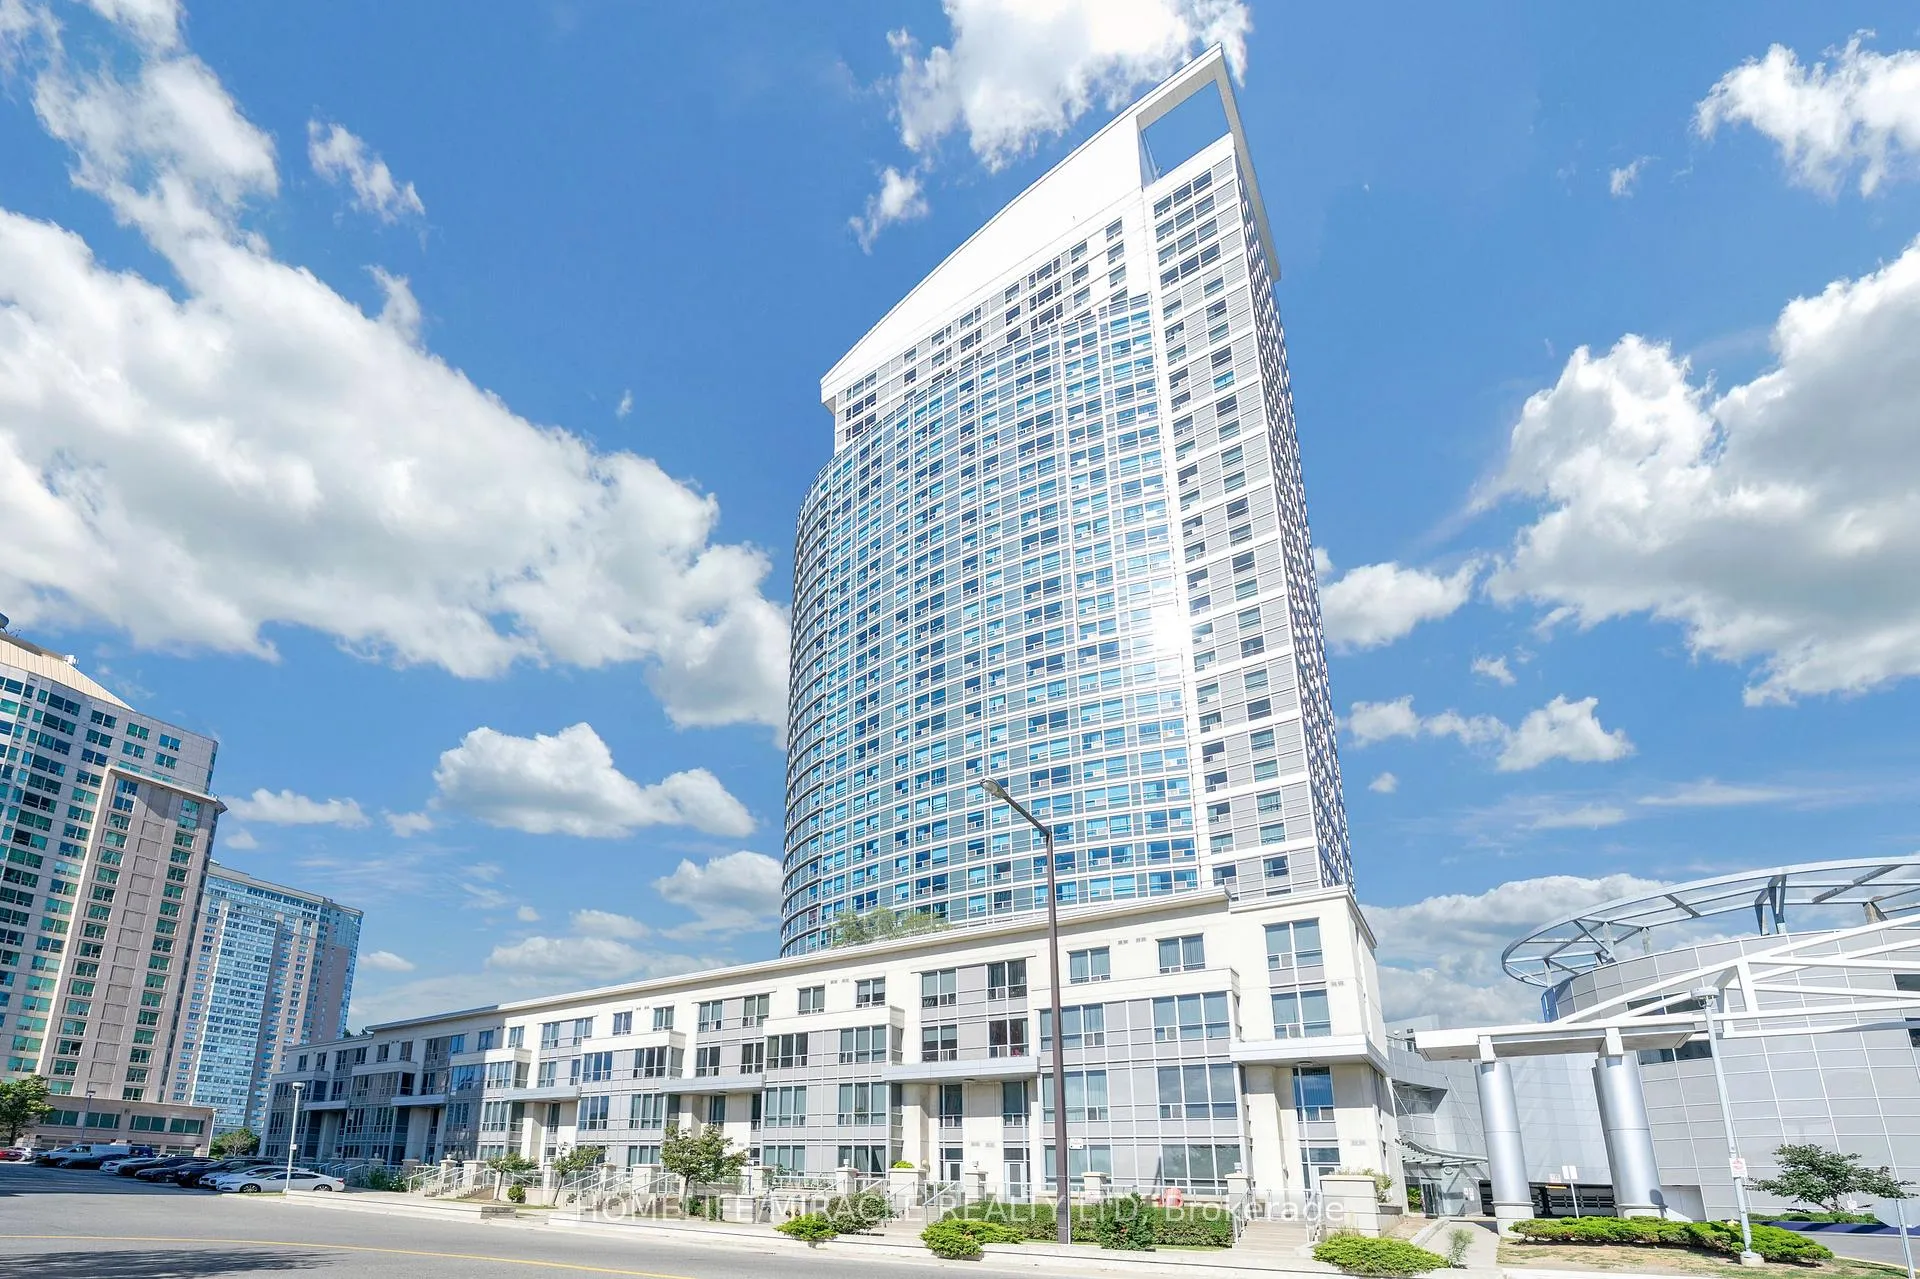
Unit 3011, 36 Lee Centre Drive
Unit 3011, 36 Lee Centre Drive
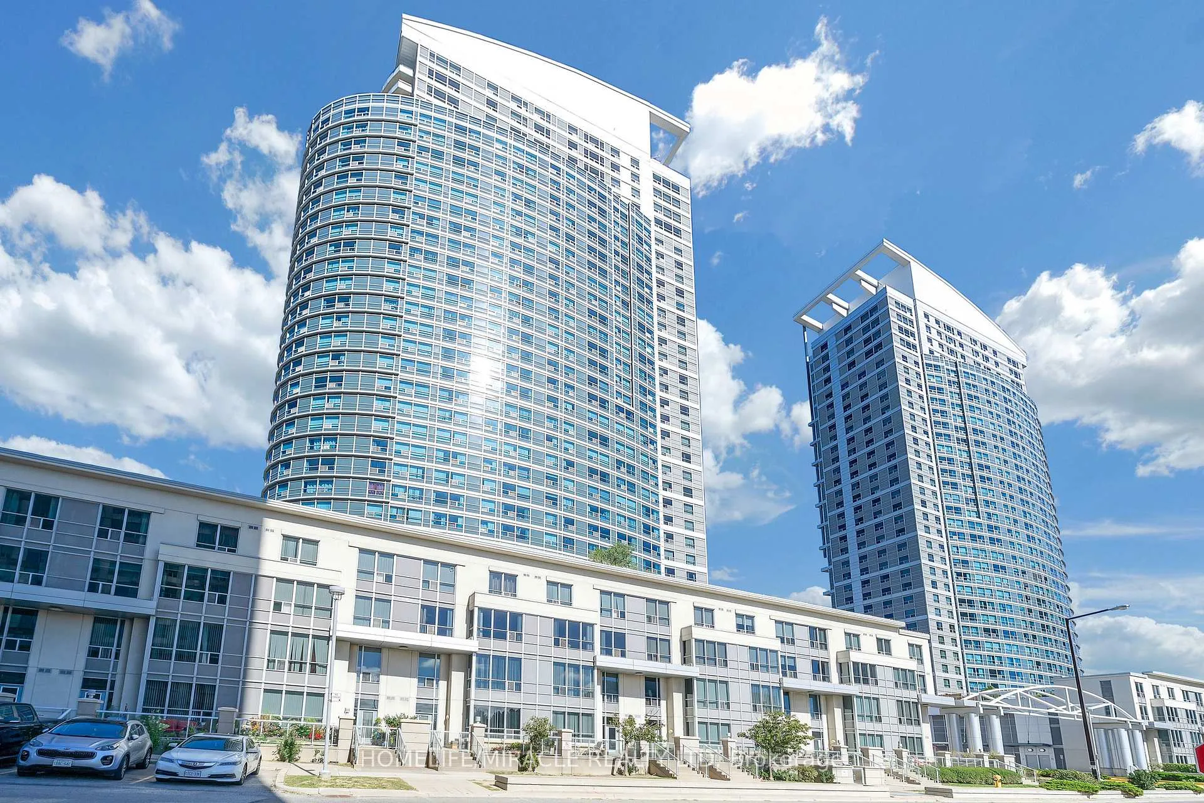
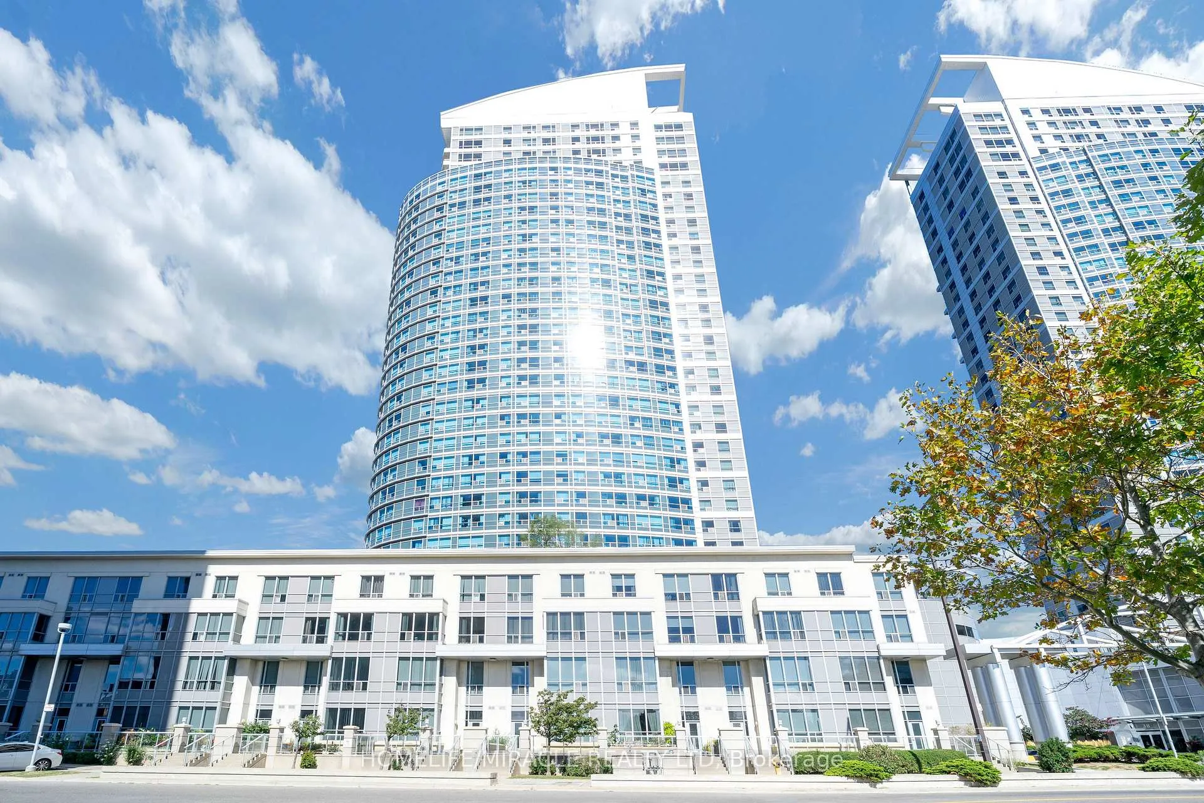
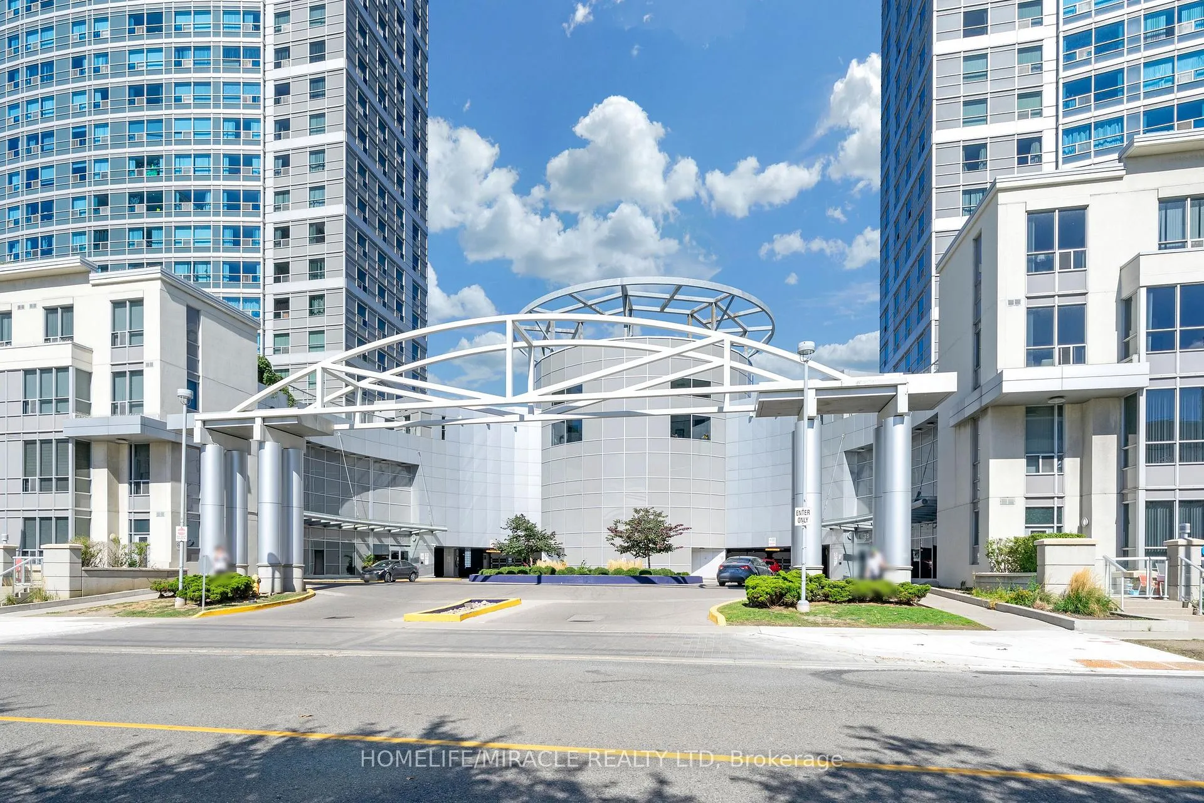
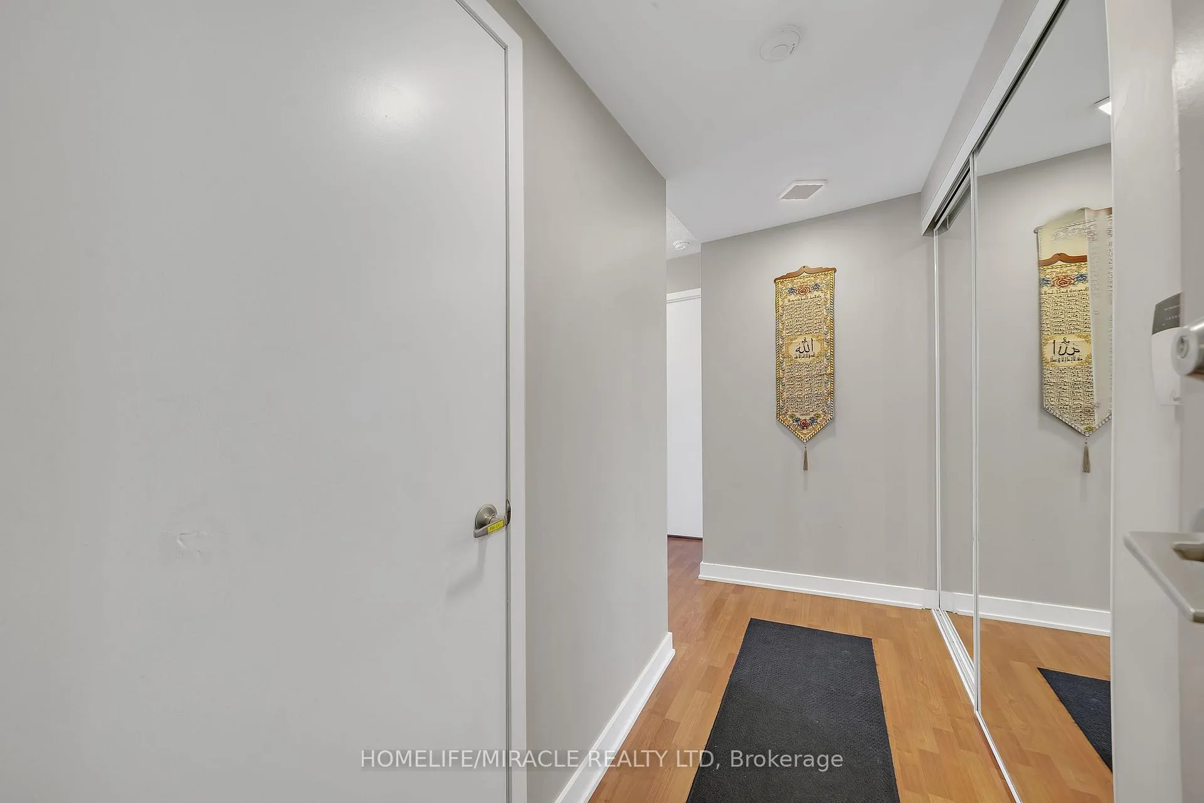 See all 40 photos
Included in condo fee: Heat, Water, Central air, Parking, Common Elements, Building Insurance
Property history
- $529,888TerminatedList: 2025-09-23|End: 2025-12-22|90 daysE12420806
- $539,888TerminatedList: 2025-07-08|End: 2025-09-07|61 daysE12269743
- $564,888TerminatedList: 2025-05-23|End: 2025-07-02|40 daysE12168636
Facts and features
- ExposureNorth west
- LaundryEnsuite
- LockerOwned
- BalconyNone
- Central air
- Concierge
- Indoor pool
- Party room/meeting room
The homeCondo Apartment, Apartment, 800–899 sq ft
- Type: Condo Apartment
- Style: Apartment
- Living space: 800–899 sq ft
- Basement: None
- Exposure: North West
- View: City
InsideEnsuite, main level, Carpet free, Concierge/security
- Laundry: Ensuite, main level
- Features: Carpet free
- Security: Concierge/security
- Rooms above ground: 5
- Bedrooms: 2
- Bathrooms: 2
- Kitchens: 1
OutsideConcrete, Balcony None
- Exterior: Concrete
- Balcony: None
Parking and locker1 Parking, Underground, Parking type Owned
- Spaces: 1 Parking
- Garage: Underground
- Parking type: Owned
- Driveway: Underground
- Locker: Owned
- Locker unit: 21
- Locker number: 3
- Locker level: 2
BuildingEllipse - West Tower Condos, Storeys 34, Units 387
- Name: Ellipse - West Tower Condos
- Storeys: 34
- Units: 387
- Registered: 2004
- Condo corporation: 1622
- Amenities: Bbqs allowed, bike storage, concierge, indoor pool, party room/meeting room, visitor parking
- Pets: Allowed
Heating, water and powerForced air, gas, Central air
- Heating: Forced air, gas
- Cooling: Central air
Costs and taxesTaxes $2,074 a year, Condo fee $696 a month, Cac included, common elements included, heat included, building insurance included, parking included, water included
- Taxes, 2024: $2,074 a year
- Condo fee: $696 a month
- Fee includes: Cac included, common elements included, heat included, building insurance included, parking included, water included
- HST: HST included in the price
Included in the saleAll appliances fridge, stove, dishwasher, washer and dryer
- Included: All appliances fridge, stove, dishwasher, washer and dryer
NearbyPark, public transit, rec./commun.centre, school bus route
- Close to: Park, public transit, rec./commun.centre, school bus route
Listing detailsE12420806, Terminated, Sep 23, 2025
- MLS® number: E12420806
- Status: Terminated
- Listed on: Sep 23, 2025
- Days on market: 90
- Updated: Dec 22, 2025
- Possession: 2025-11-30 / 60-89 days
- Occupied by: Owner
- Listing brokerage: HOMELIFE/MIRACLE REALTY LTD
About this home
Unit 3011, 36 Lee Centre Drive, Scarborough (Woburn), ON M1H 3K2
Modern Condo Living in Prime Scarborough Location!Welcome to 36 Lee Centre Drive, where urban convenience meets stylish comfort! This highly sought-after 2-bedroom 2-bathroom condo offers breathtaking views, creating a stunning backdrop for everyday living.Step into the beautifully designed kitchen with sleek granite countertops, perfect for preparing meals and entertaining guests. The open-concept layout enhances the spacious feel of the unit, making it a fantastic space for relaxation and productivity. The building has state-of-the-art Amenities Like Patio, BBQ area, Pool, Gym, Party Room, Guest Suites, bicycle storage, library and 24/7 concierge/security.You can walk to Scarborough Town Centre, just minutes from shopping, dining, entertainment, and excellent transit options. Plus, quick access to Highway 401 makes commuting a breeze!Enjoy the convenience of private parking and a locker, giving you extra storage and security. Nestled in a high-demand area, this condo is a perfect investment or a dream home for anyone seeking modern urban living. Don't miss out on this fantastic opportunity.
Ask about this home
A HOMEH agent will answer your questions about this home.
Know more about Ellipse - West Tower Condos
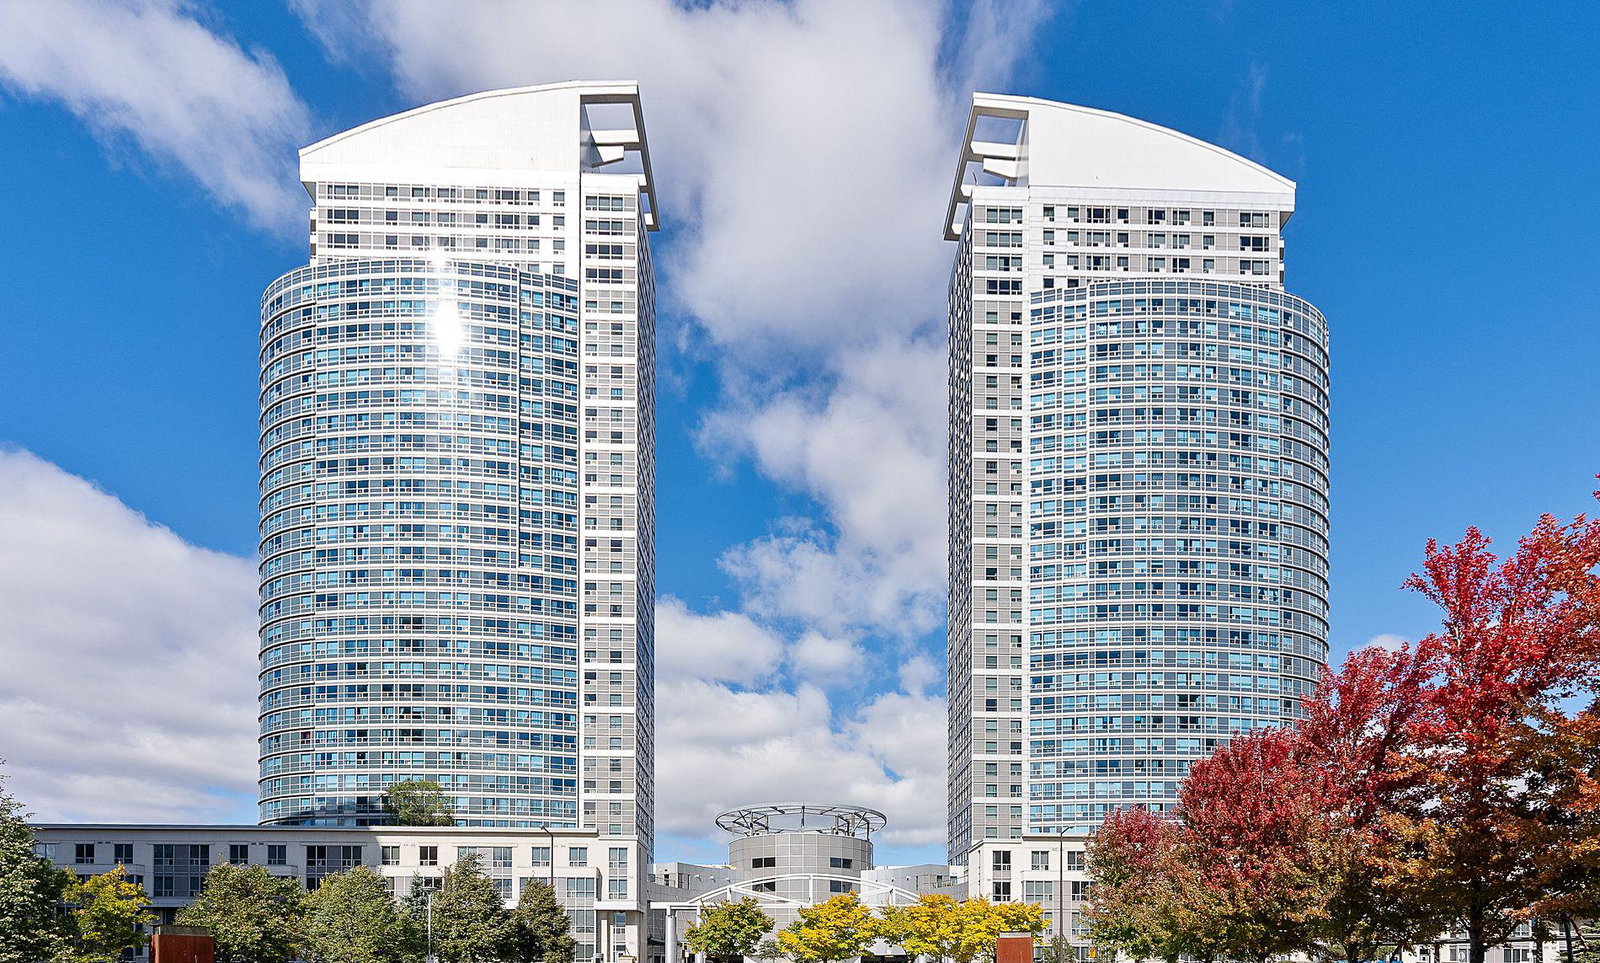
Condo building · 36 Lee Centre Drive
Ellipse - West Tower Condos is a 34-storey condo with 387 suites, built in 2004 by Lee Development Group. Right now 2 for rent are on the market here.
- 34storeys
- 387suites
- $574/sq ft
- 2004built
No similar units for sale in Ellipse - West Tower Condos right now.
Around this home
Daily convenience, out of 100, from the distances below
Schools nearby
School rating, out of 10.
Helpful calculators
Your HOMEH agent

"Priced 15% over the Hestimate. I would see it this week."