

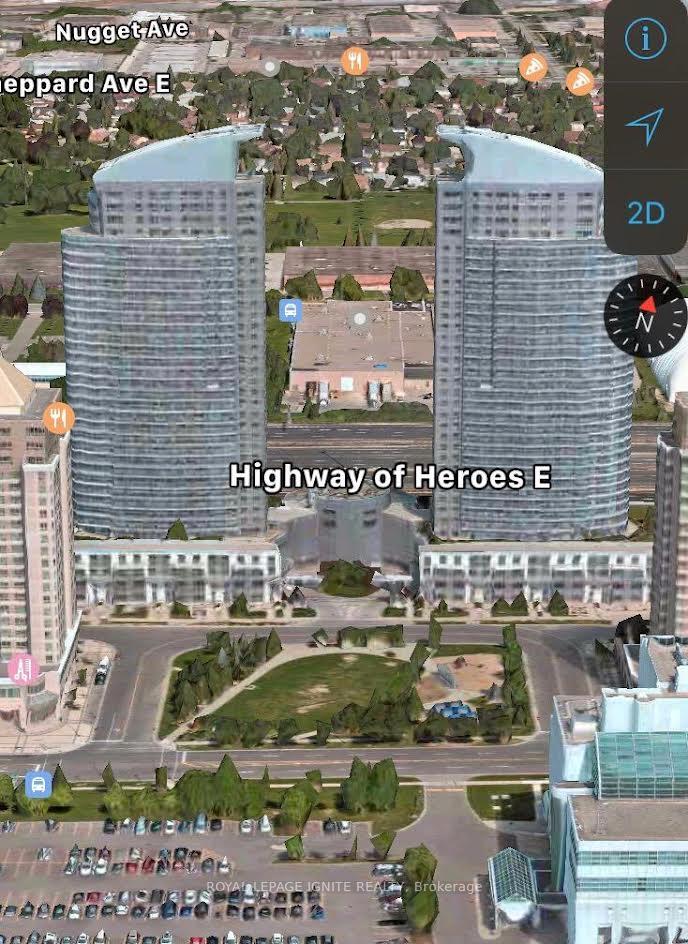
TH 311, 36 Lee Centre Drive
Condo Townhouse Terminated
1/11TH 311, 36 Lee Centre Drive
Condo Townhouse Terminated
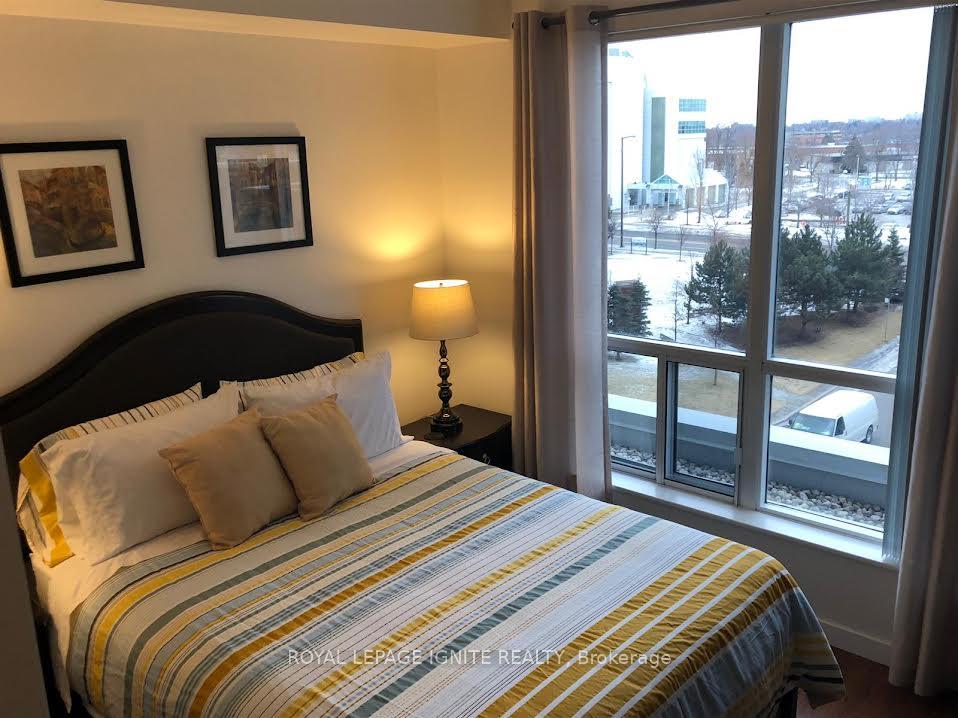 See all 11 photos
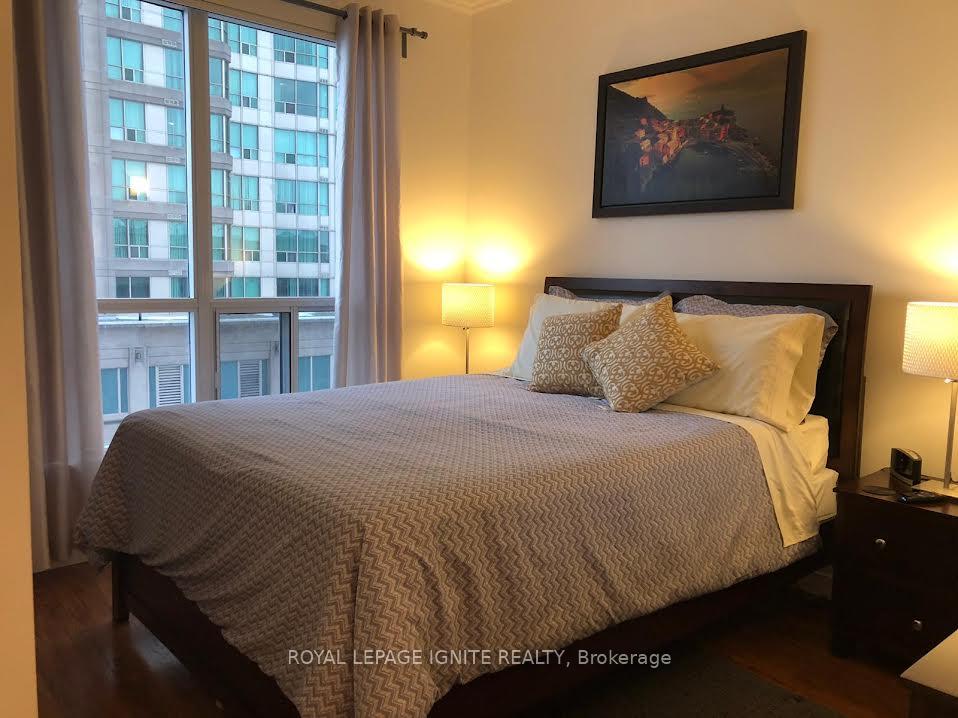
2 Bedrooms
2 Bathrooms
1 Parking
900–999 sq.ft
Entire Home
— Unit
Property history
- $3,200TerminatedList: 2025-08-06|End: 2025-08-19|13 daysE12328853
Facts and features
- BasementNone
- LaundryEnsuite
- Lease term12 months
- PetsAllowed
What stands out
- Central air
- Gym
- Indoor pool
The homeCondo Townhouse, 2-storey, 900–999 sq ft
- Type: Condo Townhouse
- Style: 2-storey
- Living space: 900–999 sq ft
- Basement: None
- Exposure: West
InsideEnsuite, Auto garage door remote, Carbon monoxide detectors, concierge/security, smoke detector
- Laundry: Ensuite
- Features: Auto garage door remote
- Security: Carbon monoxide detectors, concierge/security, smoke detector
- Elevator: Yes
- Rooms above ground: 5
- Bedrooms: 2
- Bathrooms: 2
- Kitchens: 1
OutsideConcrete, Terrace
- Exterior: Concrete
- Balcony: Terrace
Parking and locker1 Parking, Underground, Parking type Owned
- Spaces: 1 Parking
- Garage: Underground
- Parking type: Owned
- Driveway: Underground
- Spot: 52
- Locker: None
BuildingEllipse - West Tower Condos, Storeys 34, Units 387
- Name: Ellipse - West Tower Condos
- Storeys: 34
- Units: 387
- Registered: 2004
- Condo corporation: 1622
- Amenities: Gym, indoor pool, sauna, recreation room
- Pets: Allowed
Heating, water and powerForced air, gas, Central air
- Heating: Forced air, gas
- Cooling: Central air
Rent and termsRent $3,200 a month, Entire property, Furnished
- Rent: $3,200 a month
- Space for rent: Entire property
- Furnished: Furnished
- Lease: 12 months
- Paid: Monthly
- Rent includes: Central air conditioning, common elements, heat, high speed internet, hydro, parking, water
- Deposit: Required
- Credit check: Required
- Employment letter: Required
- Rental application: Required
- References: Required
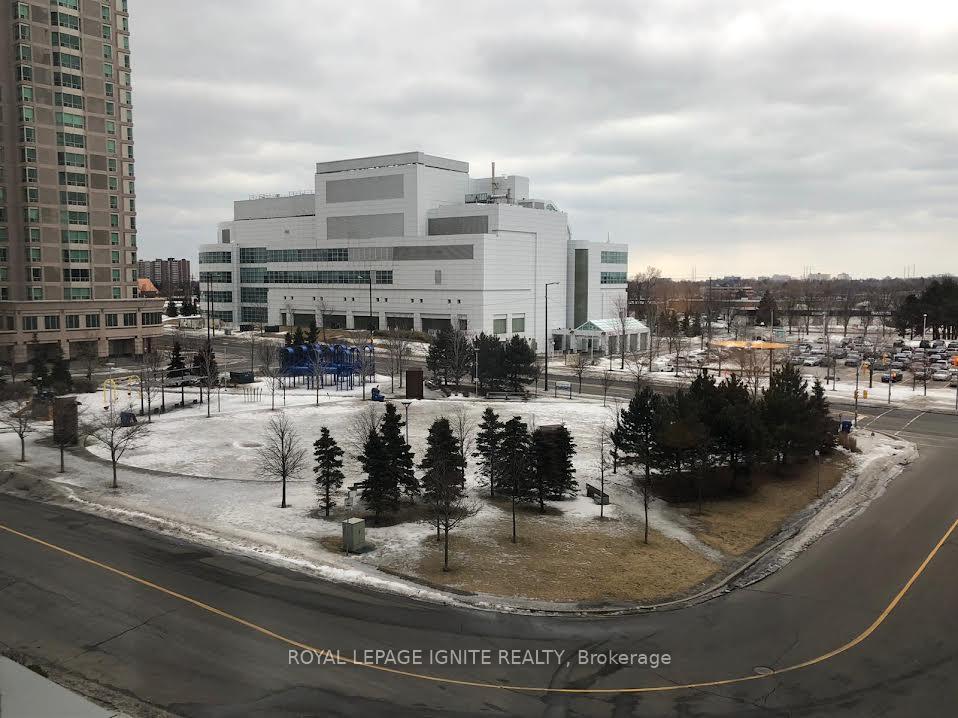
NearbyClear view, library, park, public transit, rec./commun.centre
- Close to: Clear view, library, park, public transit, rec./commun.centre
Listing detailsE12328853, Terminated, Aug 6, 2025
- MLS® number: E12328853
- Status: Terminated
- Listed on: Aug 6, 2025
- Days on market: 13
- Updated: Aug 19, 2025
- Possession: Immediate
- Occupied by: Vacant
- Listing brokerage: ROYAL LEPAGE IGNITE REALTY
About this home
TH 311, 36 Lee Centre Drive, Scarborough (Woburn), ON M1H 3K2
Auto Garage Door RemoteClear ViewLibraryParkPublic TransitRec./Commun.Centre
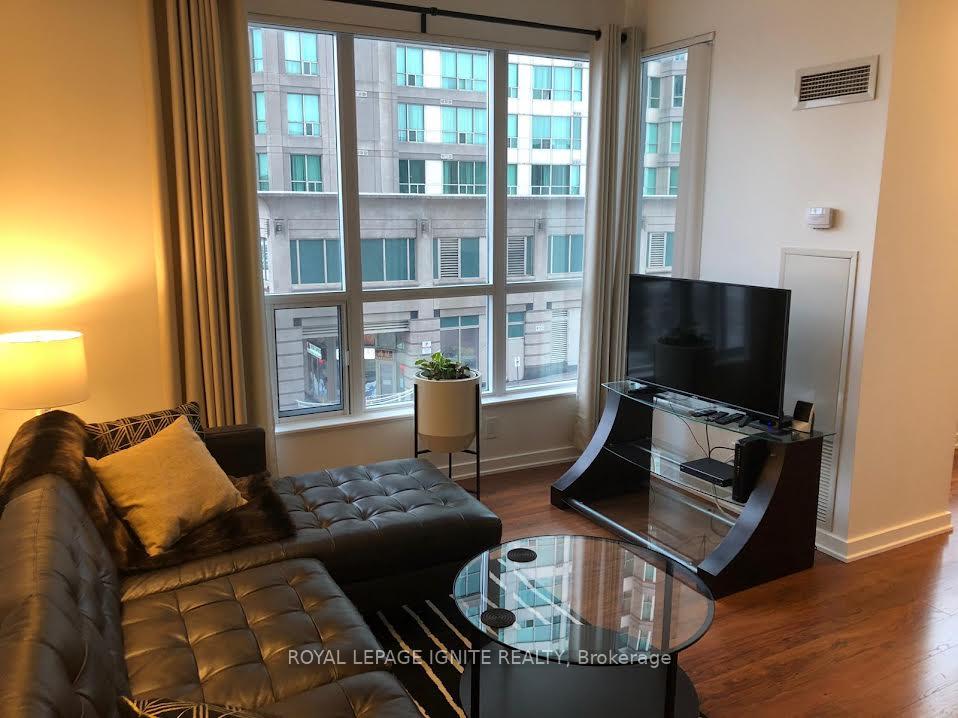
FULLY FURNISHED & ALL INCLUSIVE** Luxury Condo Townhouse, Approx. 941Sf Unit + 219Sf Terrace. All-Inclusive + Unlimited Internet. Excellent Facilities, 24 Hr Concierge Security, Prime Location, Close To Town Centre, Mall, Ttc, Hwy 401
Read more
Ask about this home
A HOMEH agent will answer your questions about this home.
Ask a question
Know more about Ellipse - West Tower Condos
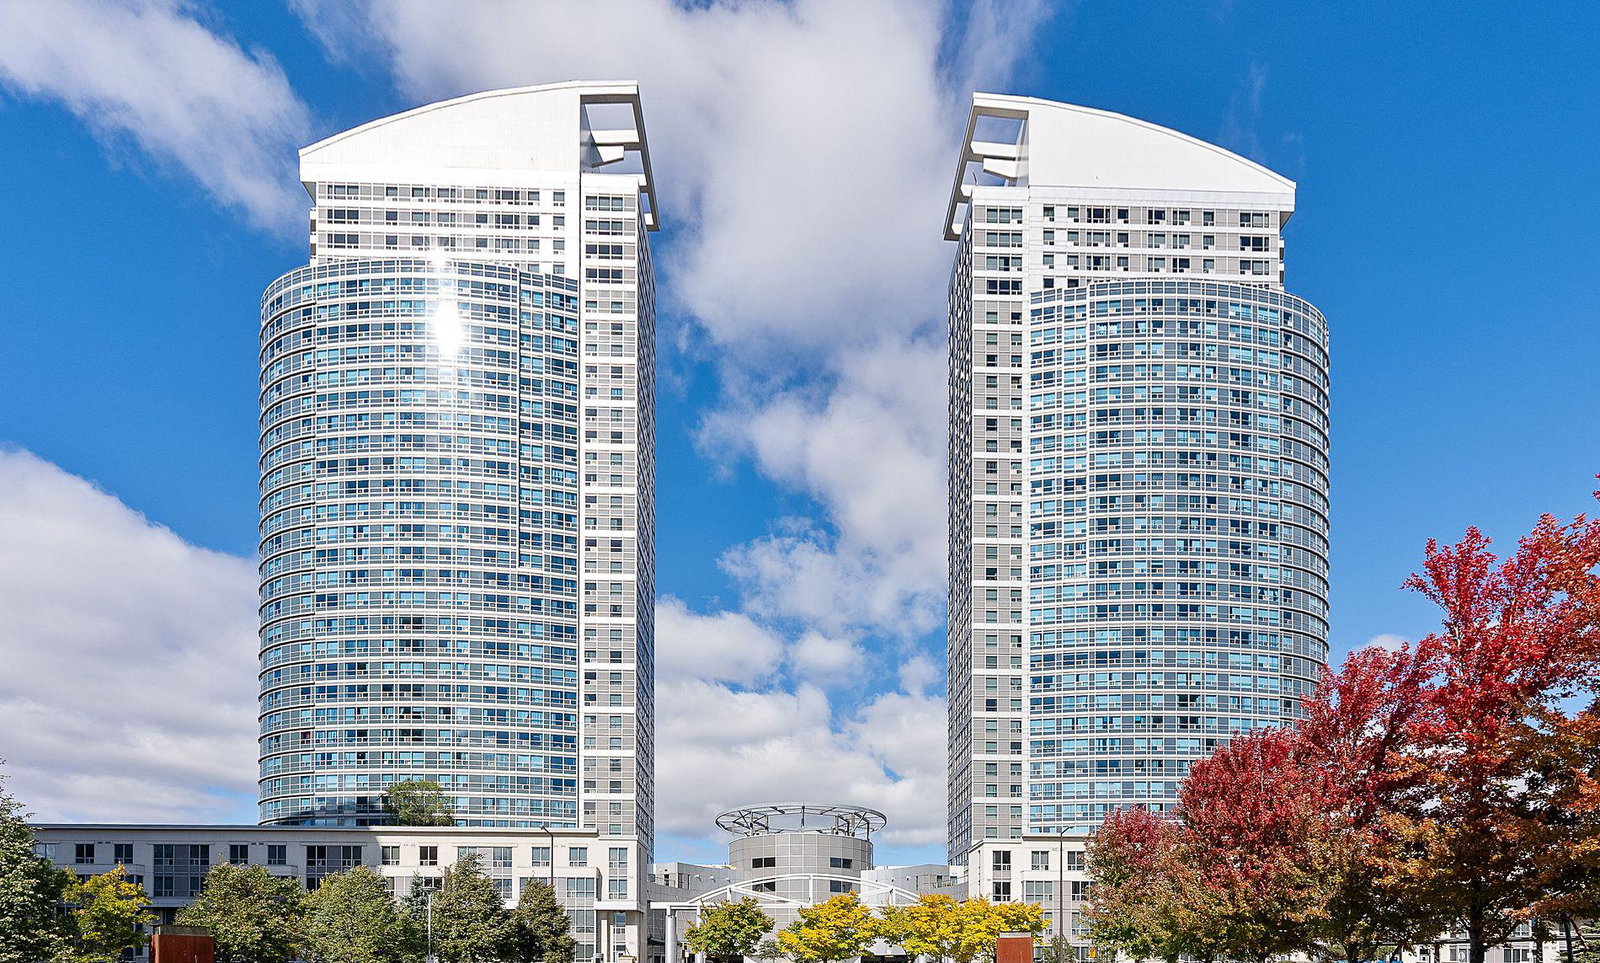
Condo building · 36 Lee Centre Drive
Ellipse - West Tower Condos is a 34-storey condo with 387 suites, built in 2004 by Lee Development Group. Right now 2 for rent are on the market here.
- 34storeys
- 387suites
- $574/sq ft
- 2004built
ConciergeGymIndoor poolRooftop garden
No similar units for rent in Ellipse - West Tower Condos right now.
Around this home
MCCOWAN & HWY 401
Errands
Parks
Schools
Daily convenience, out of 100, from the distances below
ParkHillsborough Park · 5 within 1 km2 min walk94 m
GroceryGreen Spot Convenience2 min walk99 m
SchoolMadinatul Uloom Academy Inc6 min walk340 m
PharmacyShoppers Drug Mart16 min walk990 m
Cafés & foodShi lai shi wang · 15 within 1 km1 min walk89 m
Gym & rec centreMetro Golf Sportsplex5 min walk305 m
LibraryToronto Public Library - Scarborough Civic Centre21 min walk1.3 km
WalkDriveStraight-line distance, open map data
Grocery0.1 km
Park0.1 km
Coffee0.5 km
Dining0.5 km
Gym0.3 km
Schools nearby
School rating, out of 10.
Madinatul Uloom Academy Incelementary · Private · 0.3 km
—
Madinatul Uloom Academy - Scarboroughelementary · Private · 0.4 km
—
Al Haadi (9828770 Canada Institute)elementary · Private · 0.4 km
—
Contact agent
Helpful calculators
Rent vs buy
Affordability
Mortgage
Down payment
Stress test
CMHC insurance
Your HOMEH agent

KimHOMEH agent · Scarborough
"I would see it this week."
Ask Kim
Keep exploring
You are here