

TH112, 36 Lee Centre Drive
TH112, 36 Lee Centre Drive
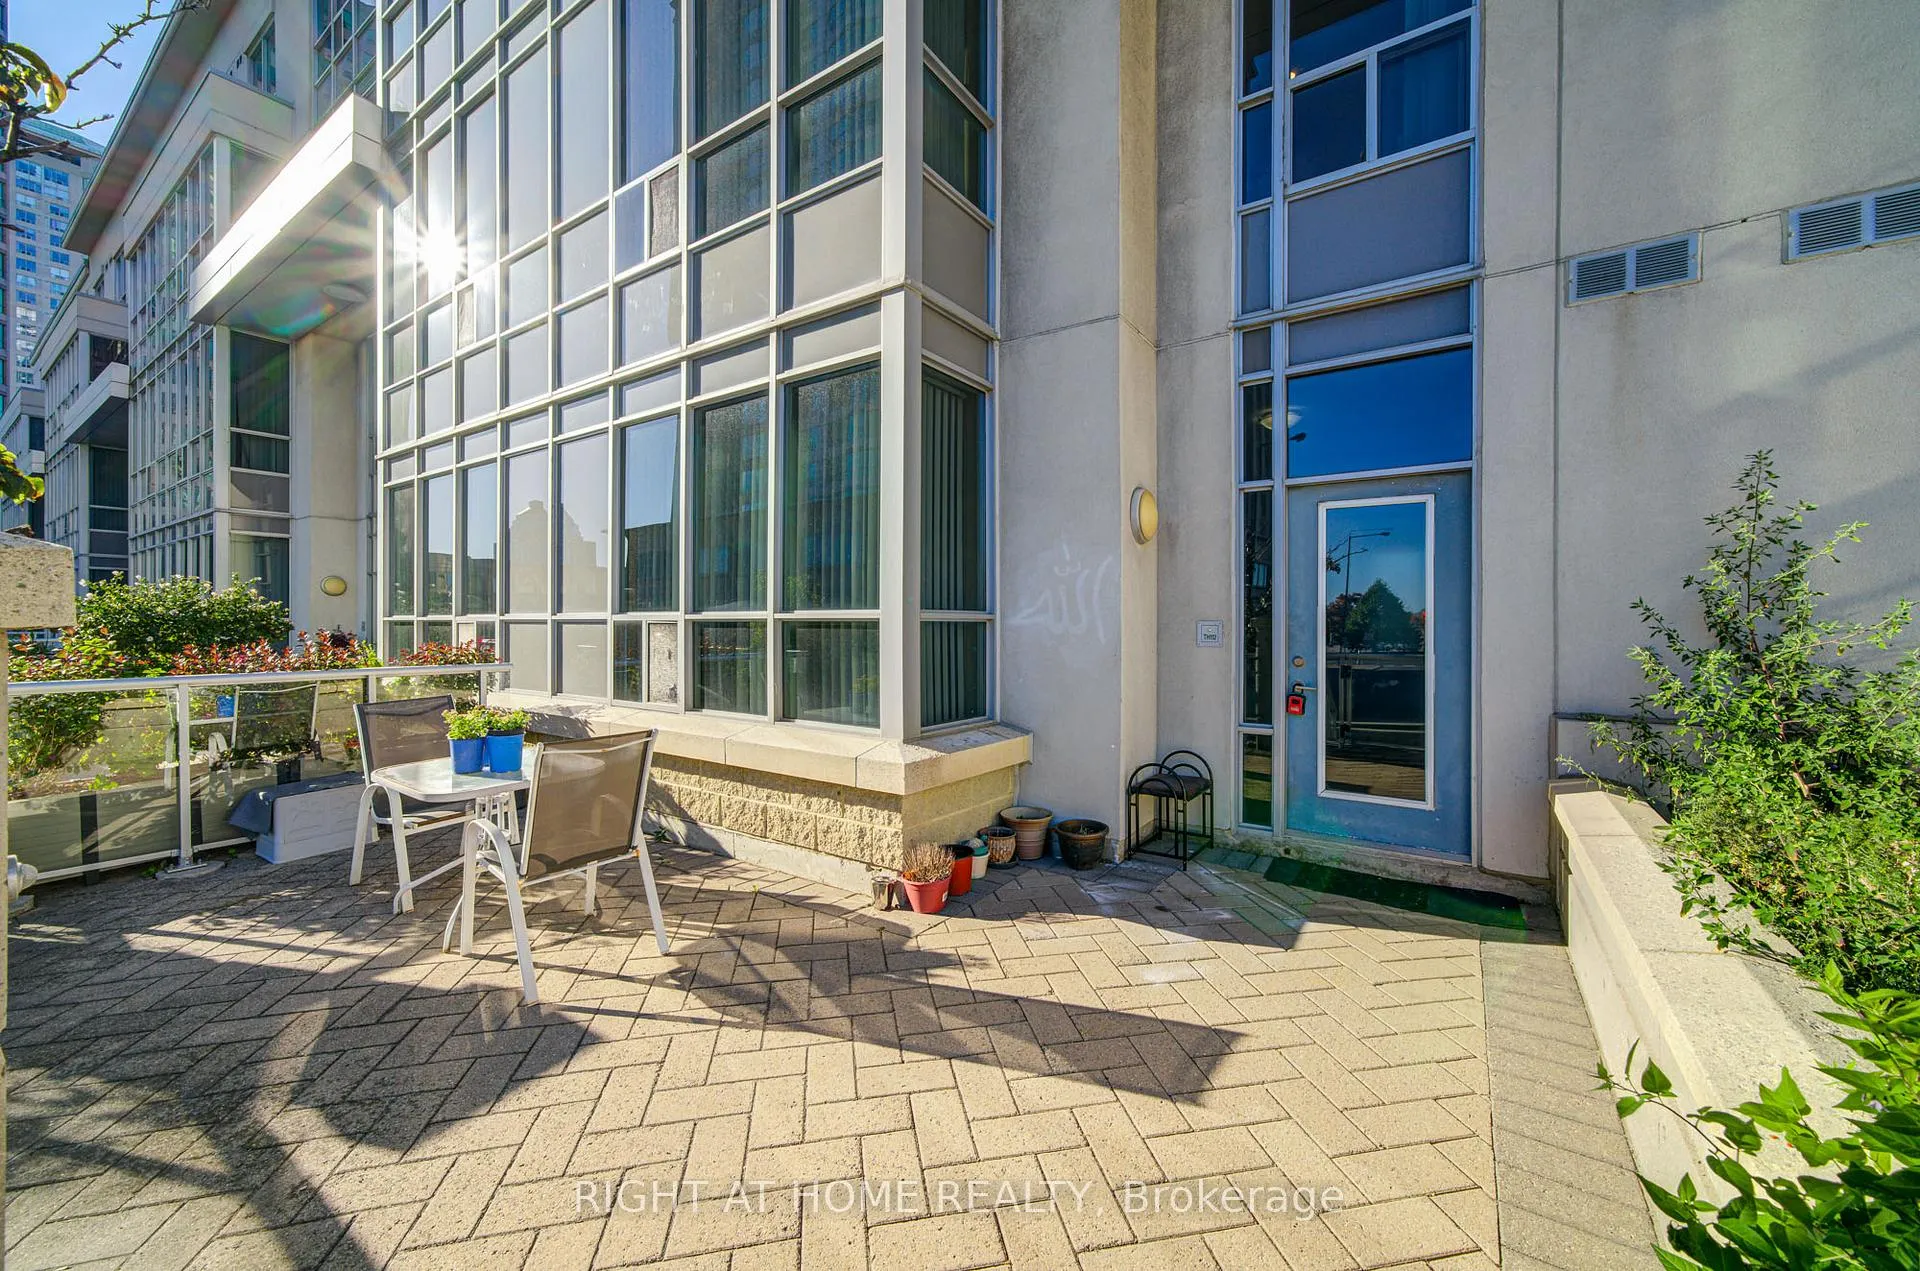 See all 50 photos
Property history
- $575,000TerminatedList: 2025-10-15|End: 2026-01-07|84 daysE12462037
Facts and features
- BasementNone
- ExposureSouth
- LaundryIn-suite
- LockerExclusive
- Hardwood floors
- Central air
- Concierge
- Gym
- Indoor pool
The homeCondo Townhouse, 2-storey, 900–999 sq ft
- Type: Condo Townhouse
- Style: 2-storey
- Living space: 900–999 sq ft
- Basement: None
- Exposure: South
InsideHardwood, Broadloom, In-suite laundry, Intercom, other, primary bedroom - main floor
- Flooring: Hardwood, Broadloom
- Laundry: In-suite laundry
- Features: Intercom, other, primary bedroom - main floor
- Elevator: Yes
- Rooms above ground: 5
- Bedrooms: 2
- Bathrooms: 2
- Kitchens: 1
- Family room: Yes
OutsideConcrete, Terrace
- Exterior: Concrete
- Balcony: Terrace
Parking and locker1 Parking, Underground, Exclusive
- Spaces: 1 Parking
- Garage: Underground
- Parking type: Exclusive
- Driveway: Underground
- Spot: 137
- Locker: Exclusive
- Locker unit: 23
- Locker level: 1
BuildingEllipse - West Tower Condos, Storeys 34, Units 387
- Name: Ellipse - West Tower Condos
- Storeys: 34
- Units: 387
- Registered: 2004
- Condo corporation: 1622
- Amenities: Concierge, game room, guest suites, gym, indoor pool, visitor parking
- Pets: Allowed
Heating, water and powerForced air, gas, Central air
- Heating: Forced air, gas
- Cooling: Central air
Costs and taxesTaxes $2,428 a year, Condo fee $791 a month, Heat included, water included, common elements included, building insurance included, parking included
- Taxes, 2025: $2,428 a year
- Condo fee: $791 a month
- Fee includes: Heat included, water included, common elements included, building insurance included, parking included
- HST: HST included in the price
- Rental items: None
Included in the saleS/s fridge, s/s stove, s/s built-in dishwasher, s/s built-in microwave, stacked washer & dryer, all window coverings, all electrical light fixtures, one parking, and one locker., Staged items and the seller's belongings
- Included: S/s fridge, s/s stove, s/s built-in dishwasher, s/s built-in microwave, stacked washer & dryer, all window coverings, all electrical light fixtures, one parking, and one locker.
- Not included: Staged items and the seller's belongings
NearbyPublic transit, rec./commun.centre, school
- Close to: Public transit, rec./commun.centre, school
Listing detailsE12462037, Terminated, Oct 15, 2025
- MLS® number: E12462037
- Status: Terminated
- Listed on: Oct 15, 2025
- Days on market: 84
- Updated: Jan 7, 2026
- Possession: Flexible
- Occupied by: Owner
- Listing brokerage: RIGHT AT HOME REALTY
About this home
TH112, 36 Lee Centre Drive, Scarborough (Woburn), ON M1H 3K2
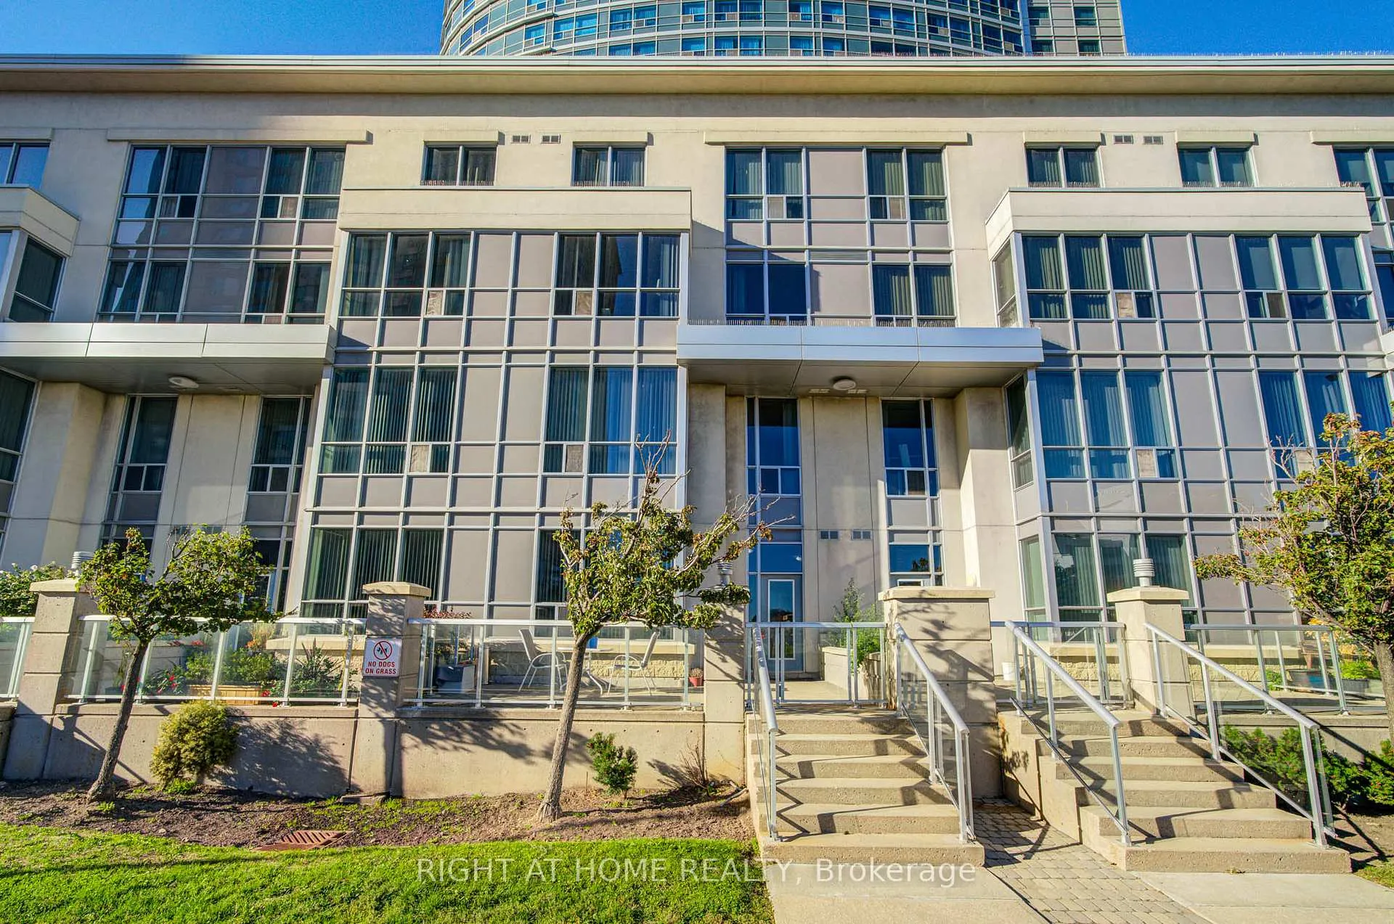
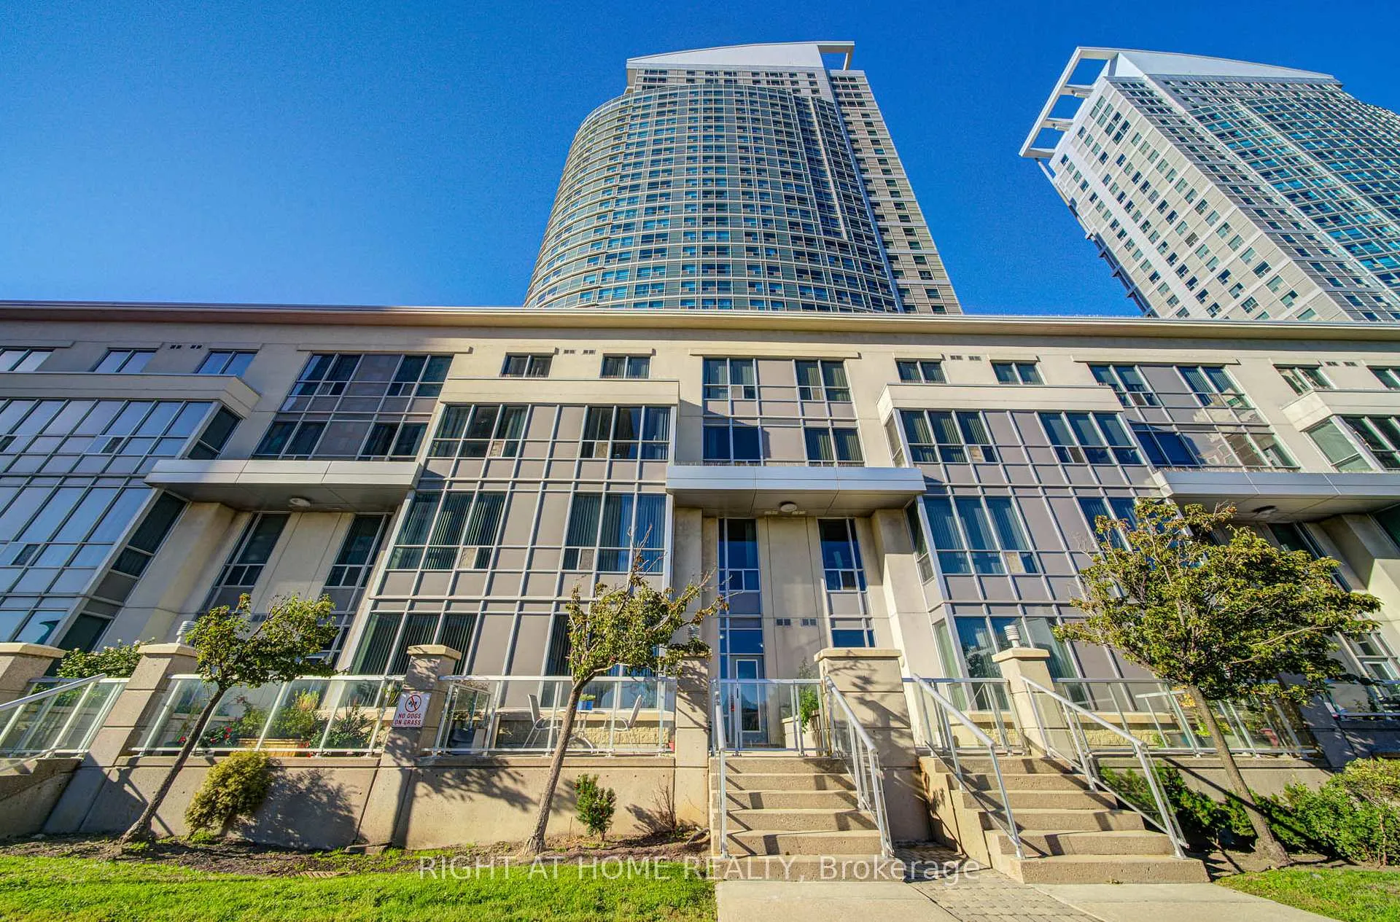
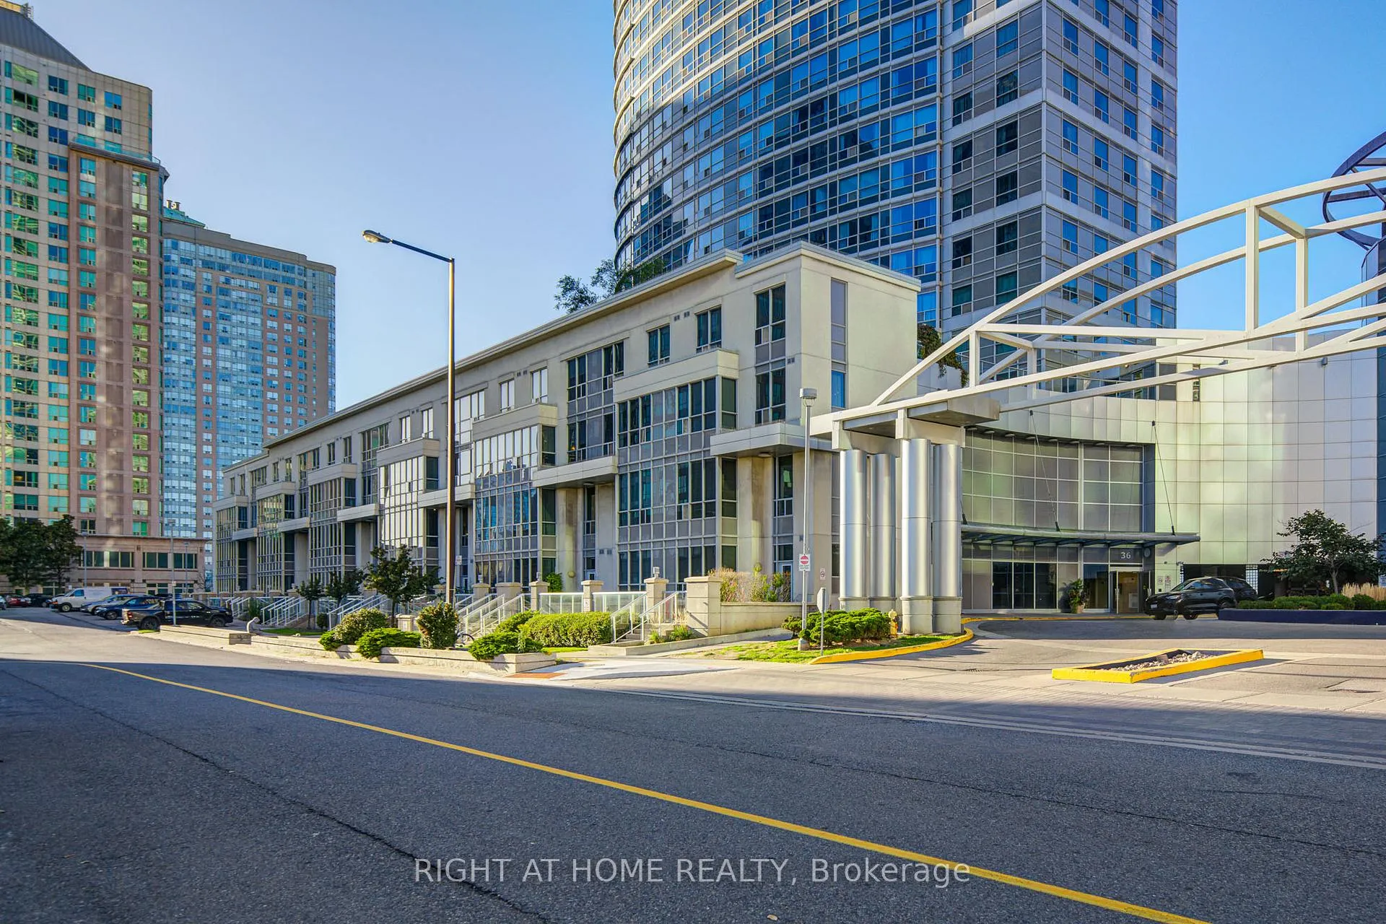
Welcome to TH112 at 36 Lee Centre Drive where modern elegance meets urban convenience in the heart of Scarborough! This beautifully appointed 2-storey executive condo townhouse offers 2 spacious bedrooms and 2 full bathrooms, thoughtfully designed for comfortable and stylish living. With a private street-level entrance, soaring 9-ft ceilings on the main floor, and expansive south-facing windows, natural light pours into the open-concept living and dining areas, creating a warm and inviting ambiance. The main level features a modern kitchen with oversized pantry, perfect for both everyday living and entertaining. Step out onto your large private patio a rare find ideal for morning coffee, gardening, or evening relaxation. Enjoy the convenience of direct access to your parking spot on the same level no elevators required offering an added layer of comfort and ease. This is more than a home its a lifestyle. Residents enjoy access to resort-inspired amenities including a 24-hour concierge, state-of-the-art fitness centre, indoor pool, hot tub, sauna, party and billiard rooms, rooftop BBQ garden, guest suites, library, and ample visitor parking. Located just minutes from Scarborough Town Centre, TTC, Hwy 401, Loblaws, GoodLife Fitness, restaurants, parks, and top schools including Centennial College and University of Toronto Scarborough Campus everything you need is right at your doorstep. Whether youre a first-time buyer, young family, or savvy investor, this turnkey home offers exceptional value, unmatched convenience, and a vibrant community to grow in. Dont miss this rare opportunity to own a modern townhouse in one of Scarboroughs most sought-after neighbourhoods!
Ask about this home
A HOMEH agent will answer your questions about this home.
Know more about Ellipse - West Tower Condos
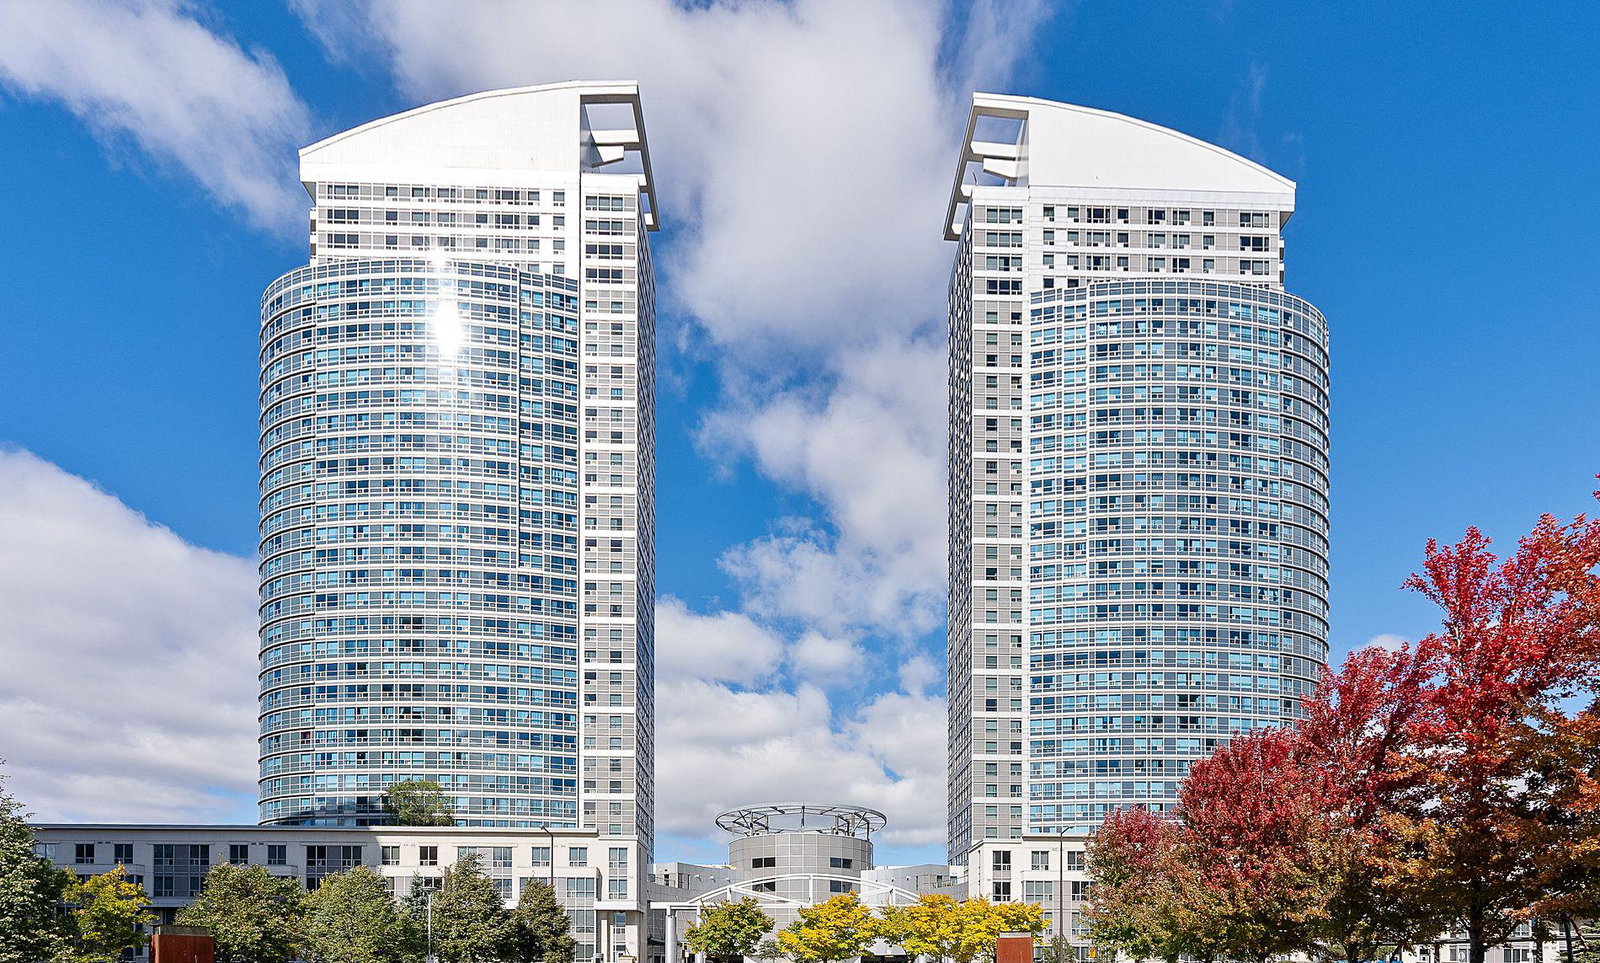
Condo building · 36 Lee Centre Drive
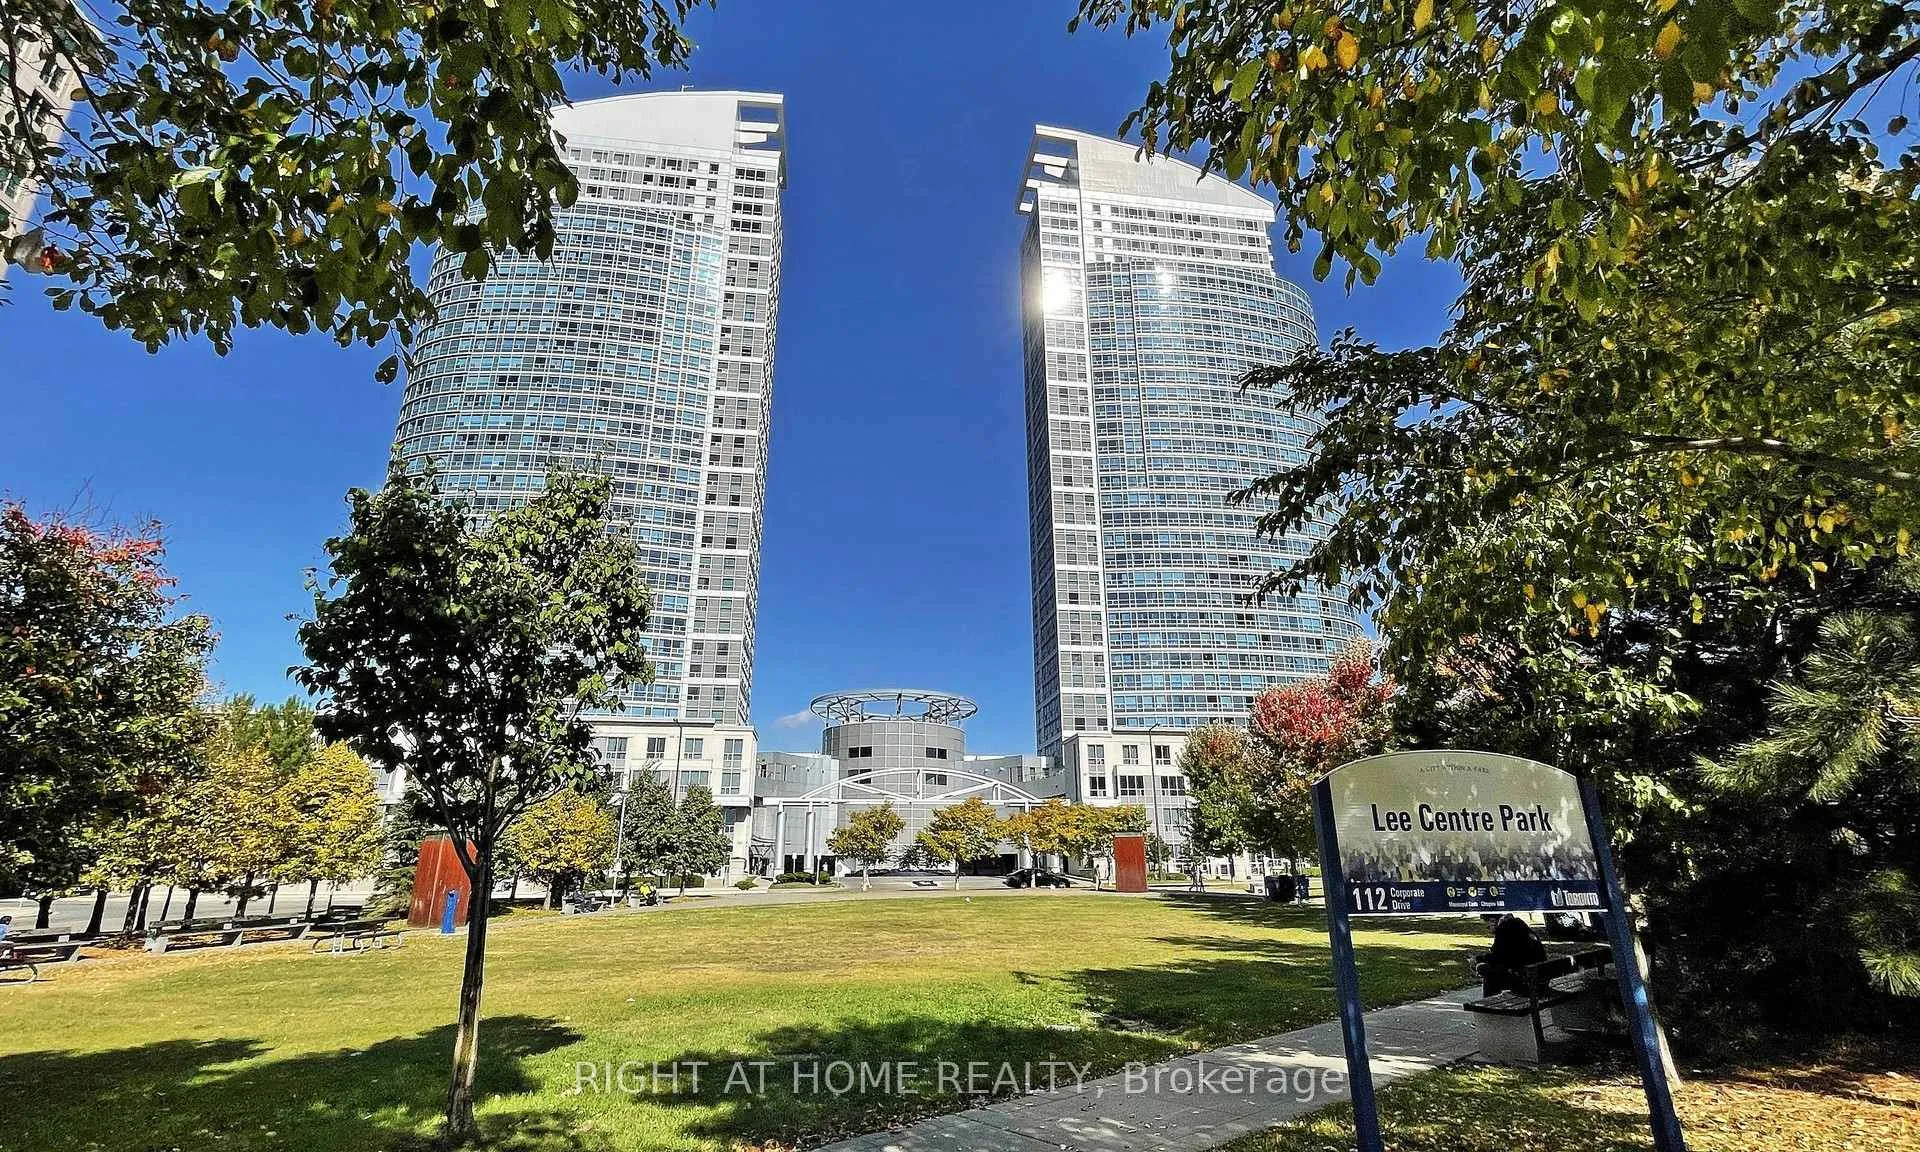
Ellipse - West Tower Condos is a 34-storey condo with 387 suites, built in 2004 by Lee Development Group. Right now 2 for rent are on the market here.
- 34storeys
- 387suites
- $574/sq ft
- 2004built
No similar units for sale in Ellipse - West Tower Condos right now.
Around this home
Daily convenience, out of 100, from the distances below
Schools nearby
School rating, out of 10.
Helpful calculators
Your HOMEH agent

"I would see it this week."