
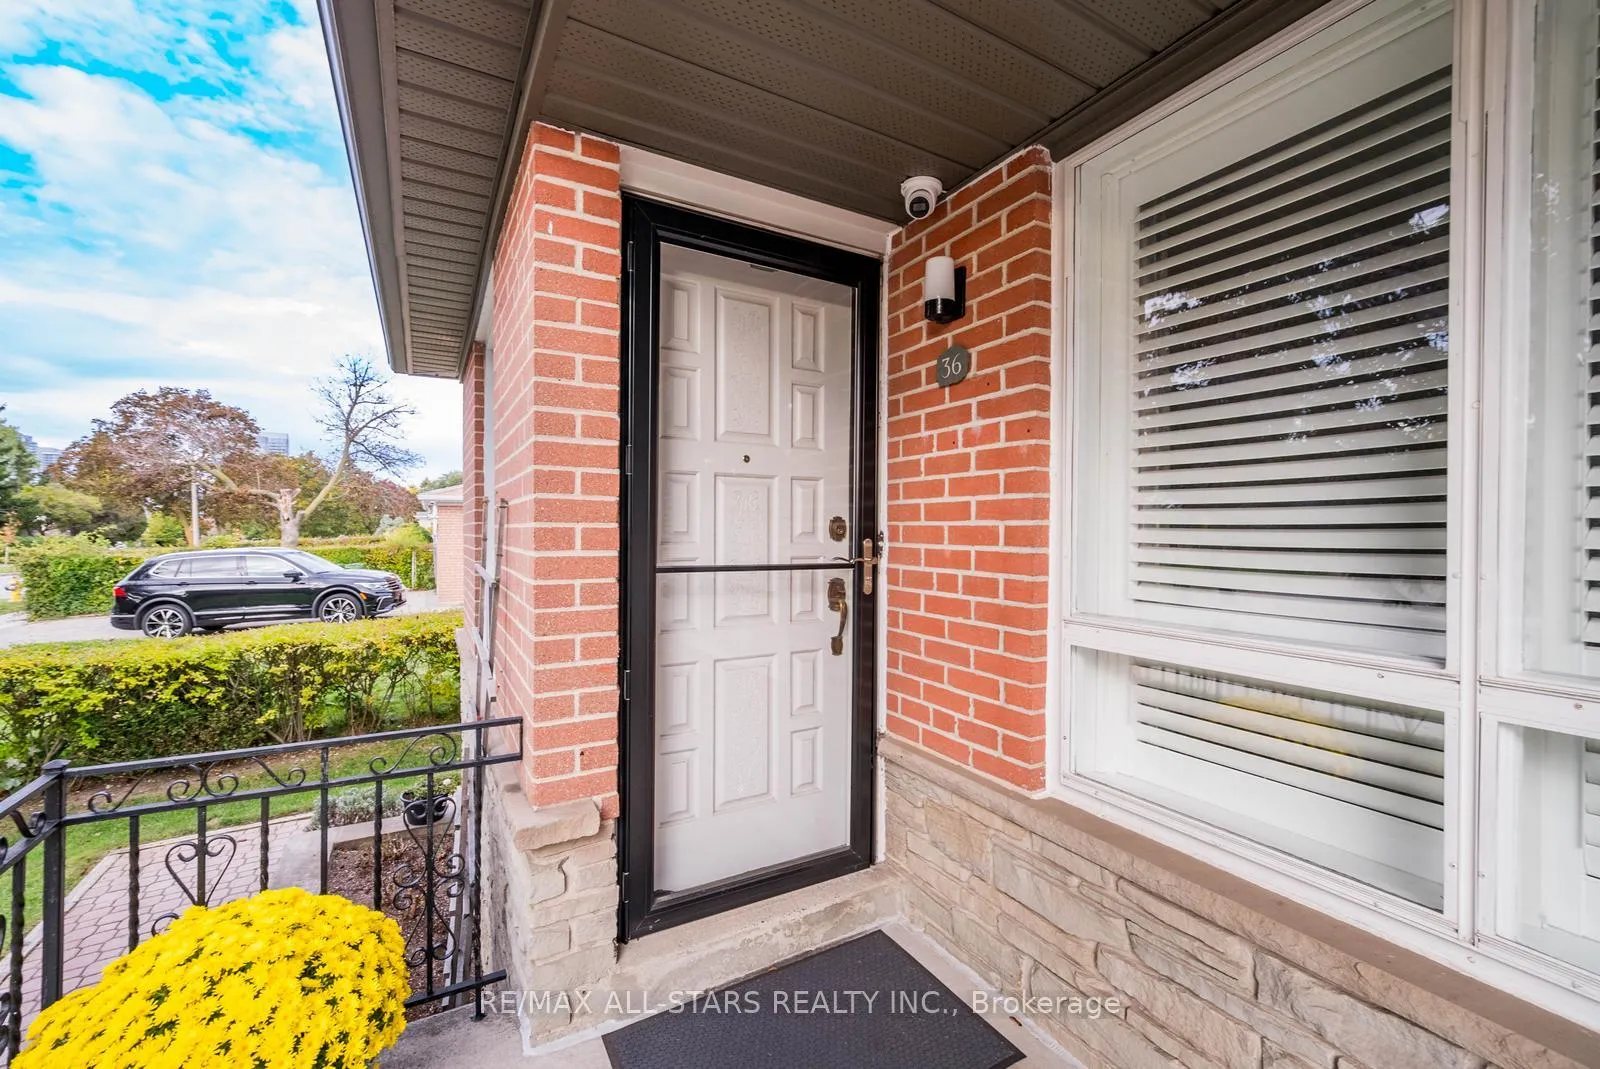
 See all 45 photos
Property history

This home has sold. It is no longer available.
Property not available for sale or for rent.
Ask about this home
A HOMEH agent will answer your questions about this home.Ask HOMEH
About this home
36 Midcroft Drive, Scarborough
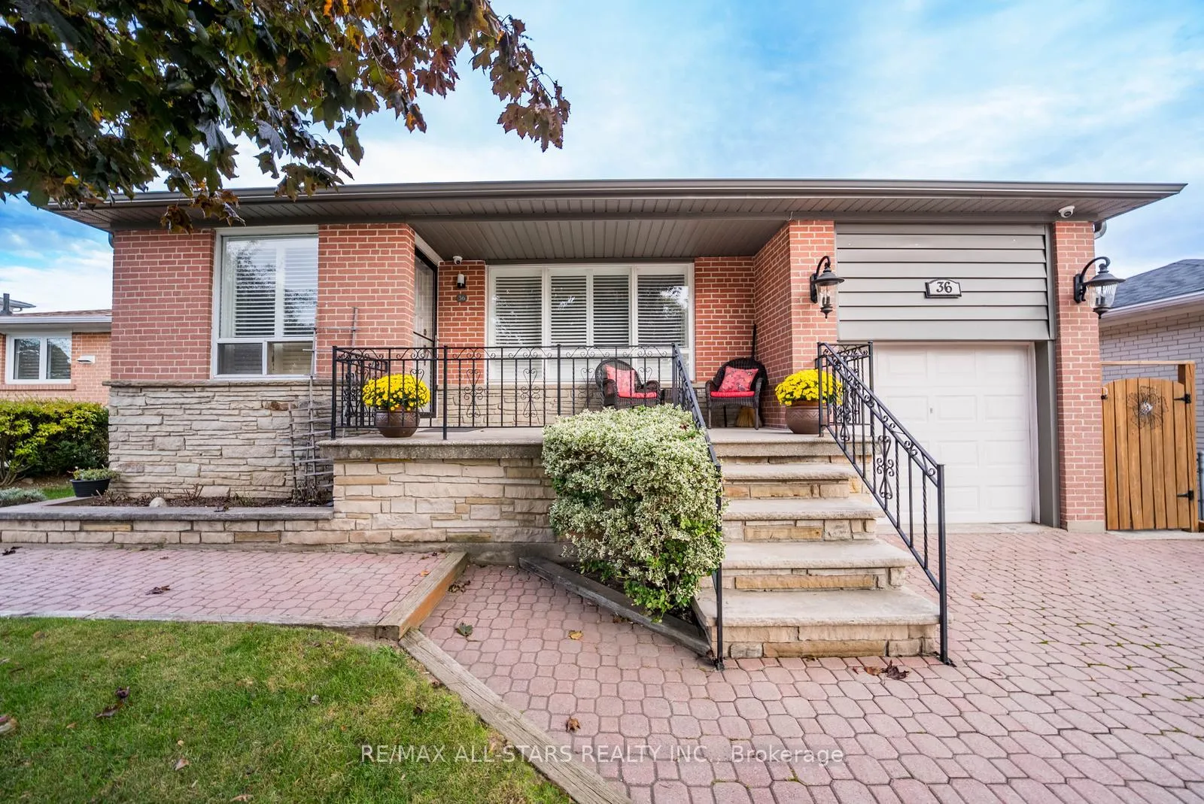
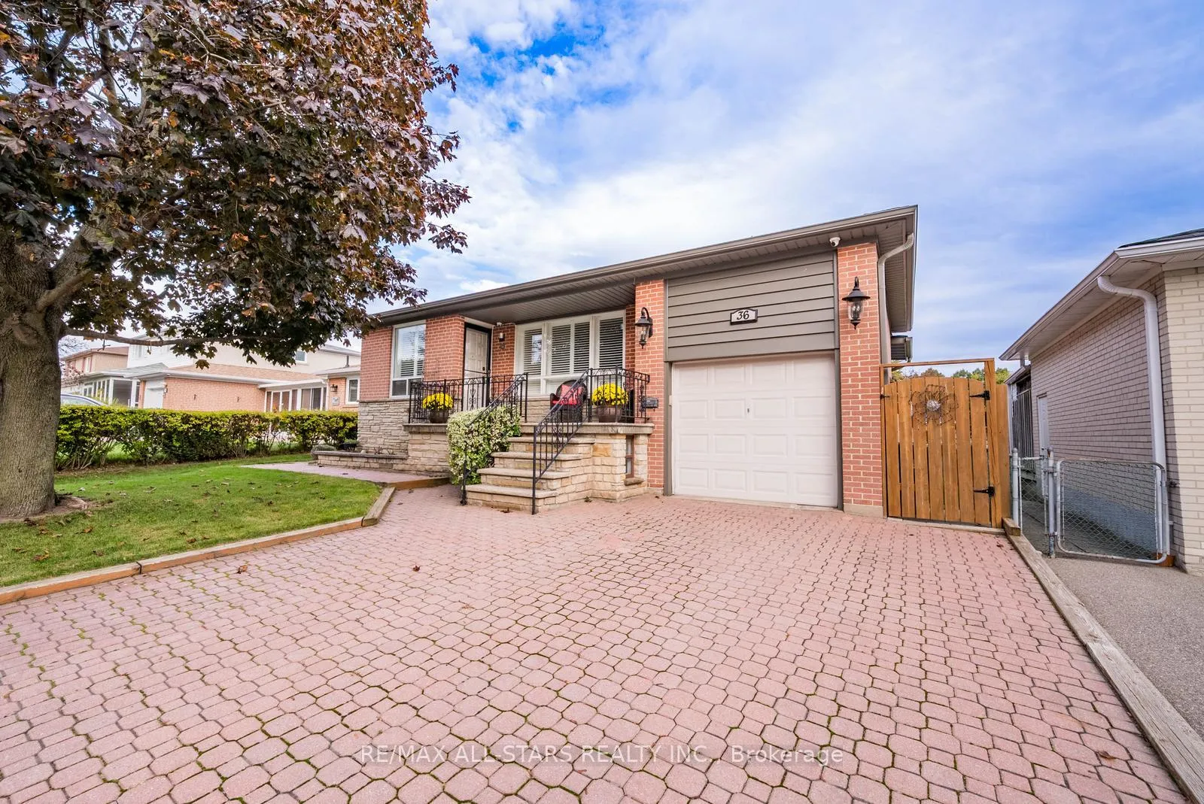
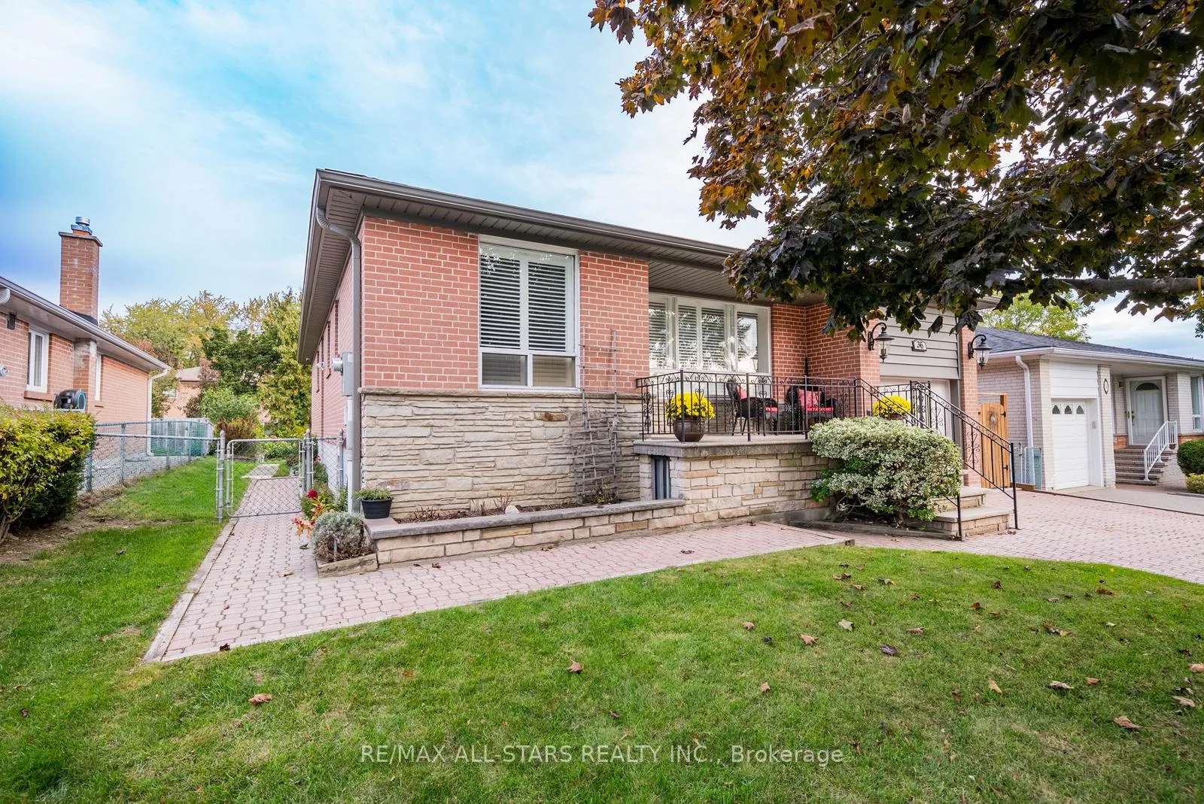
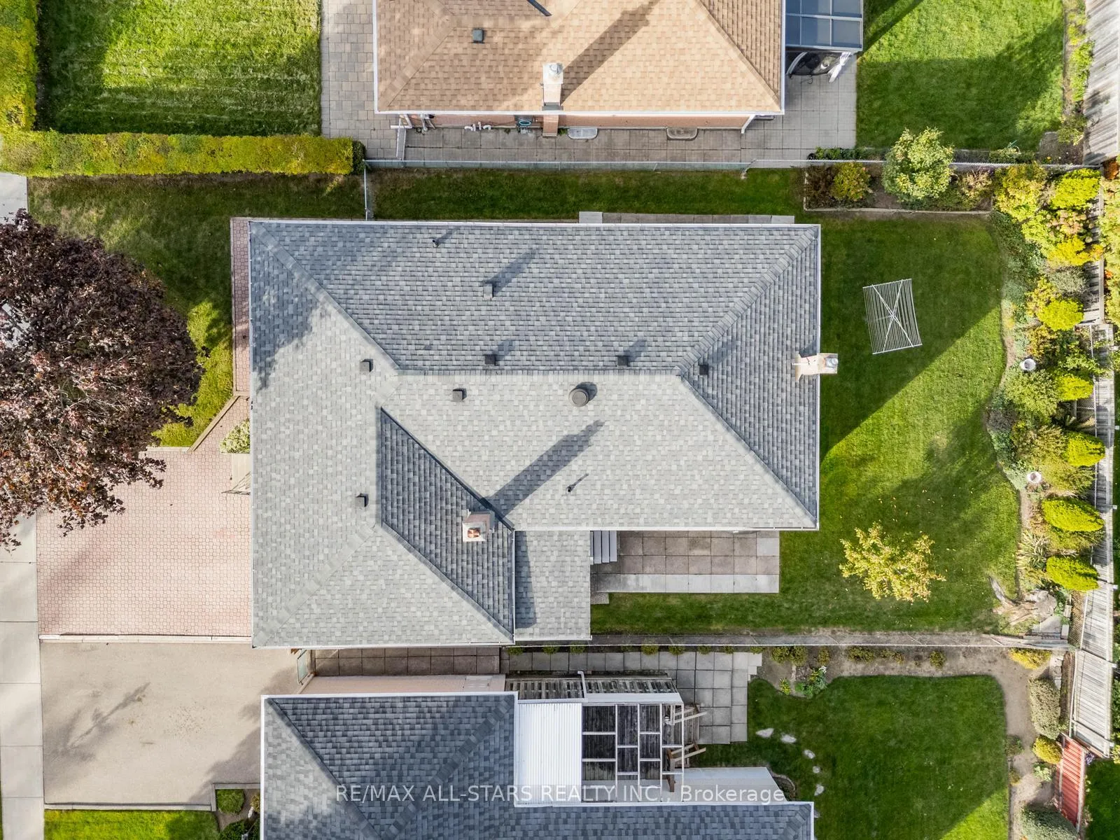
Beautifully renovated bungalow nestled on a quiet, family-friendly street in the heart of Scarborough. Welcome to 36 Midcroft Drive - a turn-key 3+1 bedroom, 2-bathroom home set on a generous 50 x 110 ft lot, offering the perfect blend of space, comfort, and flexibility for modern living.The bright and inviting main floor features a functional open-concept layout, where the living and dining areas connect seamlessly - ideal for both everyday life and entertaining. A walkout from the dining area leads to the deck, extending your living space outdoors. The updated kitchen showcases crisp white cabinetry, contemporary finishes, and plenty of counter space, making it as practical as it is stylish.Down the hall, you'll find three well-sized bedrooms and a beautifully updated main bathroom, all thoughtfully designed and completely move-in ready.The finished basement with a separate entrance adds incredible versatility, featuring a fourth bedroom and a full bathroom - perfect for an in-law suite, income potential, or additional living space to suit your needs.Step outside to a deep, private backyard with endless potential - perfect for entertaining, letting kids play, or simply enjoying your own outdoor space.Conveniently located close to top-rated schools, including the University of Toronto Scarborough campus, as well as transit, Highway 401, shopping, parks, and everyday amenities.Updated, spacious, and full of opportunity in a prime location - this is a turnkey home you won't want to miss!
Facts & features
Ask about this home
A HOMEH agent will answer your questions about this home.
Rooms
9 rooms · 2 bathrooms
- Living room11′ × 16′2″178 sq.ft.
- Dining room10′10″ × 12′2″132 sq.ft.
- Kitchen12′11″ × 16′10″217 sq.ft.
- Primary bedroom10′10″ × 13′6″146 sq.ft.
- Bedroom 28′10″ × 13′115 sq.ft.
- Bedroom 39′ × 9′7″86 sq.ft.
- Bedroom 411′ × 15′164 sq.ft.
- Recreation14′6″ × 23′2″335 sq.ft.
- Laundry9′7″ × 14′5″138 sq.ft.
Around this home
Schools nearby
School rating, out of 10.
Listing details
Helpful tools
Your HOMEH agent
"I would see it this week."
Ask HOMEH about this home
Price, neighbourhood, monthly cost. Ask anything.
HOMEH Intelligent Agent is an AI, not a licensed representative. Check anything important with your agent.