

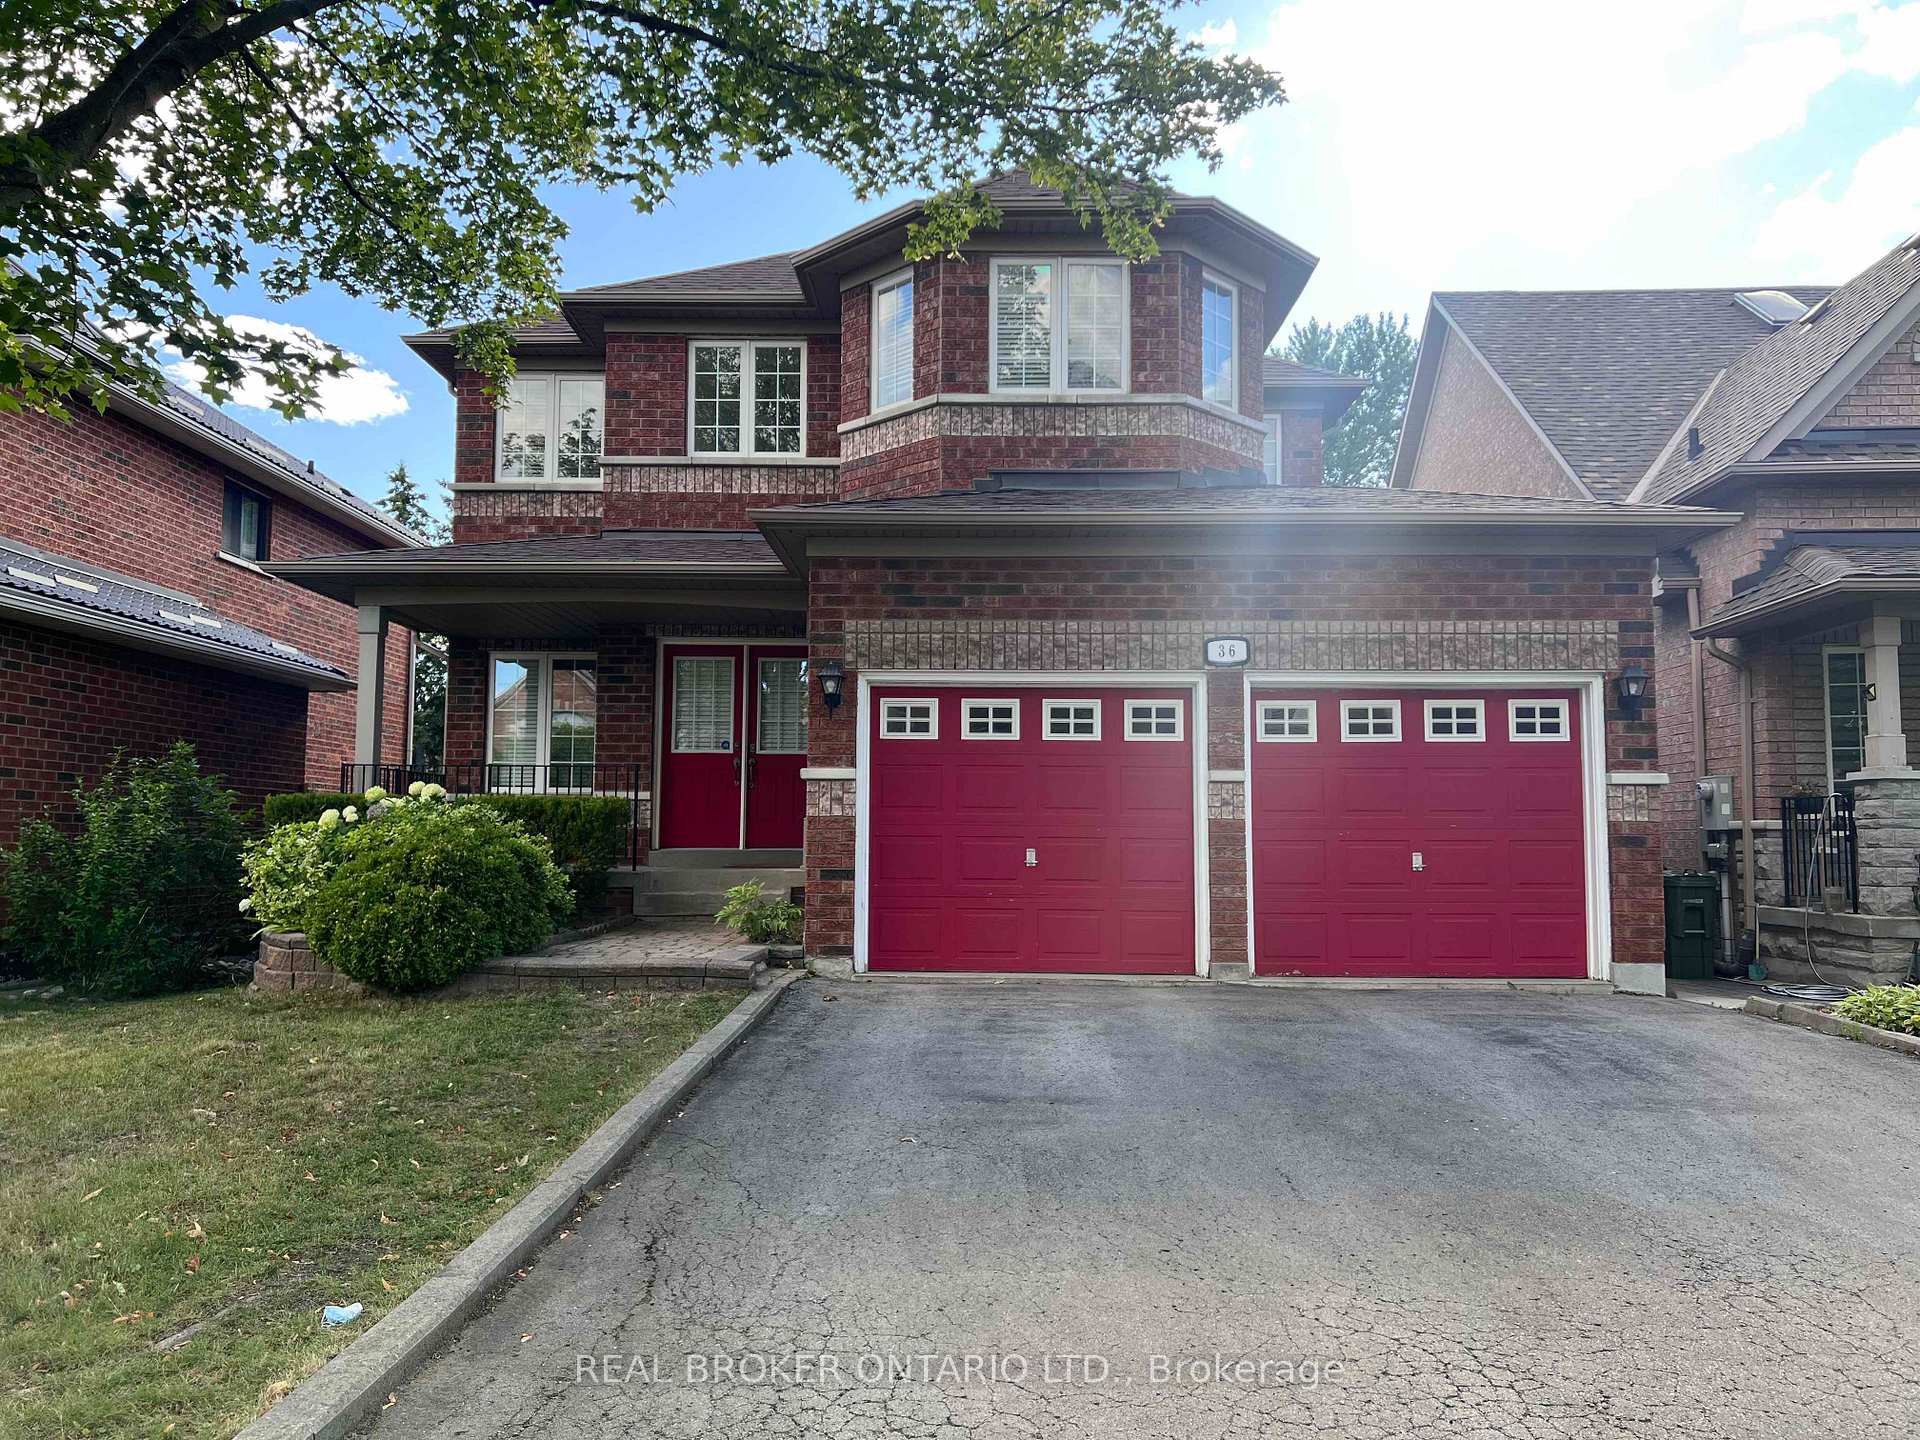
36 Stonebridge Boulevard
Detached Rented
1/1536 Stonebridge Boulevard
Detached Rented
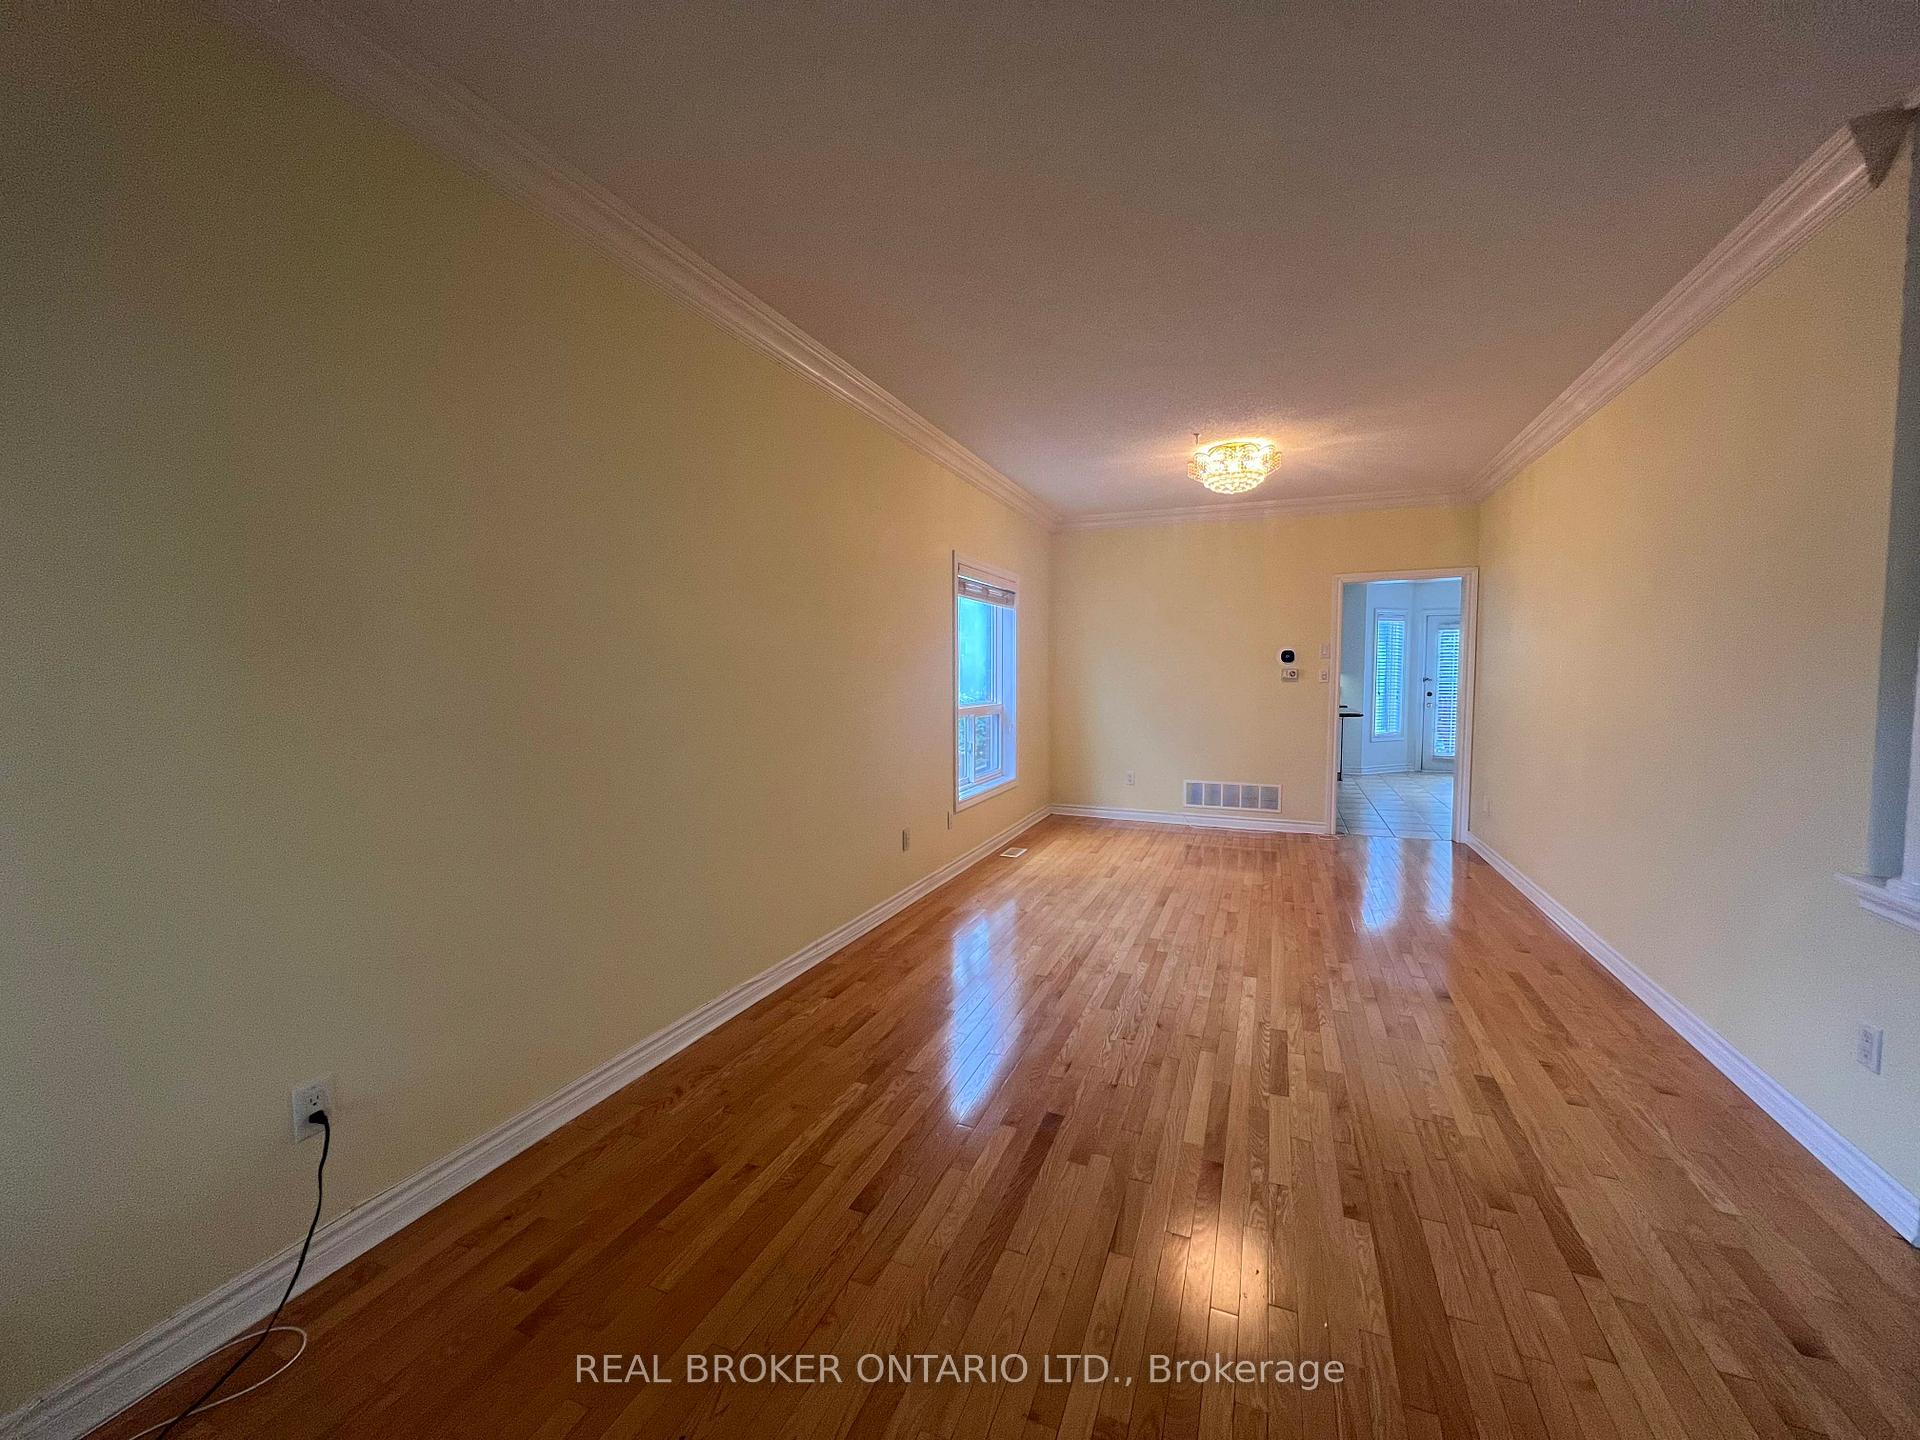 See all 15 photos
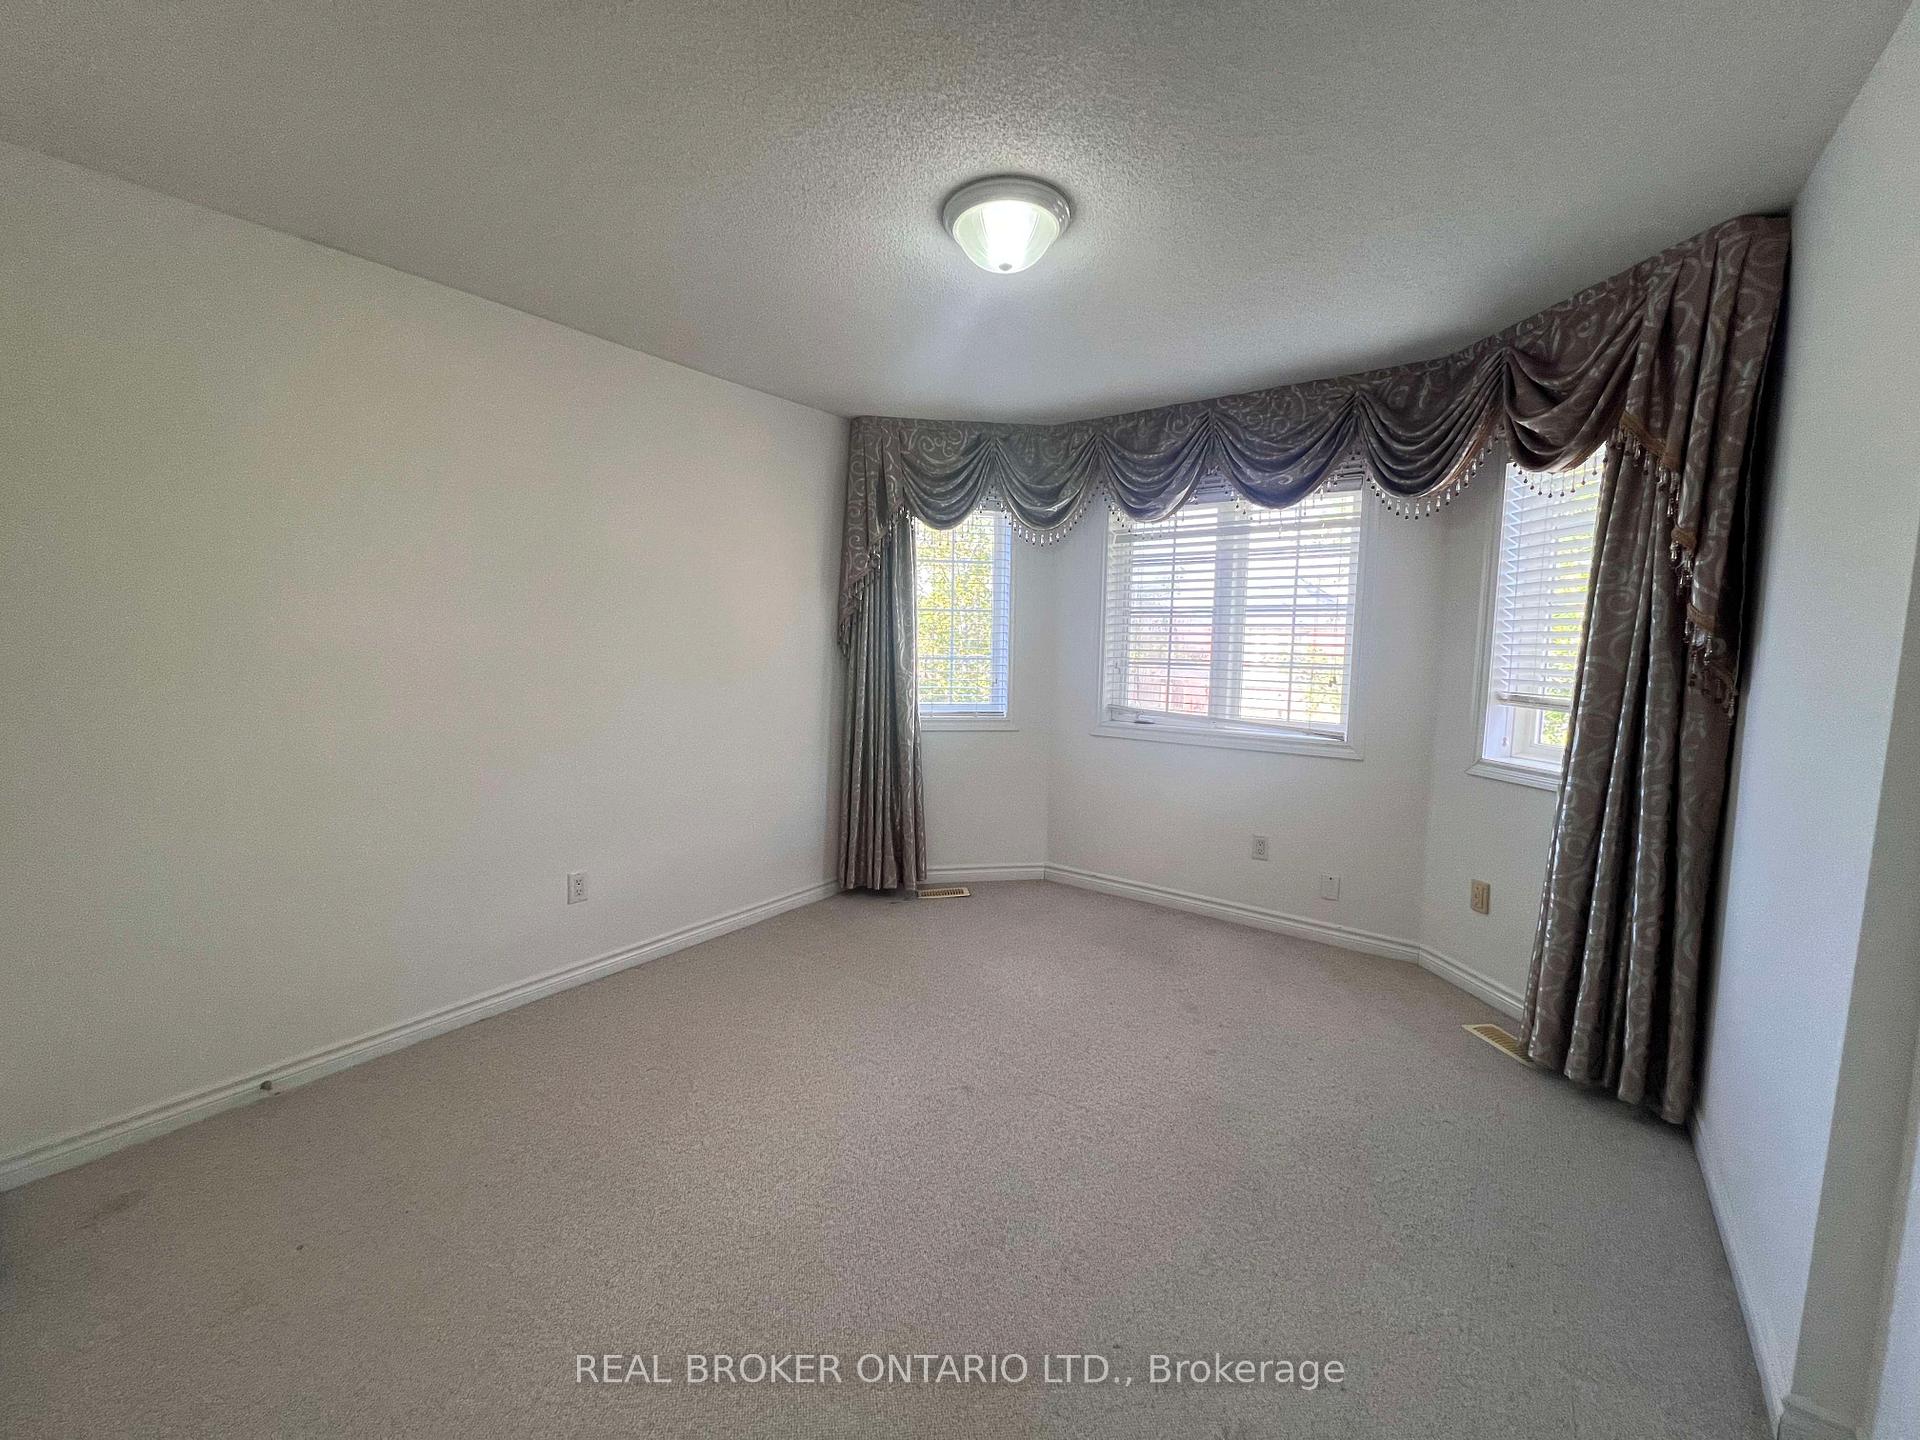
4 Bedrooms
4 Bathrooms
2 Garage
2K–2.5K sq.ft
Entire Home
— Unit
Property history
Facts and features
- BasementNone
- Lease term12 months
- FurnishedUnfurnished
- LaundryEnsuite
What stands out
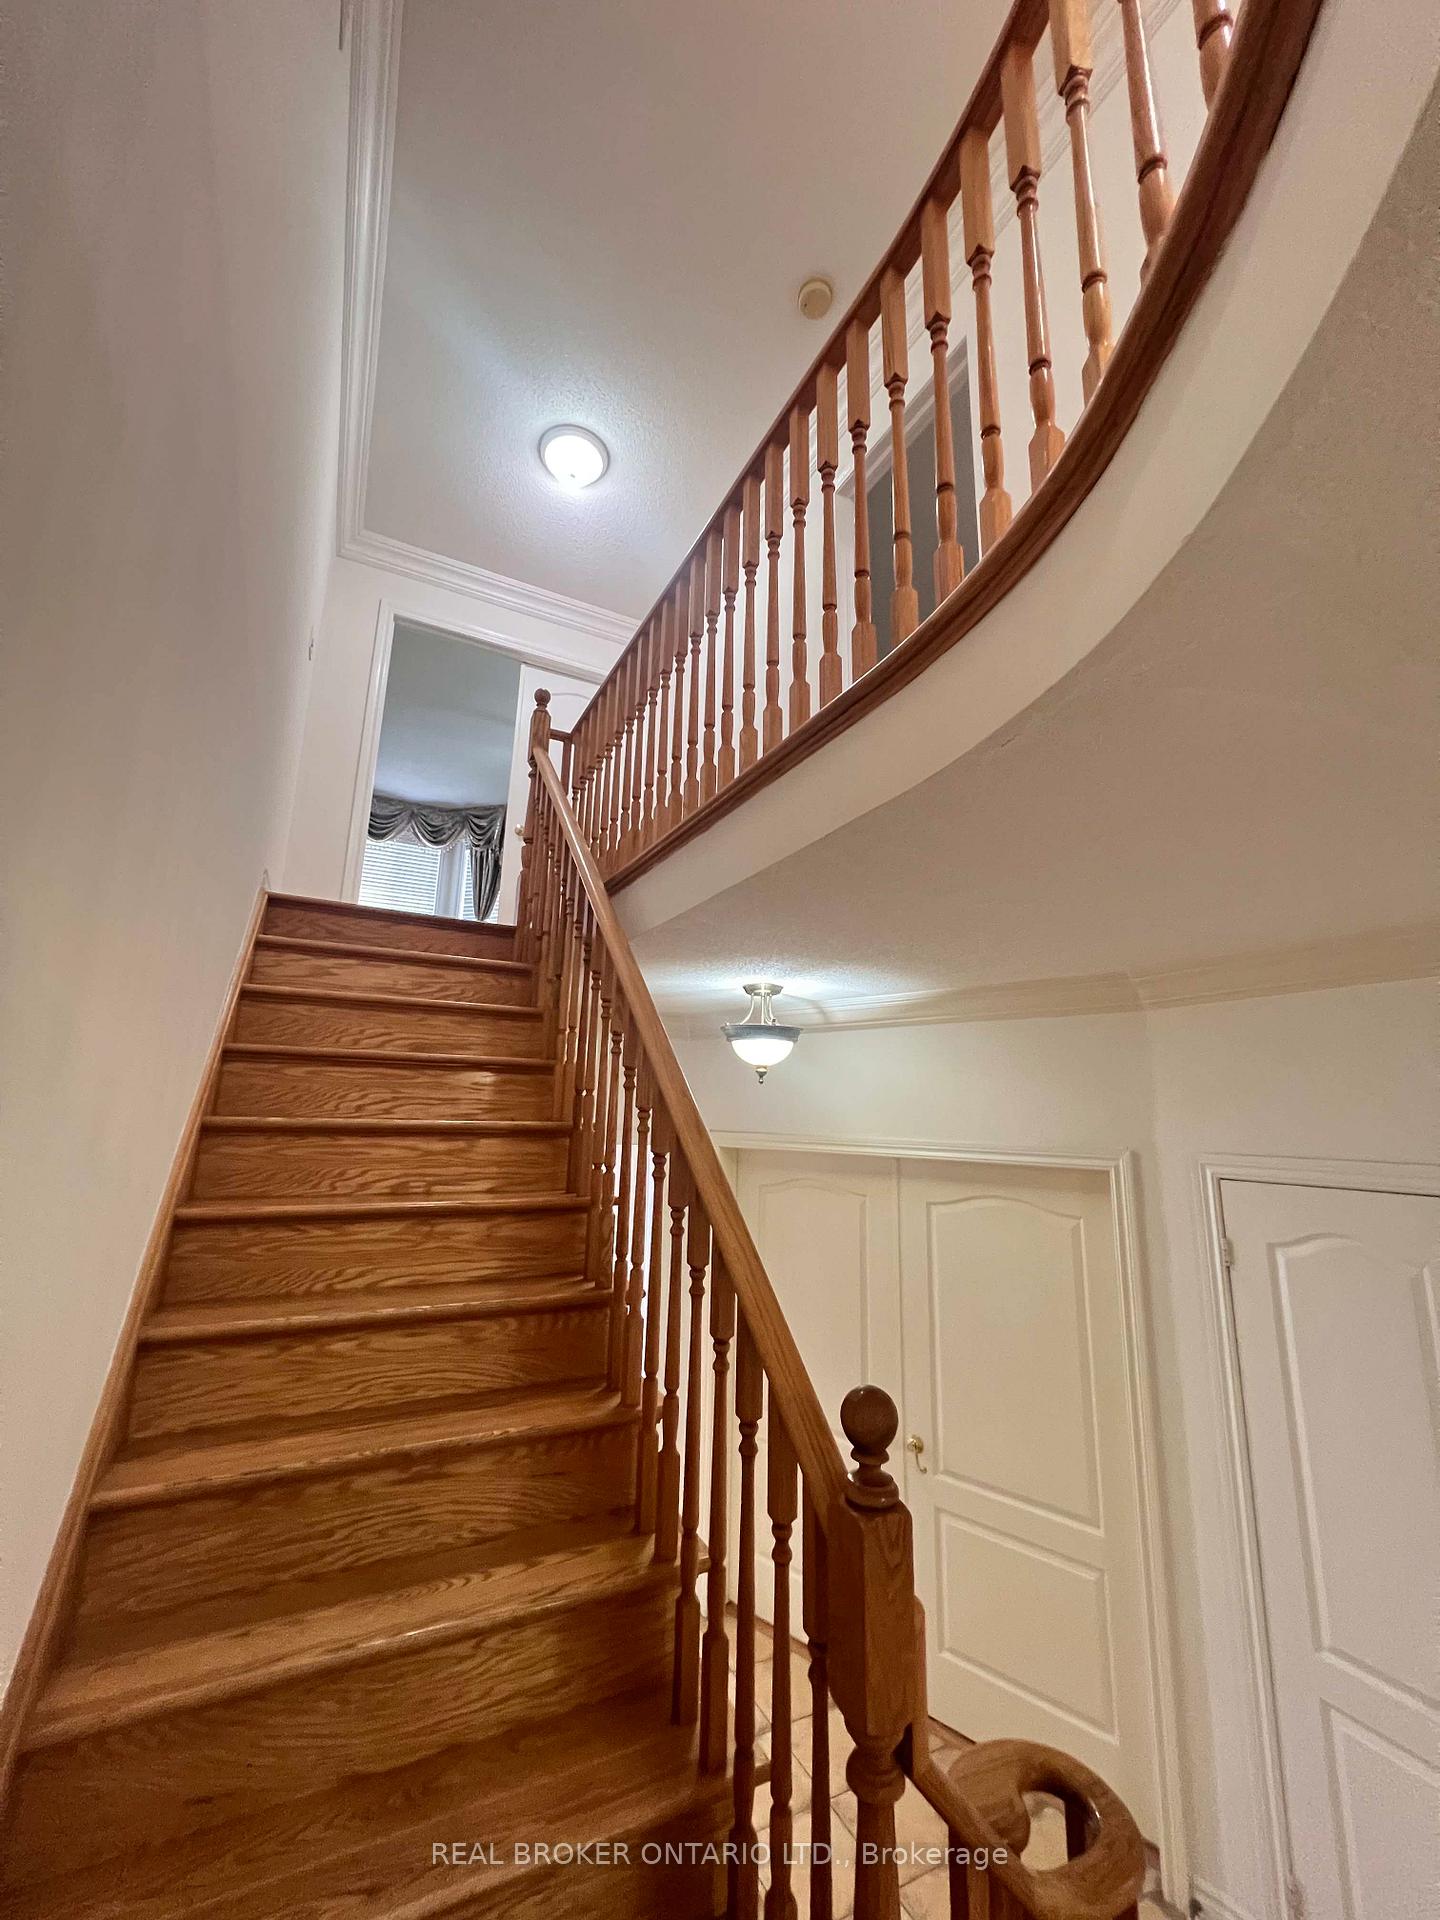
- Hardwood floors
- Central air
The homeDetached, 2-storey, 2,000–2,500 sq ft
- Type: Detached
- Style: 2-storey
- Living space: 2,000–2,500 sq ft
- Basement: None
InsideHardwood, Tile, Broadloom, Ensuite, Rooms above ground 9
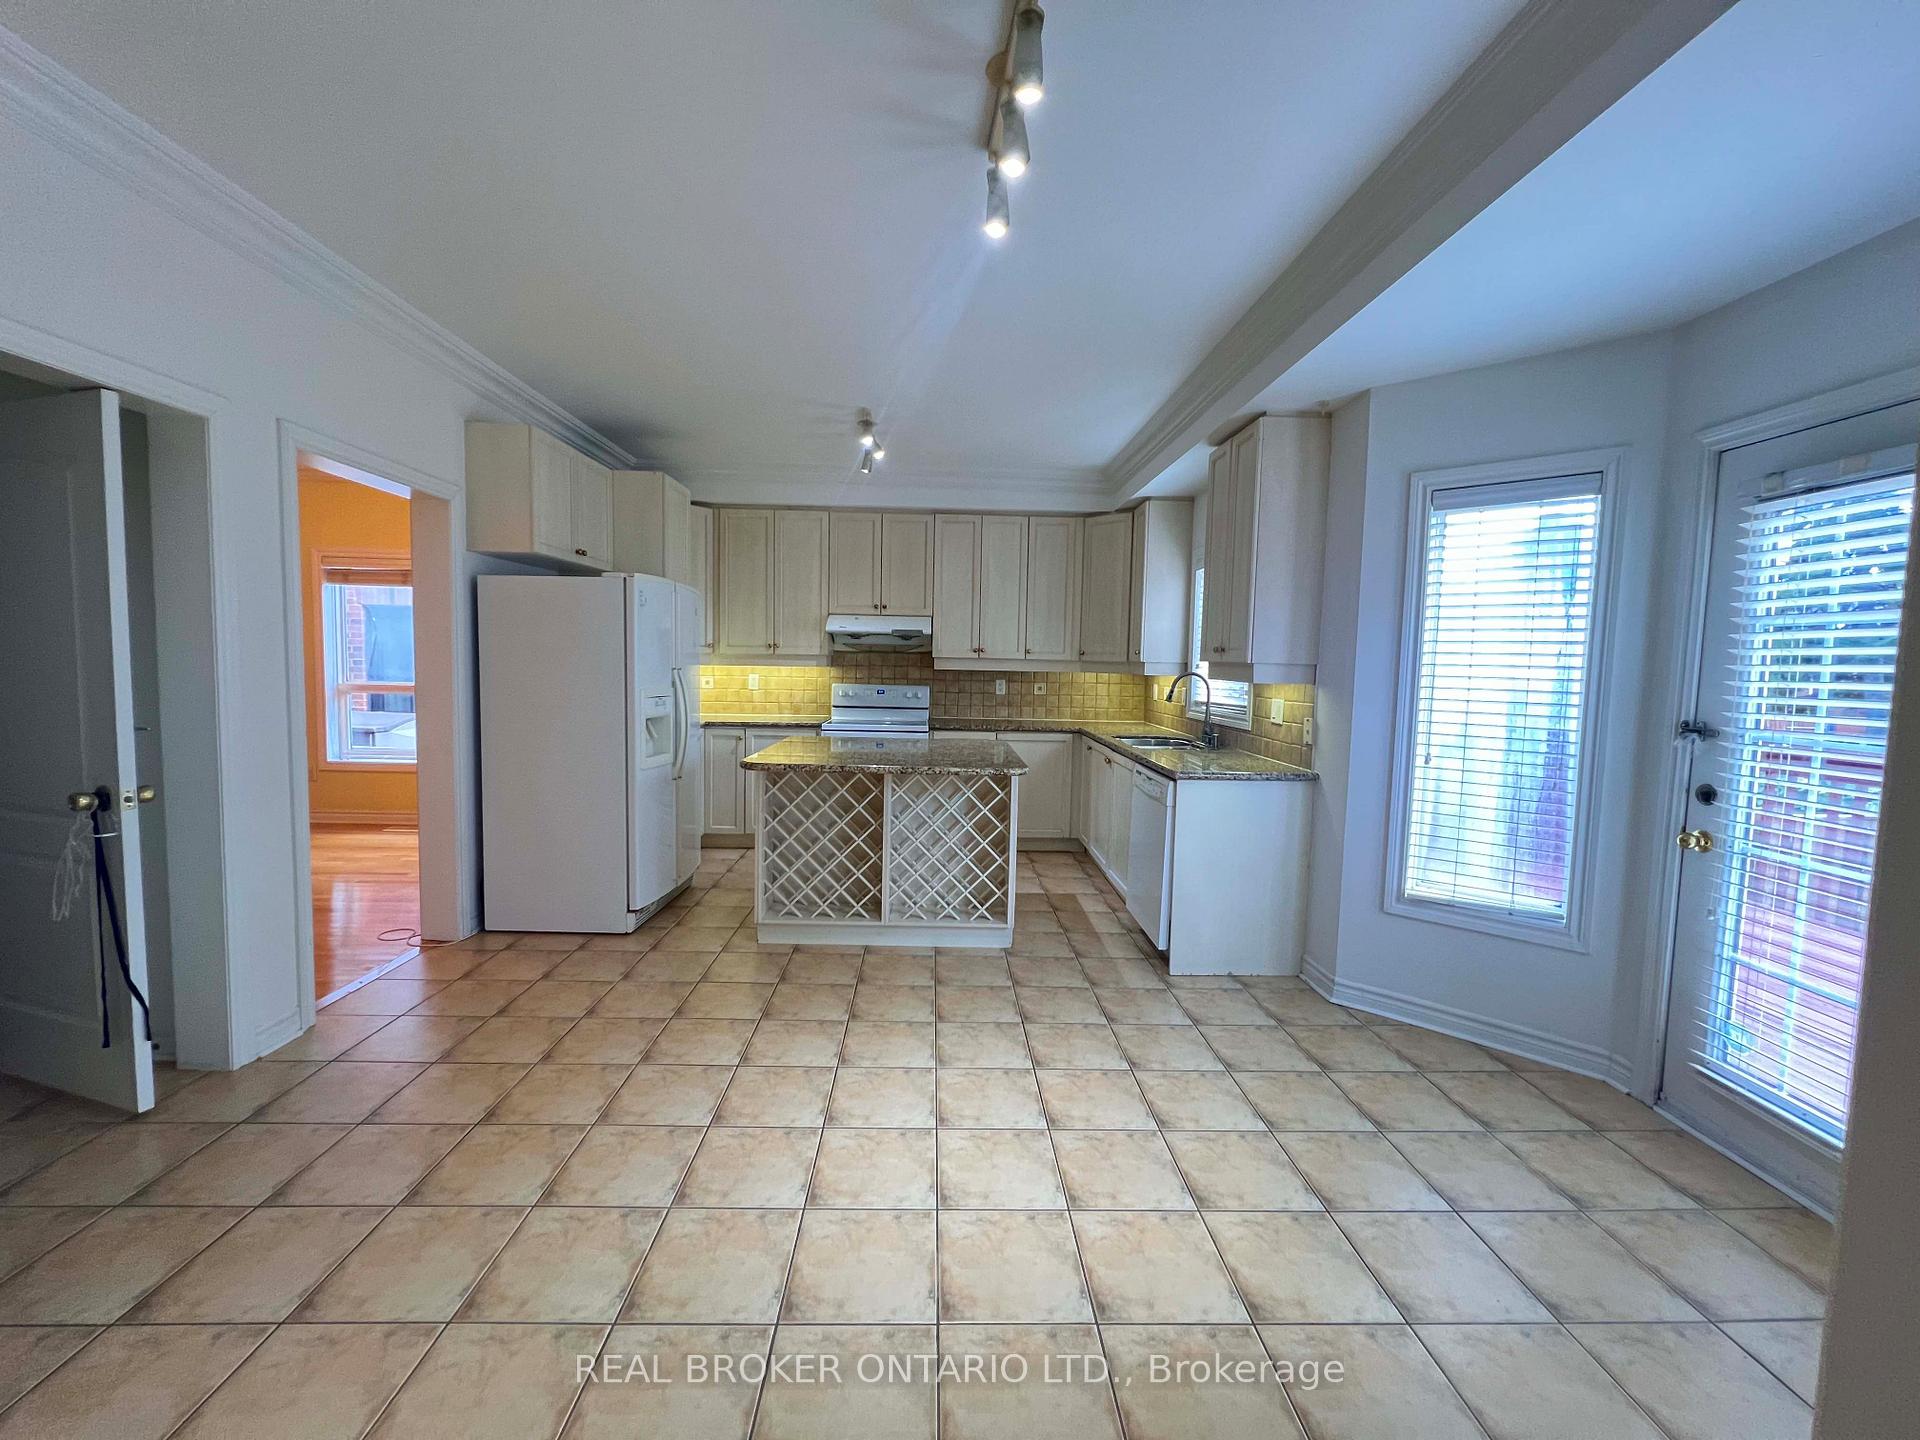
- Flooring: Hardwood, Tile, Broadloom
- Laundry: Ensuite
- Rooms above ground: 9
- Bedrooms: 4
- Bathrooms: 4
- Kitchens: 1
- Family room: Yes
Outside and lotBrick, Asphalt shingle, Concrete
- Exterior: Brick
- Roof: Asphalt shingle
- Foundation: Concrete
Parking2 Garage, Attached
- Spaces: 2 Garage
- Garage: Attached
Heating, water and powerForced air, gas, Central air, Municipal water
- Heating: Forced air, gas
- Cooling: Central air
- Water: Municipal water
- Sewer: Municipal sewer
Rent and termsRent $3,800 a month, Entire property, Unfurnished
- Rent: $3,800 a month
- Space for rent: Entire property
- Furnished: Unfurnished
- Lease: 12 months
- Rent includes: Building maintenance, central air conditioning, heat, parking
- Deposit: Required
- Credit check: Required
- Employment letter: Required
- Rental application: Required
- References: Required
IncludedUsed of existing window coverings, fridge, stove, dishwasher, microwave, range hood, washer, dryer. tenant responsible for 80% utilities, tenant's insurance, snow and lawn maintenance.
- Included: Used of existing window coverings, fridge, stove, dishwasher, microwave, range hood, washer, dryer. tenant responsible for 80% utilities, tenant's insurance, snow and lawn maintenance.
Listing detailsE12329445, Rented, Aug 7, 2025
- MLS® number: E12329445
- Status: Rented
- Listed on: Aug 7, 2025
- Days on market: 60
- Updated: Oct 6, 2025
- Possession: Flexible
- Occupied by: Tenant
- Listing brokerage: REAL BROKER ONTARIO LTD.
About this home
36 Stonebridge Boulevard, Scarborough (L'Amoreaux), ON M1W 4A7
Huge Detached Home Boasting Over 2500Sqft Backing Onto Green Space. Minutes To Schools, Public Transit, 404 & 401, T&T, Pacific Mall And So Much More! Very Large Rooms With Lots Of Natural Light. This Home Has Not 1, But Upgraded To 2 Ensuite Washrooms. Direct Access From Garage To Open Foyer With Cathedral Ceiling. Rental Is For Main And Second Floor Only With Private 2 Car Garage and 2 driveway parking. Basement is used for storage by the owners.
Read more
Ask about this home
A HOMEH agent will answer your questions about this home.
Ask a question
Around this home
Warden & McNicoll
Errands
Parks
Schools
Daily convenience, out of 100, from the distances below
ParkCandlebrook Crescent Park · 7 within 1 km3 min walk203 m
GroceryKin-Kin9 min walk543 m
SchoolBeverly Glen Junior Public School5 min walk300 m
PharmacyShoppers Drug Mart7 min walk401 m
Cafés & foodSubway · 15 within 1 km8 min walk469 m
Gym & rec centreFit4Less7 min walk419 m
LibraryToronto Public Library - Bridlewood7 min walk426 m
WalkDriveStraight-line distance, open map data
Grocery0.5 km
Park0.2 km
Coffee0.5 km
Dining0.5 km
Gym0.4 km
Schools nearby
School rating, out of 10.
Beverly Glen Junior Public Schoolelementary · Public · 0.3 km
8.4/10Excellent
Epiphany of our Lord Catholic Academyelementary · Catholic · 0.5 km
4.6/10Low
L'Amoreaux Collegiate Institutesecondary · Public · 0.5 km
5.3/10Fair
Contact agent
Helpful calculators
Rent vs buy
Affordability
Mortgage
Down payment
Stress test
CMHC insurance
Your HOMEH agent

NimaHOMEH agent · Scarborough
"I would see it this week."
Ask Nima
Keep exploring
You are here