

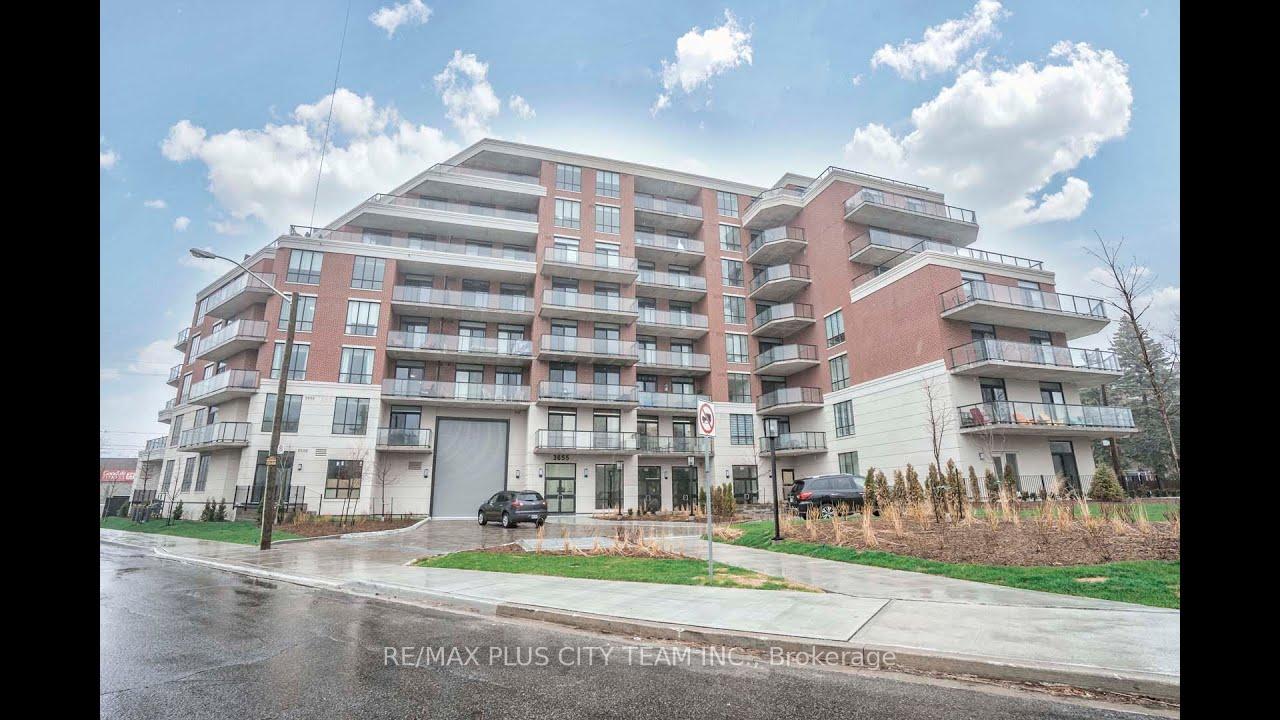
Unit 708, 3655 Kingston Road
Unit 708, 3655 Kingston Road
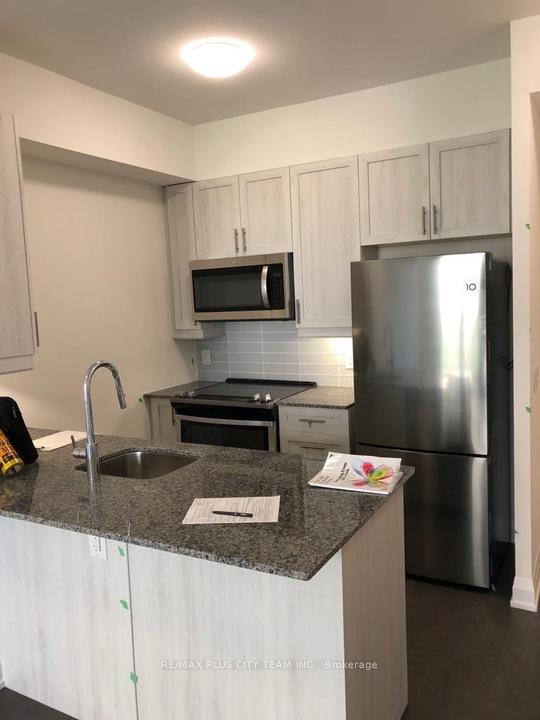 See all 10 photos
Property history
Facts and features
- ExposureWest
- LaundryEnsuite
- LockerOwned
- BalconyOpen
- Central air
- Concierge
- Gym
- Party room/meeting room
- Rooftop deck/garden
The homeCondo Apartment, Apartment, Age 0–5 years
- Type: Condo Apartment
- Style: Apartment
- Age: 0–5 years
- Living space: 500–599 sq ft
- Basement: None
- Exposure: West
InsideEnsuite, main level, Carpet free, Rooms above ground 4
- Laundry: Ensuite, main level
- Features: Carpet free
- Rooms above ground: 4
- Bedrooms: 1
- Bathrooms: 1
- Kitchens: 1
OutsideBrick, concrete, Open
- Exterior: Brick, concrete
- Balcony: Open
Parking and locker1 Parking, Underground, Parking type Owned
- Spaces: 1 Parking
- Garage: Underground
- Parking type: Owned
- Driveway: Underground
- Locker: Owned
BuildingGuildwood Condos, Storeys 10, Units 110
- Name: Guildwood Condos
- Storeys: 10
- Units: 110
- Registered: 2020
- Condo corporation: 0
- Amenities: Concierge, game room, guest suites, gym, party room/meeting room, rooftop deck/garden
- Pets: Not allowed
Heating, water and powerForced air, gas, Central air
- Heating: Forced air, gas
- Cooling: Central air
Rent and termsRent $2,150 a month, Entire property, Unfurnished
- Rent: $2,150 a month
- Space for rent: Entire property
- Furnished: Unfurnished
- Lease: 12 months
- Rent includes: Building insurance, common elements, parking
- Deposit: Required
- Credit check: Required
- Employment letter: Required
- Rental application: Required
- References: Required
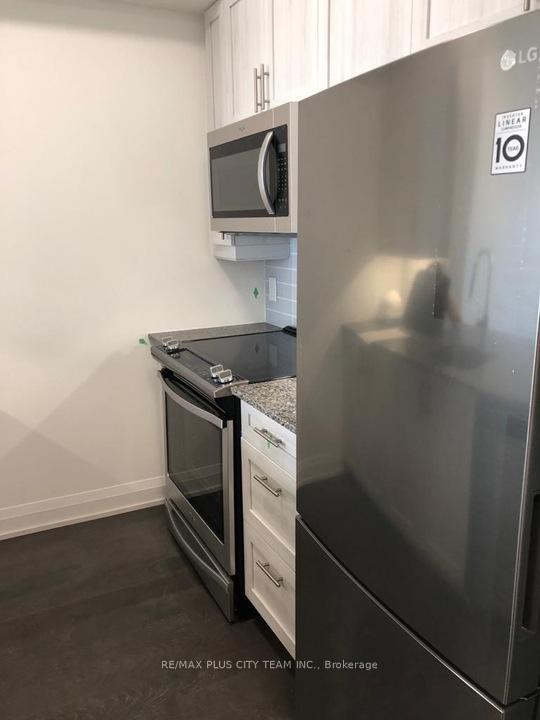
IncludedStainless steel fridge, dishwasher, microwave, stove/oven. stacked washer/dryer. all elfs. one parking & one locker.
- Included: Stainless steel fridge, dishwasher, microwave, stove/oven. stacked washer/dryer. all elfs. one parking & one locker.
NearbyHospital, lake/pond, library, park, public transit, rec./commun.centre
- Close to: Hospital, lake/pond, library, park, public transit, rec./commun.centre
Listing detailsE11900163, Rented, Dec 23, 2024
- MLS® number: E11900163
- Status: Rented
- Listed on: Dec 23, 2024
- Days on market: 32
- Updated: Jan 24, 2025
- Possession: 2025-02-01 / February 1, 2025
- Occupied by: Tenant
- Listing brokerage: RE/MAX PLUS CITY TEAM INC.
About this home
Unit 708, 3655 Kingston Road, Scarborough (Scarborough Village), ON M1M 0E2
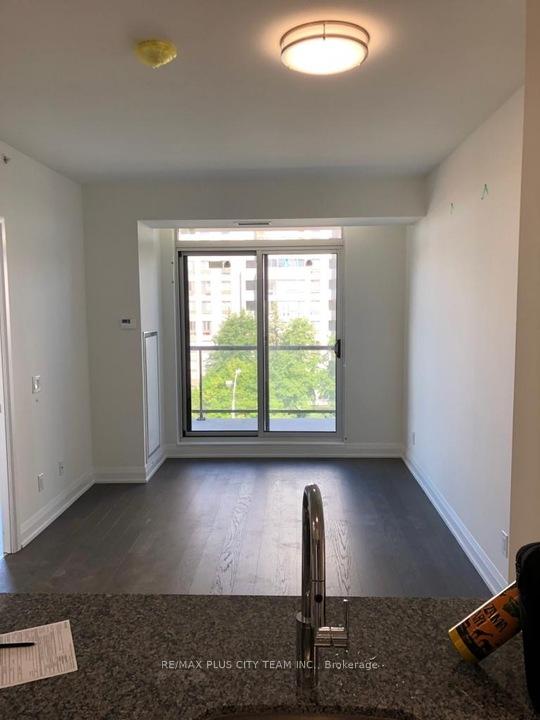
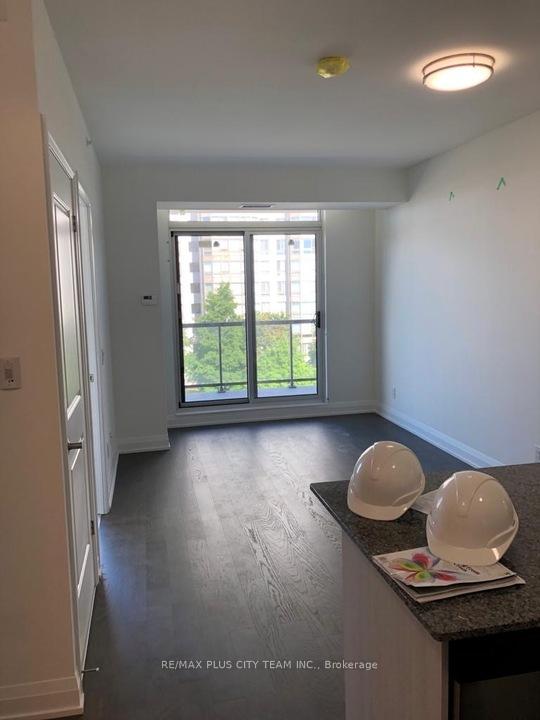
Welcome to Guildwood Condos, where modern living meets convenience and style. This spacious and bright 1-bedroom, 1-bathroom unit features a thoughtfully designed open-concept layout that maximizes space and natural light. With soaring 9-foot smooth-finished ceilings and large windows, the ambiance is both airy and inviting. The unit is adorned with durable laminate flooring and boasts a sleek, modern kitchen complete with contemporary-style cabinets, stainless steel appliances, and a breakfast bar for casual dining or entertaining. The bedroom is a serene retreat, featuring a generously sized walk-in closet for all your storage needs. Located just steps from local shops, charming cafes, and an array of restaurants, this home offers urban convenience with a suburban touch. Enjoy 24-hour transit service at your doorstep and easy access to the Guildwood GO Station, making your commute downtown a breeze in just 25 minutes. The University of Toronto Scarborough is less than 10 minutes away, adding to the appeal of this prime location.
Ask about this home
A HOMEH agent will answer your questions about this home.
Know more about Guildwood Condos
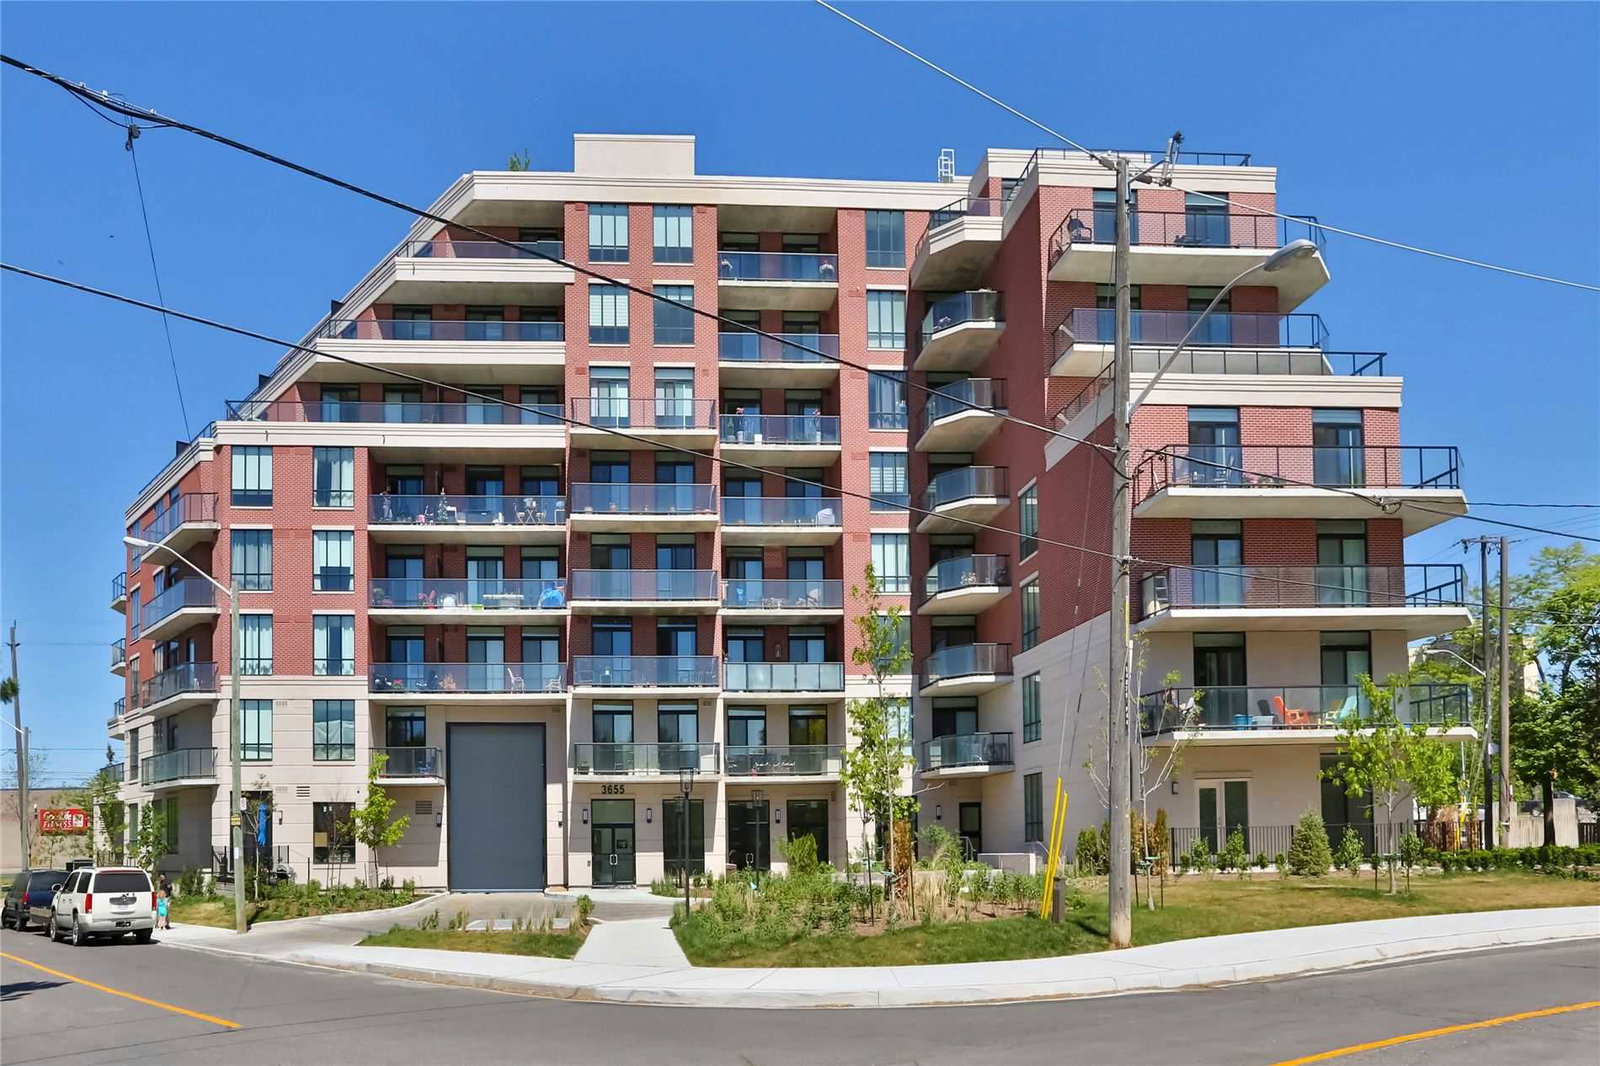
Condo building · 3655 Kingston Road
Guildwood Condos is a 10-storey condo with 110 suites, built in 2020 by Hazelton Developments. Right now 5 for sale and 2 for rent are on the market here.
- 10storeys
- 110suites
- $641/sq ft
- 2020built
No similar units for rent in Guildwood Condos right now.
Around this home
Daily convenience, out of 100, from the distances below
Schools nearby
School rating, out of 10.
Helpful calculators
Your HOMEH agent

"I would see it this week."