

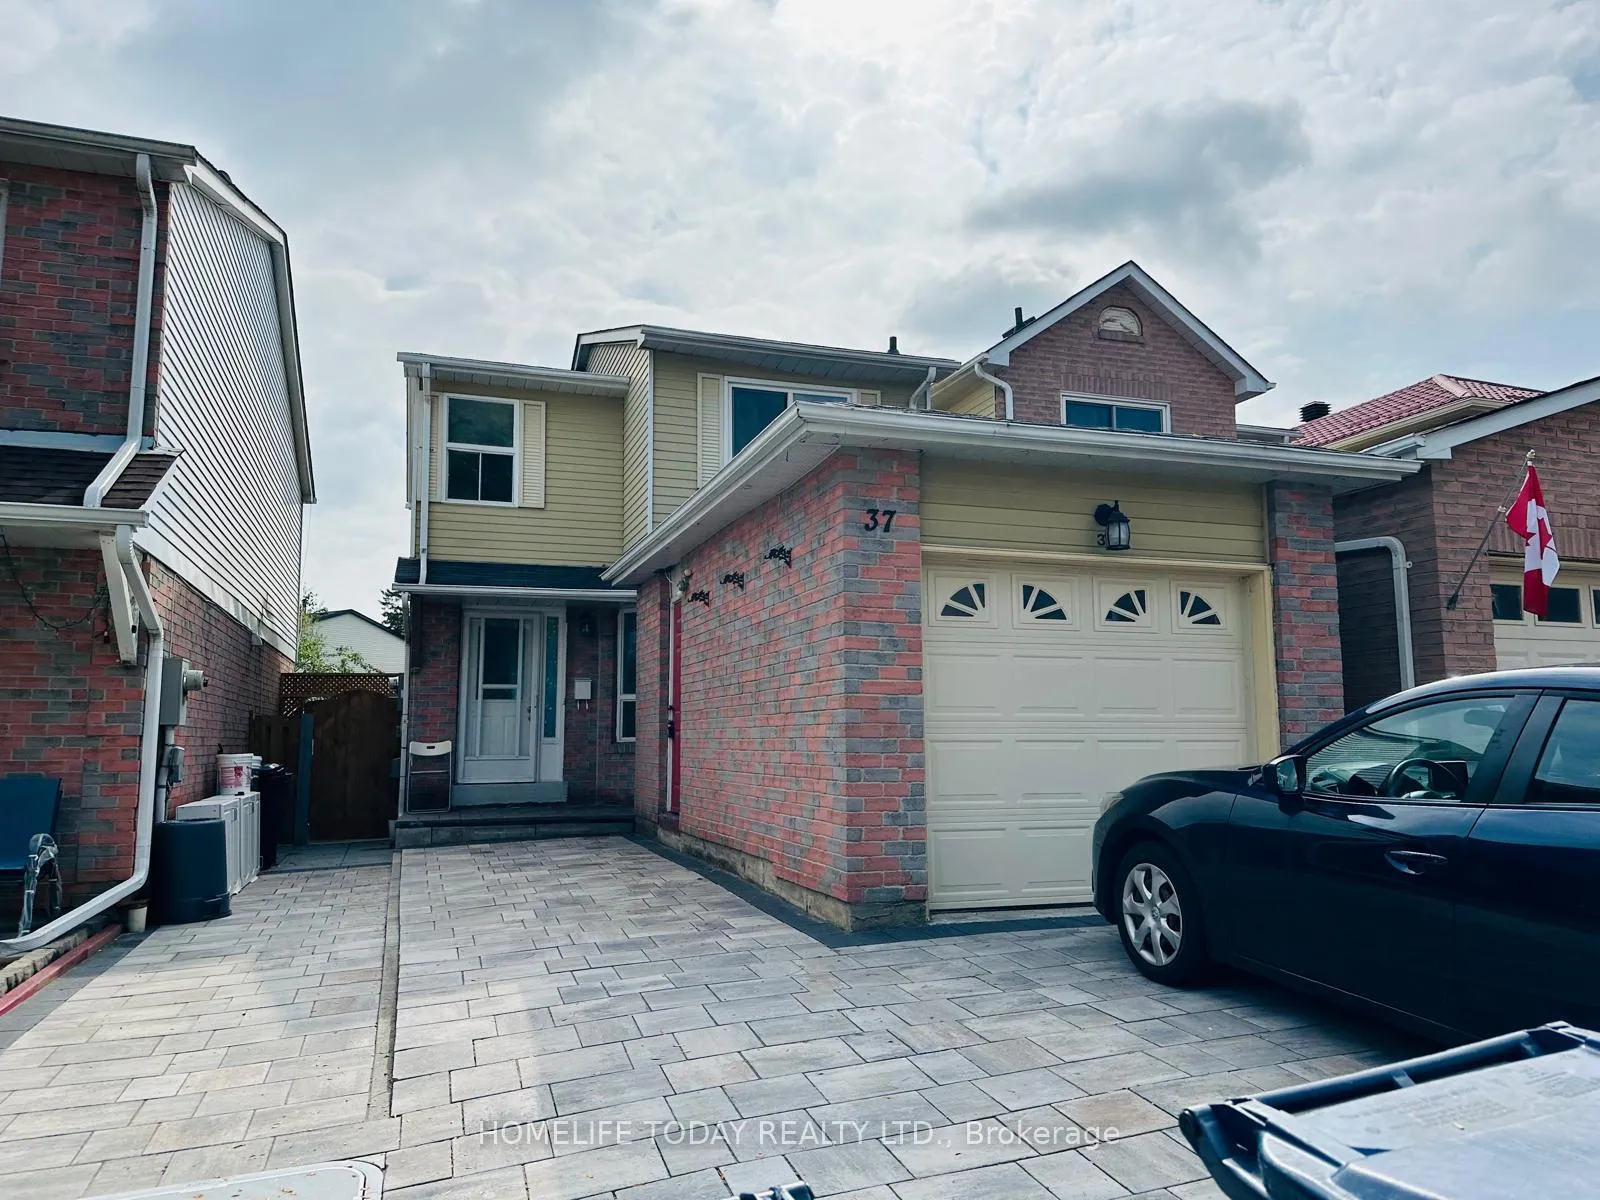
Main, 37 Frontier Pathway
Main, 37 Frontier Pathway
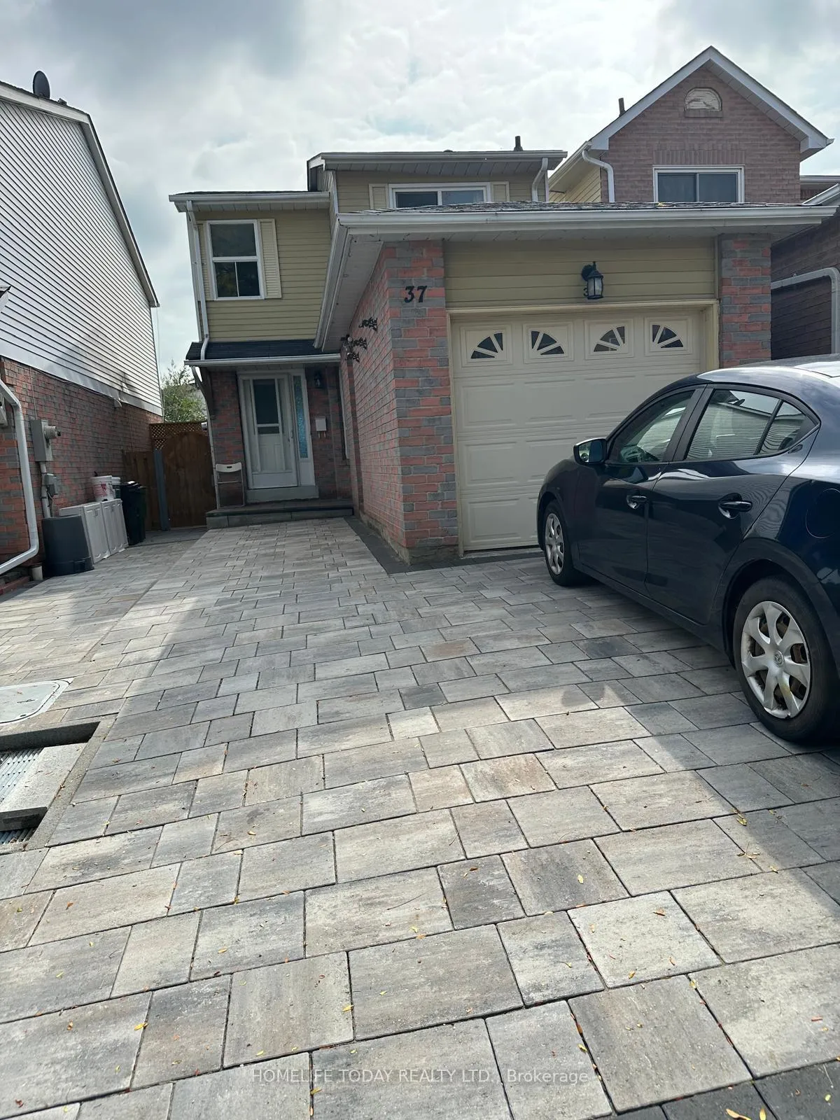
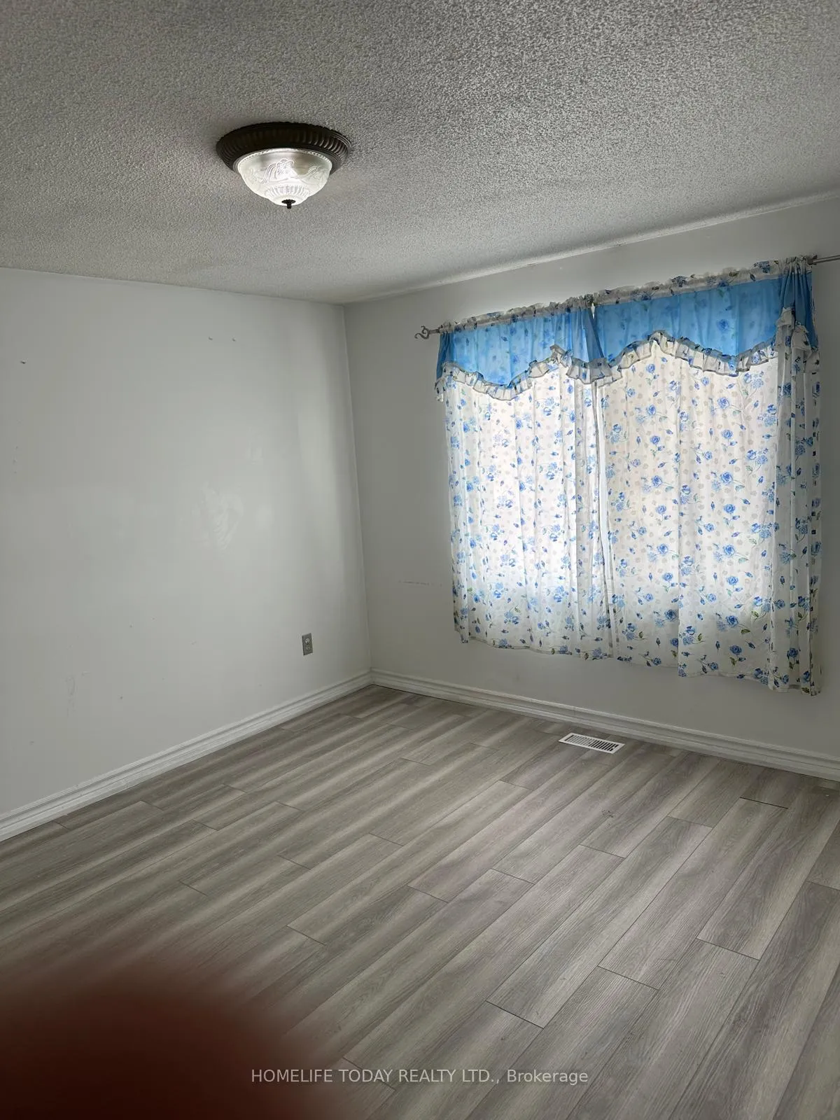
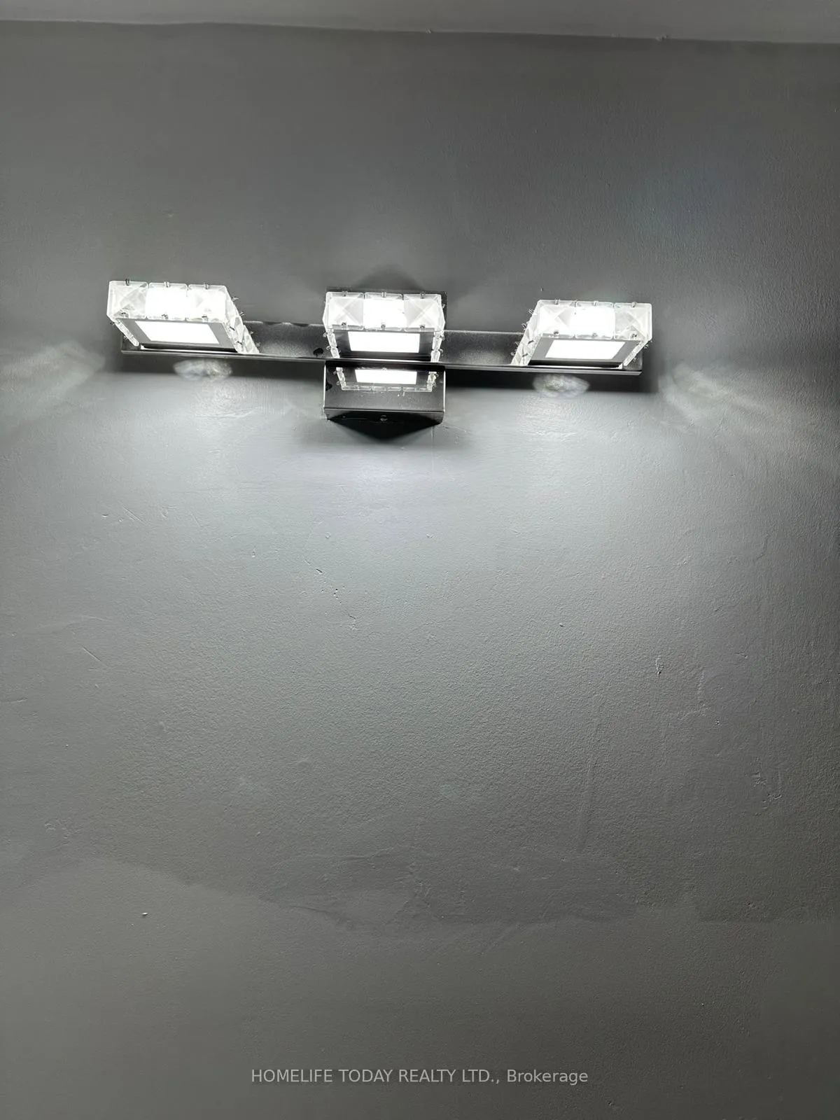
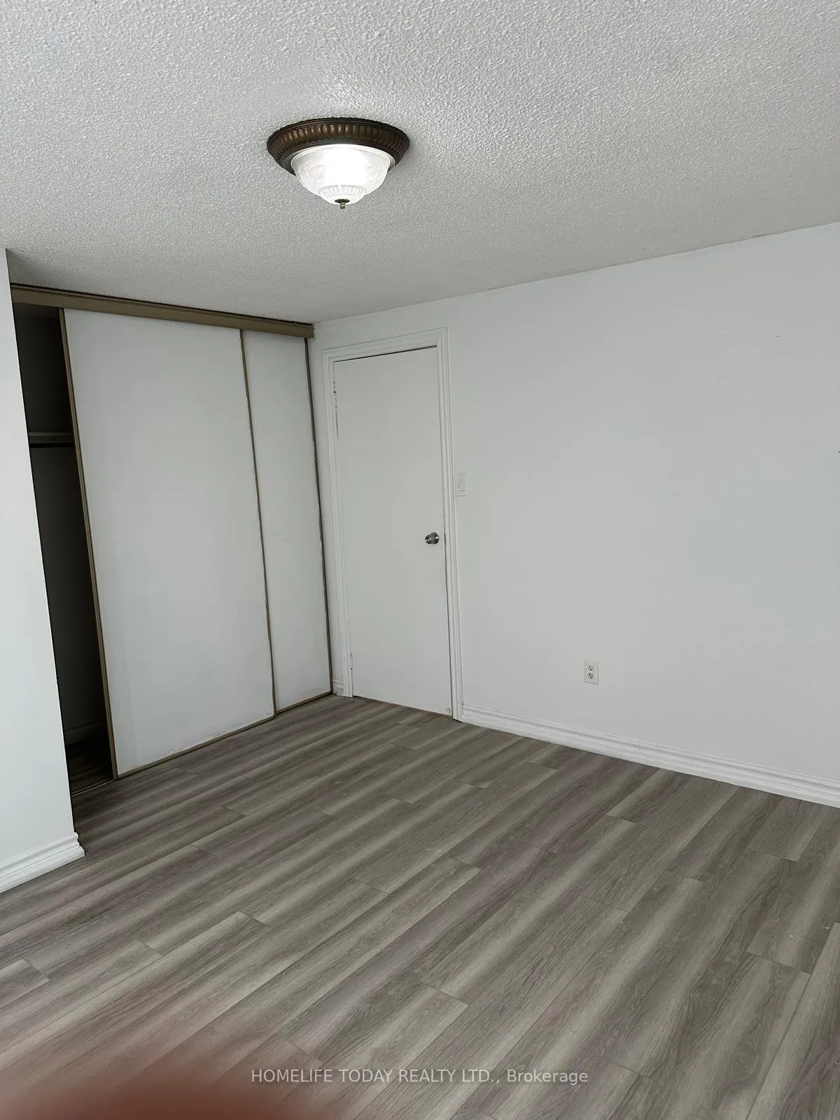 See all 9 photos
Property history
Facts and features
- BasementFinished
- Lease term12 months
- FurnishedUnfurnished
- LaundryInside
- Central air
The homeDetached, 2-storey, 1,100–1,500 sq ft
- Type: Detached
- Style: 2-storey
- Living space: 1,100–1,500 sq ft
- Basement: Finished
- View: Trees/woods
InsideCeramic, Inside, main level, Carpet free
- Flooring: Ceramic
- Laundry: Inside, main level
- Features: Carpet free
- Rooms above ground: 6
- Bedrooms: 3
- Bathrooms: 2
- Kitchens: 1
Outside and lotAluminum siding, brick, Asphalt shingle, Concrete
- Exterior: Aluminum siding, brick
- Roof: Asphalt shingle
- Foundation: Concrete
- Features: Deck
Parking1 Garage, Attached, Private
- Spaces: 1 Garage
- Garage: Attached
- Driveway: Private
Heating, water and powerForced air, gas, Central air, Municipal water
- Heating: Forced air, gas
- Cooling: Central air
- Water: Municipal water
- Sewer: Municipal sewer
Rent and termsRent $2,600 a month, Main, 2nd floor, Unfurnished
- Rent: $2,600 a month
- Space for rent: Main, 2nd floor
- Furnished: Unfurnished
- Lease: 12 months
- Paid: Monthly
- Rent includes: Building maintenance, central air conditioning, parking
- Deposit: Required
- Credit check: Required
- Employment letter: Required
- Rental application: Required
- References: Required
IncludedAll existing electrical light fixtures, window coverings, fridge, stove, microwave, washer & dryer, and central air conditioning
- Included: All existing electrical light fixtures, window coverings, fridge, stove, microwave, washer & dryer, and central air conditioning
Listing detailsE12530642, Rented, Nov 10, 2025
- MLS® number: E12530642
- Status: Rented
- Listed on: Nov 10, 2025
- Days on market: 8
- Updated: Nov 18, 2025
- Possession: Immediate
- Occupied by: Vacant
- Listing brokerage: HOMELIFE TODAY REALTY LTD.
About this home
Main, 37 Frontier Pathway, Scarborough (Malvern), ON M1B 4G6
Must See! Convenient Location! A Charming And Well-Maintained 3-Bedroom Detached 2-Storey Home In A Desirable, Family-Friendly Neighbourhood! Features Laminate Flooring Throughout, Upgraded Light Fixtures, And A Functional Open-Concept Layout. Spacious Living And Dining Area With Walk-Out To A Large Deck - Perfect For Entertaining. Modern Upgraded Kitchen With Stylish Backsplash And Ample Cabinet Space. Three Generously Sized Bedrooms And Two Washrooms. Recently Updated Front And Backyard With Interlocking And Landscaping. Attached Single-Car Garage Plus Two Driveway Parking Spaces. Ideally Located Close To TTC, Hwy 401, Parks, Schools, Shopping, Library, Hospital, And All Amenities. Move-In Ready And Perfect For A Growing Family! Close to Centennial College- Progress Campus with parking included. INTERNATIONAL STUDENTS WELCOME.
Ask about this home
A HOMEH agent will answer your questions about this home.
Around this home
Daily convenience, out of 100, from the distances below
Schools nearby
School rating, out of 10.
Helpful calculators
Your HOMEH agent

"I would see it this week."