

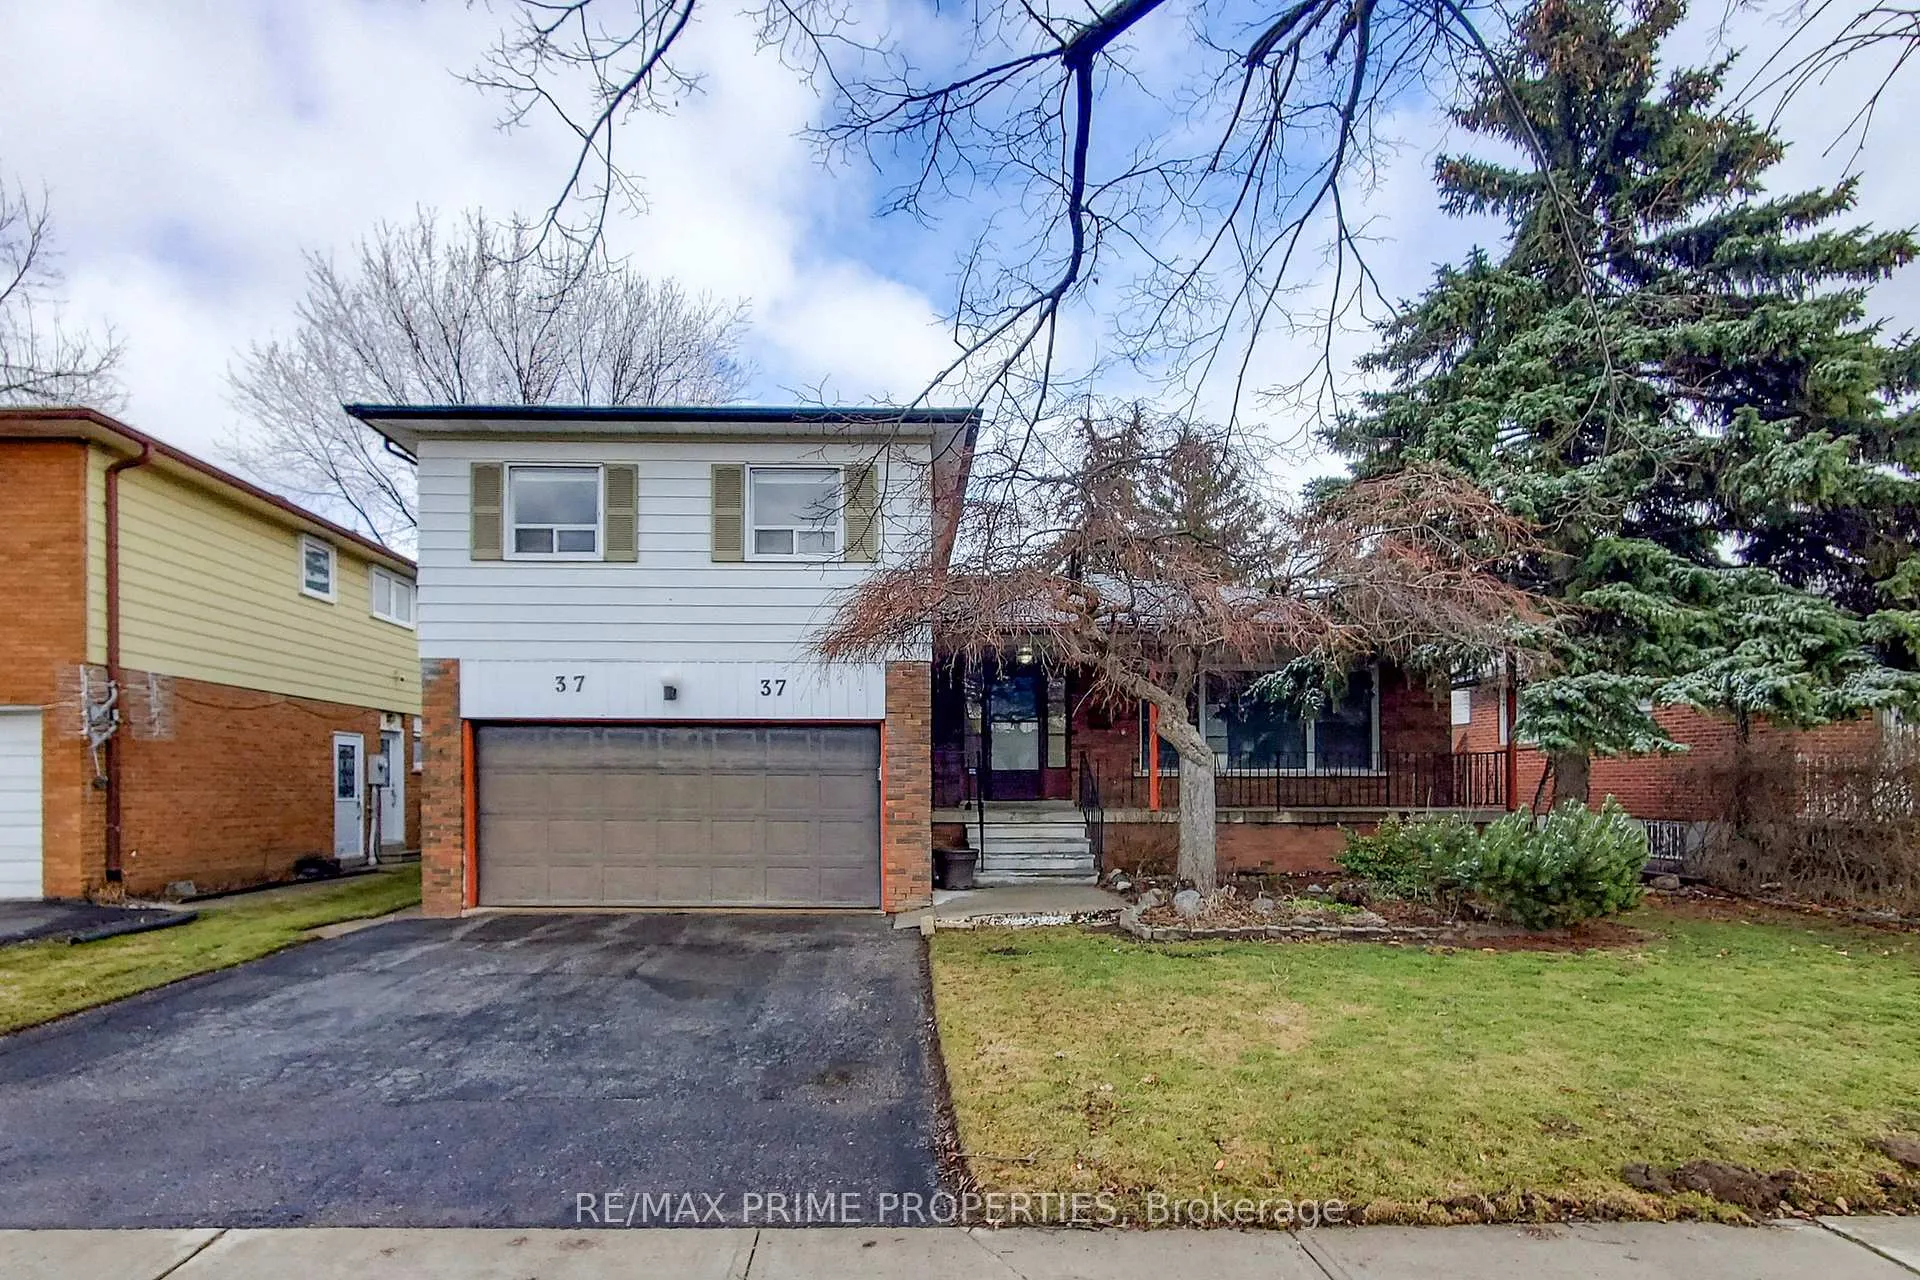
37 Lawnmere Crescent
37 Lawnmere Crescent
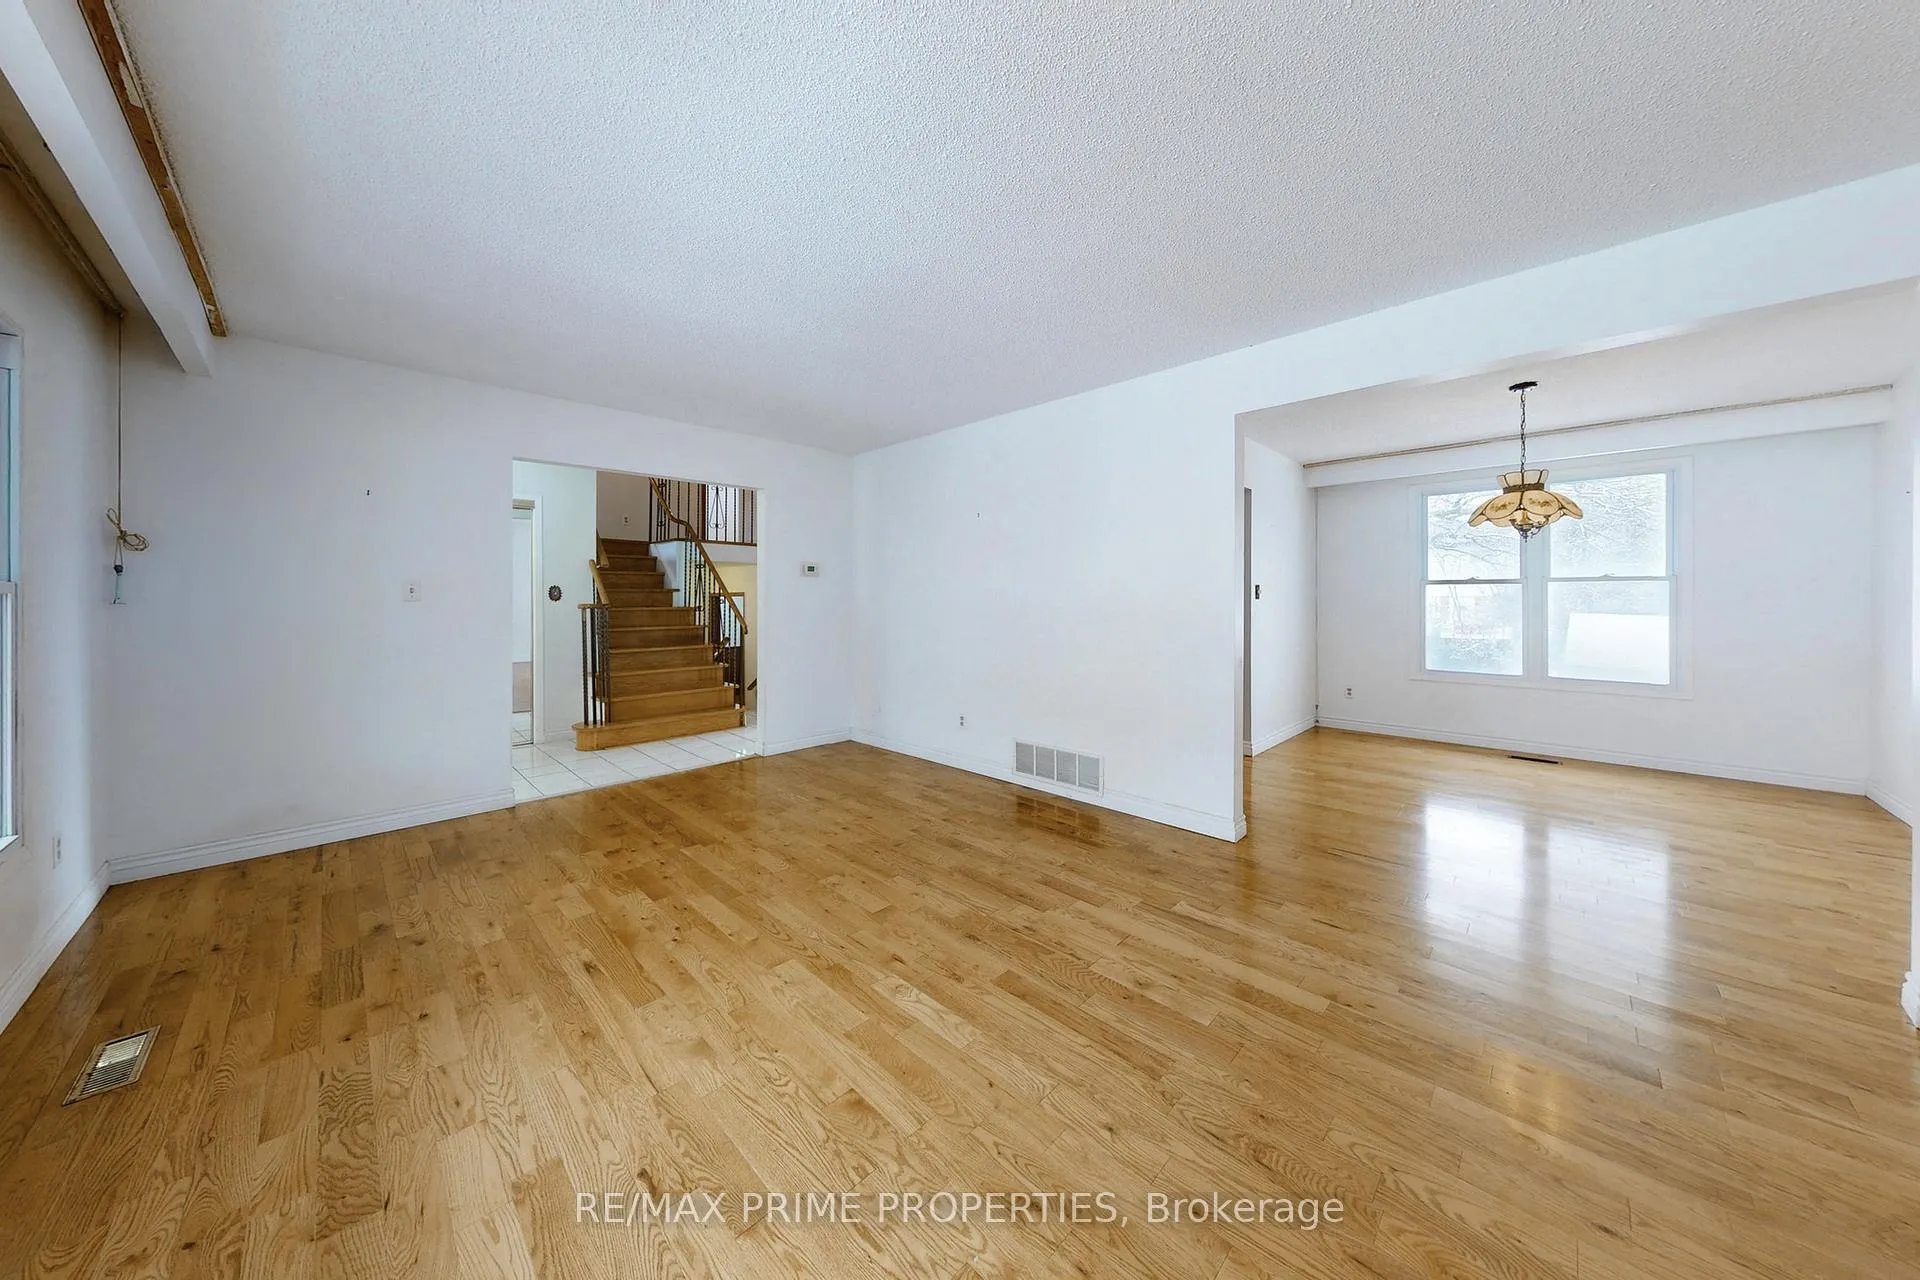 See all 34 photos
Property history
Facts and features
- BasementFinished
- Age of home51–99 years
- Water, sewerMunicipal
- HeatingForced air
- Second kitchen
- Separate entrance
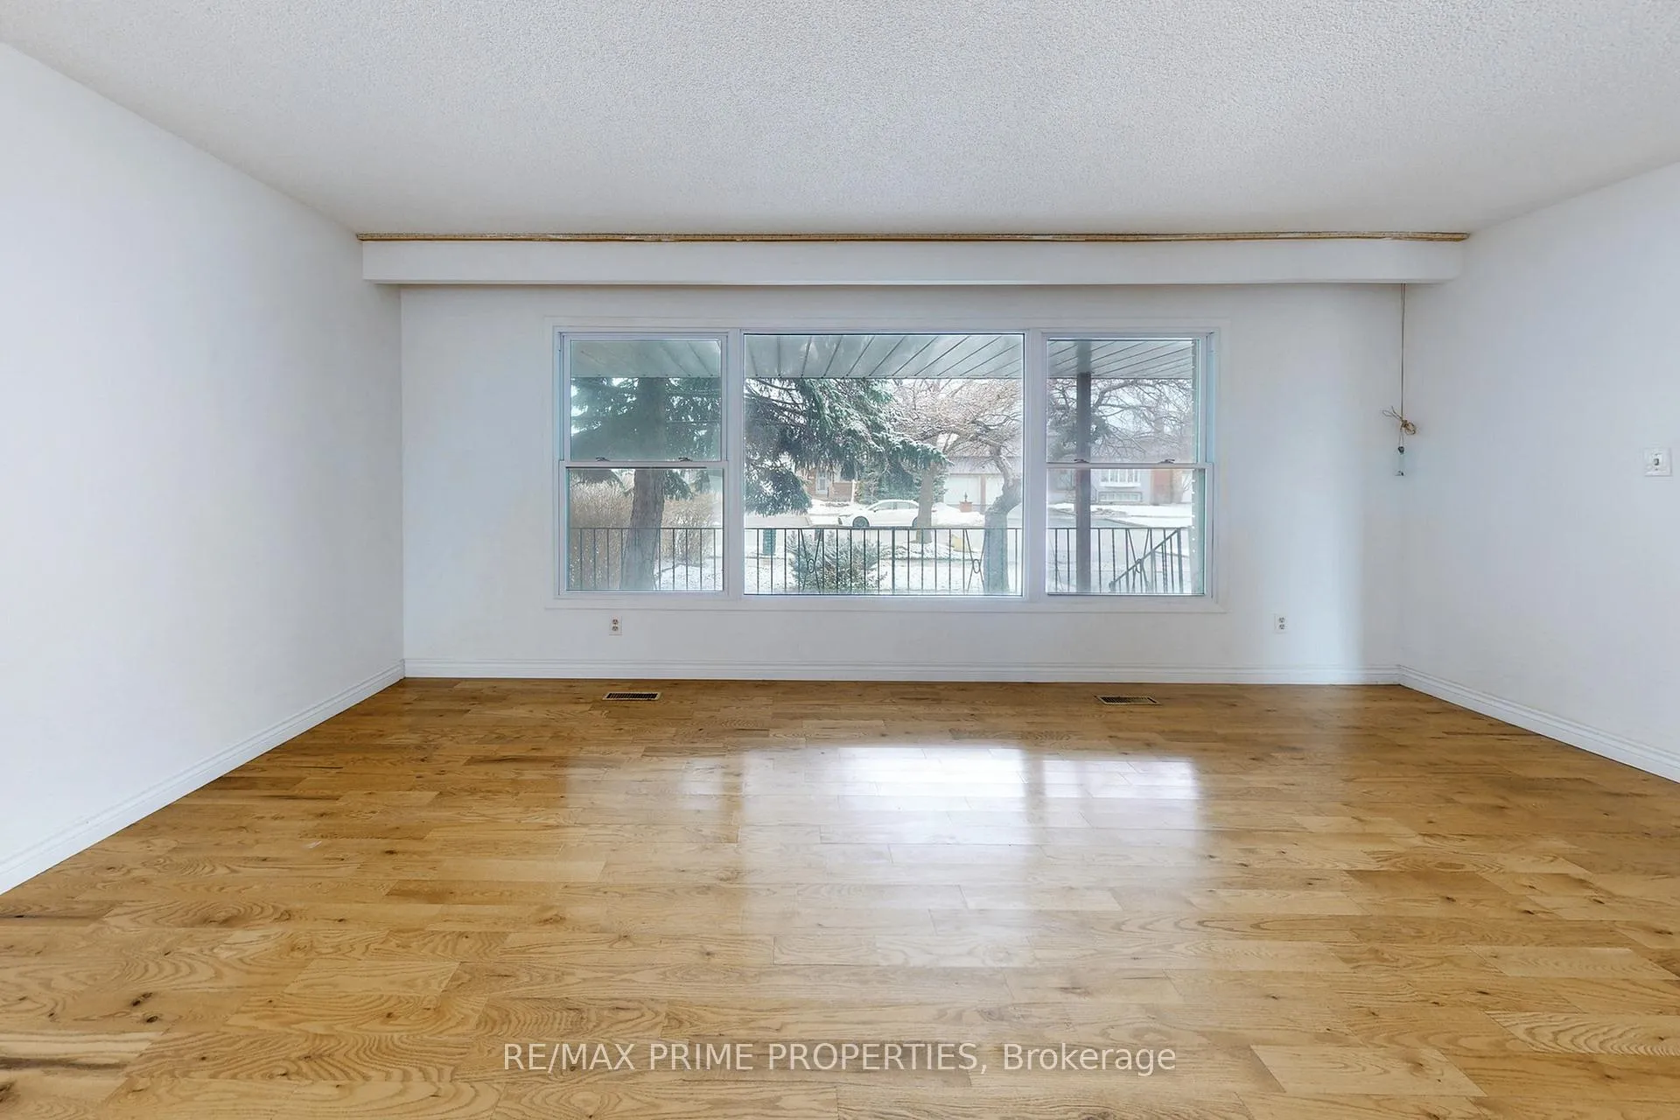
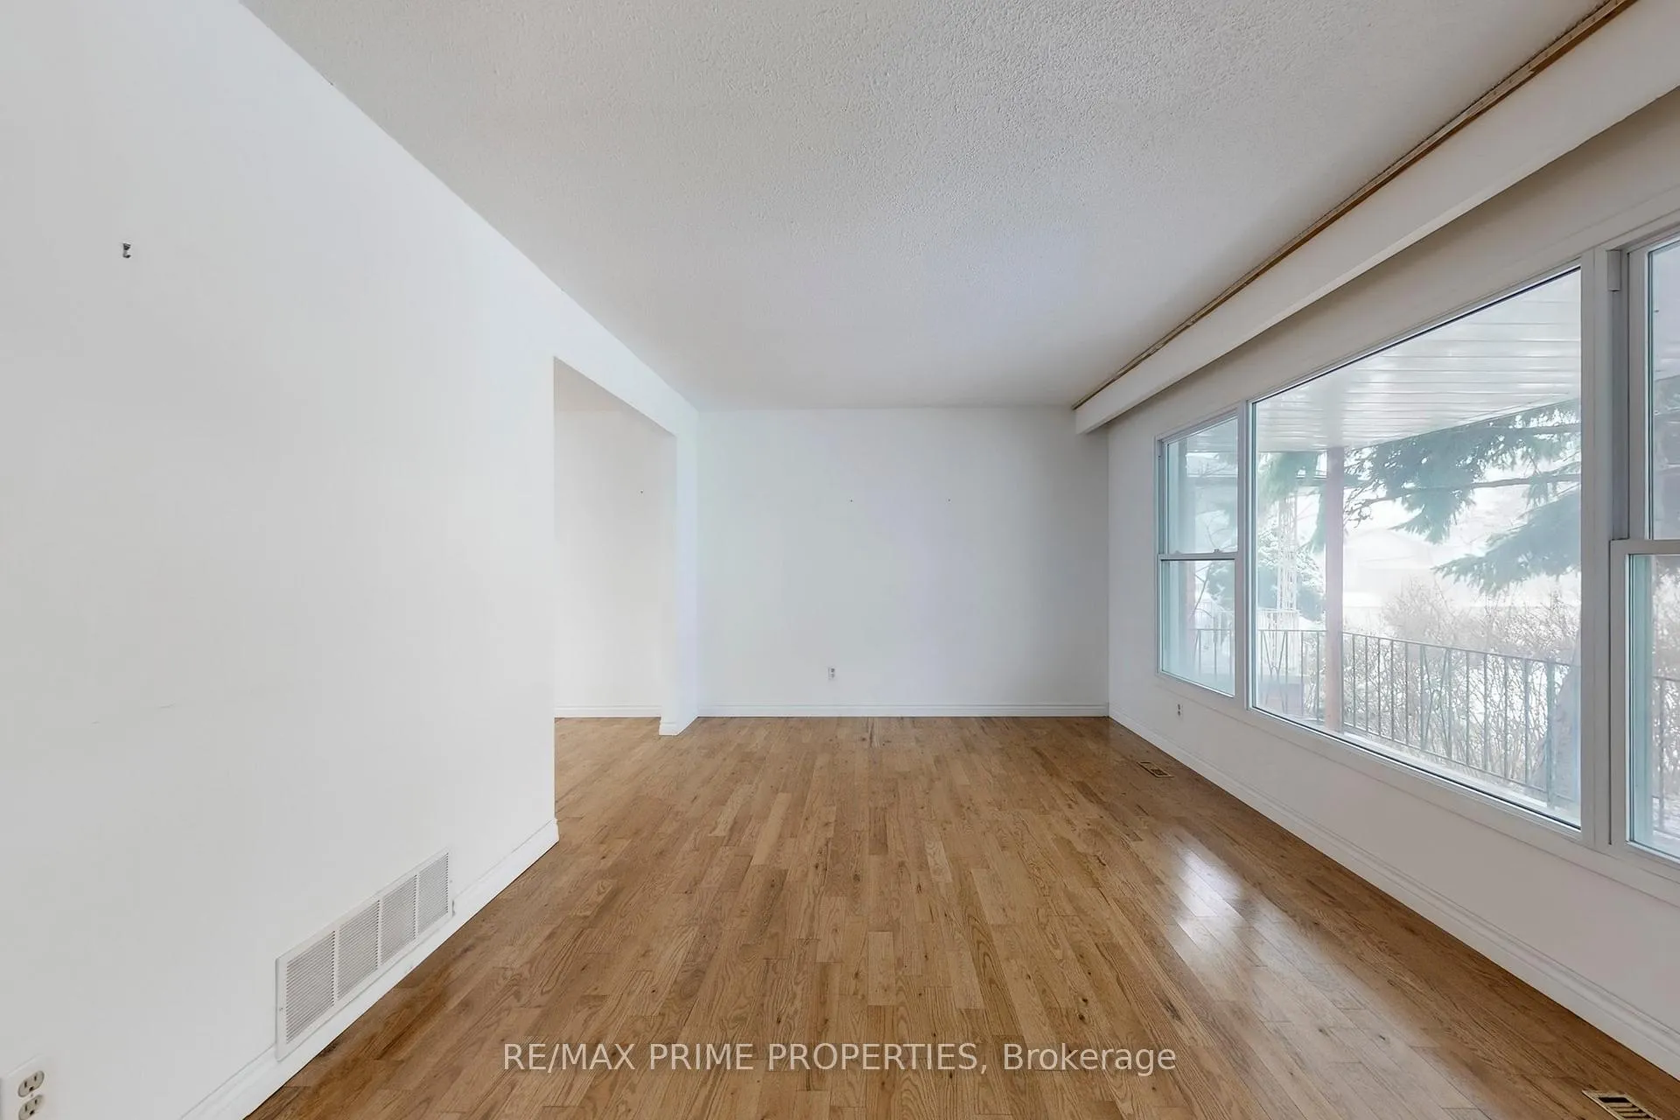
- Hardwood floors
- Fireplace
- Central air
The homeDetached, Sidesplit 5, Age 51–99 years
- Type: Detached
- Style: Sidesplit 5
- Age: 51–99 years
- Living space: 1,500–2,000 sq ft
- Basement: Finished, separate entrance
InsideFireplace Yes, Ceramic, Hardwood, Parquet, Lower level
- Fireplace: Yes
- Flooring: Ceramic, Hardwood, Parquet
- Laundry: Lower level
- Features: Auto garage door remote, in-law capability
- Rooms above ground: 7
- Rooms in the basement: 4
- Bedrooms: 3 + 1 in the basement
- Bathrooms: 4
- Kitchens: 2
- Family room: Yes
Outside and lotBrick, aluminum siding, Asphalt shingle, Poured concrete
- Exterior: Brick, aluminum siding
- Roof: Asphalt shingle
- Foundation: Poured concrete
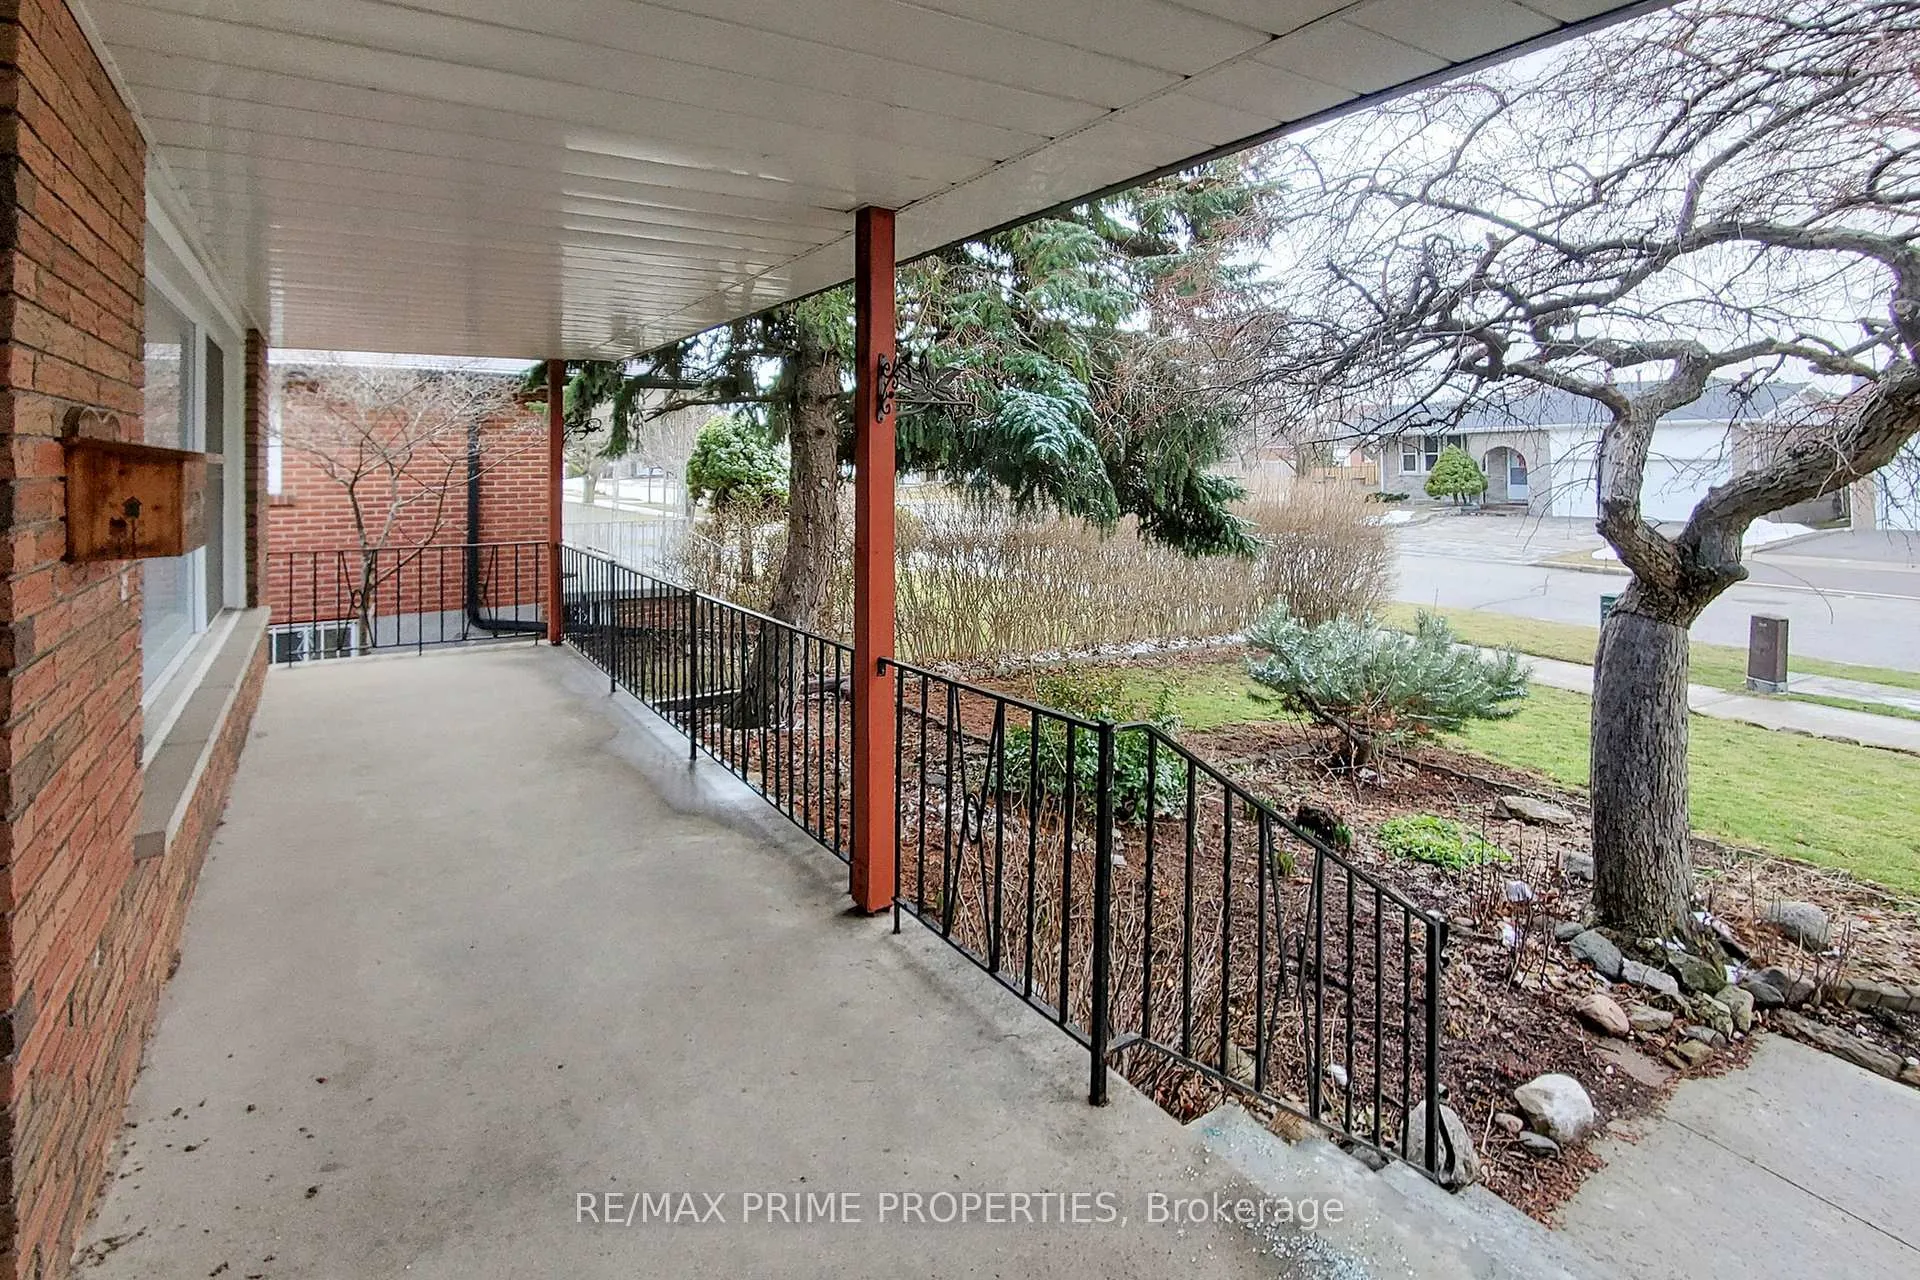
- Features: Porch, patio
- Other structures: Garden shed, fence - full
- Size: 55 × 110 ft
Parking2 Garage, Attached, Private
- Spaces: 2 Garage
- Garage: Attached
- Driveway: Private
Heating, water and powerForced air, gas, Central air, Municipal water
- Heating: Forced air, gas
- Cooling: Central air
- Water: Municipal water
- Sewer: Municipal sewer
- Natural gas: Yes
- Hydro: Yes
- Cable: Yes
- Telephone: Yes
Costs and taxesTaxes $5,588 a year, HST included in the price, Hwt
- Taxes, 2026: $5,588 a year
- HST: HST included in the price
- Rental items: Hwt
- Under contract: Hot water heater
Included in the saleSs dishwasher, fridge, stove, microwave/hoodfan washer, dryer, garden shed, garage door opener & remote, all existing light fixtures and window coverings. all chattels as is., Not included None
- Included: Ss dishwasher, fridge, stove, microwave/hoodfan washer, dryer, garden shed, garage door opener & remote, all existing light fixtures and window coverings. all chattels as is.
- Not included: None
Listing detailsE12917068, Sold, Mar 24, 2026
- MLS® number: E12917068
- Status: Sold
- Listed on: Mar 24, 2026
- Days on market: 16
- Updated: Apr 9, 2026
- Possession: 2026-04-23 / Immediate
- Occupied by: Vacant
- Listing brokerage: RE/MAX PRIME PROPERTIES
About this home
37 Lawnmere Crescent, Scarborough (Agincourt South-Malvern West), ON M1S 2T1
Welcome to this well-maintained and spacious detached home offering incredible potential for handy buyers who know value when they see it. This unique side-split layout spans five distinct levels, providing a versatile and functional floor plan ideal for growing families or multi-generational living. Set on a huge, landscaped lot, this property features a large garden shed and plenty of outdoor space. Inside, the main floor showcases newer hardwood flooring, while the home's solid structure and expansive space offer the perfect canvas for modern cosmetic updates. A separate side entrance opens the door to excellent in-law or basement apartment potential. The fully finished basement includes a bedroom, rec room, full bathroom, and kitchen-ideal for extended family or rental income opportunities. Additional features include a double car garage and a large cold cellar for extra storage.With 3+1 bedrooms and 4 bathrooms, this home is designed for comfort and flexibility. The primary bedroom includes newer laminate flooring and a private 3-piece ensuite. Two fireplaces provide different options to create a warm nook for evening gatherings: a charming all-brick, wood-burning fireplace in the ground-level family room and a gas stove fireplace in the lower-level rec room. Conveniently located close to Scarborough Town Centre, parks, Highway 401, and within walking distance to the upcoming Scarborough Subway Extension, this property combines space, location, and unlimited potential. Don't miss this rare opportunity to transform a solid house into a truly special home!
Ask about this home
A HOMEH agent will answer your questions about this home.
Around this home
Daily convenience, out of 100, from the distances below
Schools nearby
School rating, out of 10.
Helpful calculators
Your HOMEH agent

"I would see it this week."